
Case studies
A collection of Imago projects for industrial quality control. Explore the challenge, the features to inspect and the approach taken.
No published case matches your search
This does not limit the inspections we can engineer.
Describe your problem-
Biomedical
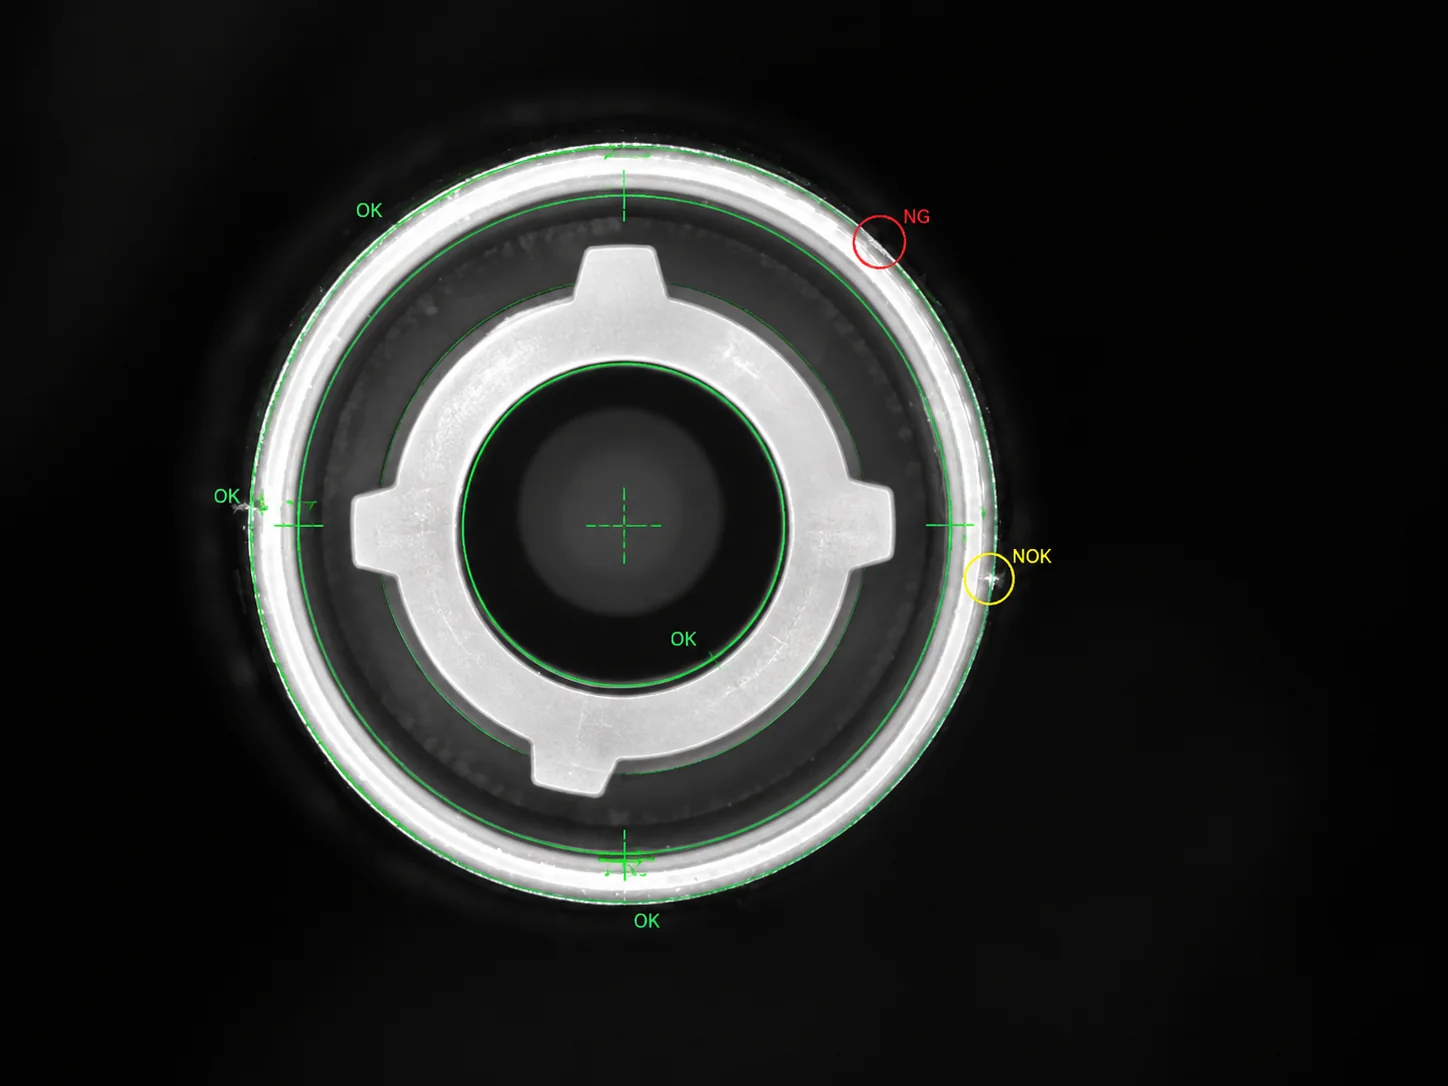
Smart caps: appearance inspection at the bench
Inspection of smart-cap visible appearance at the bench.
-
Other industrial applications
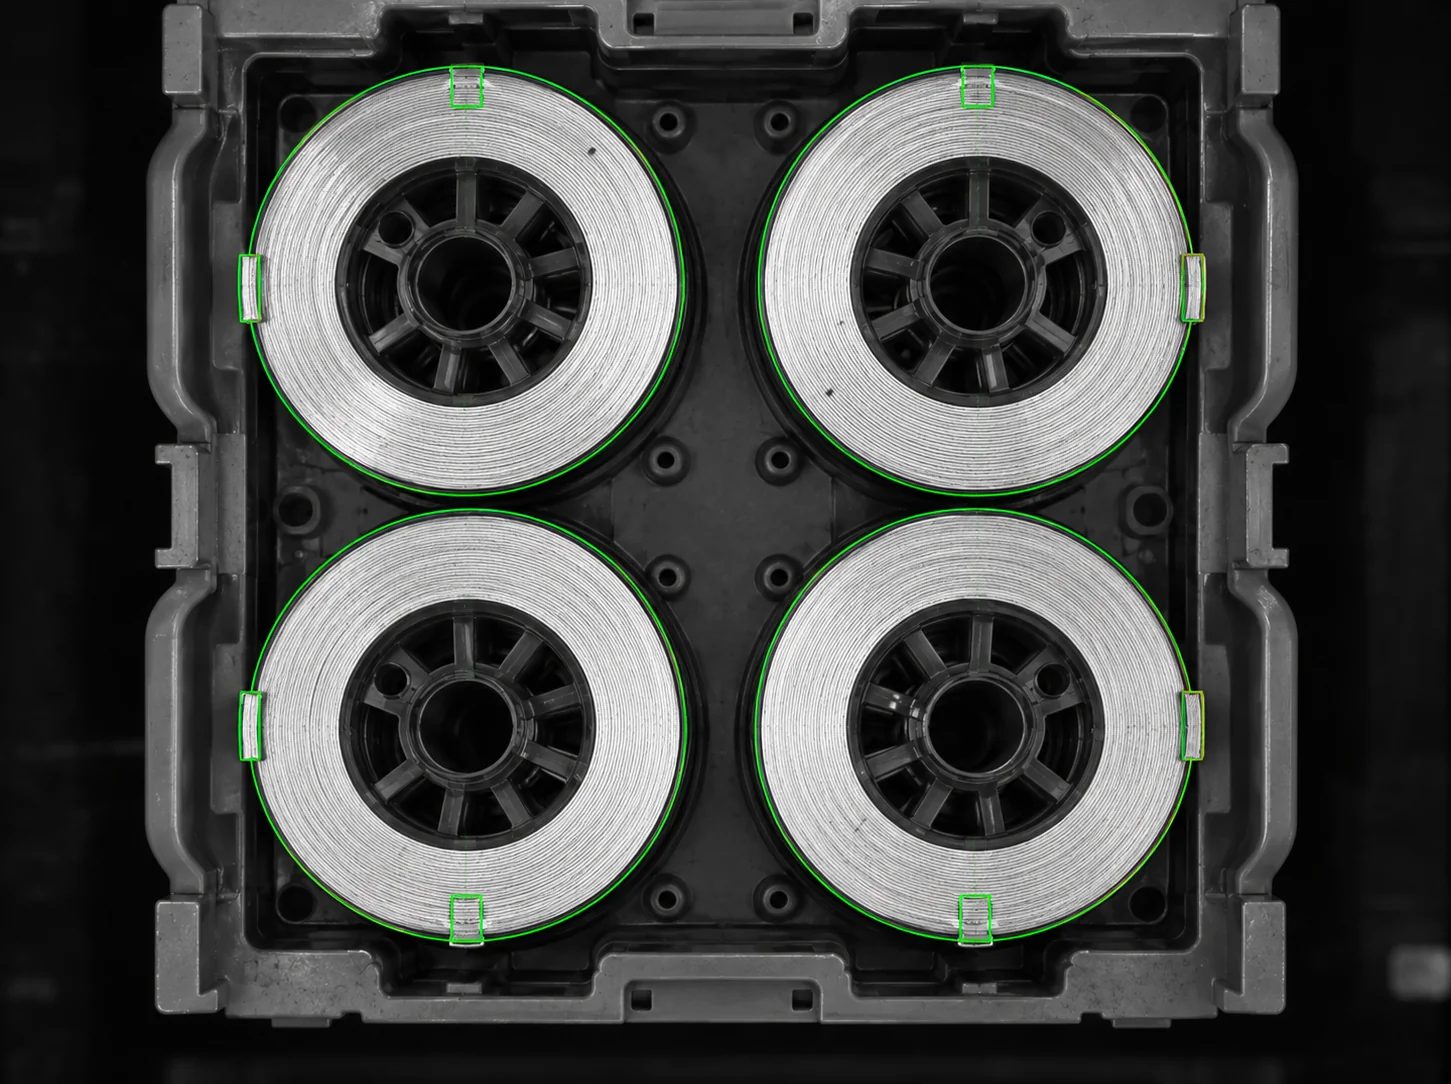
Coils: presence, position and centre location
Coil presence across the layers and calculation of their centres for robot picking.
-
Print & labels
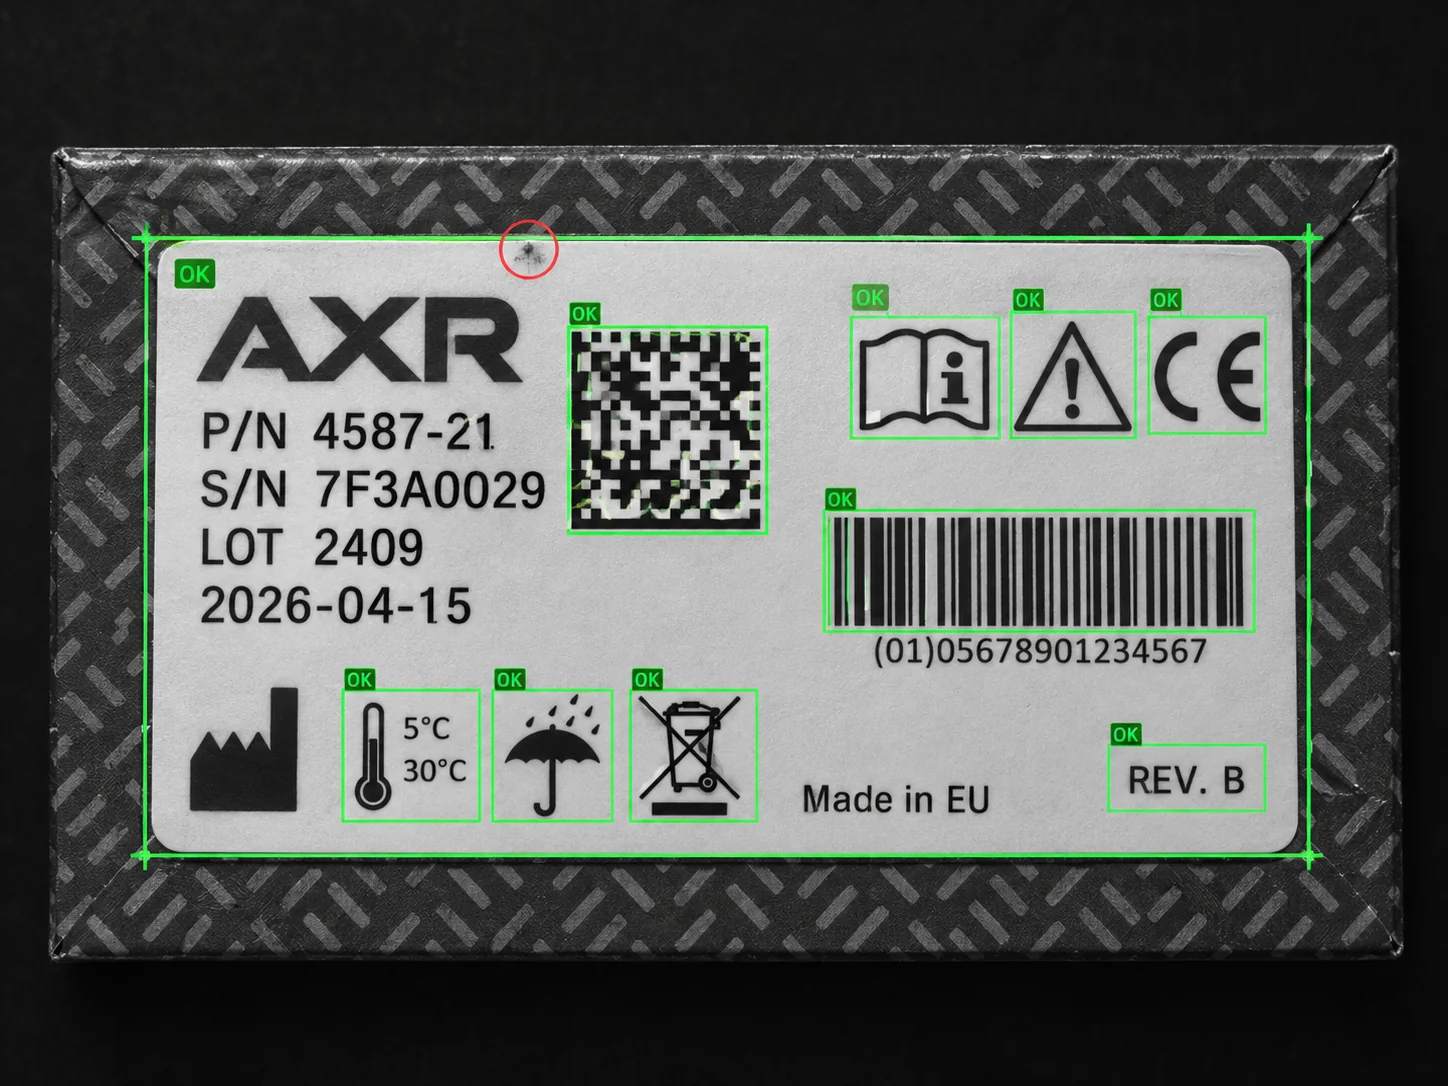
Labels: print quality at the gluing station
Label print quality at the dedicated label gluing station.
-
Other industrial applications
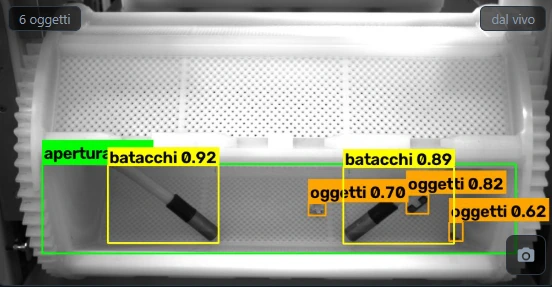
Treatment barrels: residual objects in the opening
Real-time inspection for residual objects in the opening of a rotating treatment barrel, distinguishing them from the contact danglers.
-
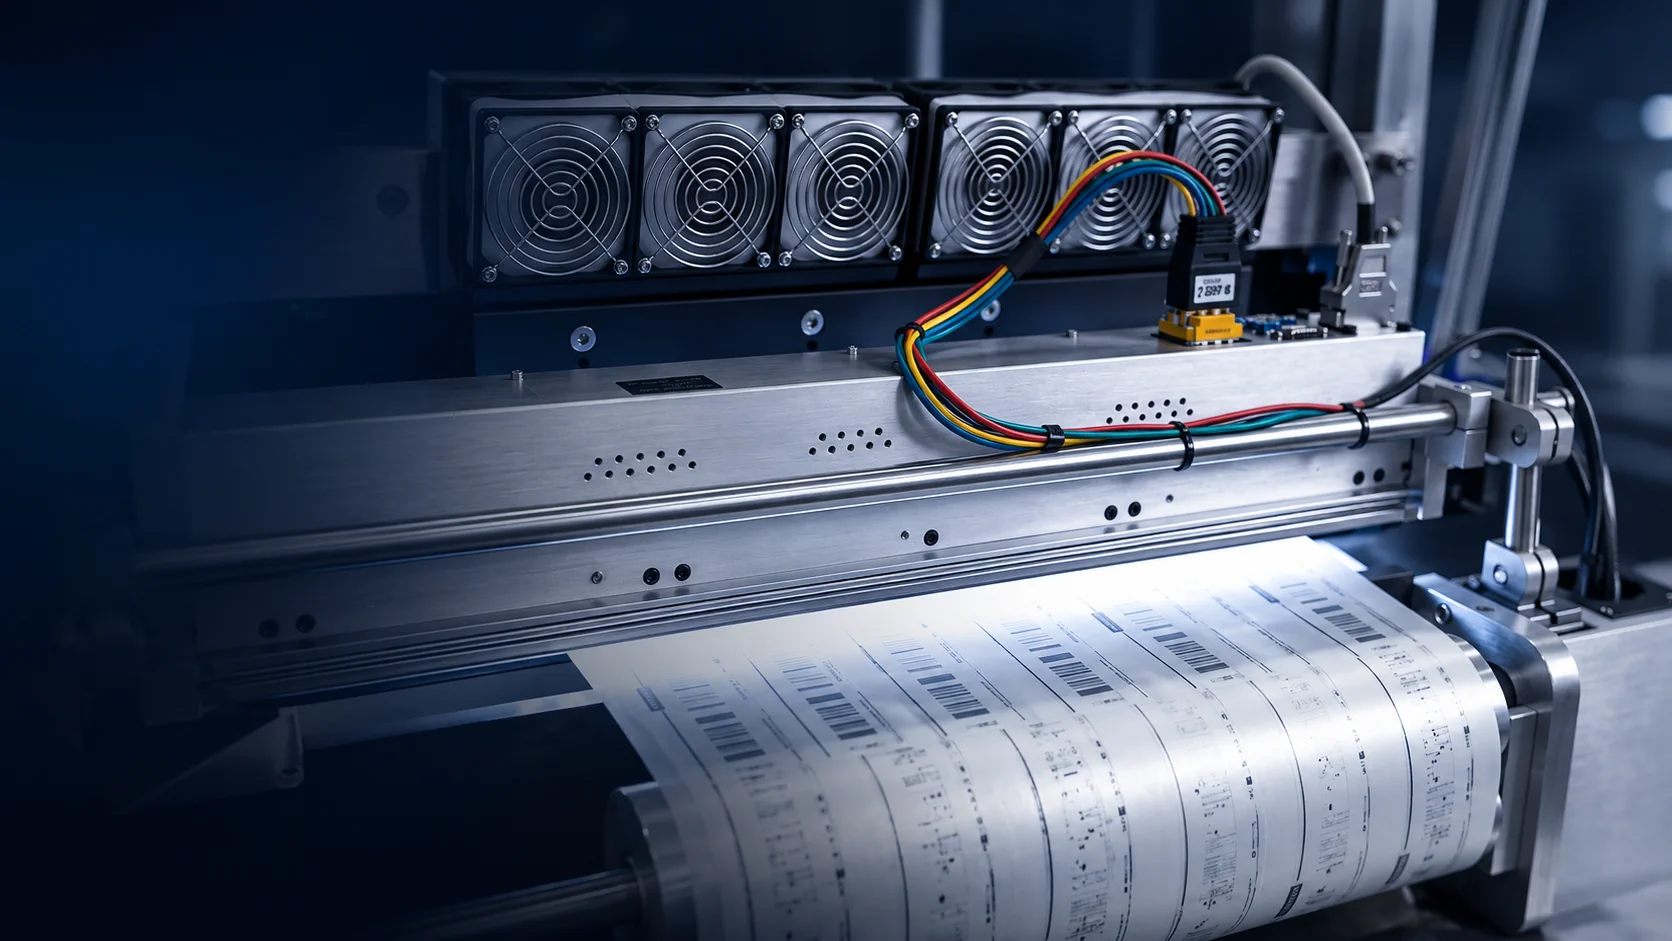
Illustration Print & labels
Thermoformed packaging: print across three areas
Print quality across three areas of thermoformed packaging material.
-
Three-dimensional observation of anodes as the basket fills.
Other industrial applications
Baskets: observing anode filling
Three-dimensional observation of anodes as the basket fills.
-
Other industrial applications
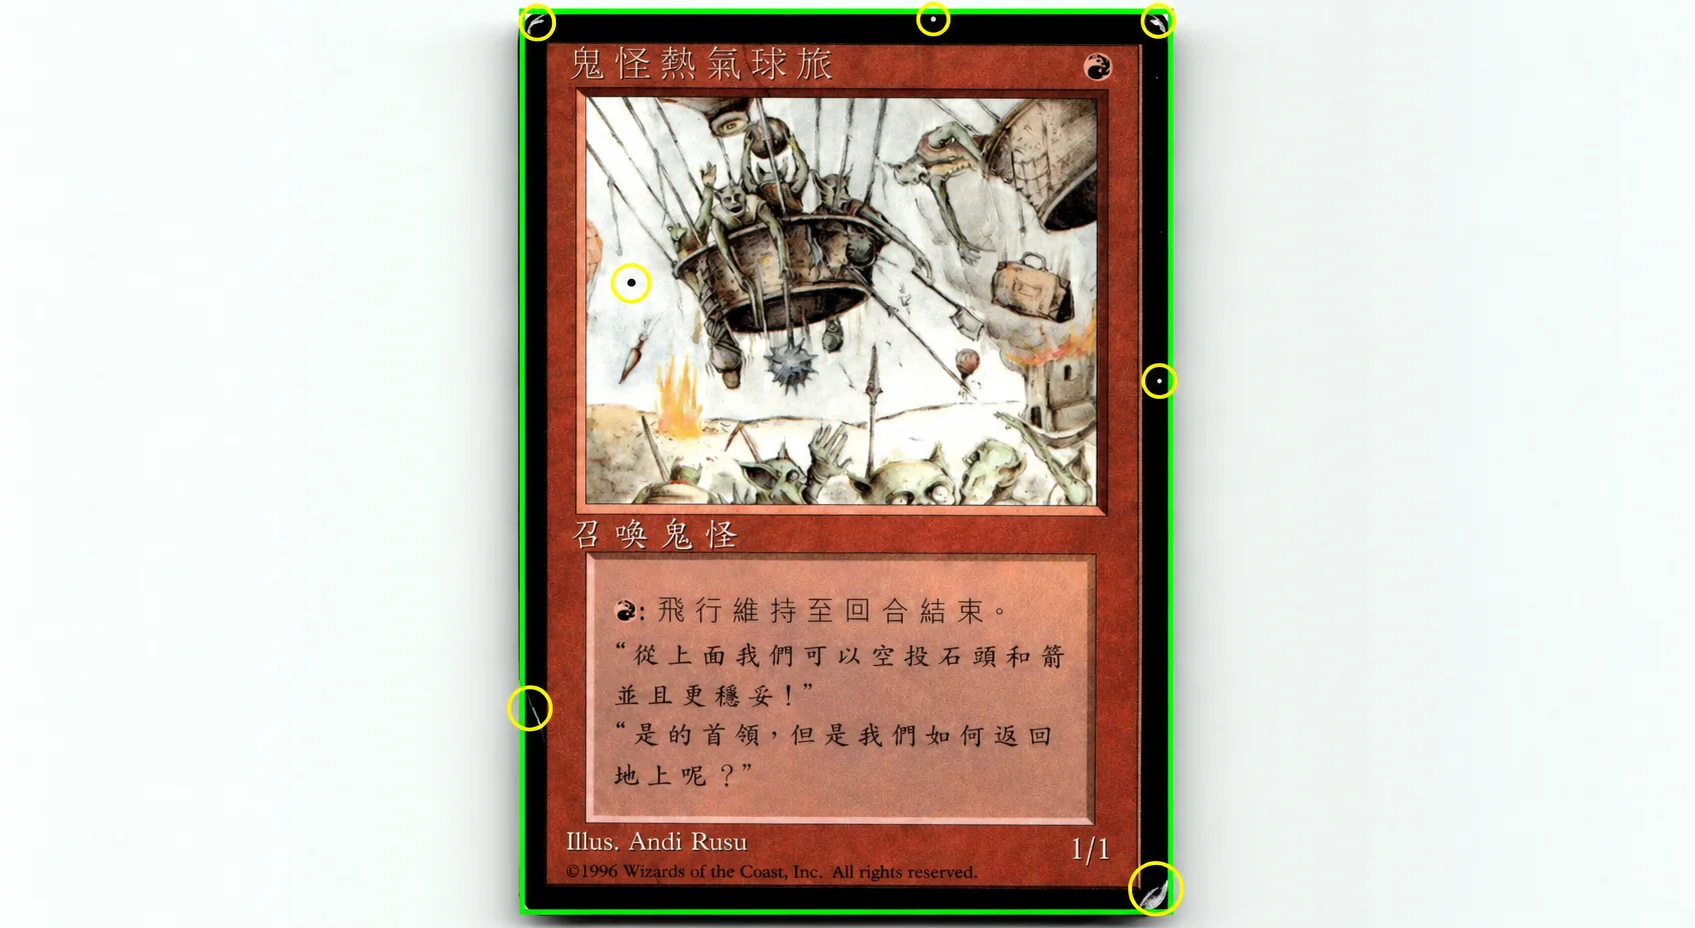
Collectable cards: grading from a scan
Assessment of collectable card edge condition from a scan.
-
Print & labels
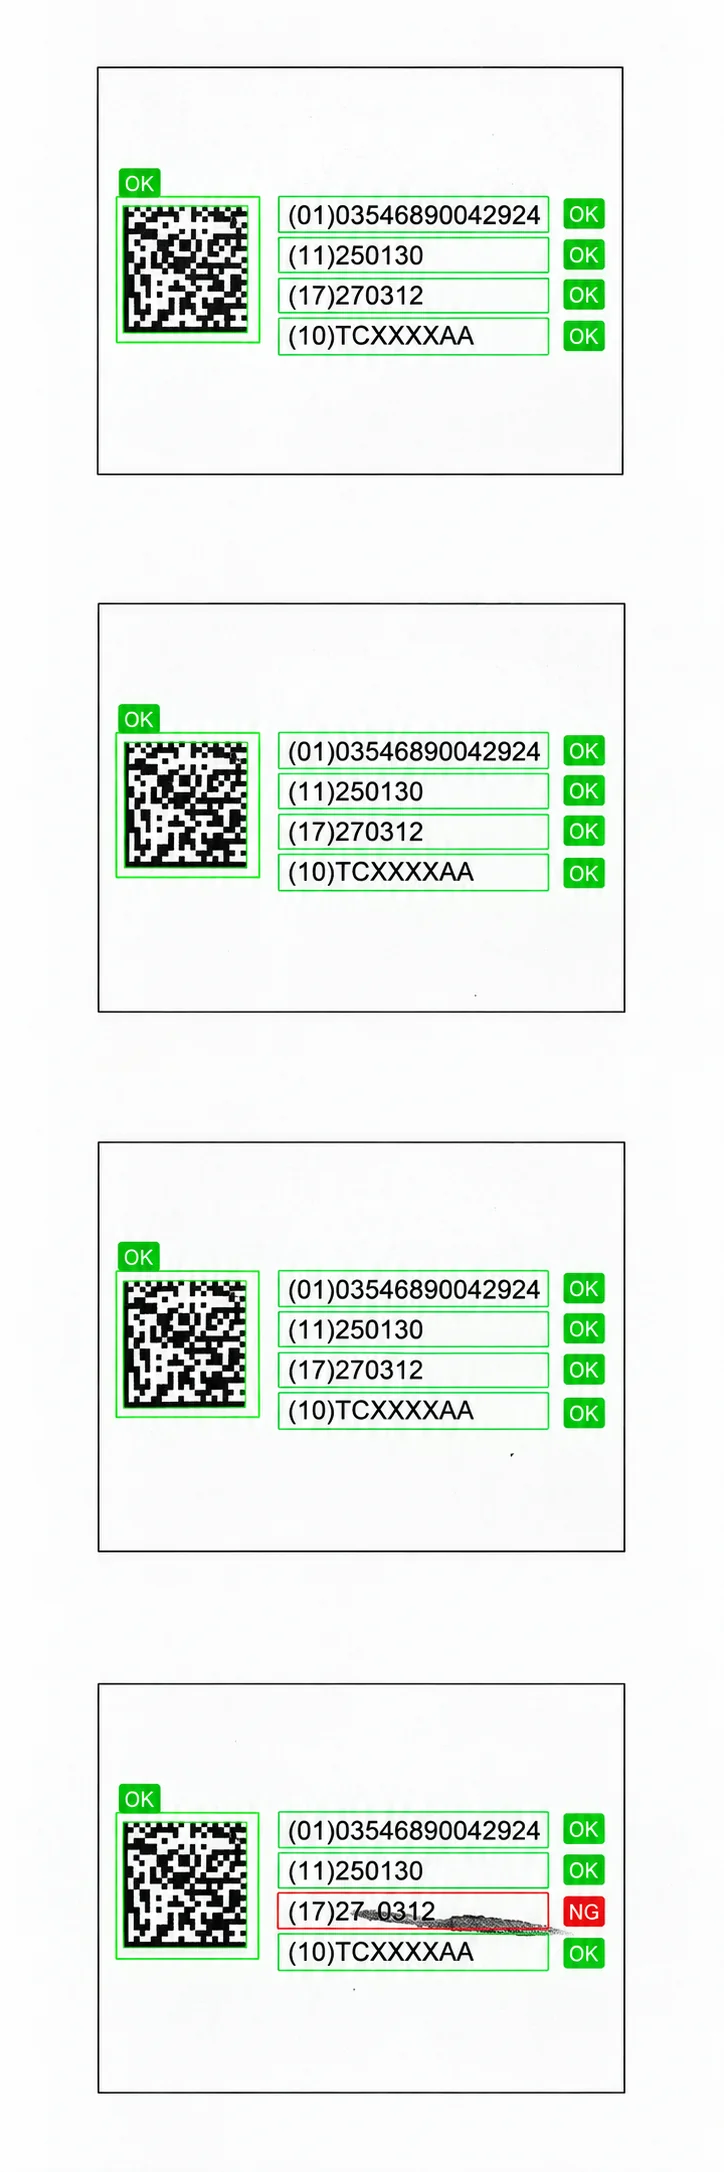
Print: local defects and printed-area integrity
Print completeness in individual areas against the required reference.
-
Other industrial applications
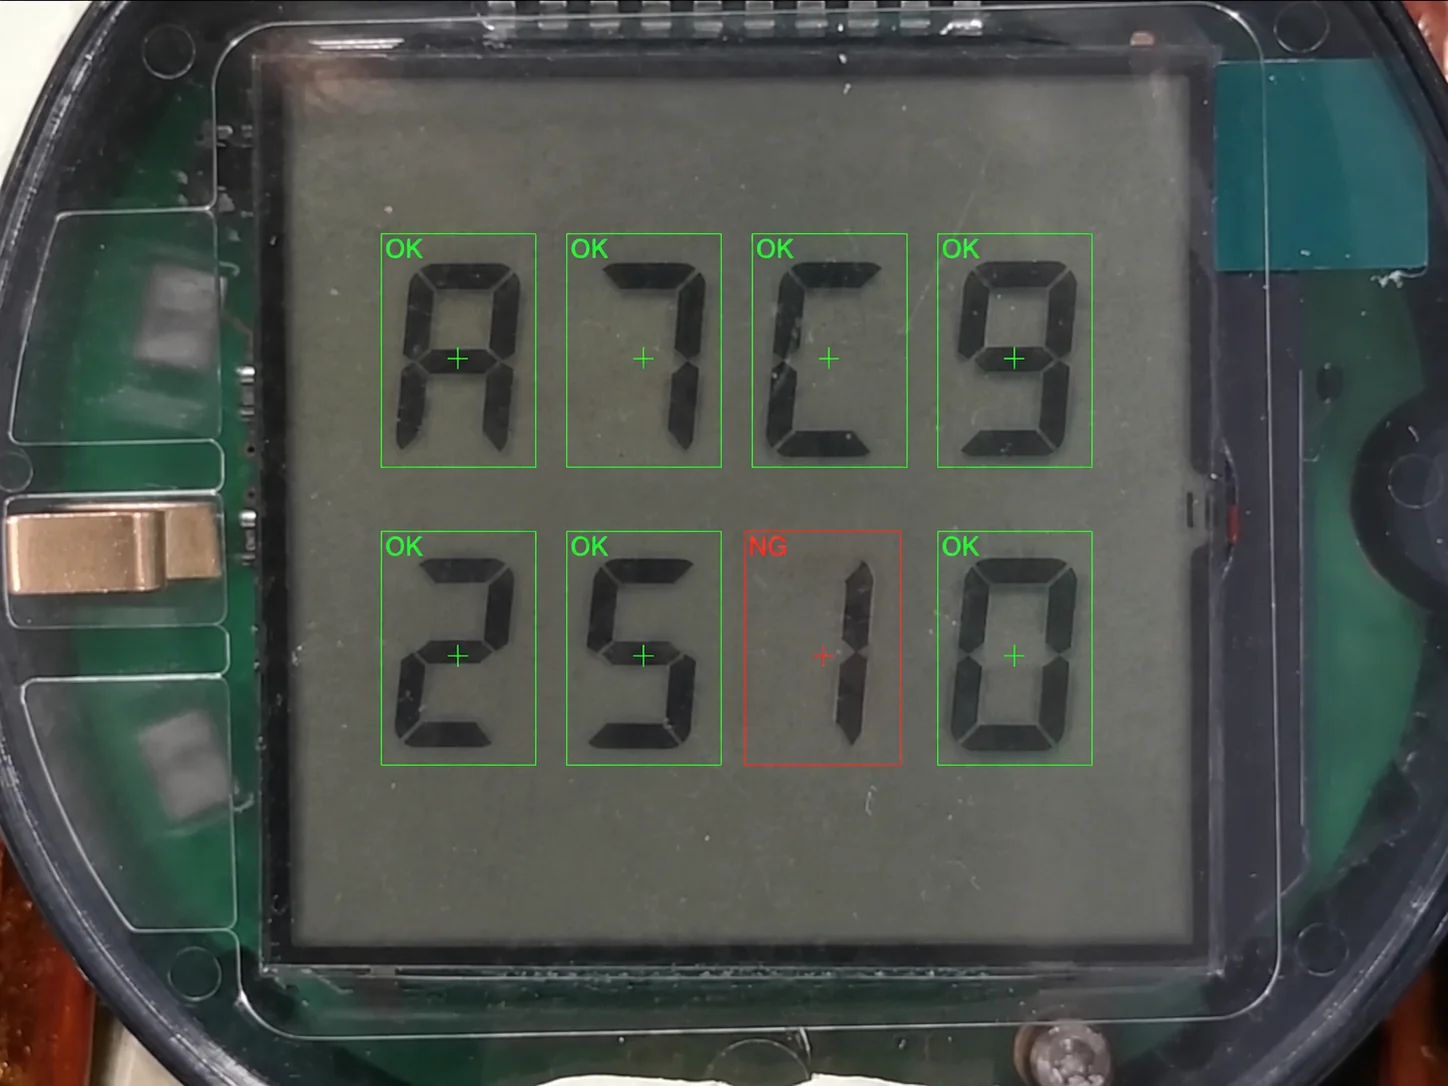
Electronic displays: start-up, pixels and LEDs
Pixel and LED inspection during display start-up and operation.
-
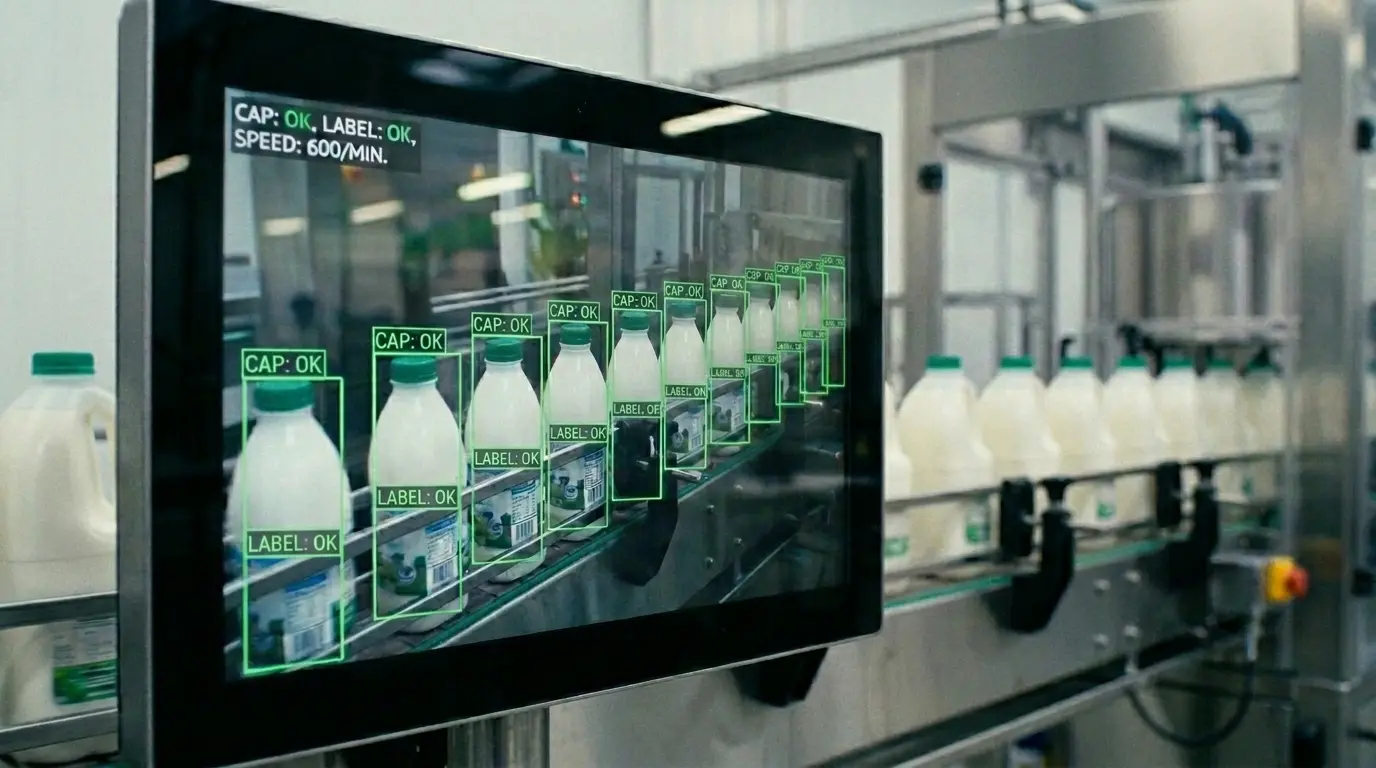
Illustration Food & beverage
Milk bottles: caps, fill level, labels and expiry dates
Labels, expiry dates, cap presence and colour, correct closure and milk fill level in the bottle.
-
Die casting and automotive
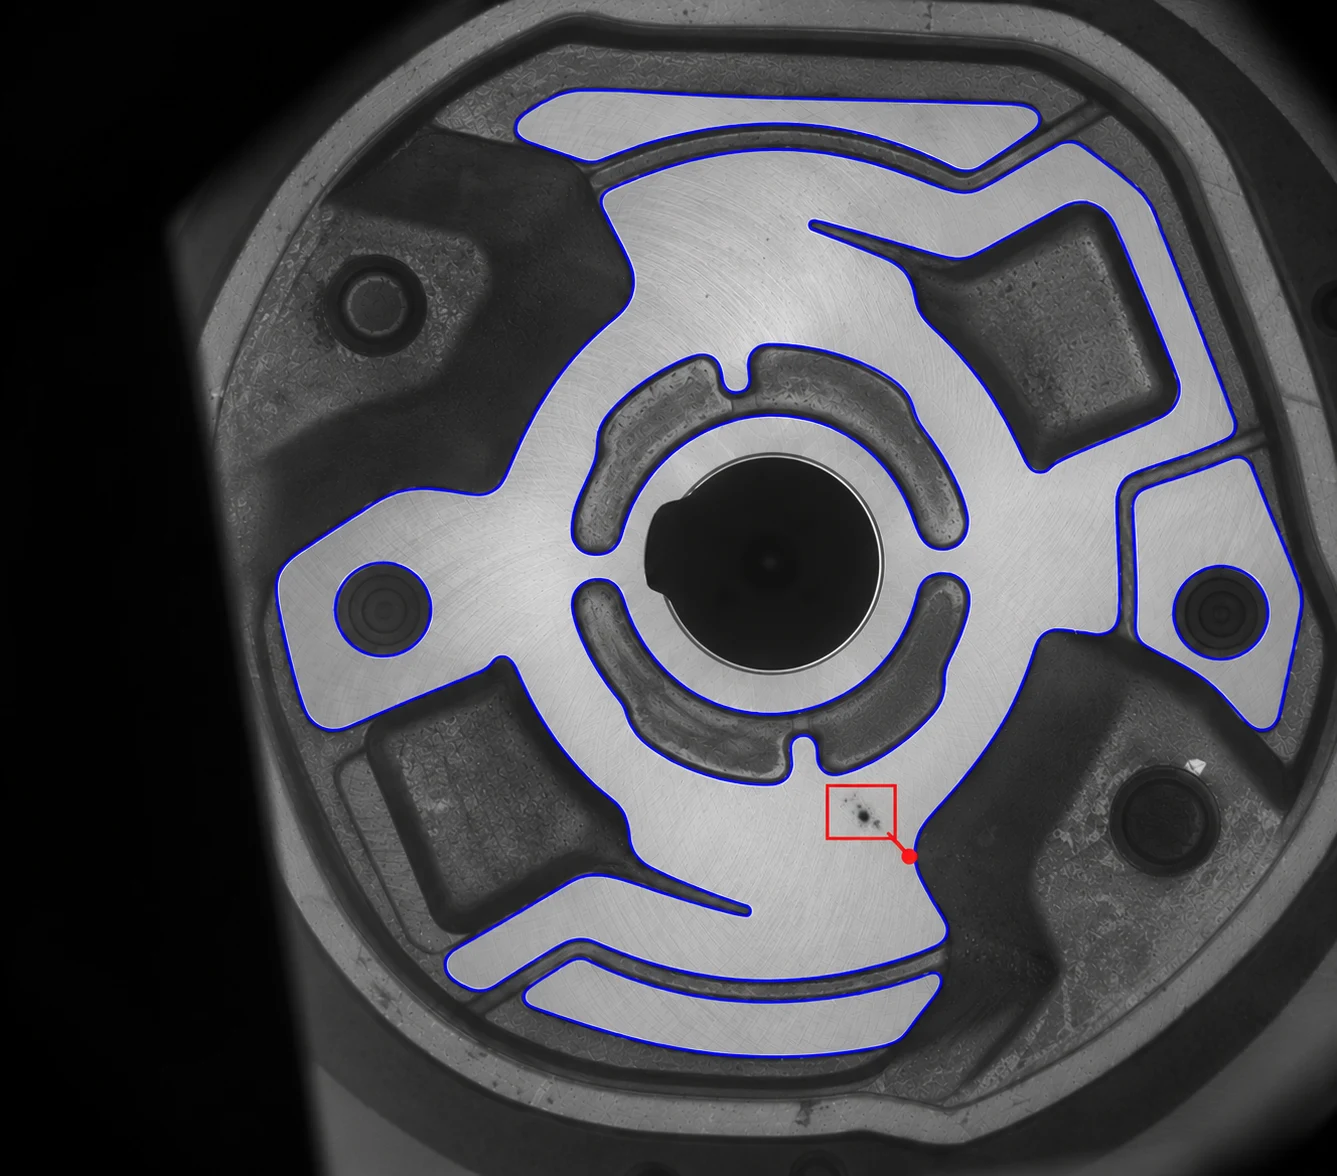
Machined surfaces: porosity, scratches and edges
Porosity, scratches and anomalies on machined surfaces, with edge inspection.
-
Biomedical
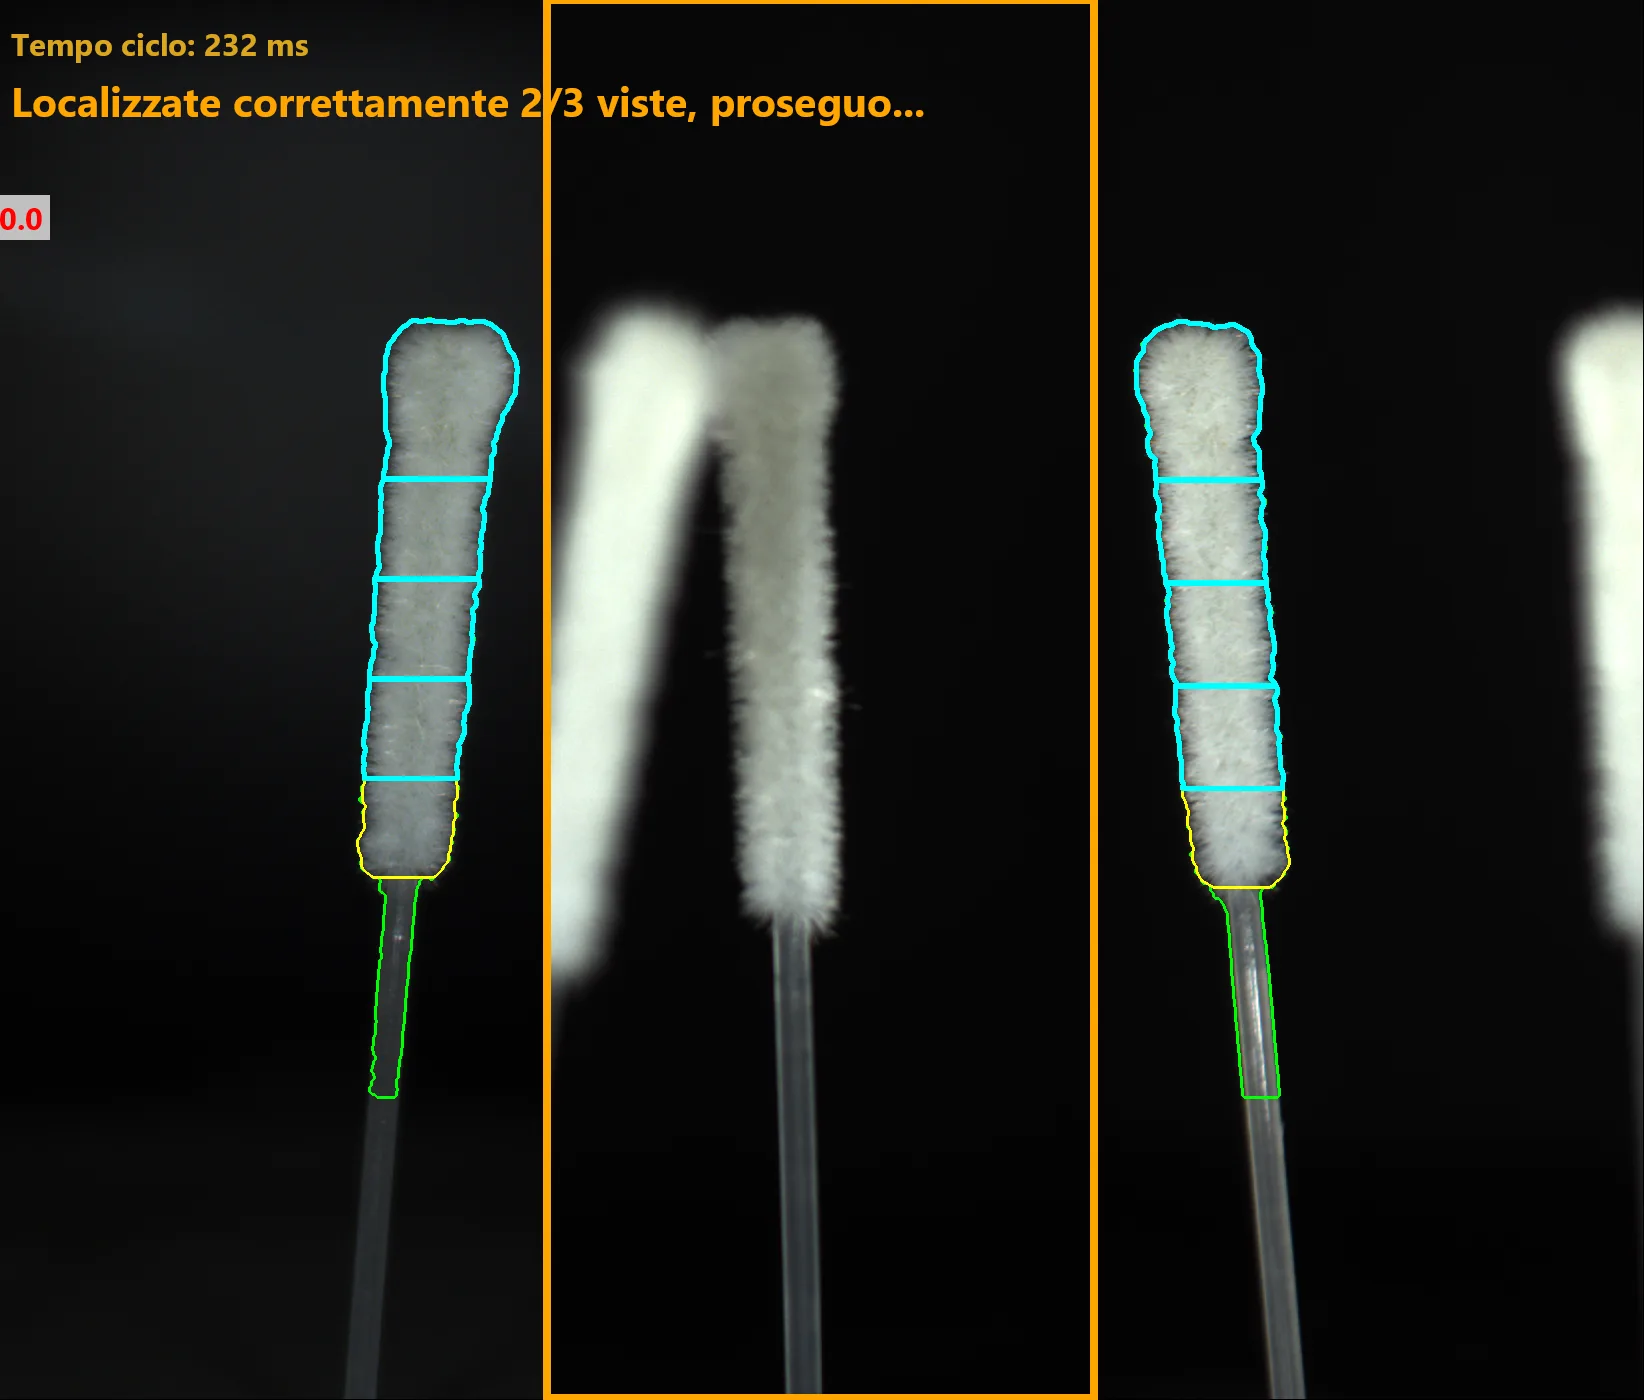
Medical swabs: geometry, flocking and stains
Geometry, flocking, black spots and yellow stains on medical swabs.
-
Other industrial applications
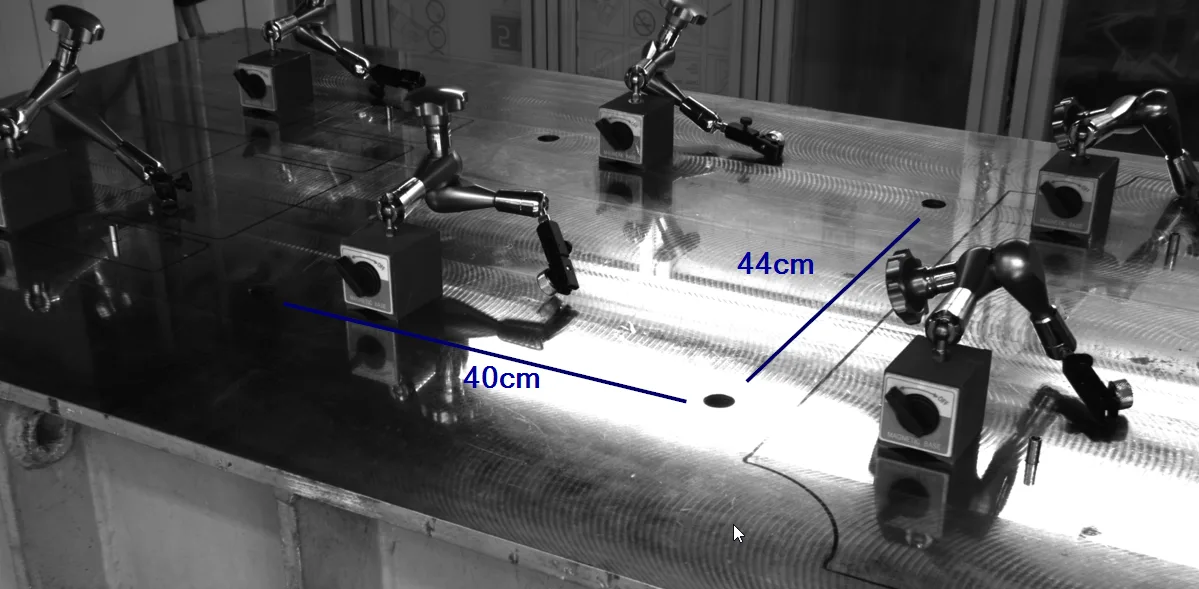
Presses: visual observation and depth
Observation of the pressing process through images and depth.
-
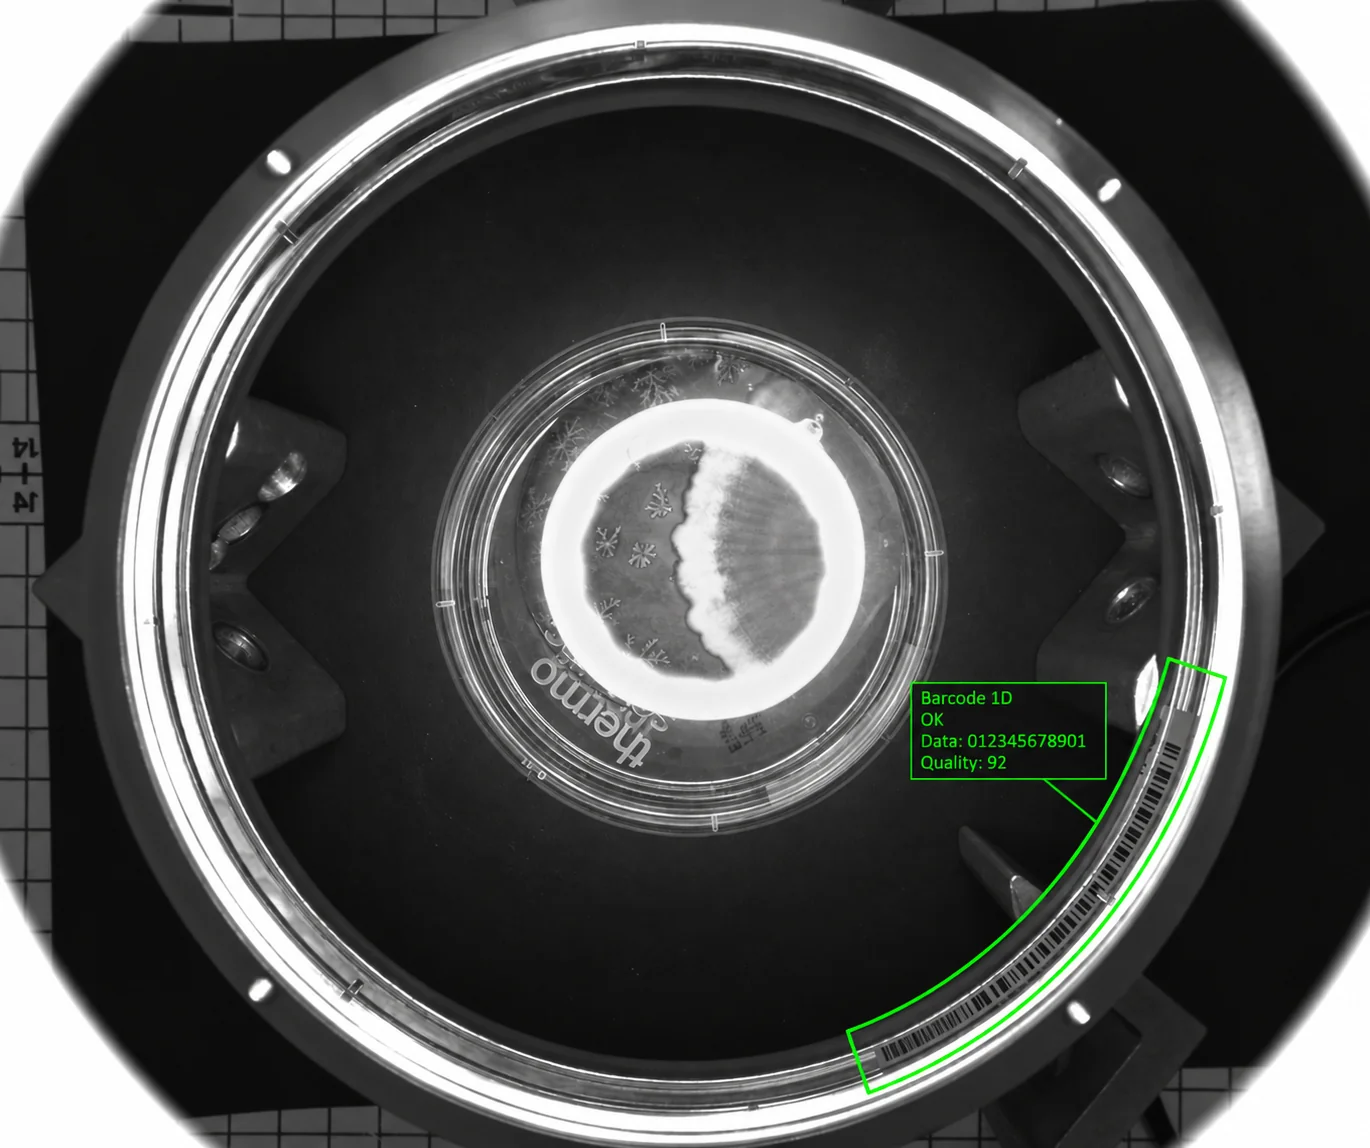
Biomedical
Plates: barcode reading during passage
Reading the barcode around the plate circumference from views collected as it passes.
-
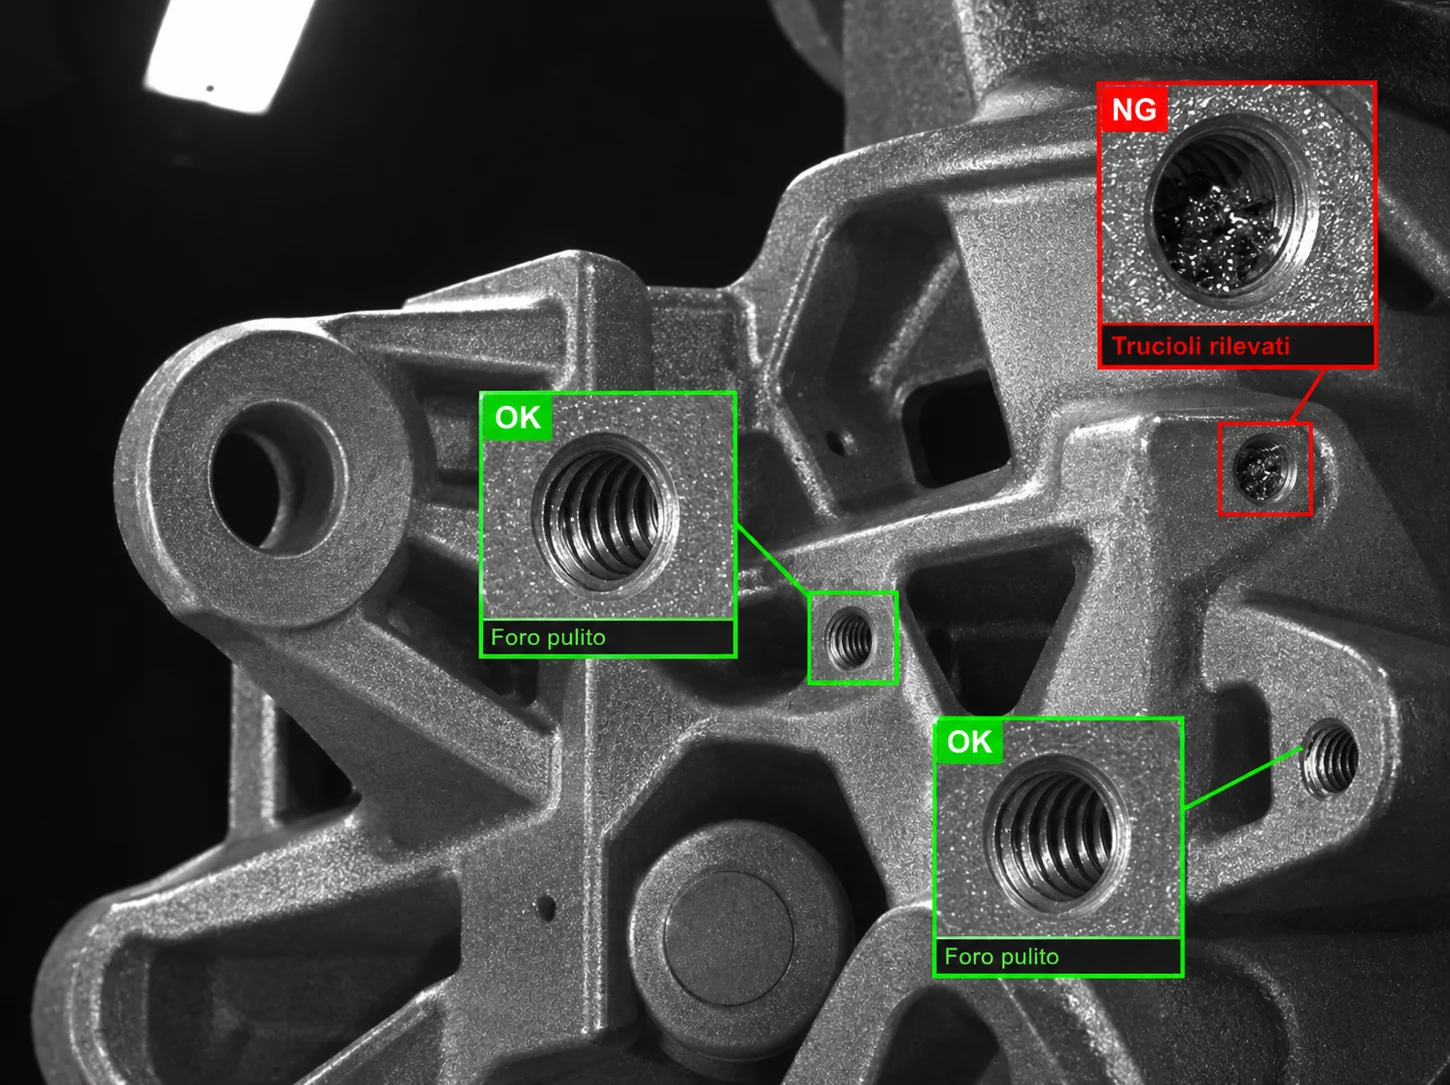
Die casting and automotive
Machined holes: swarf detection
Detection of swarf and anomalies inside machined holes.
-
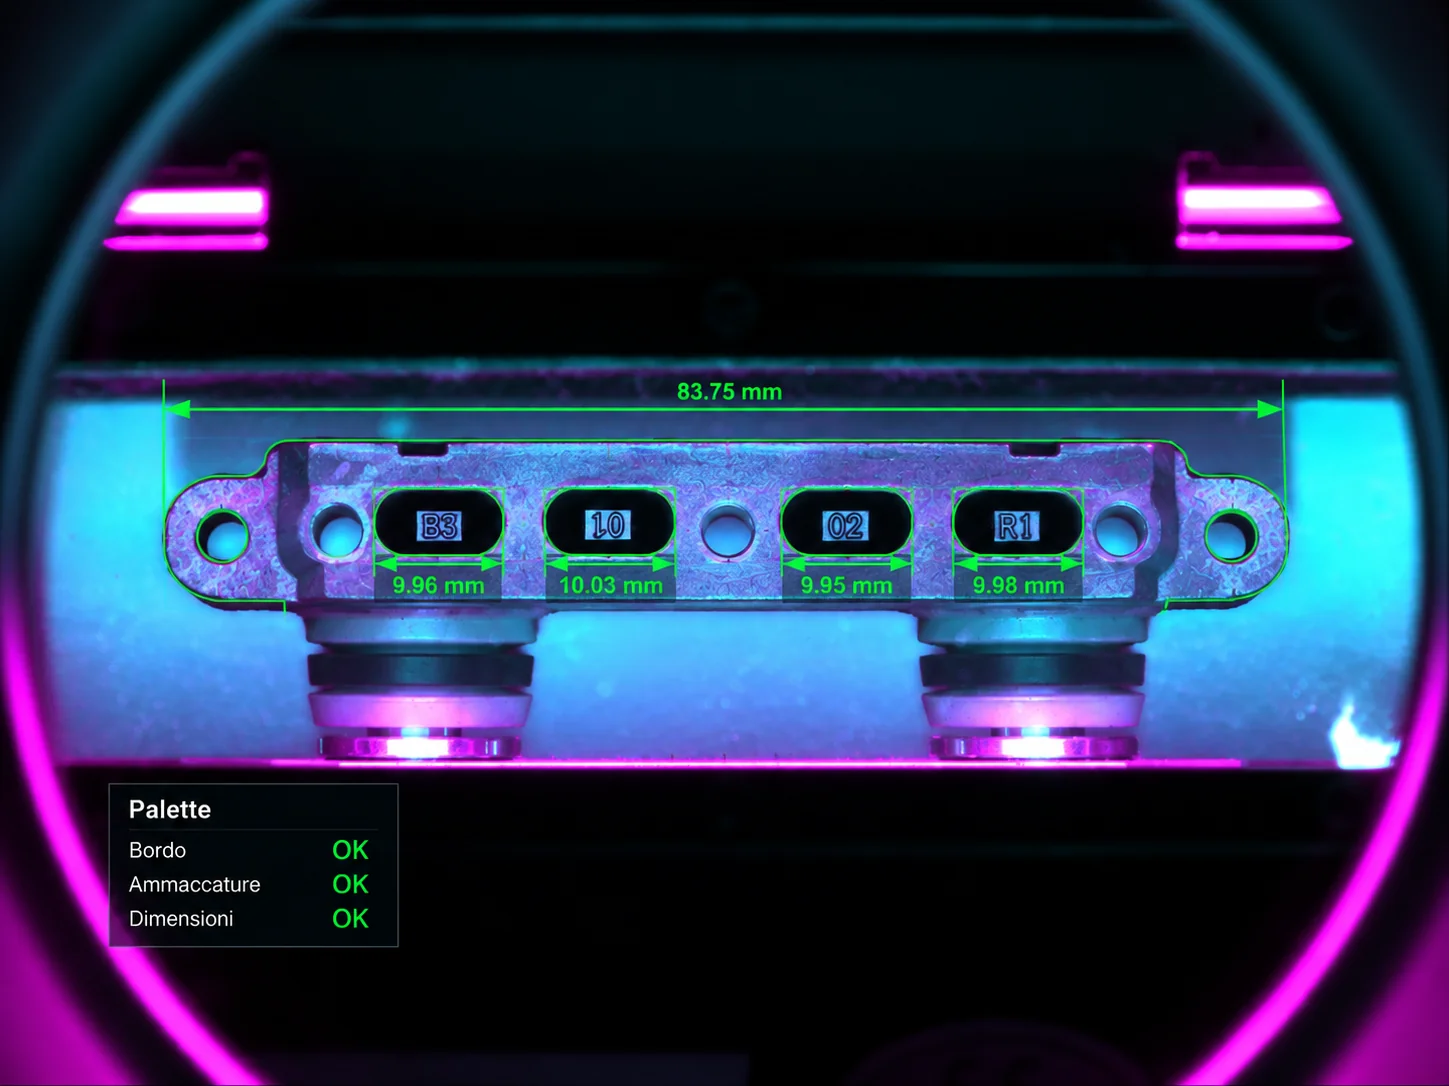
Die casting and automotive
Brake pump vanes: dimensions, edges and dents
Width, holes and surface of brake-pump vanes, with inspection for rounded-side defects and dents on the upper face.
-
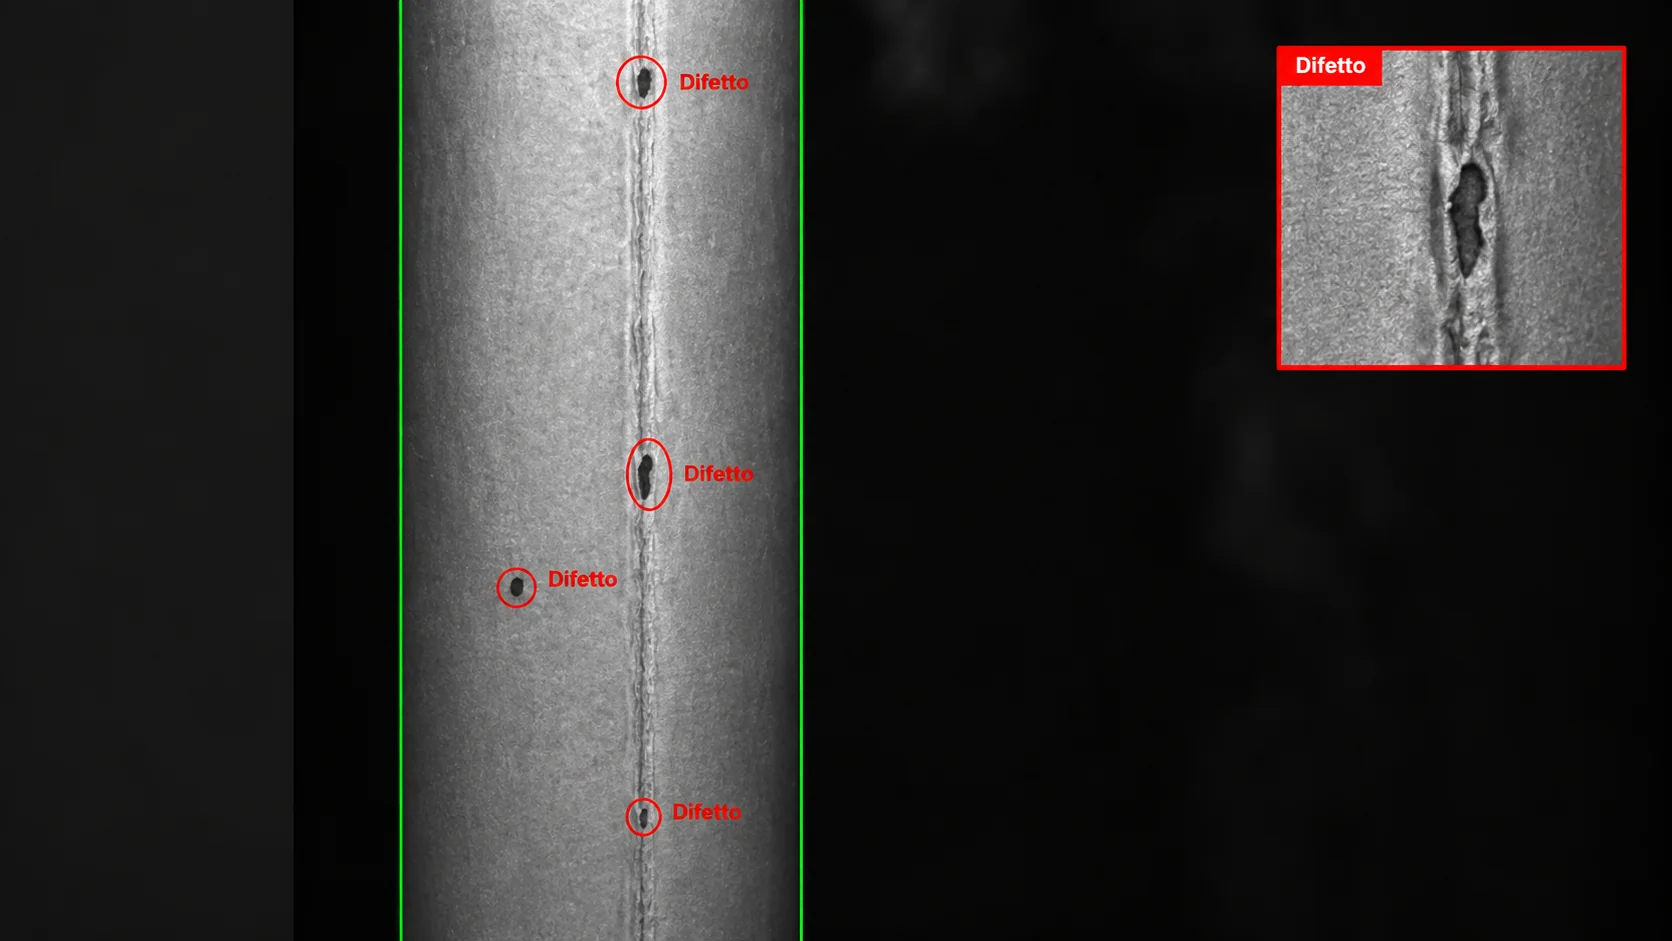
Wire and bar drawing
Copper tubes: weld defects
Defect inspection of the copper tube weld in a single position.
-
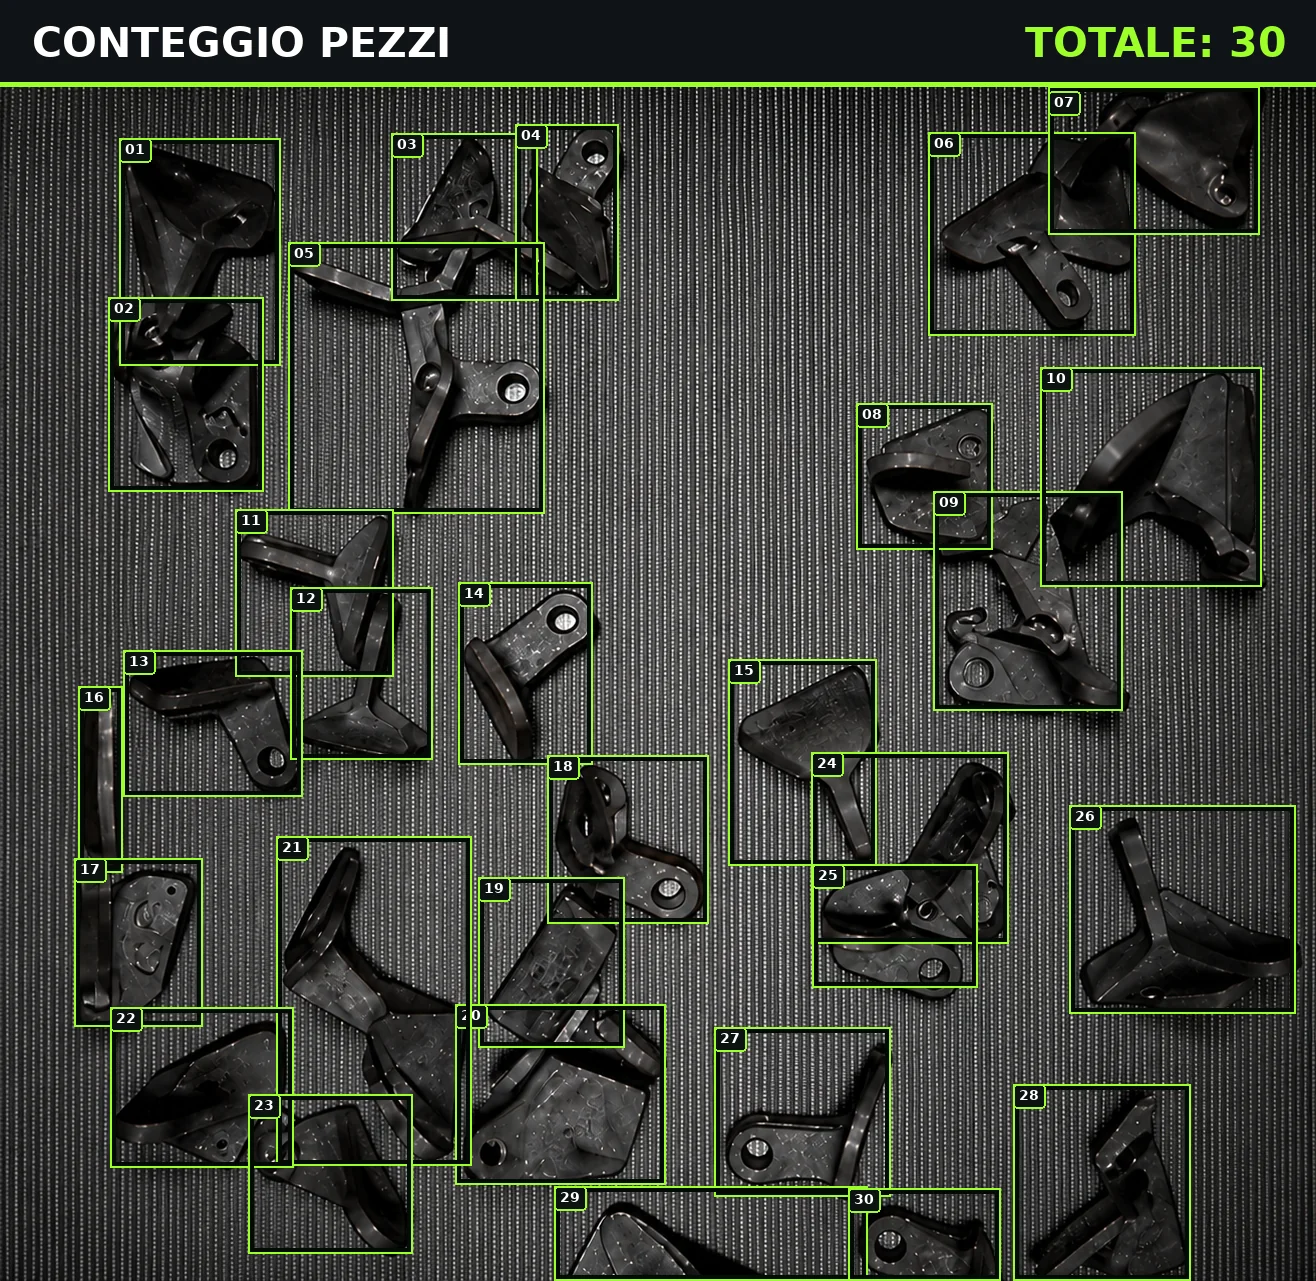
Other industrial applications
Metal parts: batch counting
Counting the metal parts that make up a batch.
-
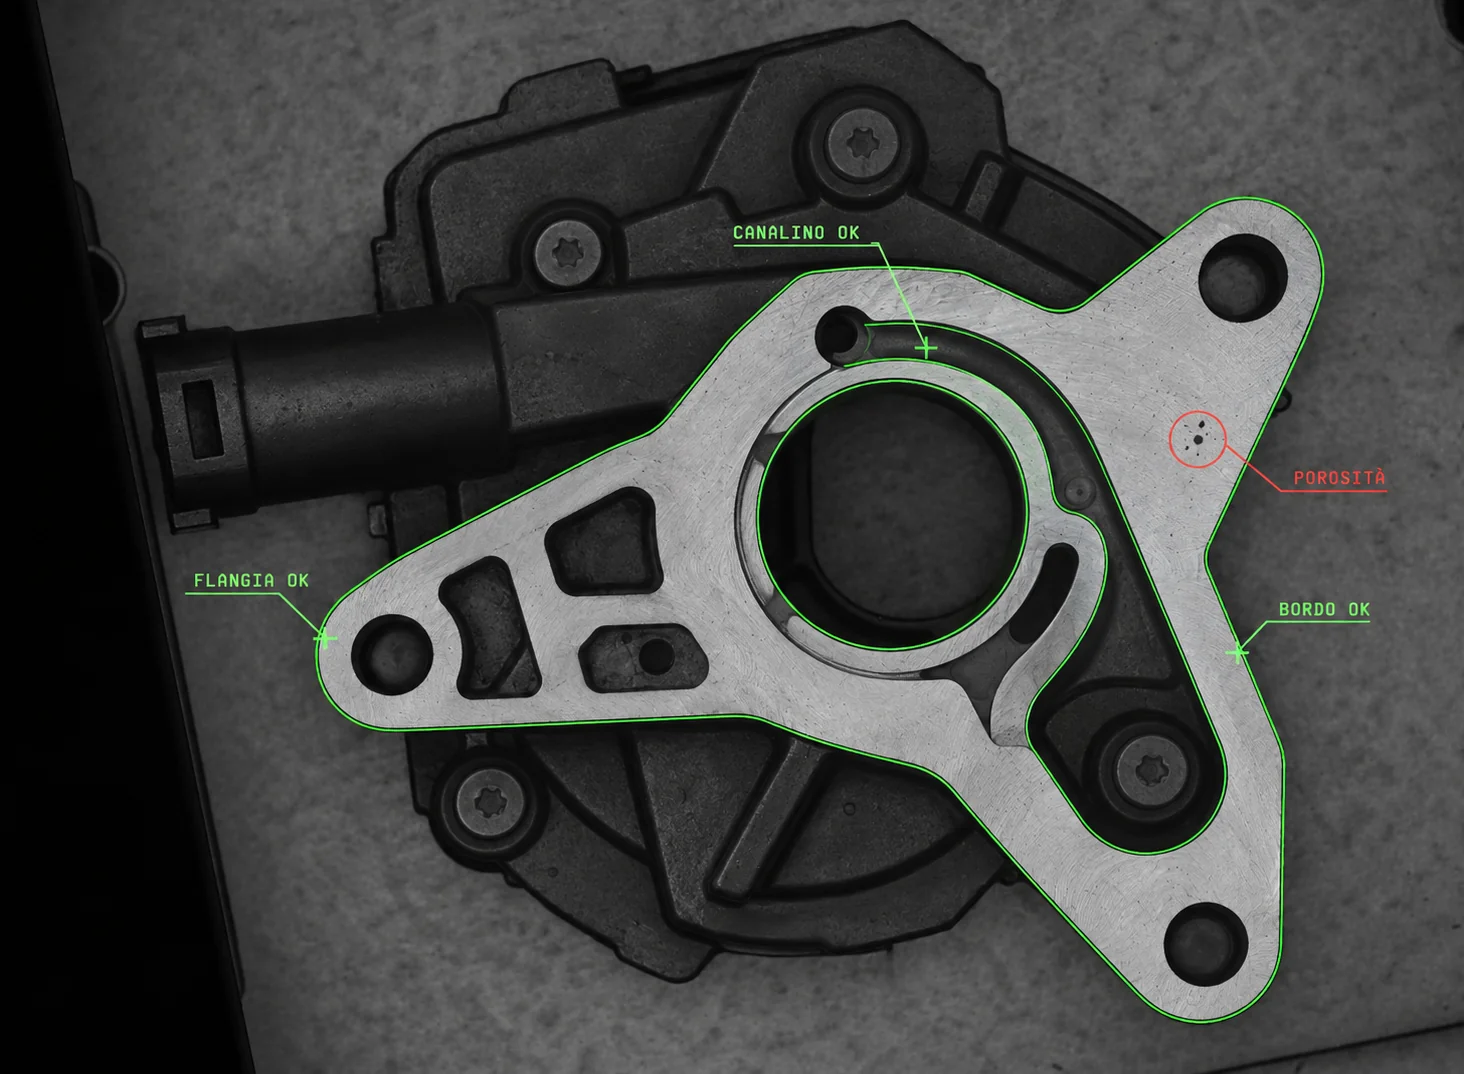
Die casting and automotive
Flanges: edges and porosity on machined surfaces
Edges and porosity on the machined flange surface, assessed against customer parameters.
-
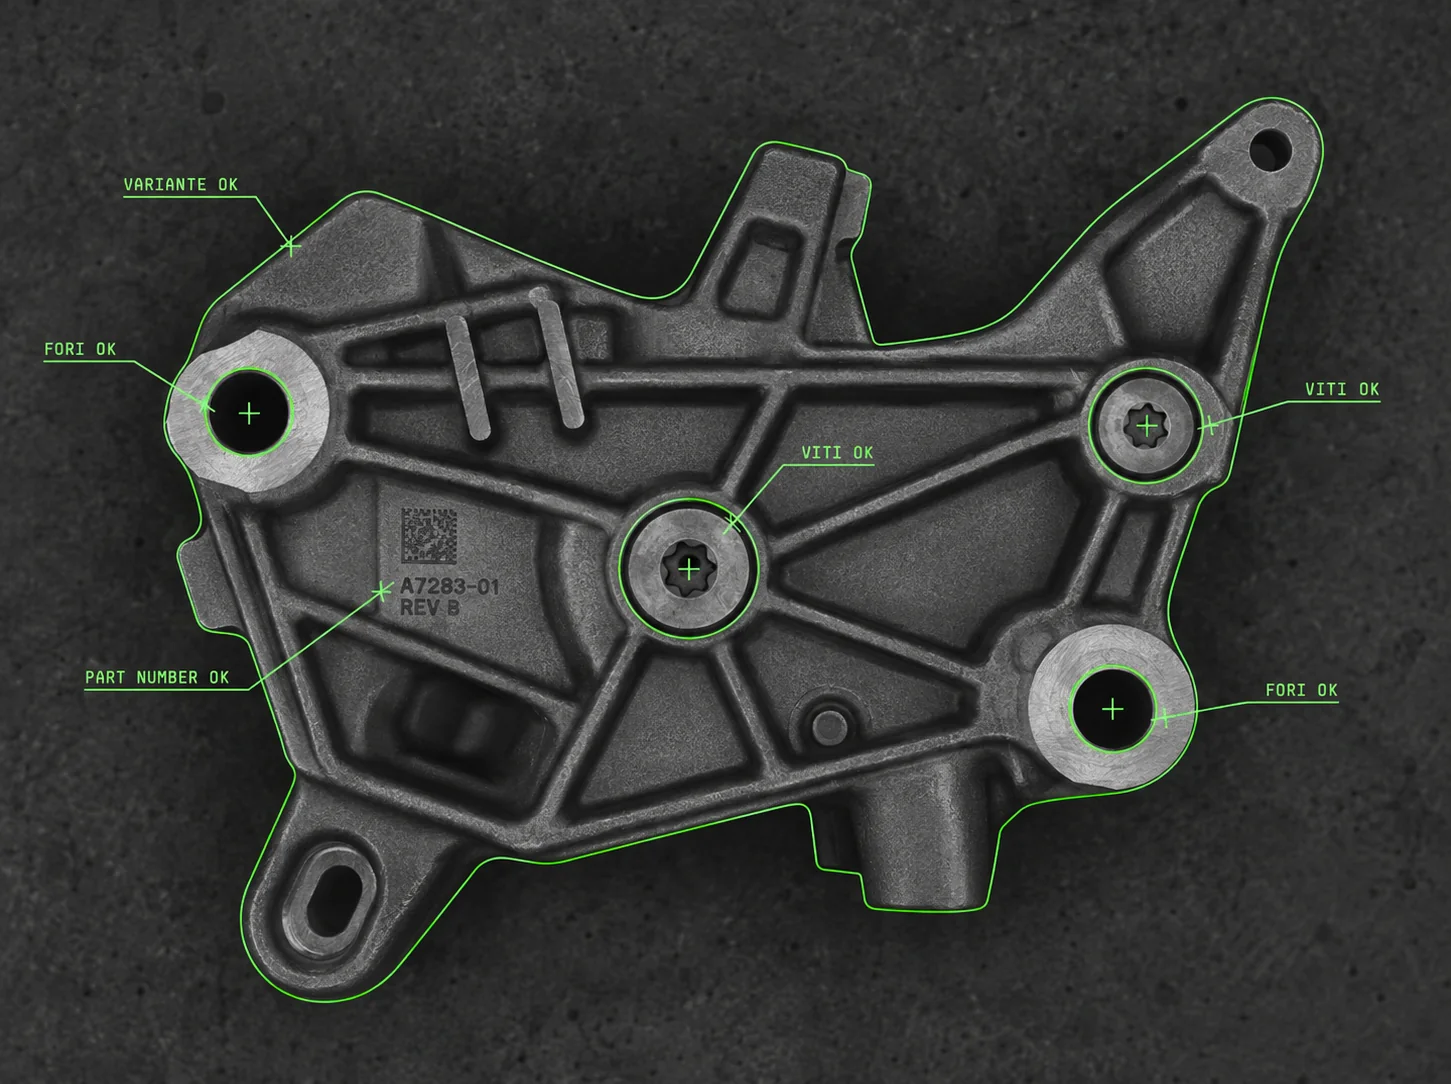
Die casting and automotive
Die castings: hole condition and part variant
Inspection of hole areas and recognition of the die-cast component variant.
-
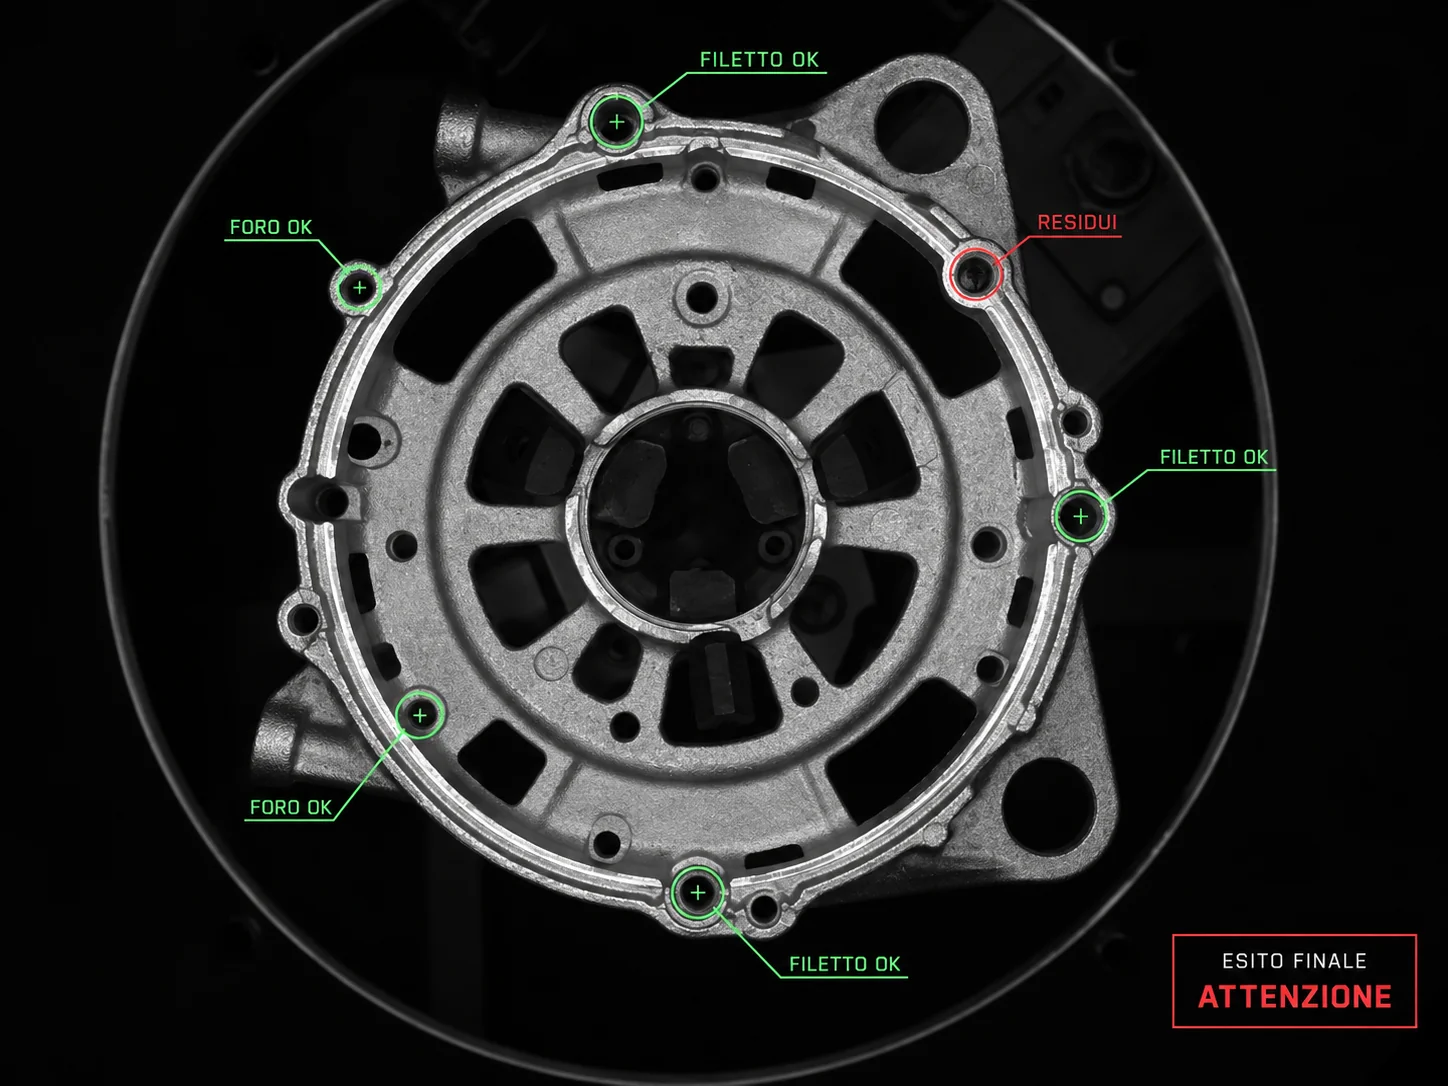
Die casting and automotive
Die castings: threads and residual chips inside holes
Thread integrity, machined-hole presence, machining anomalies and residual chips in casting holes.
-
Biomedical
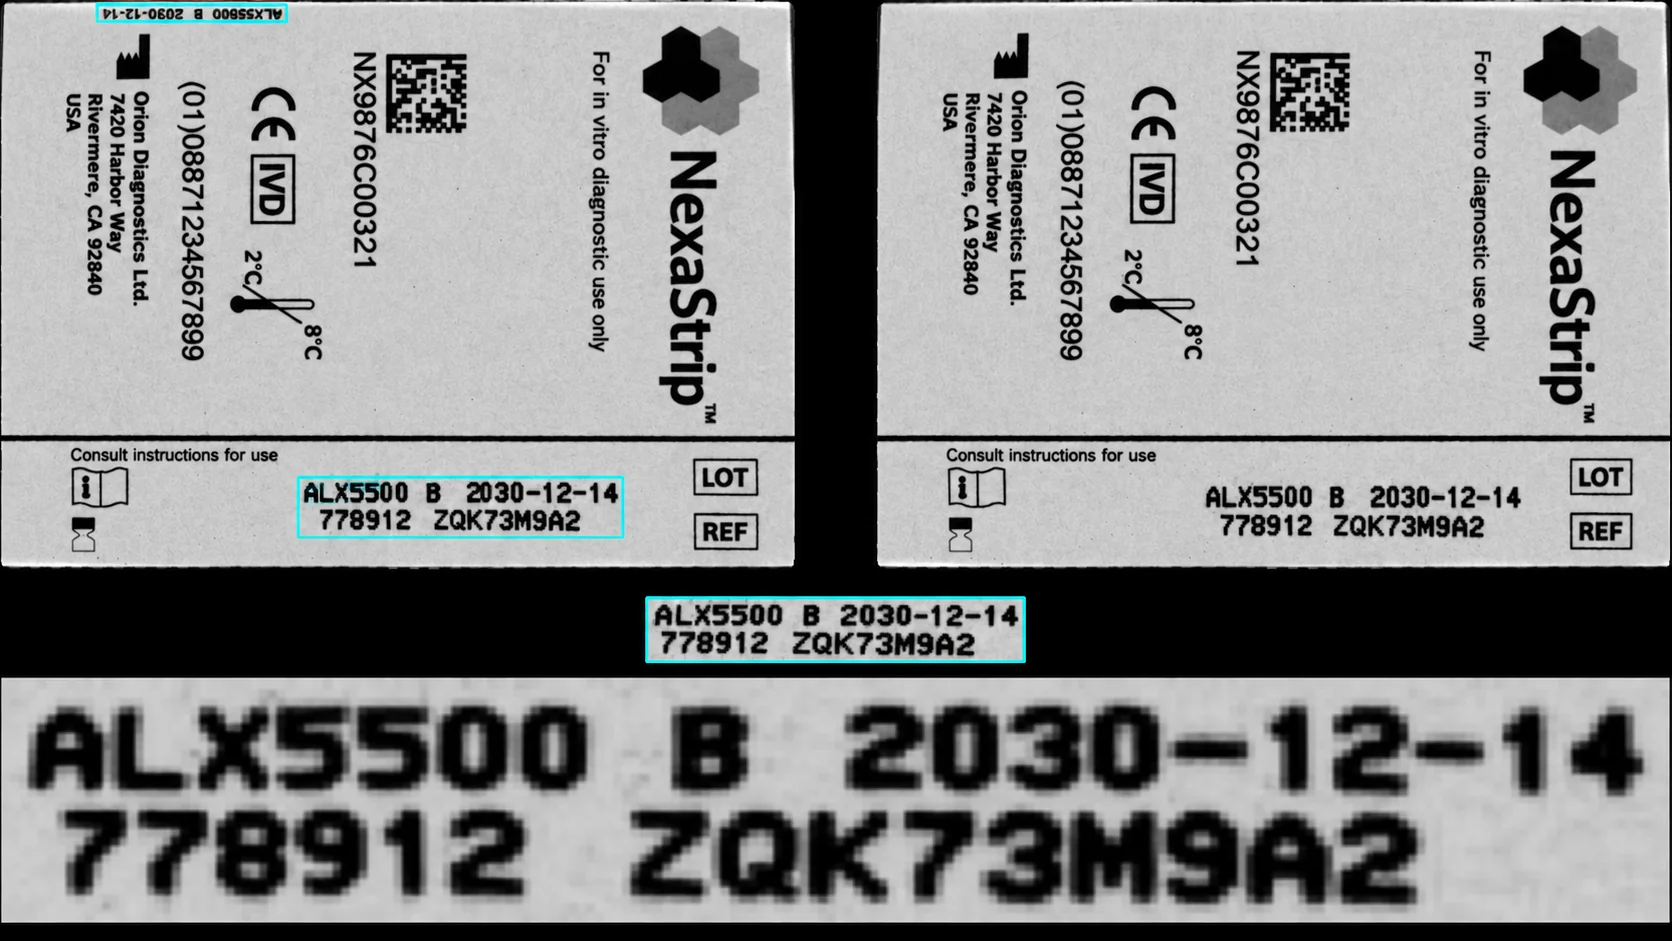
RFID labels: code verification and tag writing
Printed code verification and RFID tag writing when the read code matches the expected code.
-
Die casting and automotive
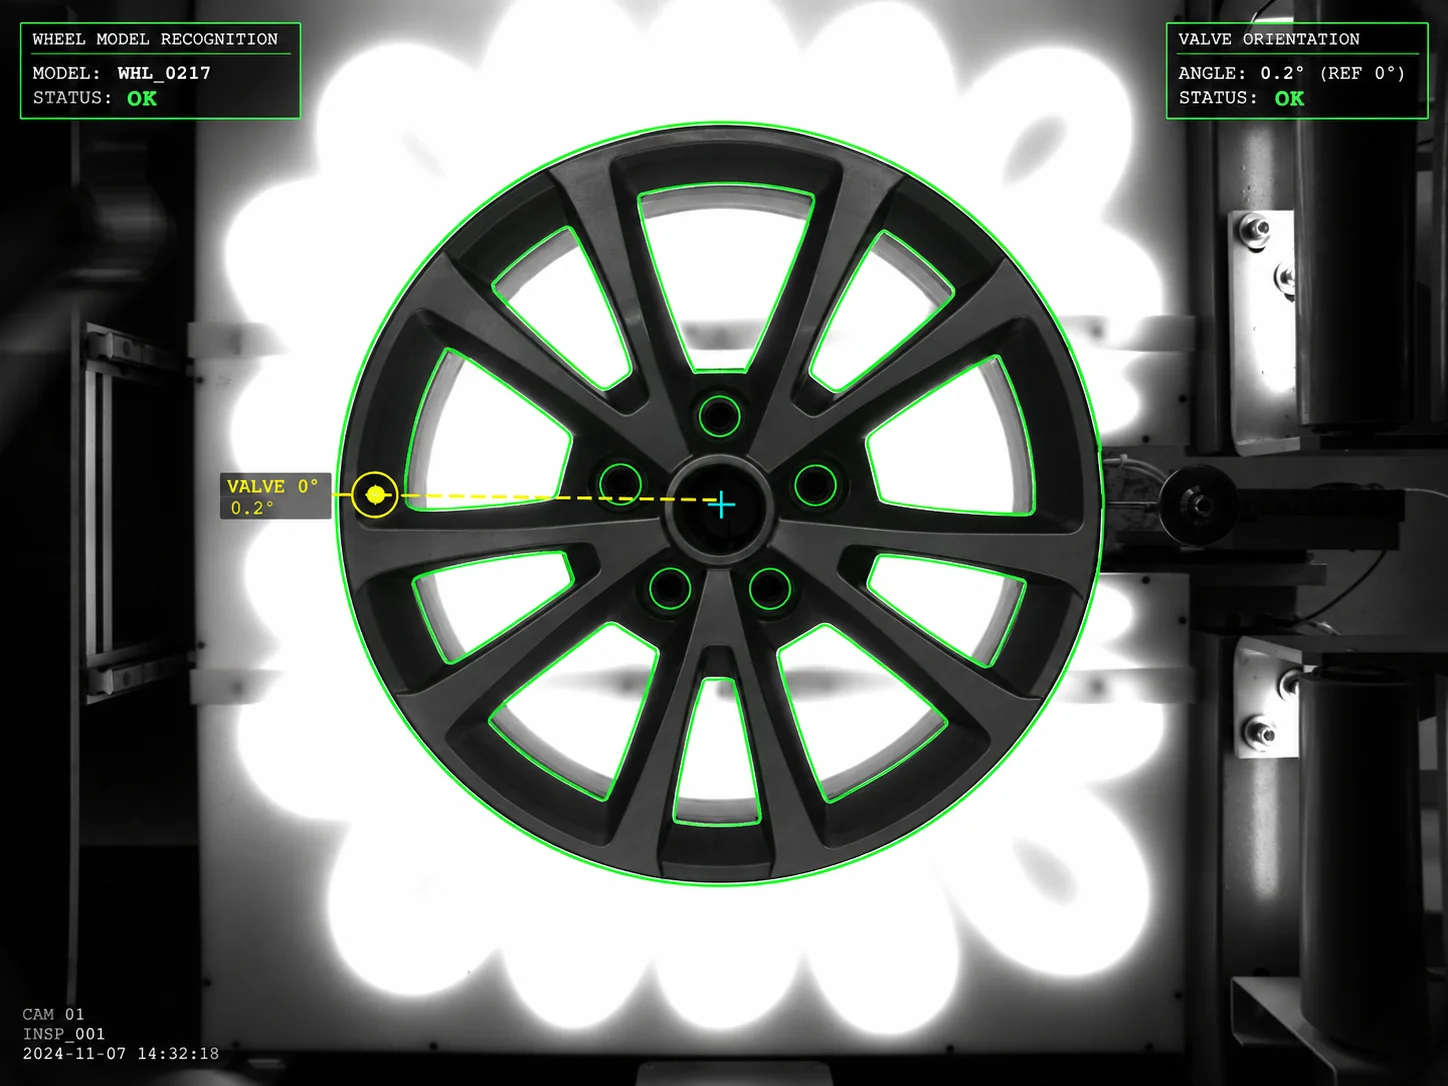
Wheels: model recognition and valve-hole orientation
Wheel model identification and valve-hole orientation measurement relative to the wheel geometry.
-
Other industrial applications
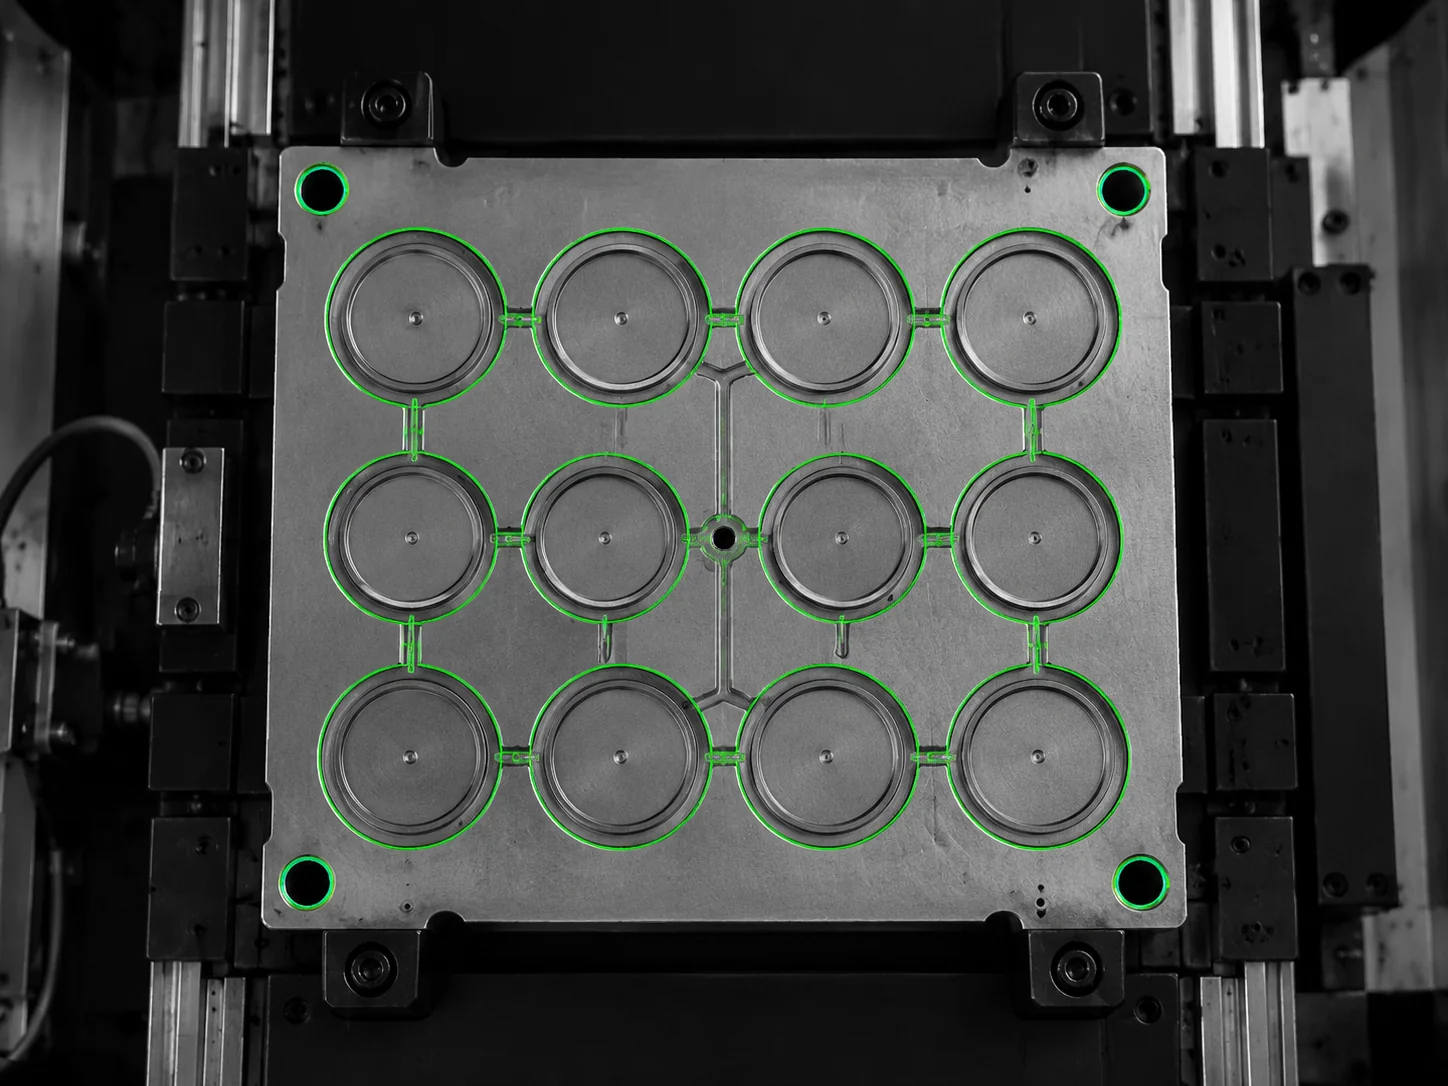
Rubber moulds: residues before the next moulding cycle
Inspection for rubber residues in the mould before the next moulding cycle.
-
Other industrial applications
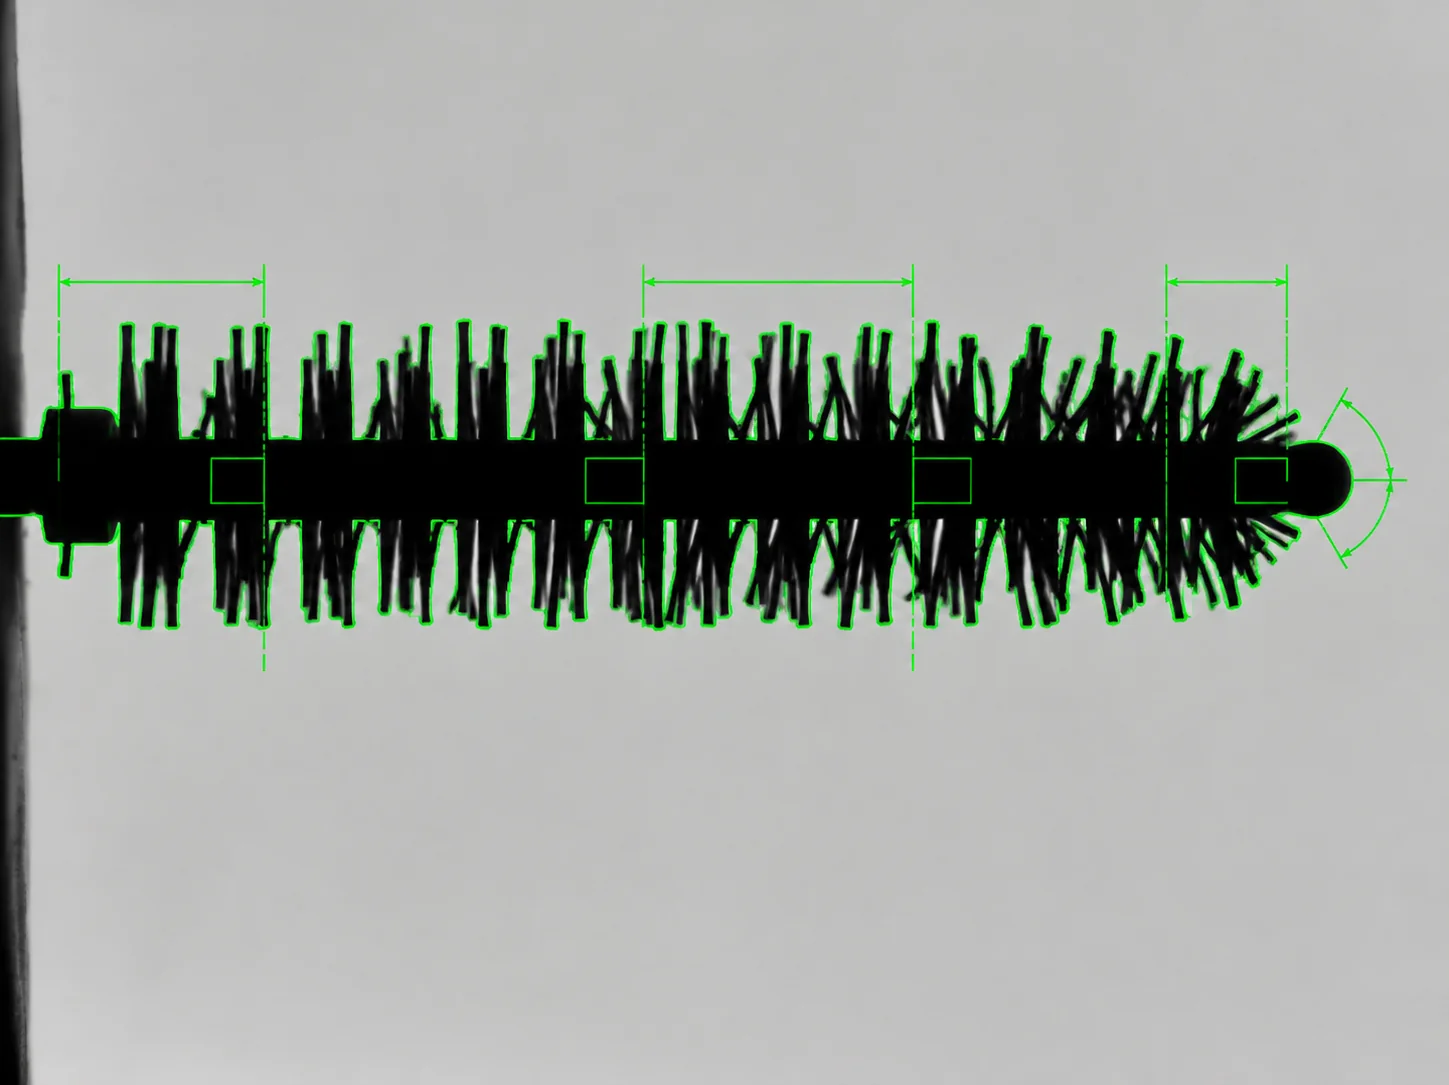
Cosmetic components: shape, curvature and fibres
Length, diameter, curvature and fibre distribution on cosmetic components.
-
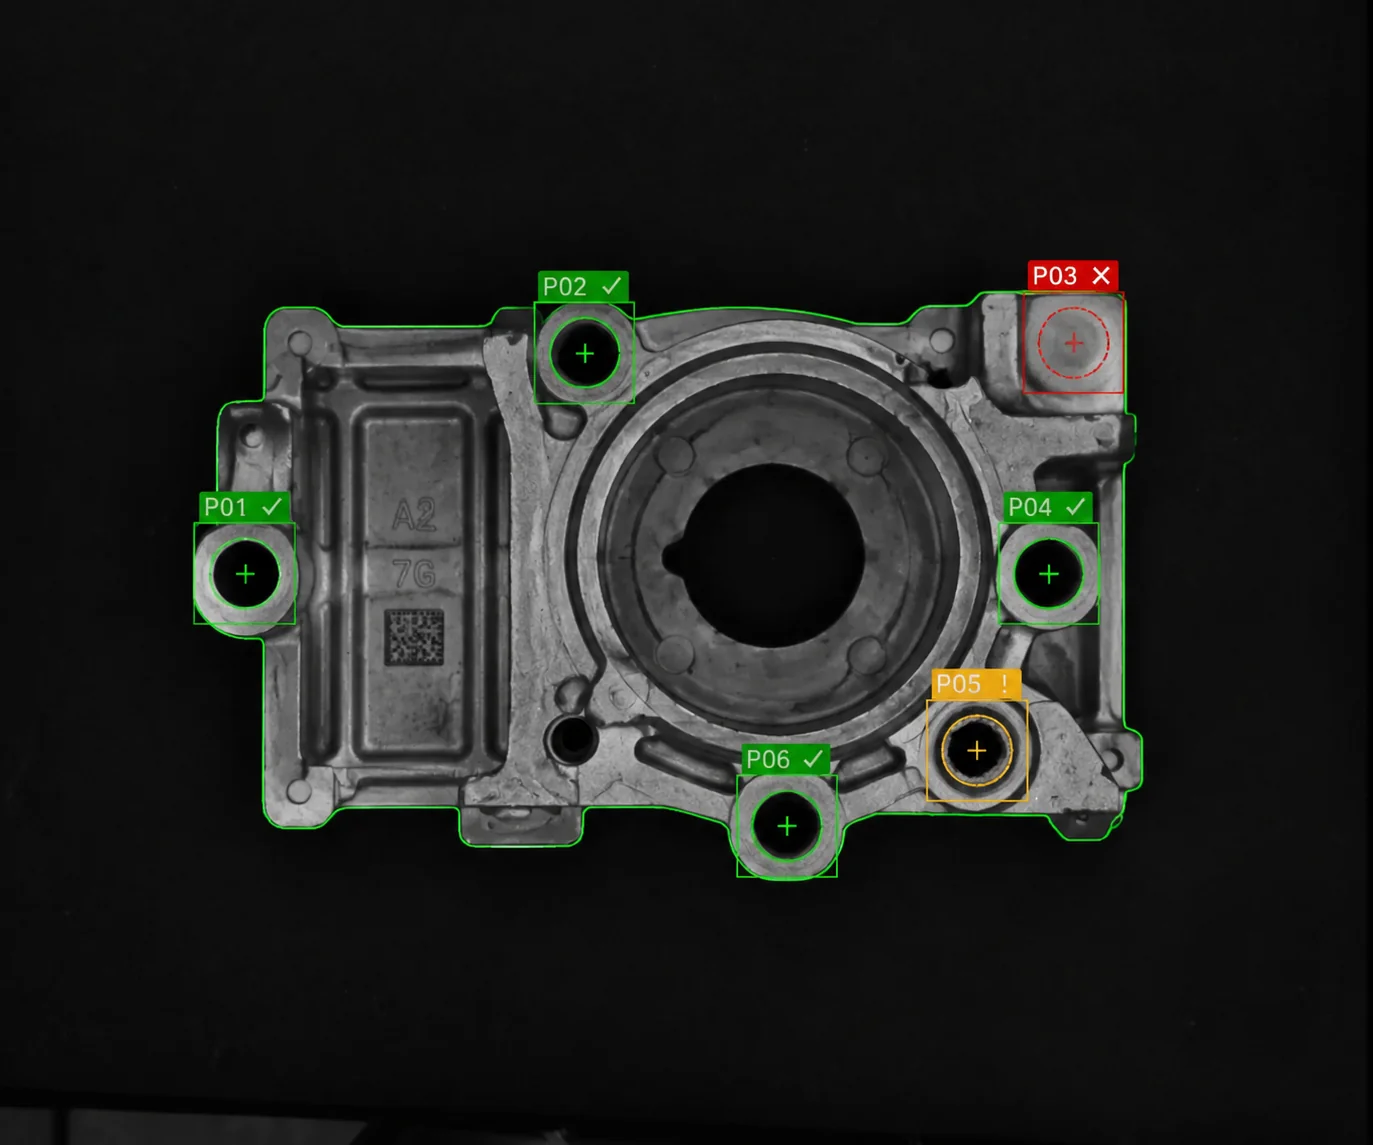
Die casting and automotive
Machined holes: presence, diameter and surrounding defects
Presence and diameter of machined holes, with defect inspection on the surface surrounding the openings.
-
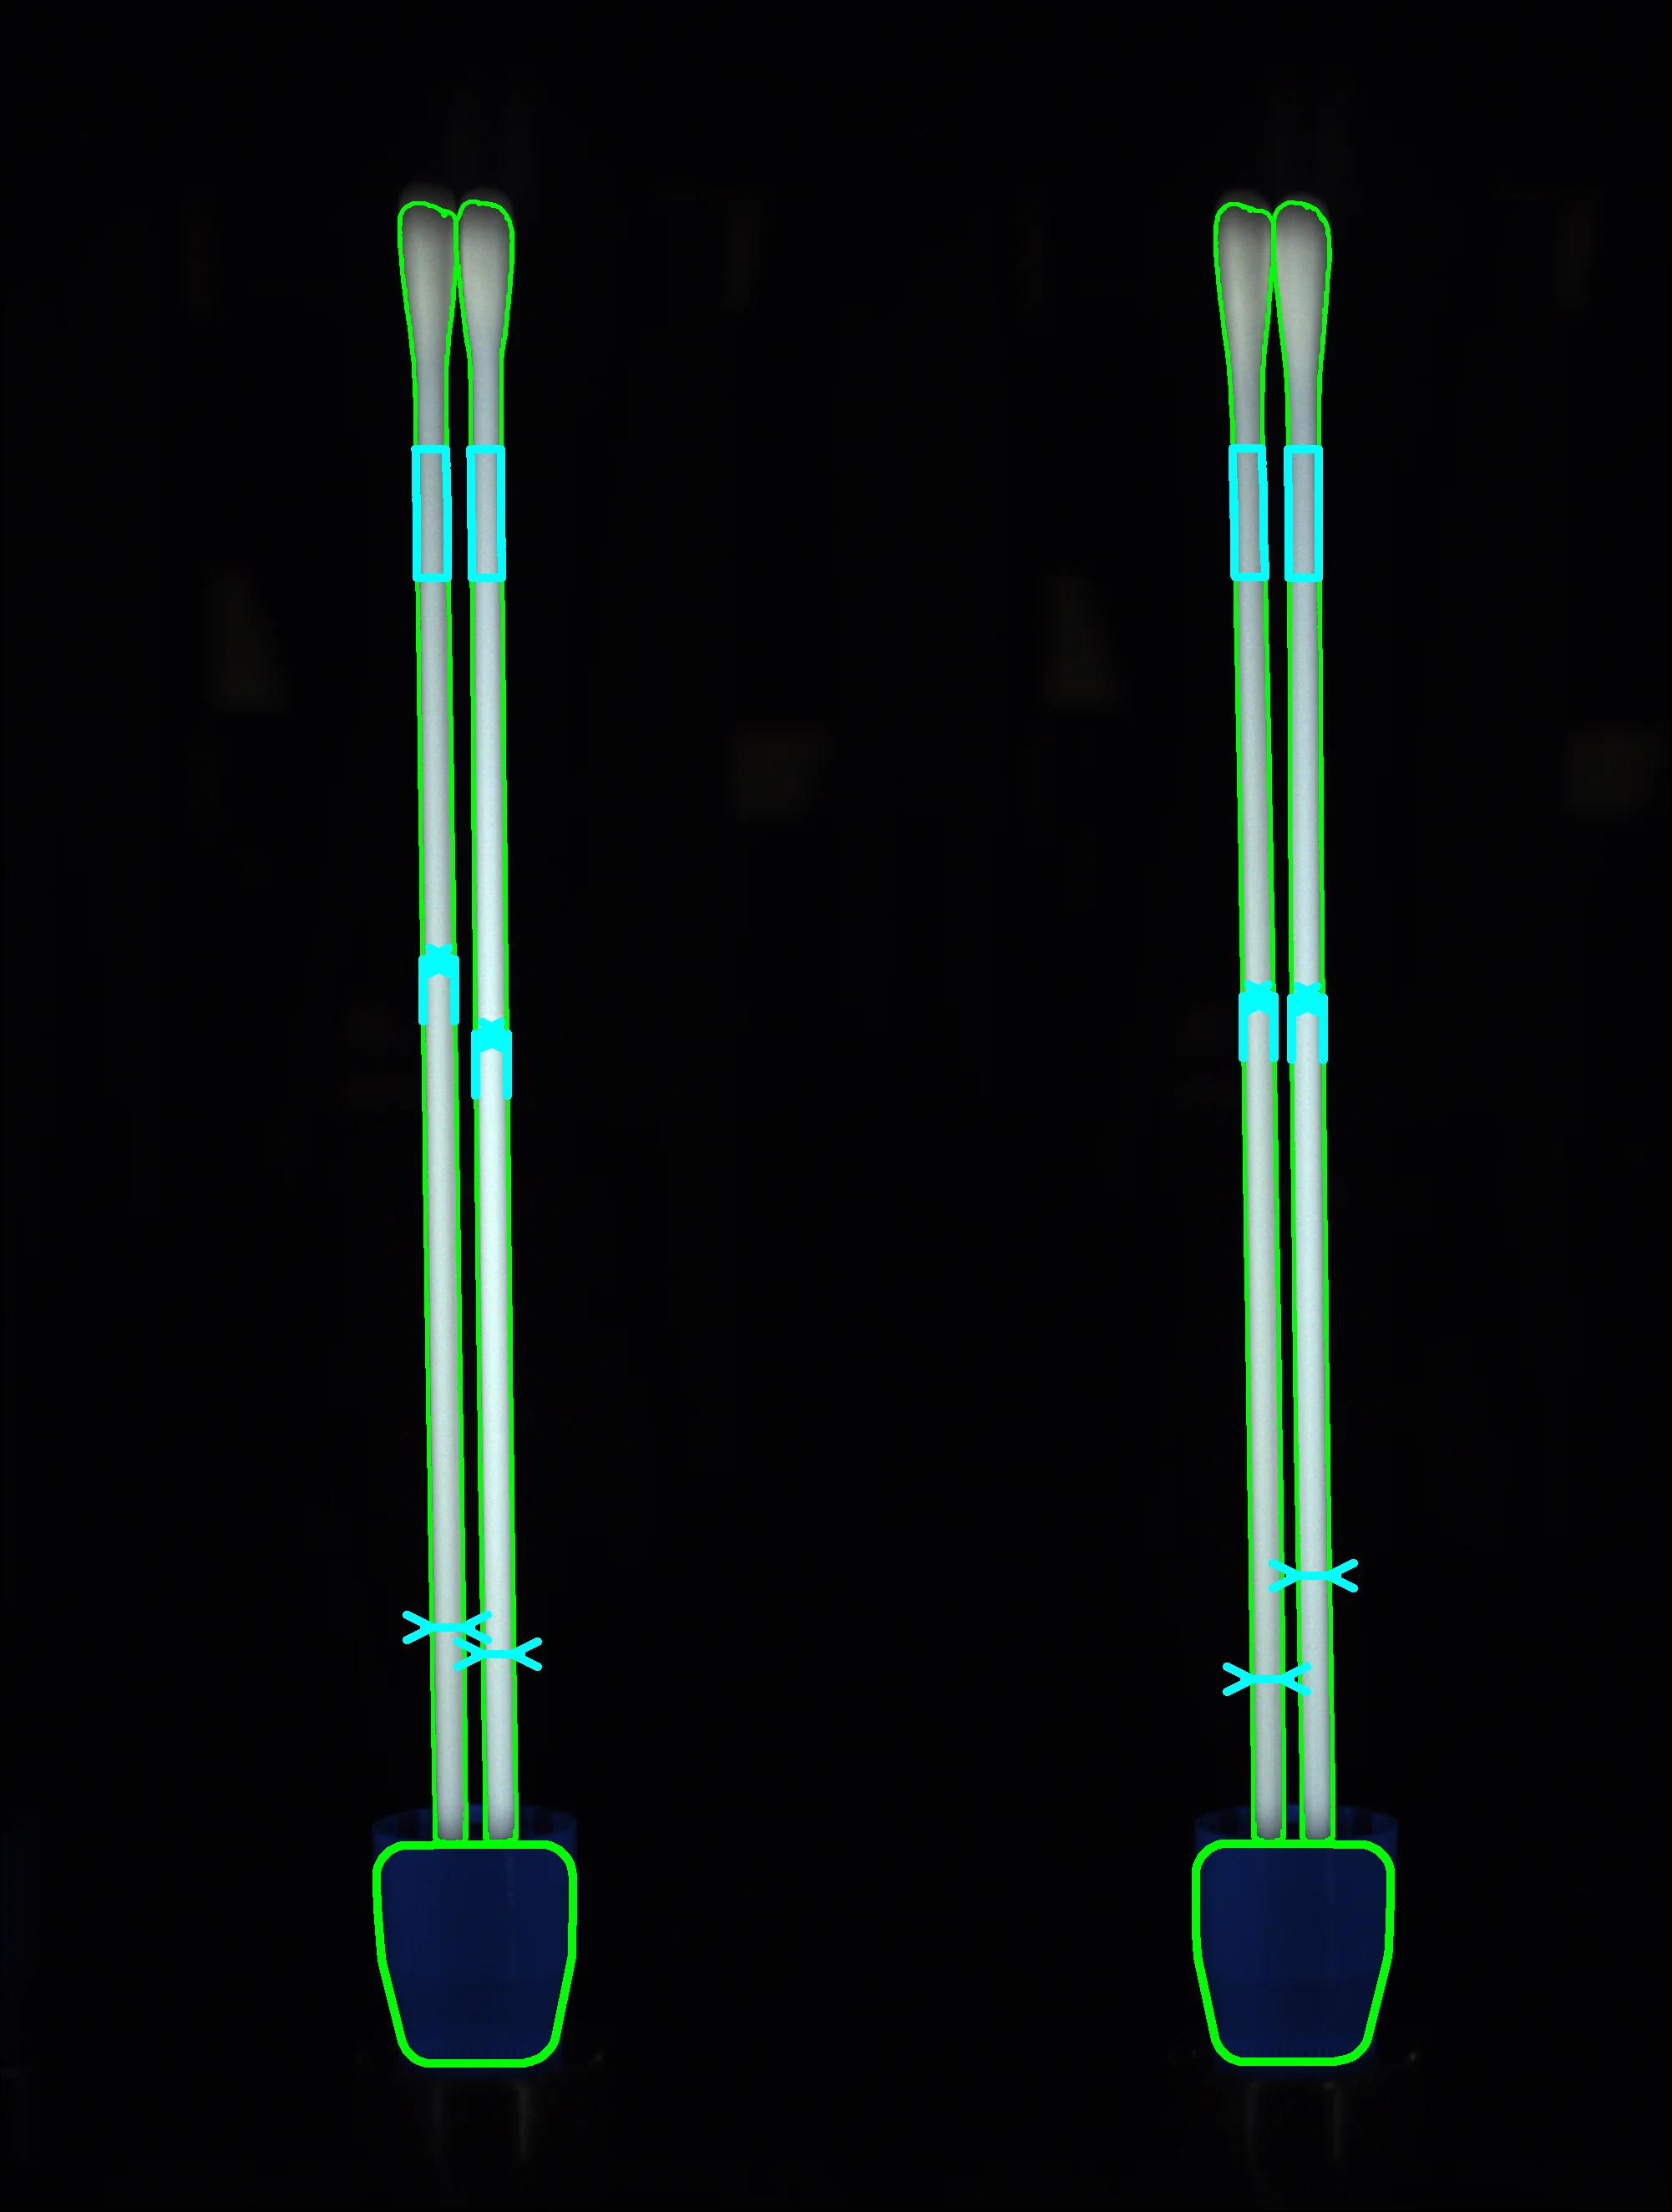
Biomedical
Biomedical sticks: heads, bodies and surface defects
Stick heads and bodies: geometry, cap colour, dark spots and yellow marks.
-
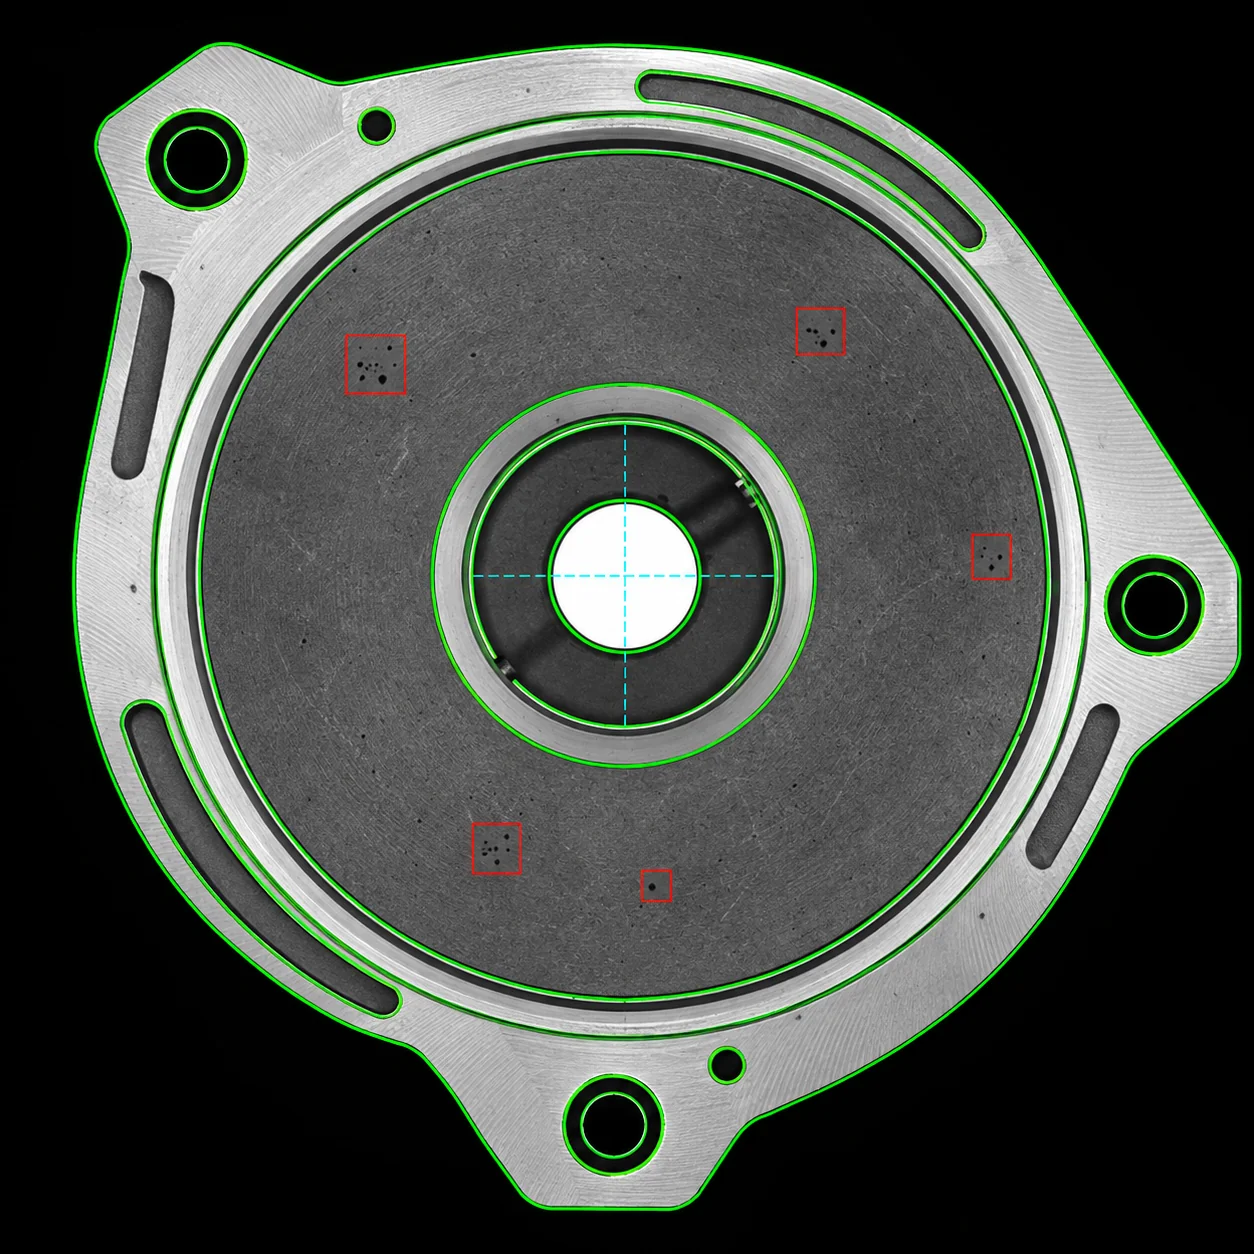
Die casting and automotive
Castings: edges, holes and anomalies in machined areas
Inspection limited to machined areas: edges, holes and anomalies distinguished by defect type.
-
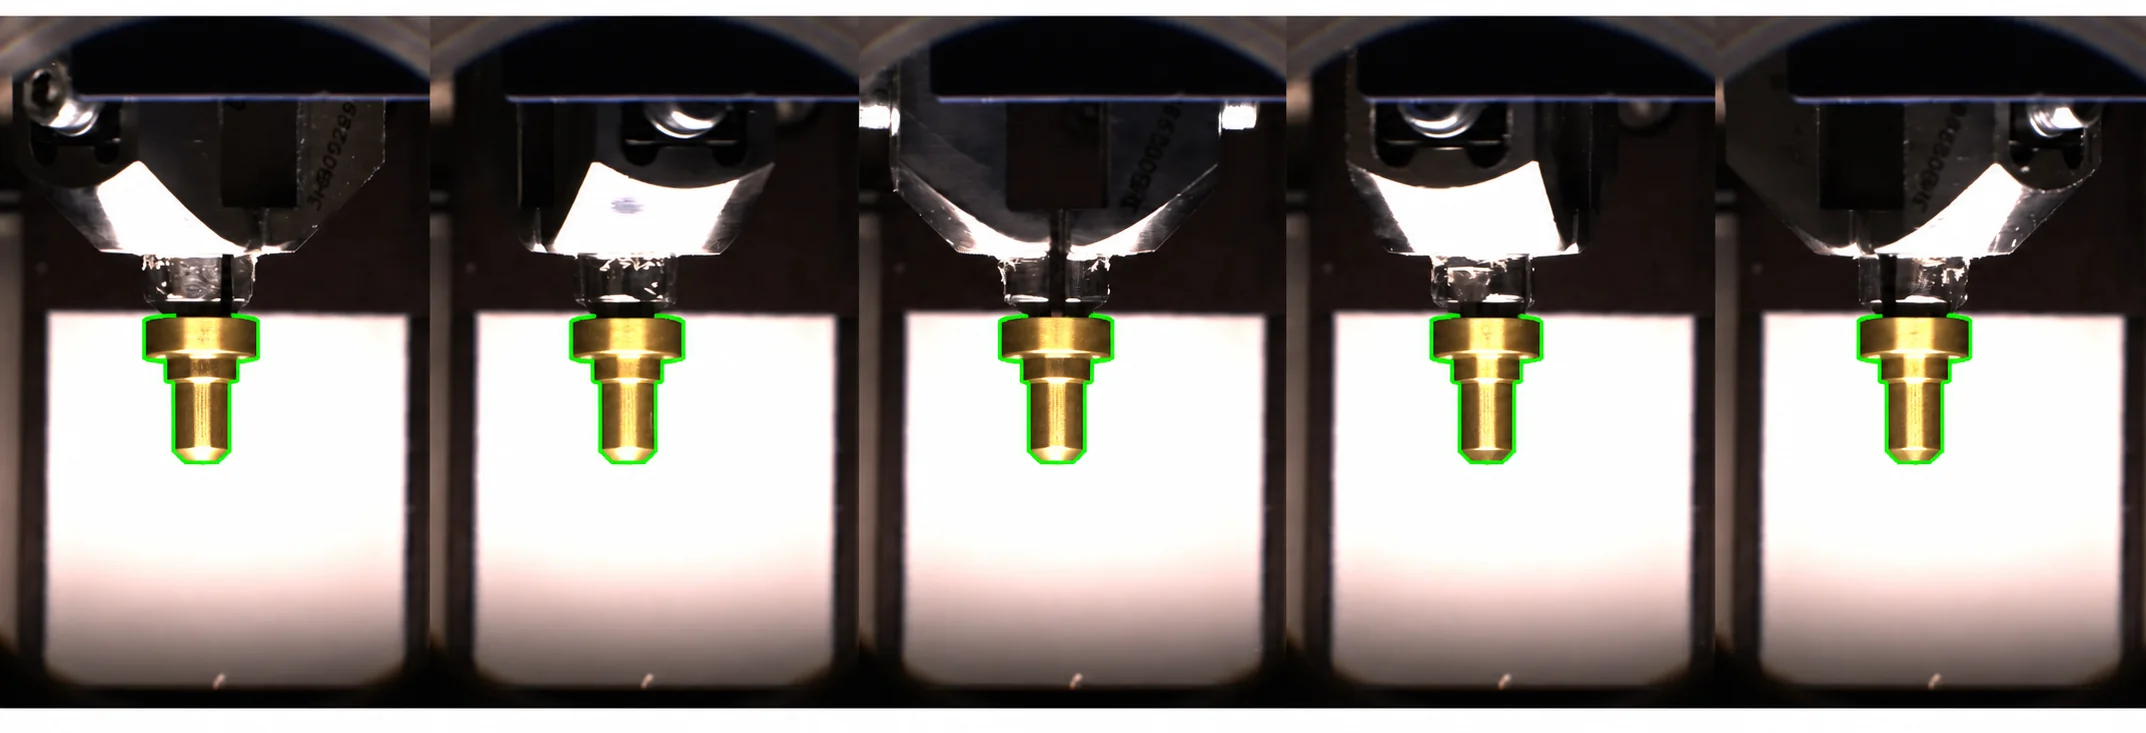
Other industrial applications
Titanium cylinders: surface defects and volume
Surface defects and volume of titanium cylinders.
-
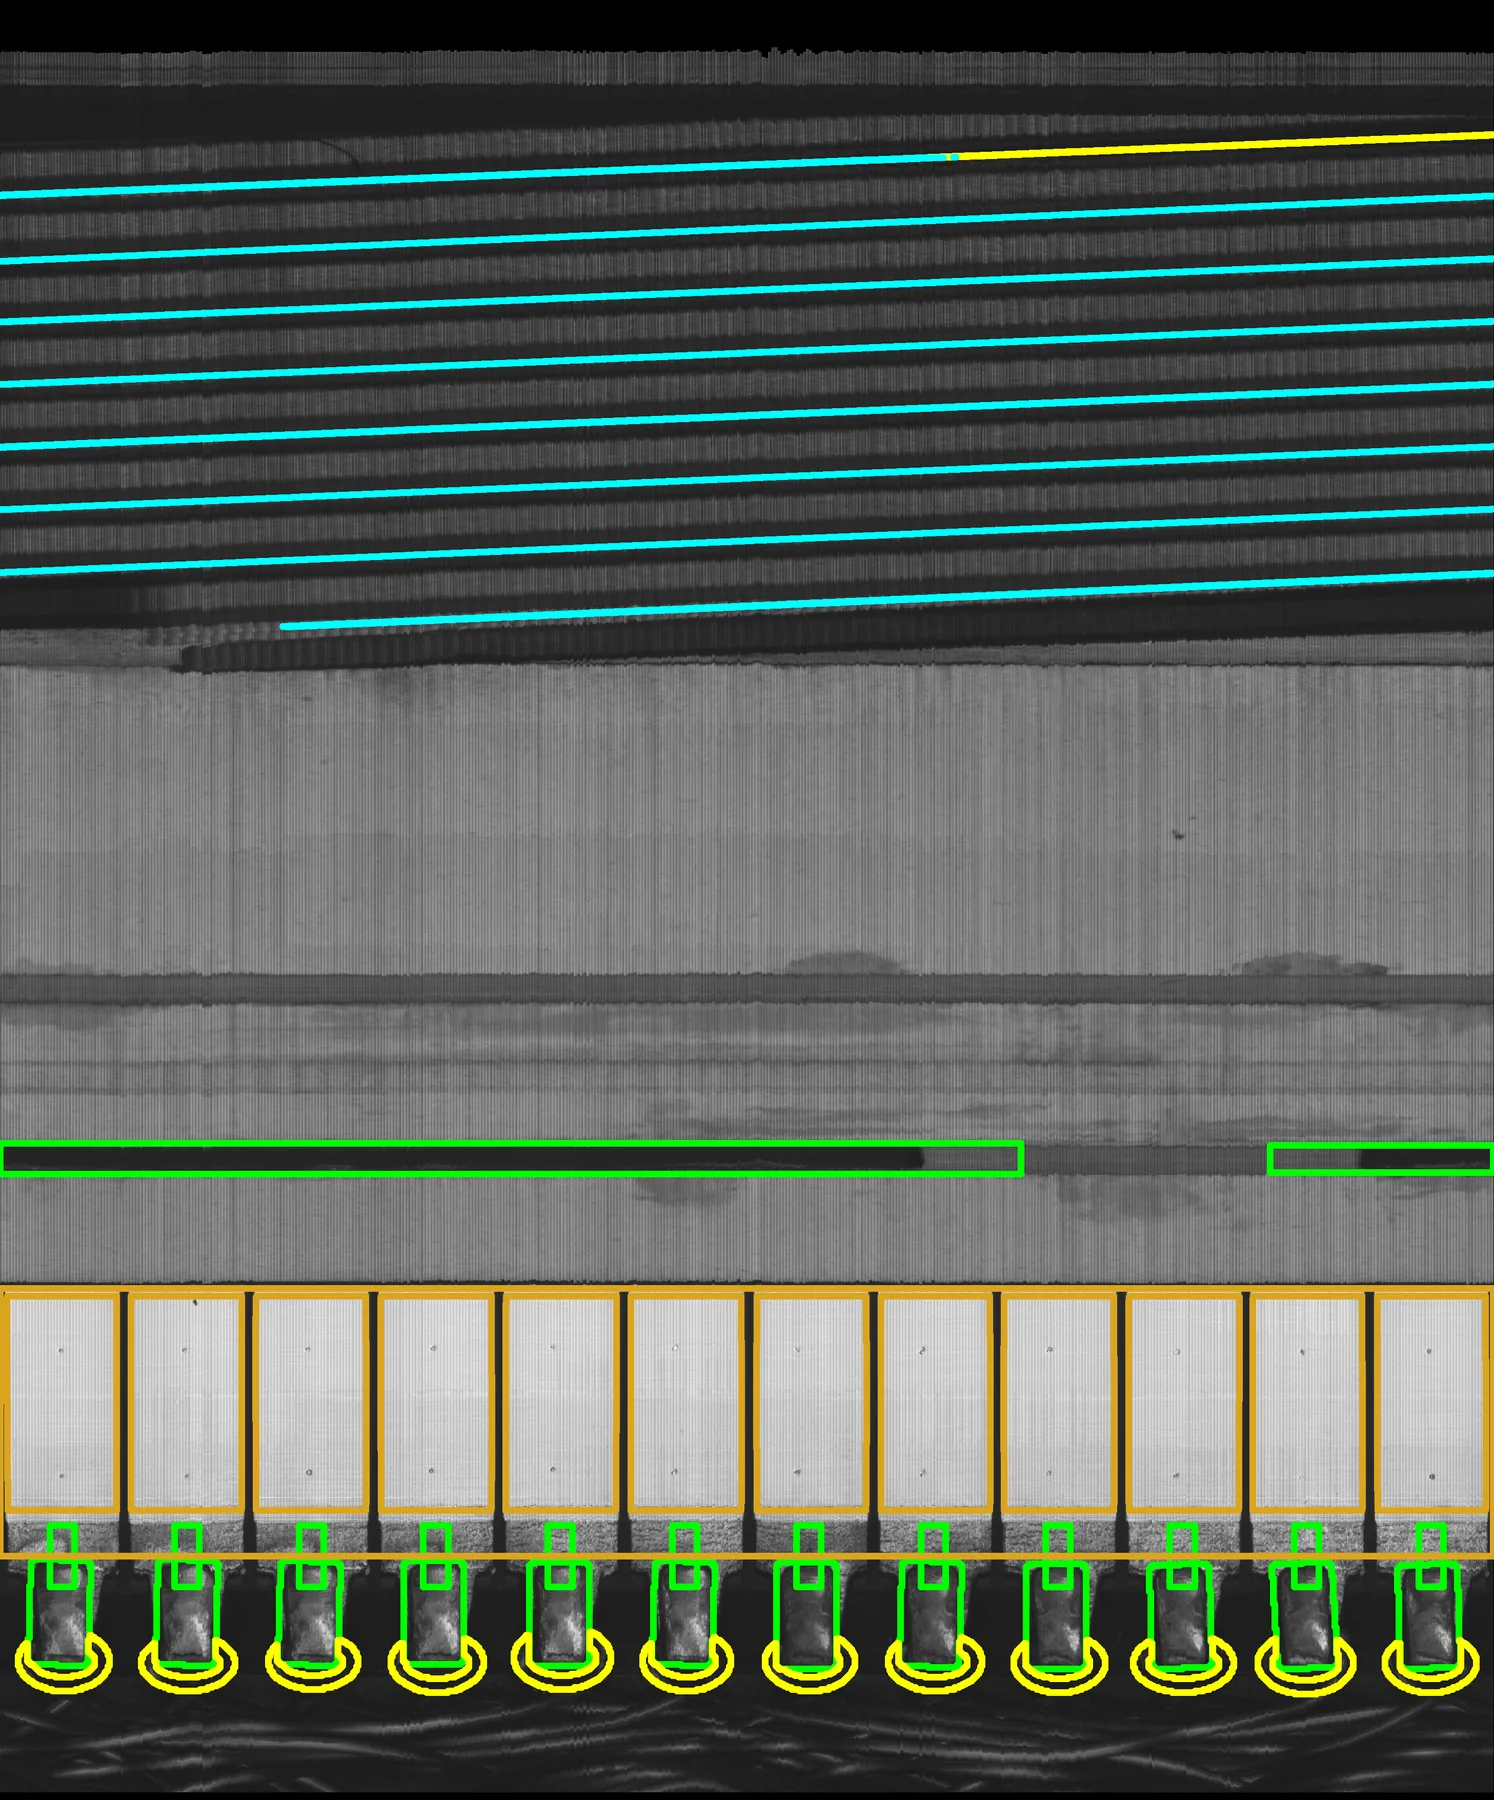
Other industrial applications
Rotors: wiring, hook closure and commutator surface
Wiring, wire attachment, hook closure and functional rotor surfaces.
-
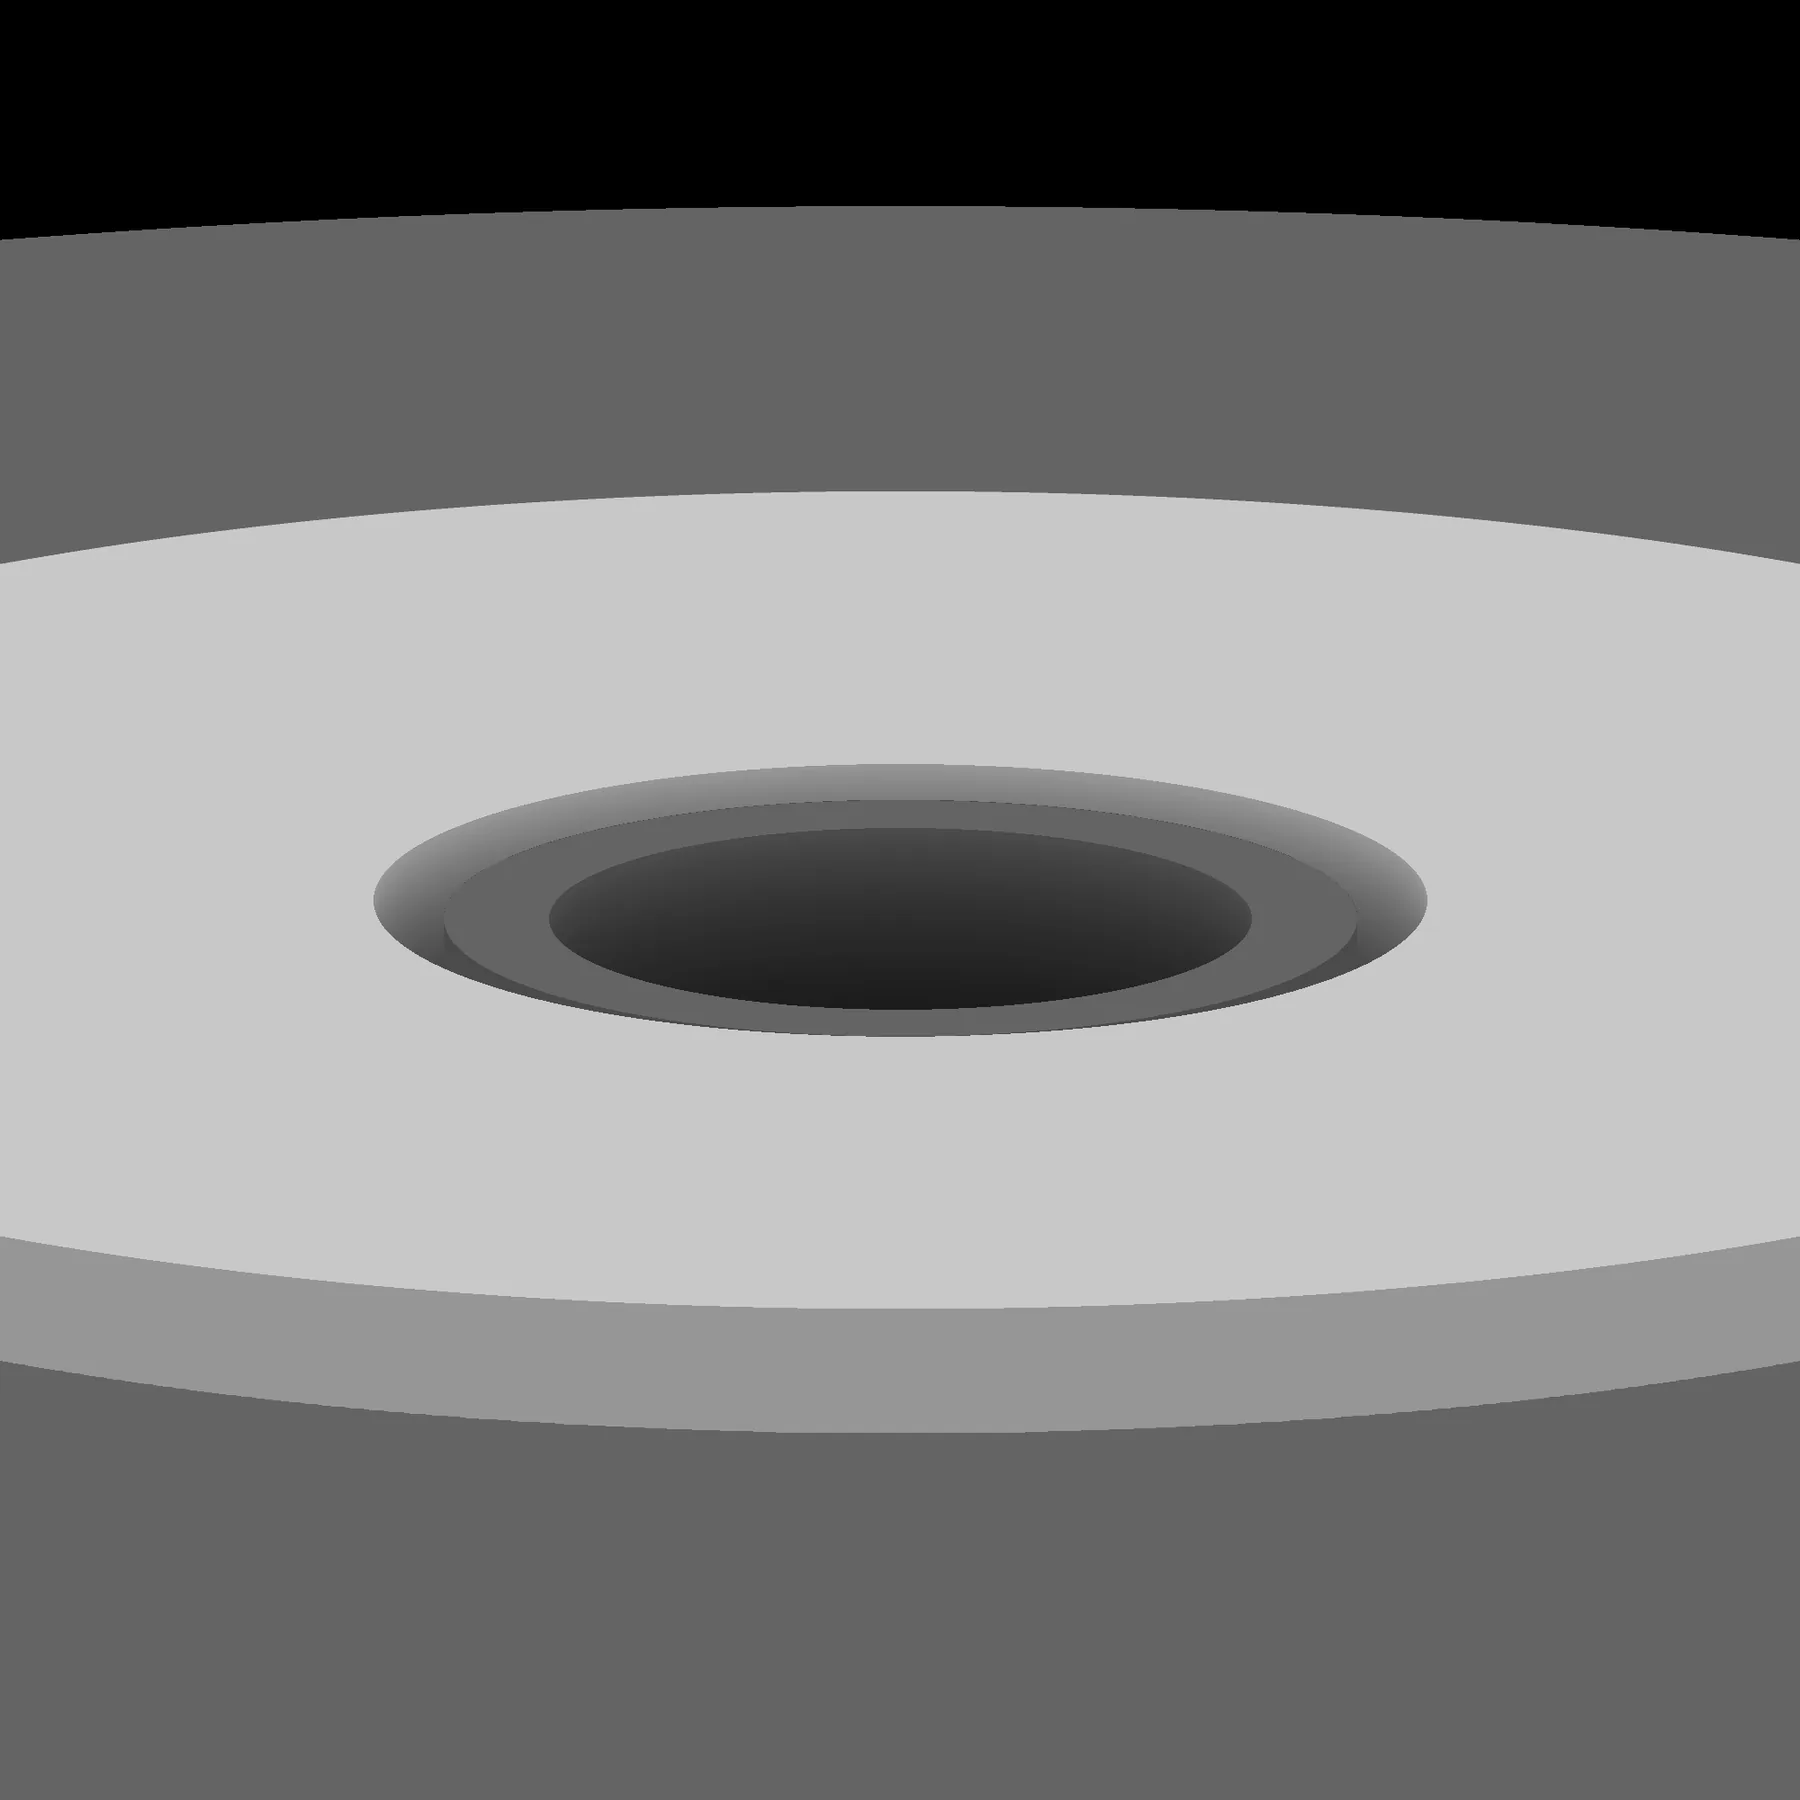
Die casting and automotive
Ensat inserts and machined surfaces: height inspection
Heights of Ensat inserts and their surrounding machined surfaces.
-
Preparation of auxiliary cuts for film peeling according to part shape.
Die casting and automotive
Film peeling: geometry and cutting paths
Preparation of auxiliary cuts for film peeling according to part shape.
-
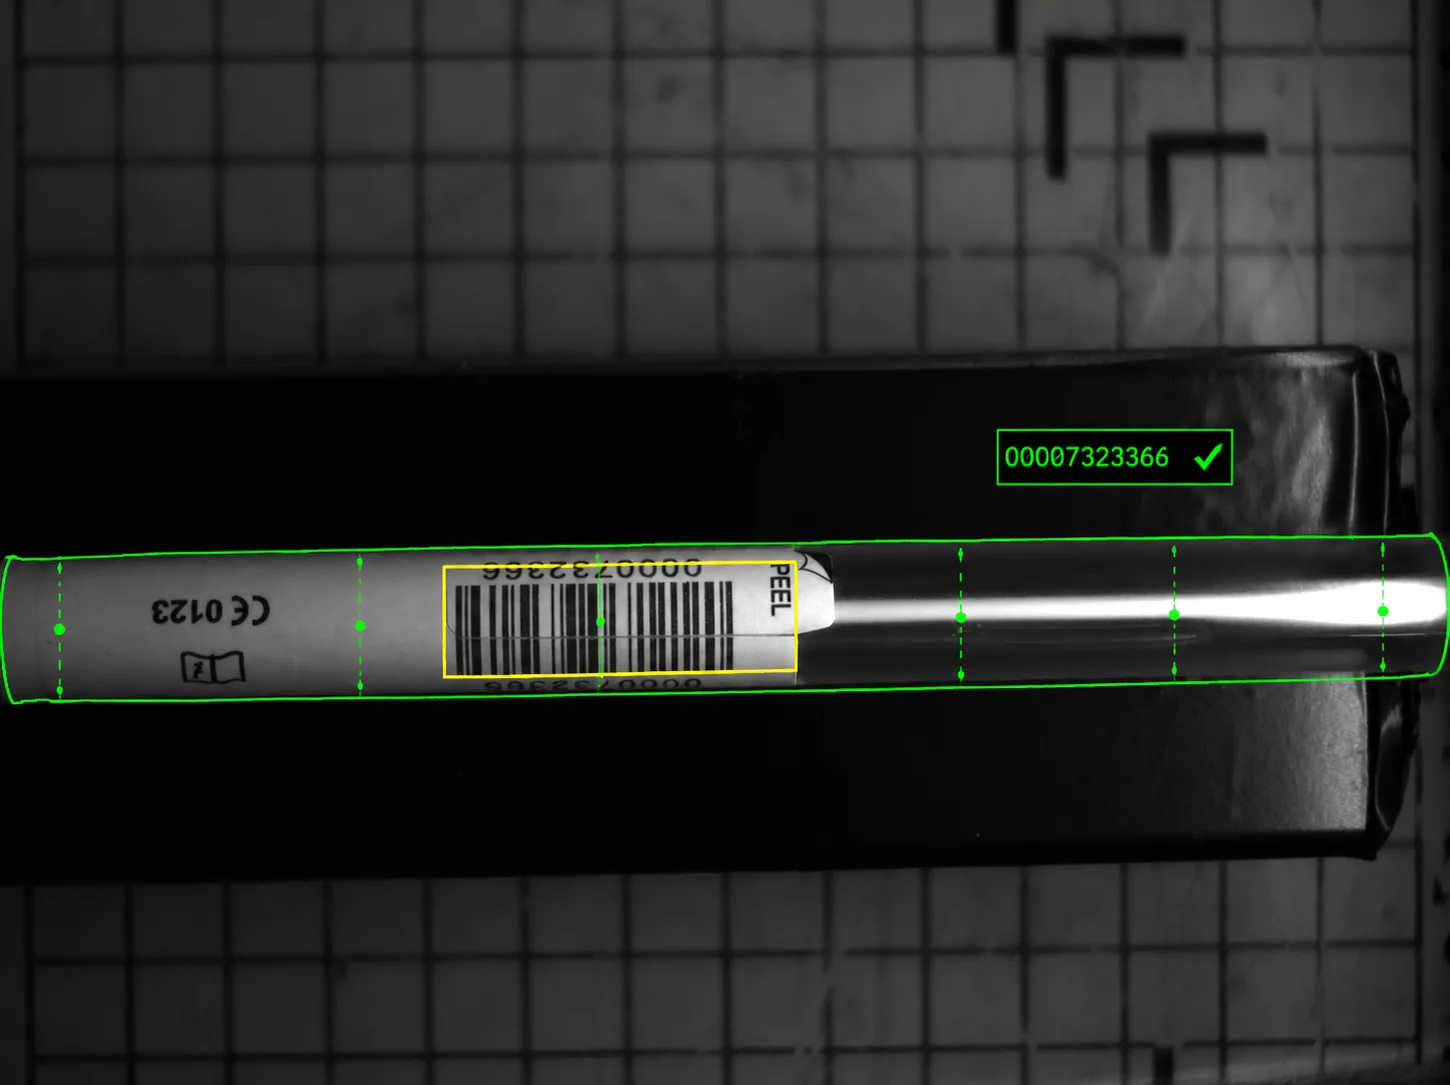
Biomedical, Print & labels
Labelled tubes: barcode reading
Barcode reading on the tube label and tube presence inspection.
-
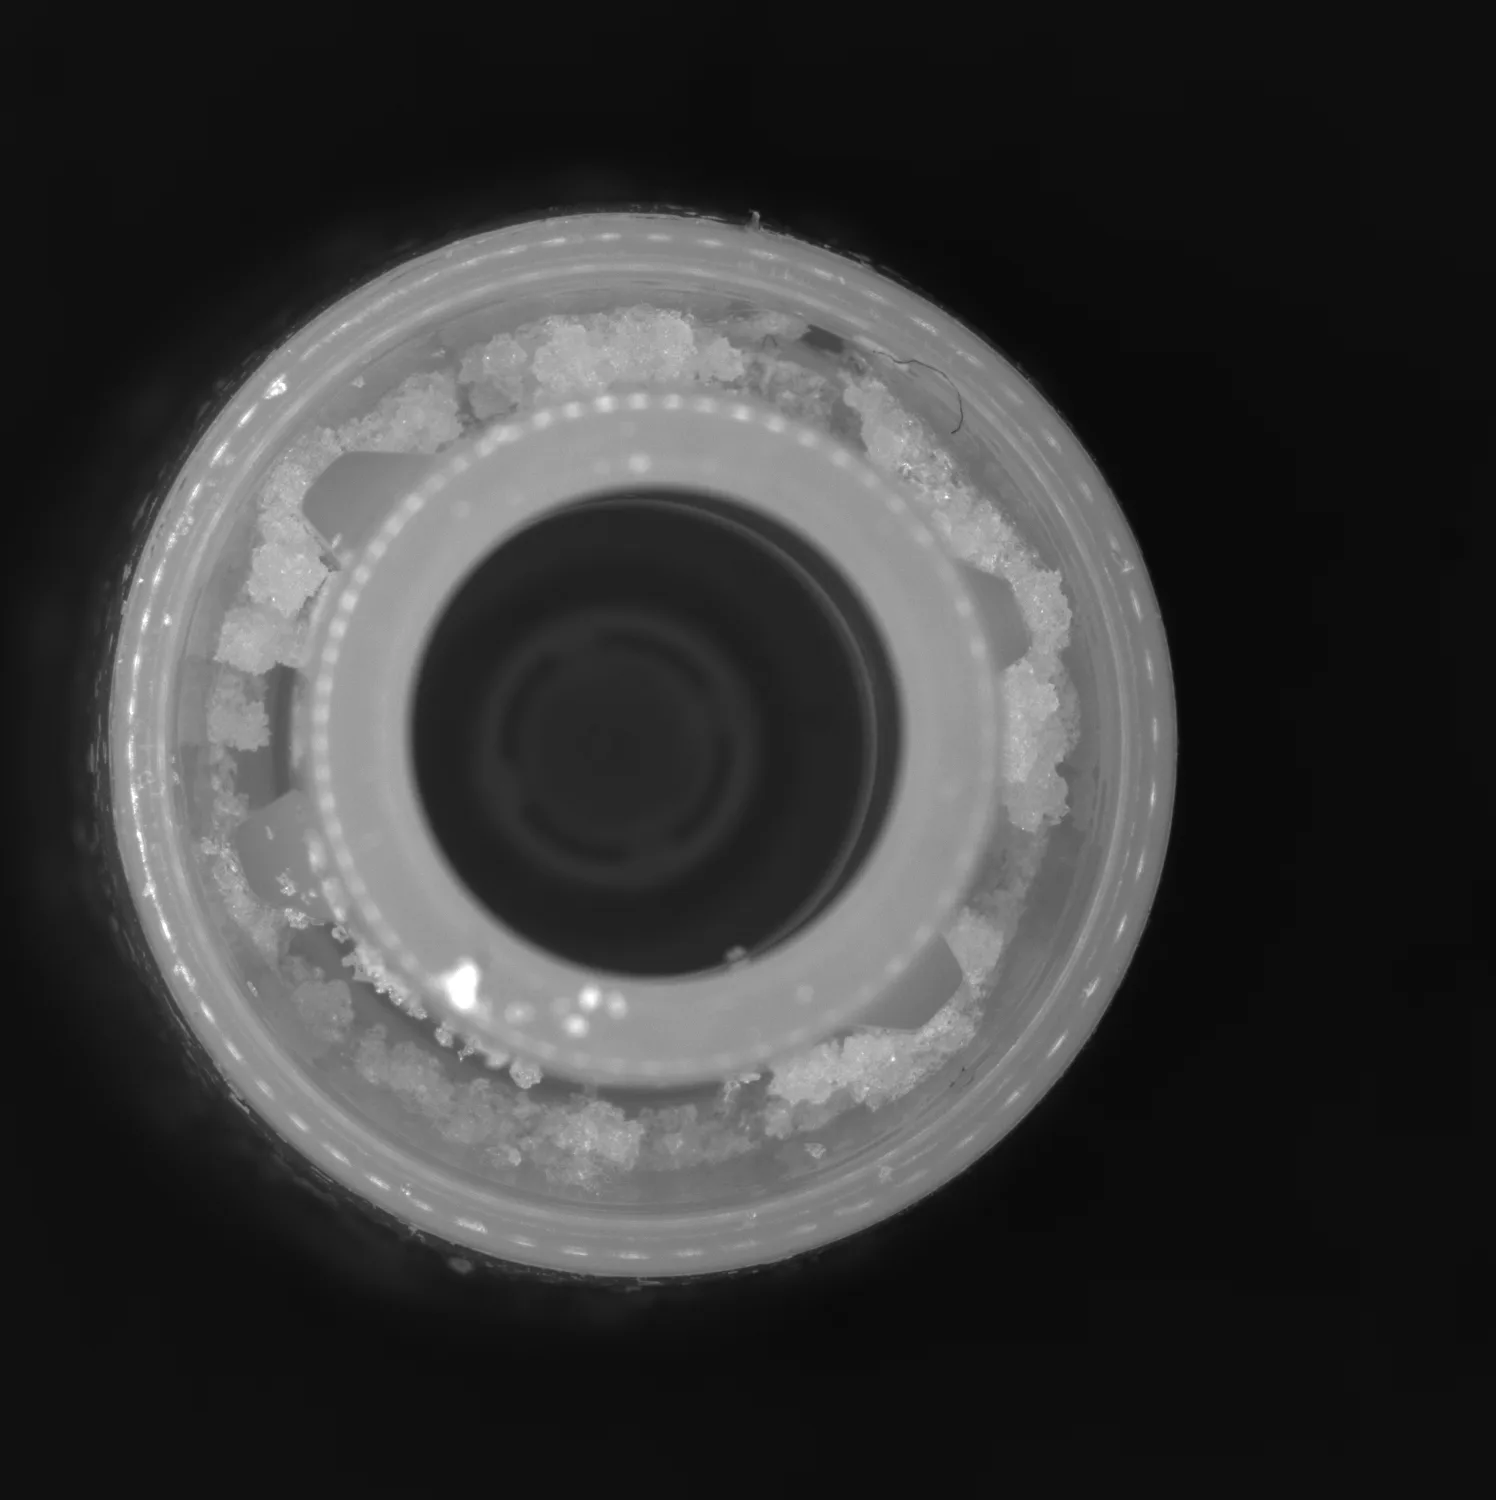
Biomedical
Labels on caps: a vision project
A project dedicated to observing labels on caps.
-
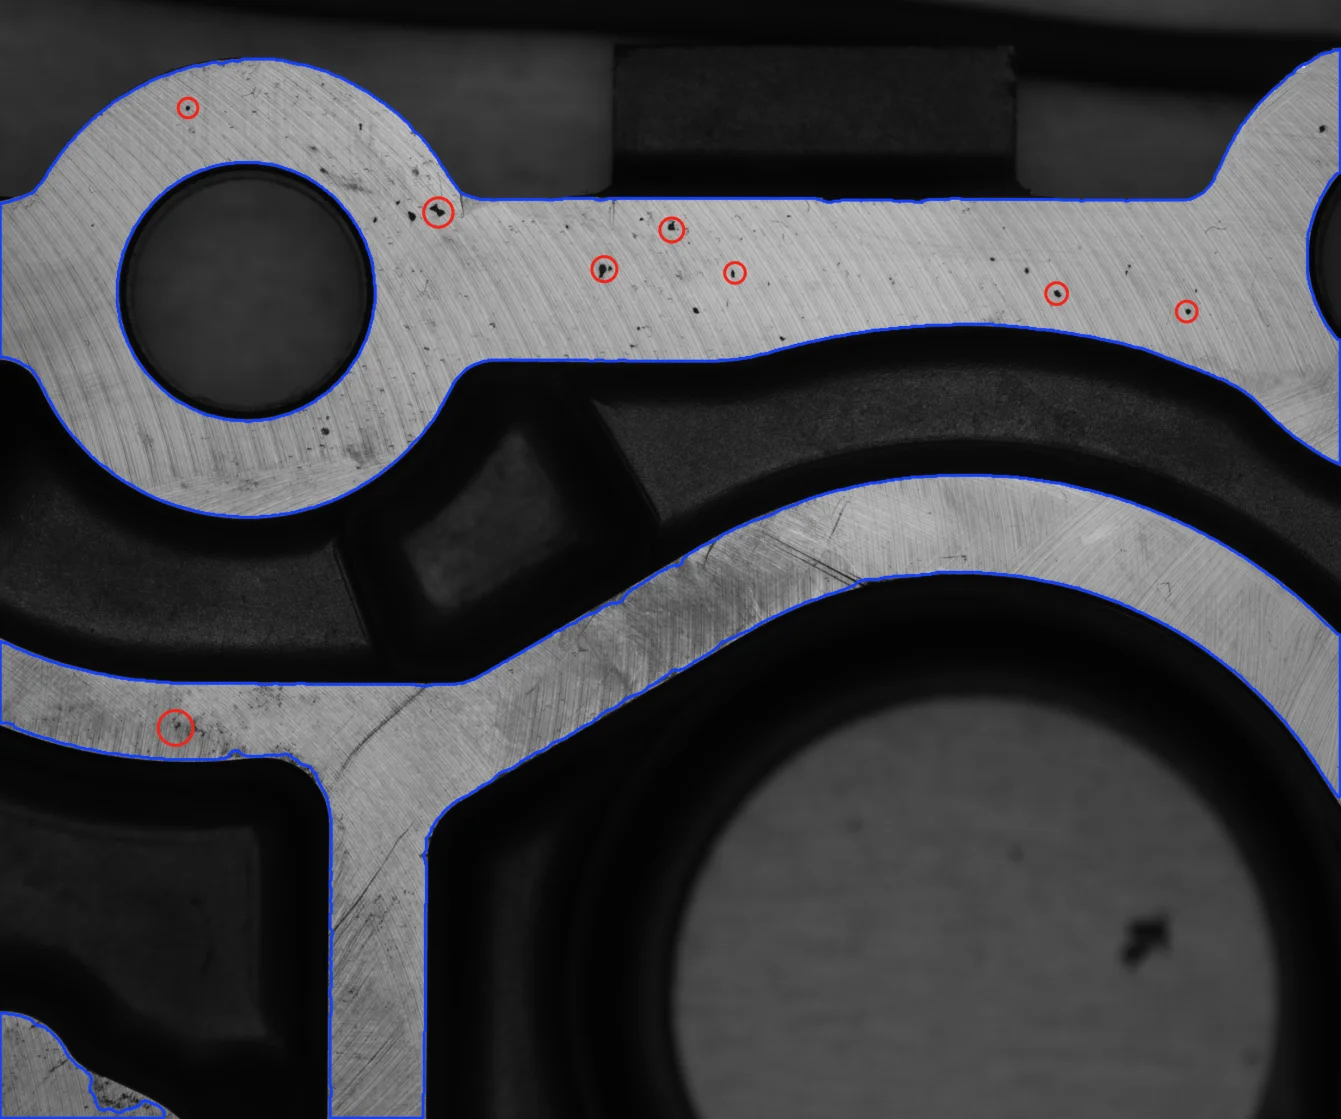
Die casting and automotive
Porosity inspection on machined parts
Inspection focuses on the machined part surfaces.
-
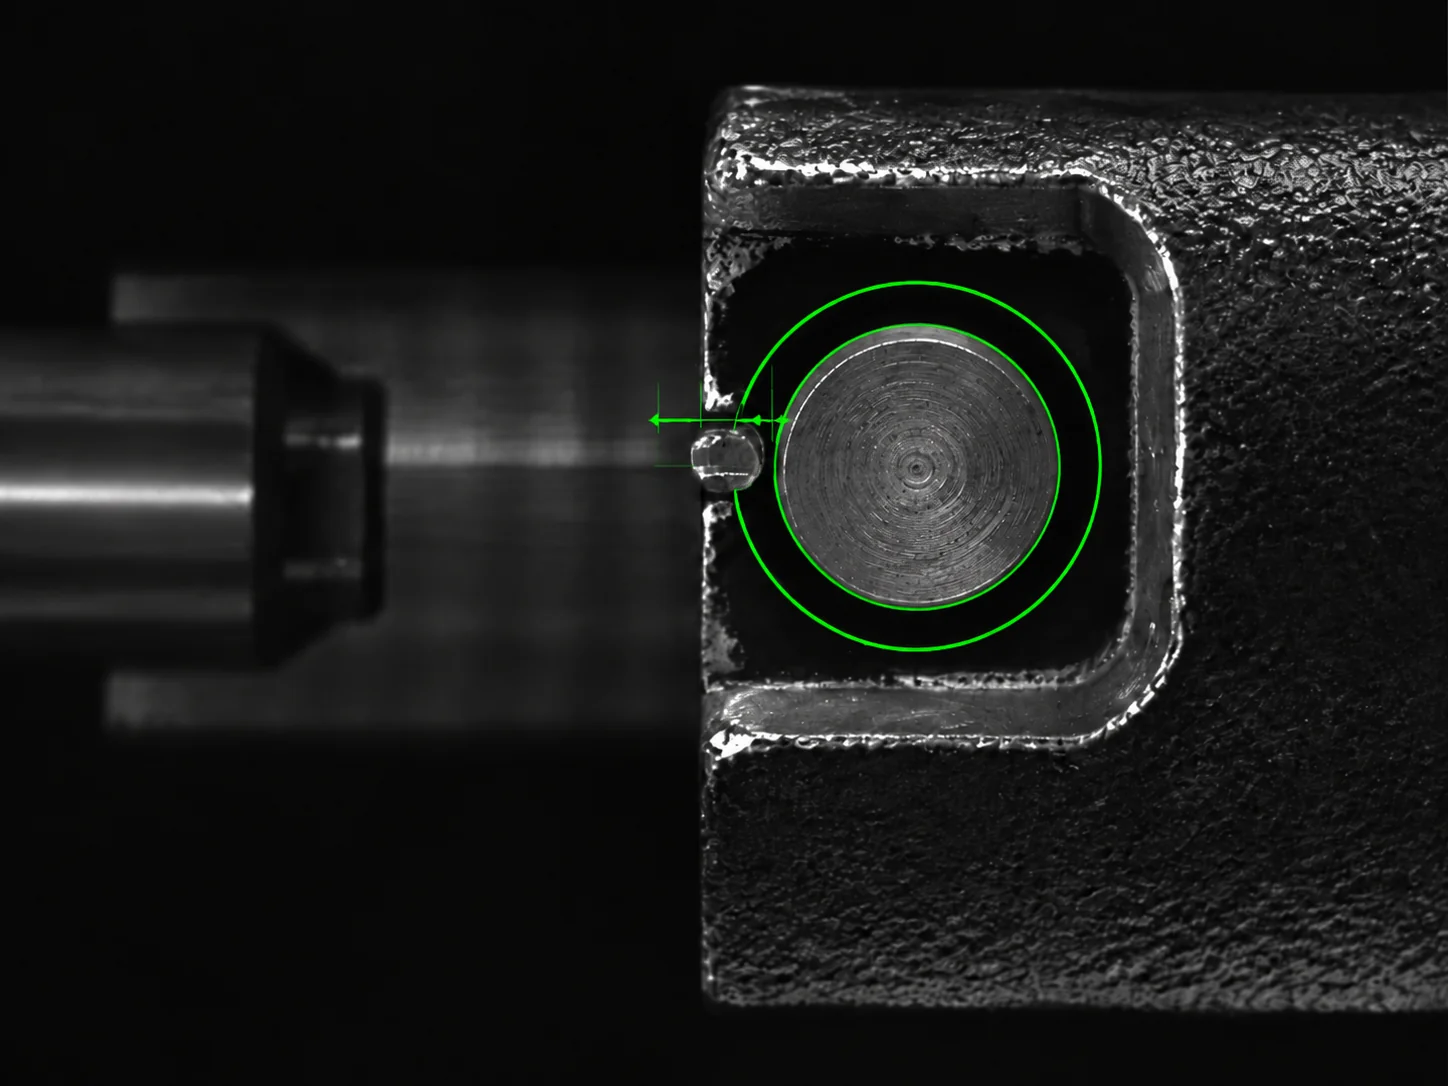
Other industrial applications
Assembly: recipes, tightening and traceability
Assembly recipes, subassembly identification, tightening data and product traceability.
-
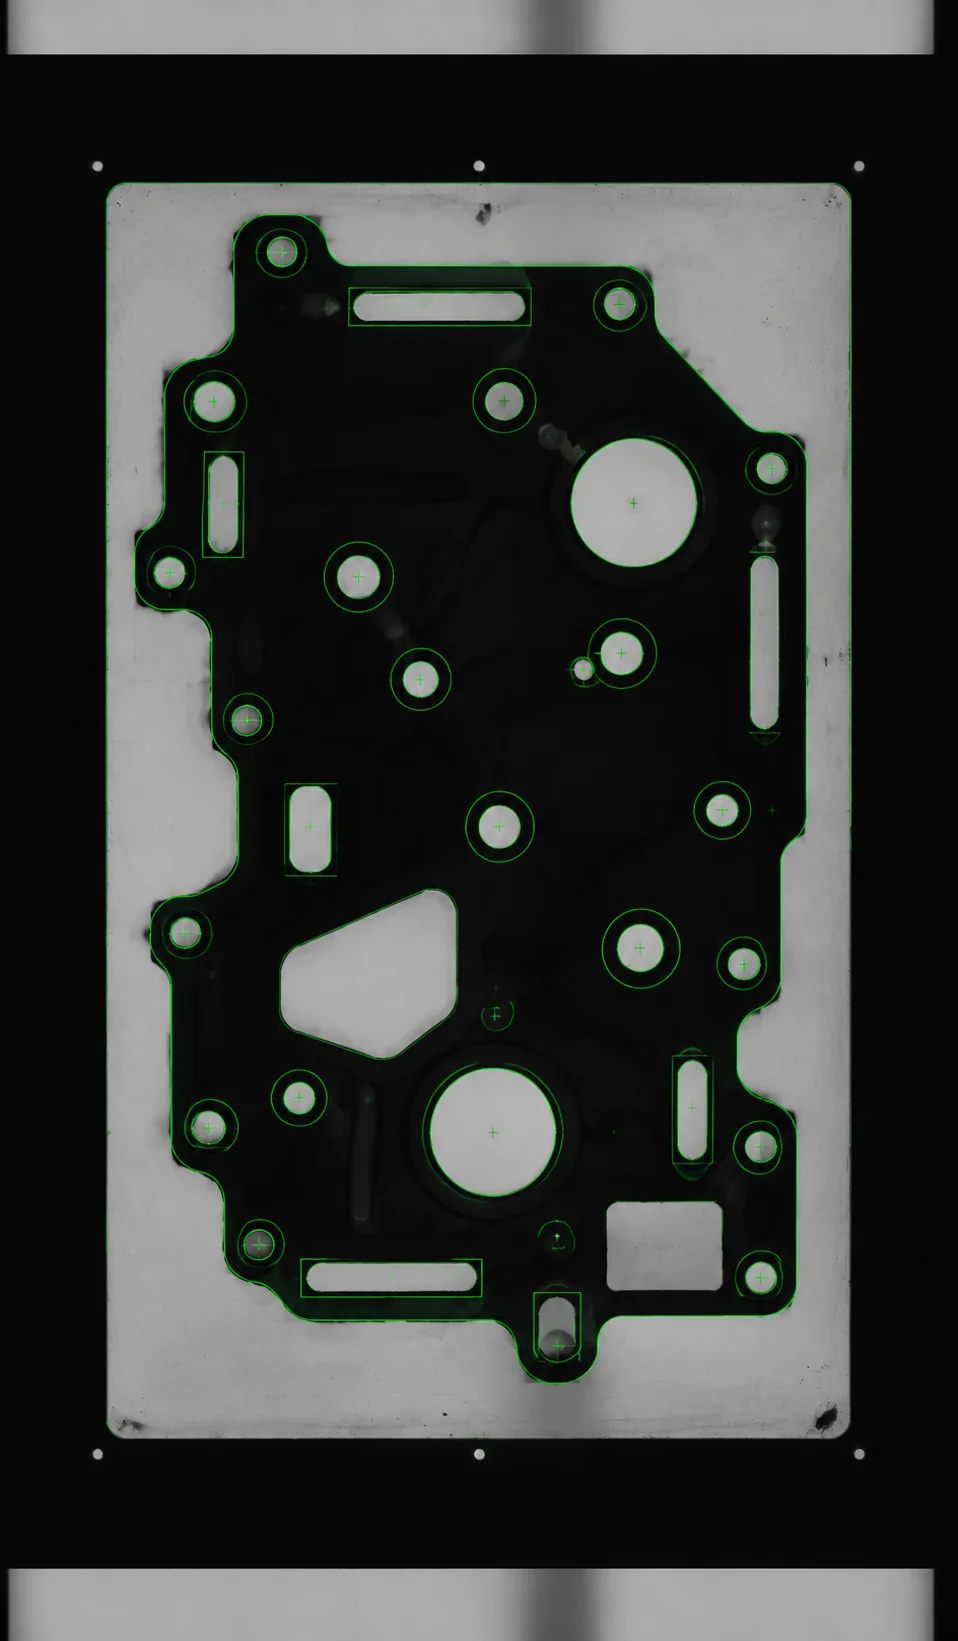
Die casting and automotive
Plates: edges, holes and additional openings
Outline, intended holes and unwanted openings on different plate formats.
-
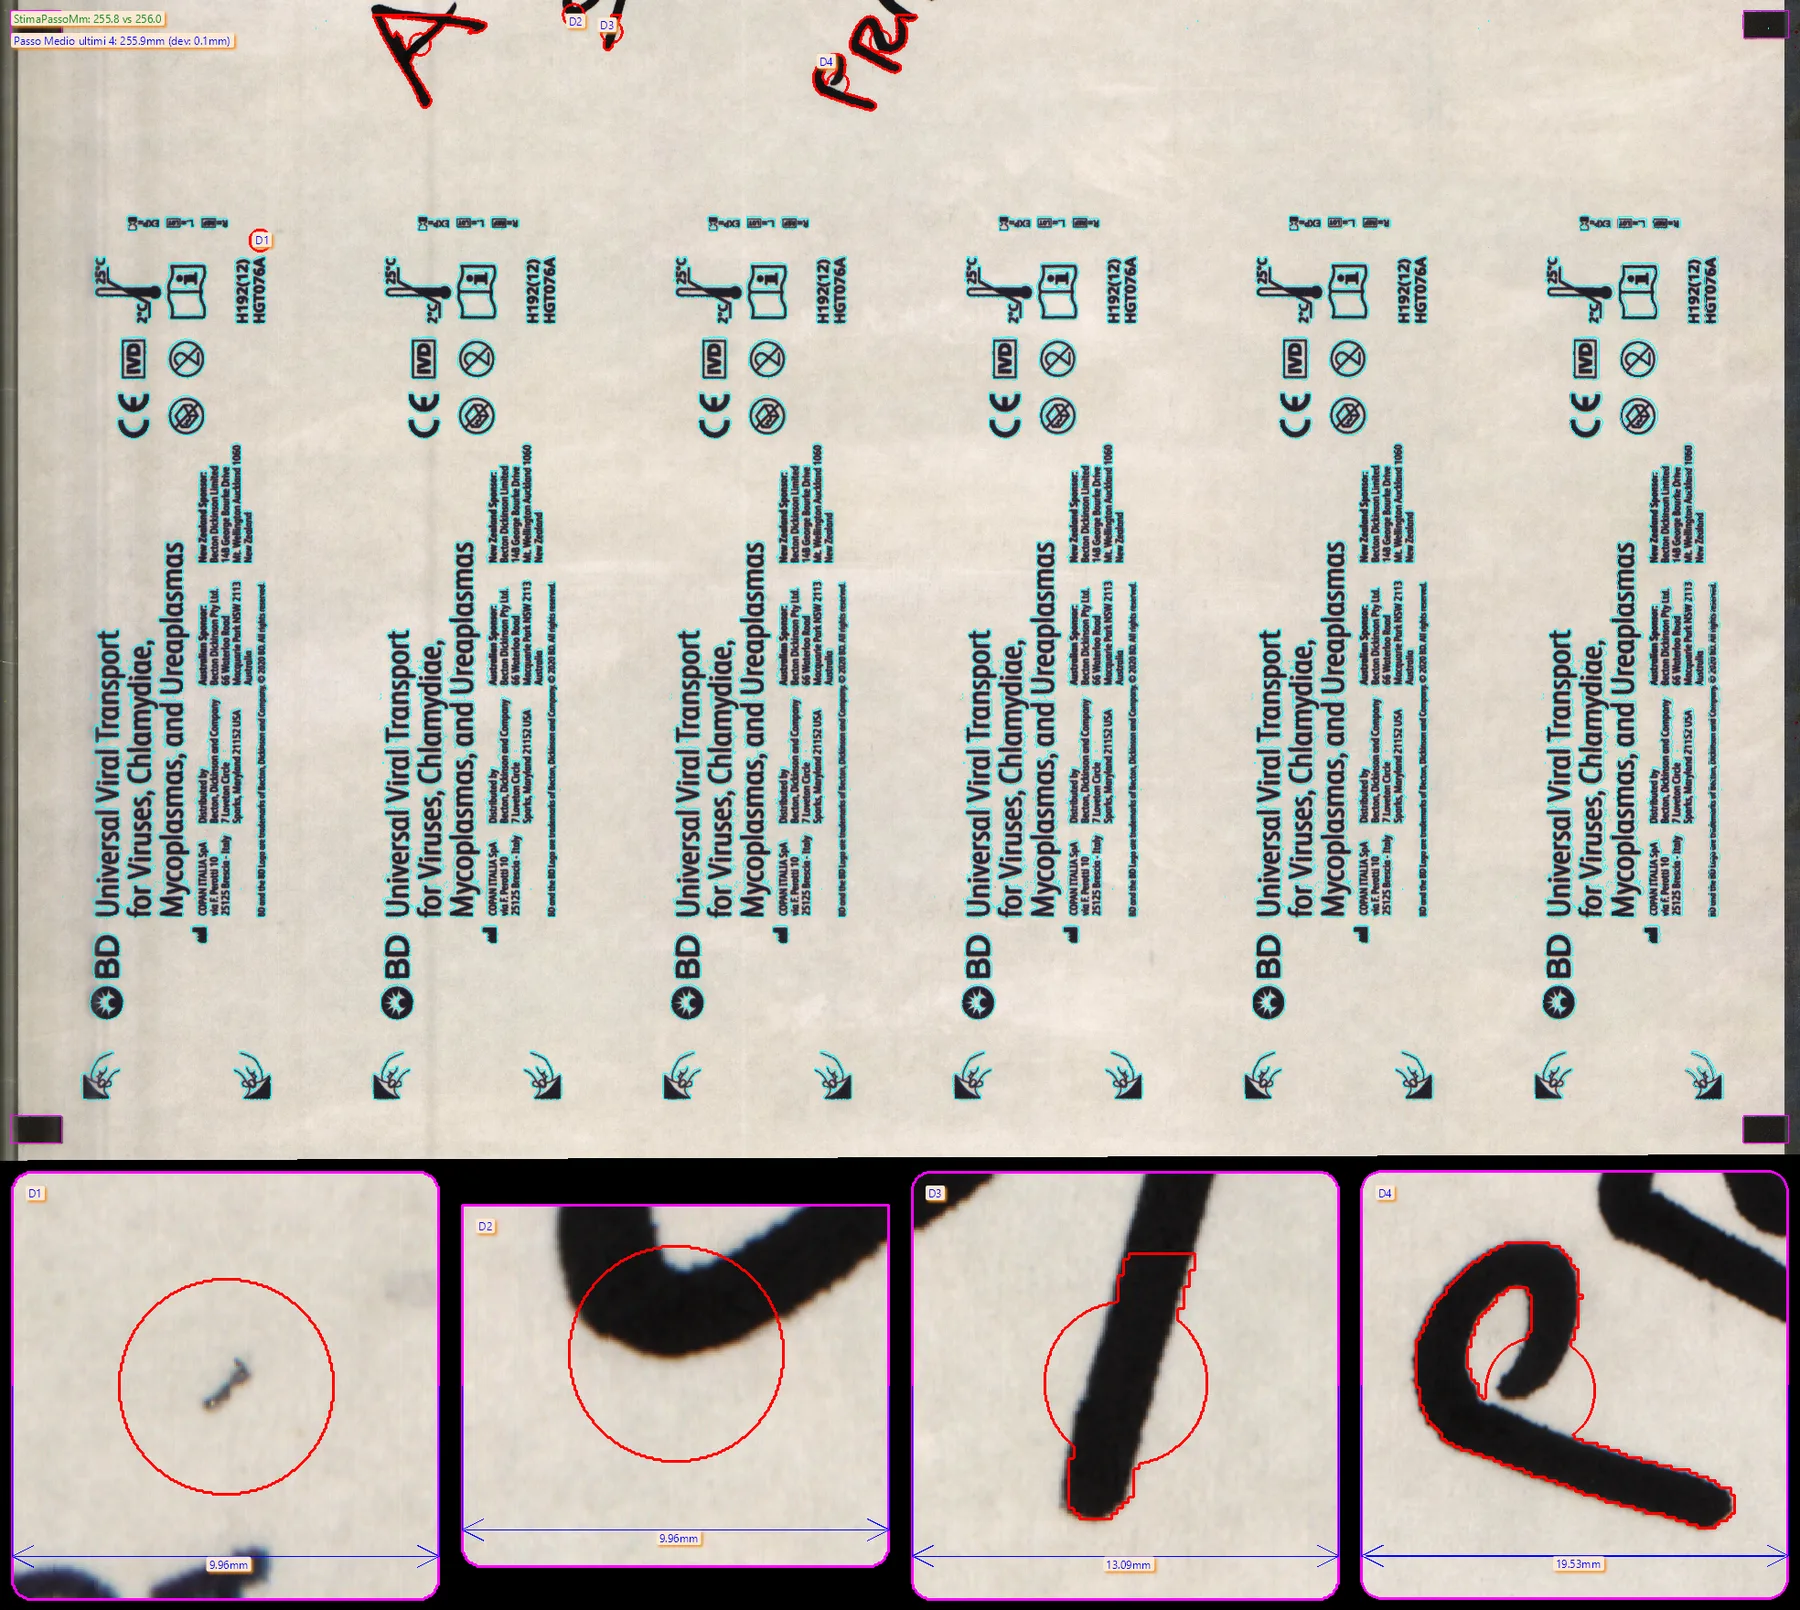
Print & labels, Biomedical
Roll printing: defects and pitch consistency
Print defects and changes in the distance between repeats on roll material.
-
Biomedical
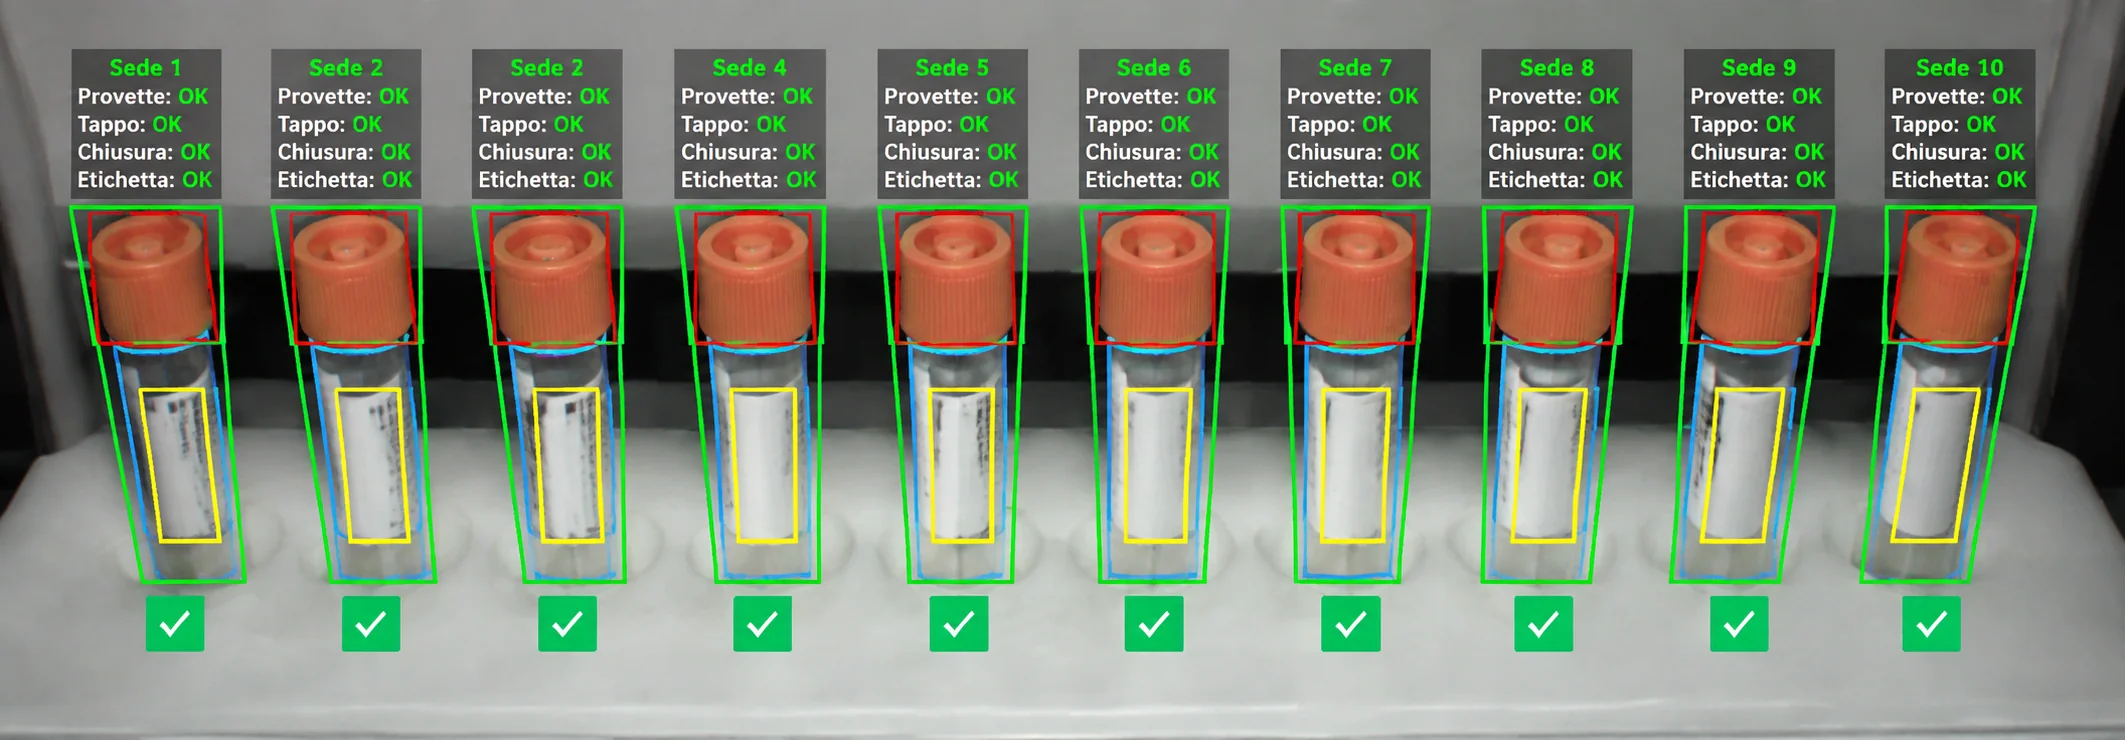
Tubes on pallets: presence, cap, closure and label
Presence of tubes, caps and labels in pallet positions, with closure inspection.
-
Other industrial applications
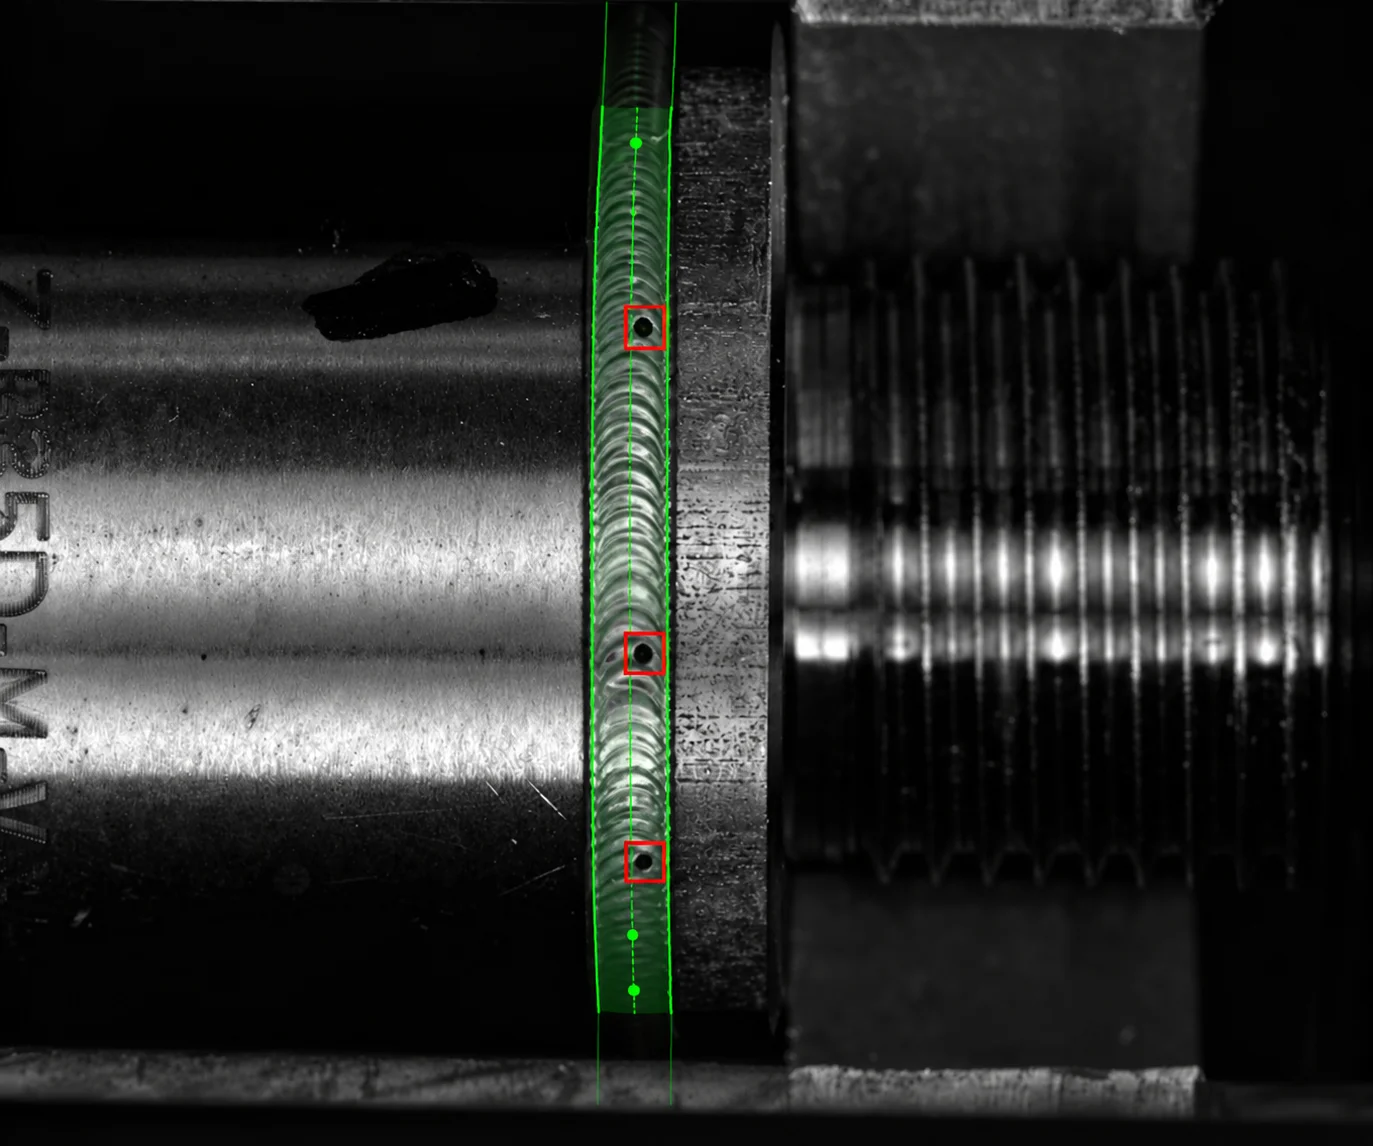
Welds: discontinuities, breaks and surface anomalies
Discontinuities, breaks and visible anomalies in a welded joint area.
-
Die casting and automotive
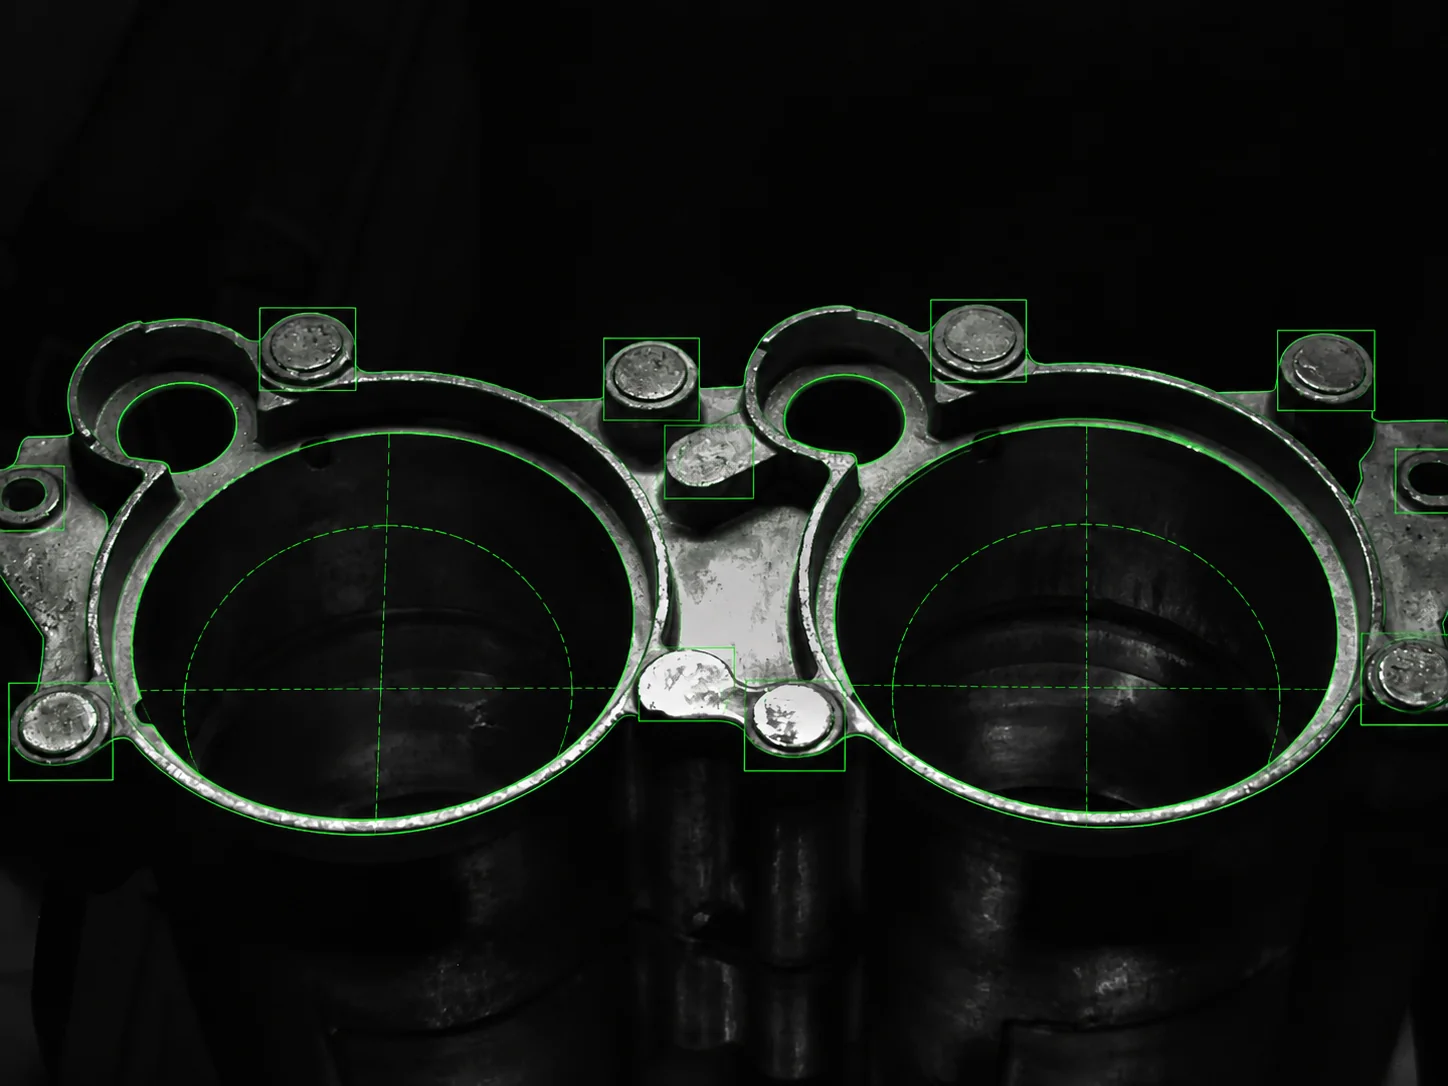
As-cast parts: fin and profile integrity
Missing material, deformation and excess material on fins, internal profiles and edges of an as-cast part.
-
Other industrial applications
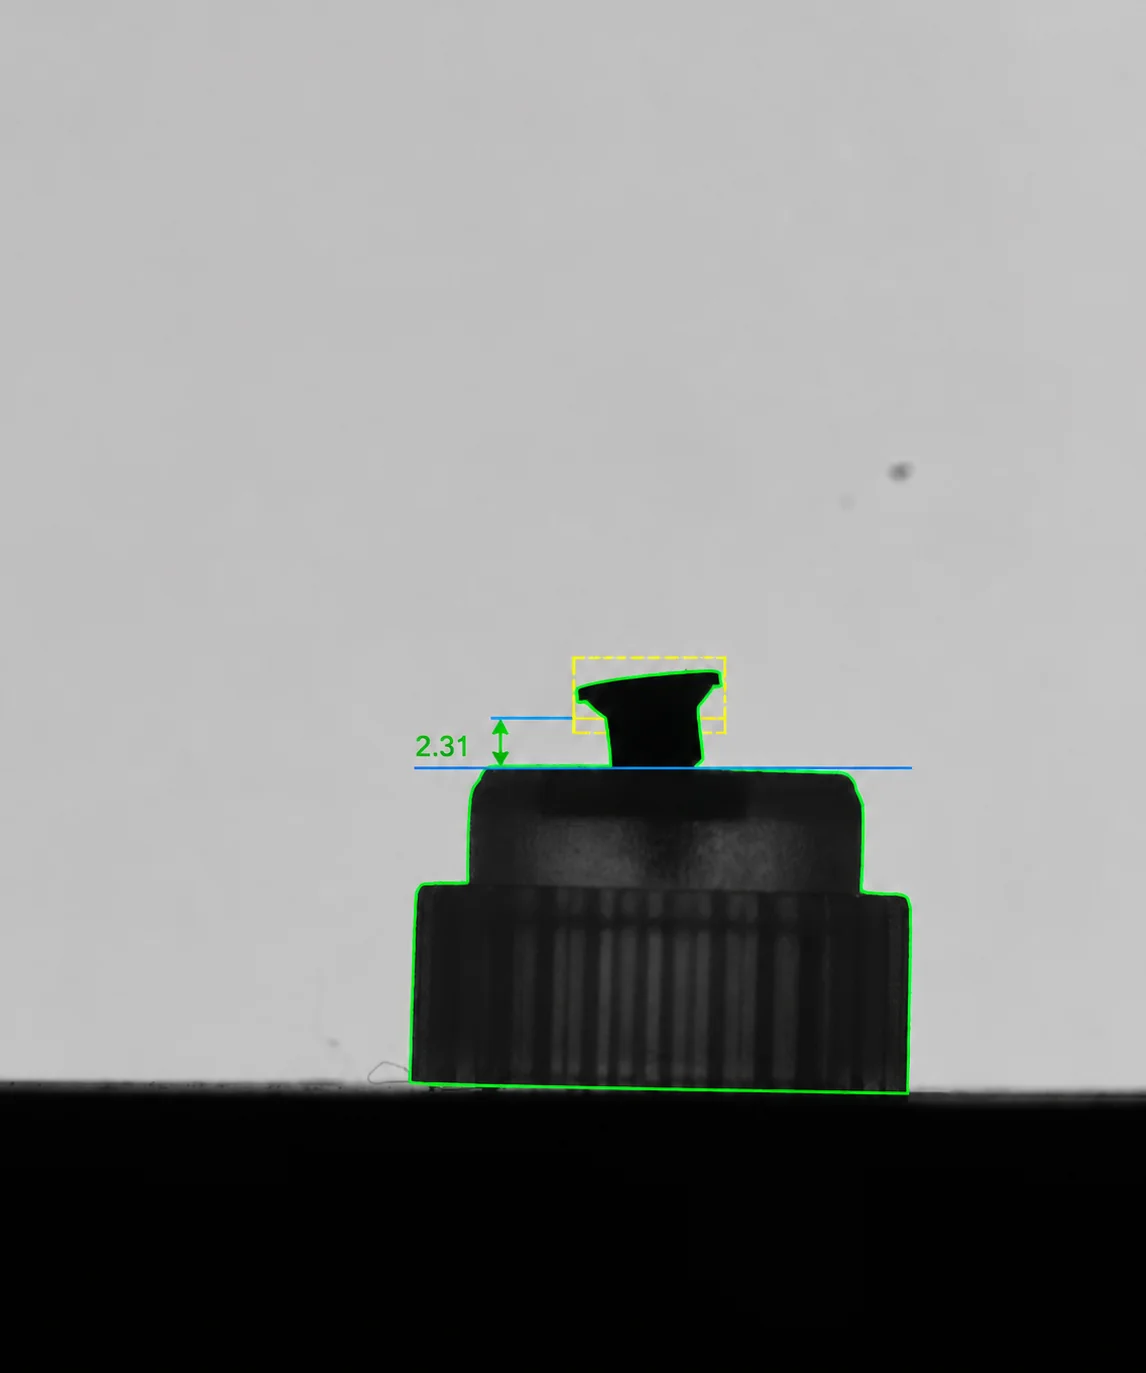
Screw caps: colour, head appearance and insertion depth
Screw-cap head colour and appearance alongside insertion depth in its seat.
-
Biomedical
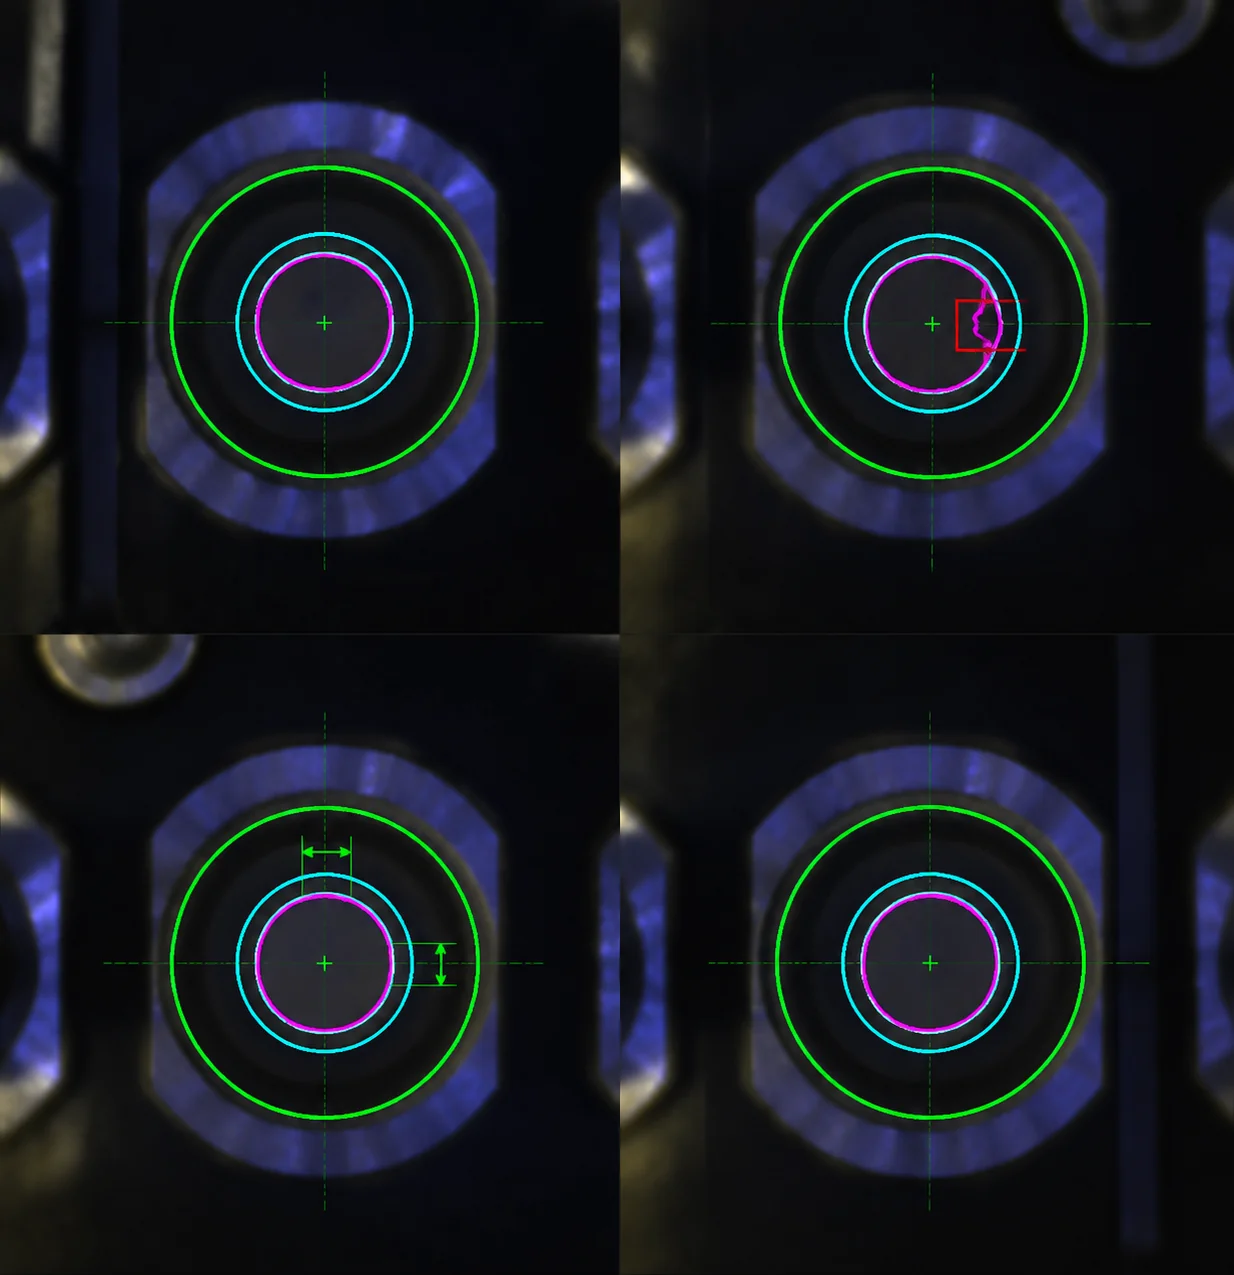
Biomedical sticks: geometry, flocking, marks and print
Dimensions, flocking, dark spots, yellow marks, cap colour and pad printing on biomedical sticks.
-
Biomedical
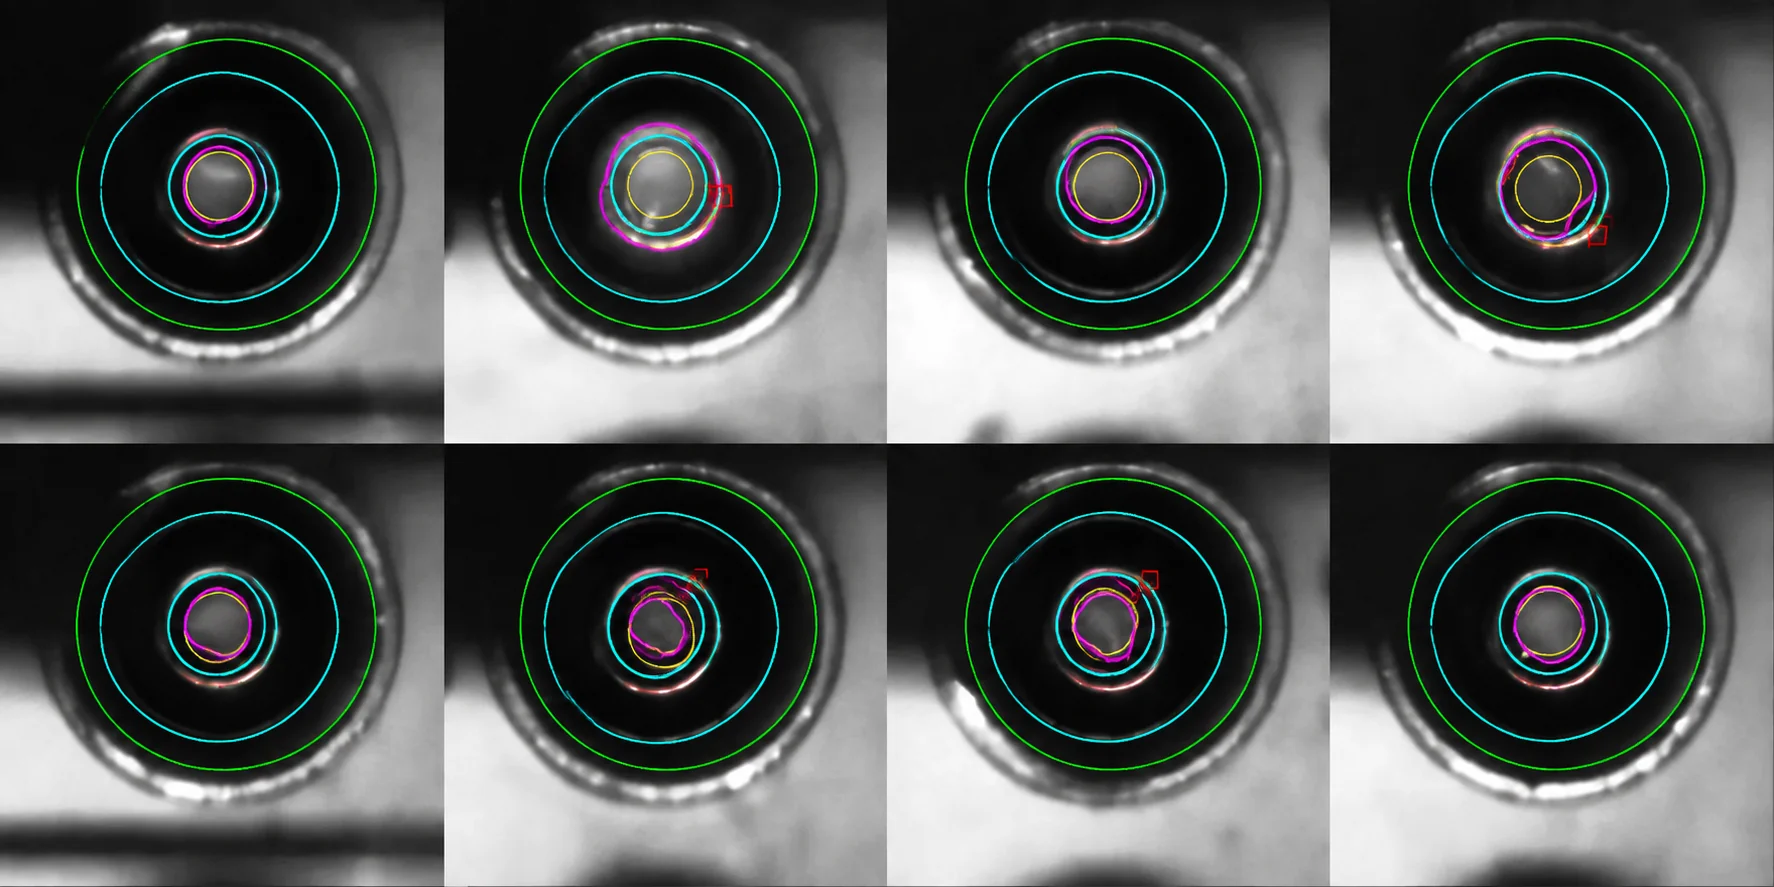
Tubes and caps: assembly, closure and excess glue
Tube, cap and stick: component presence, closure and excess glue.
-
Biomedical
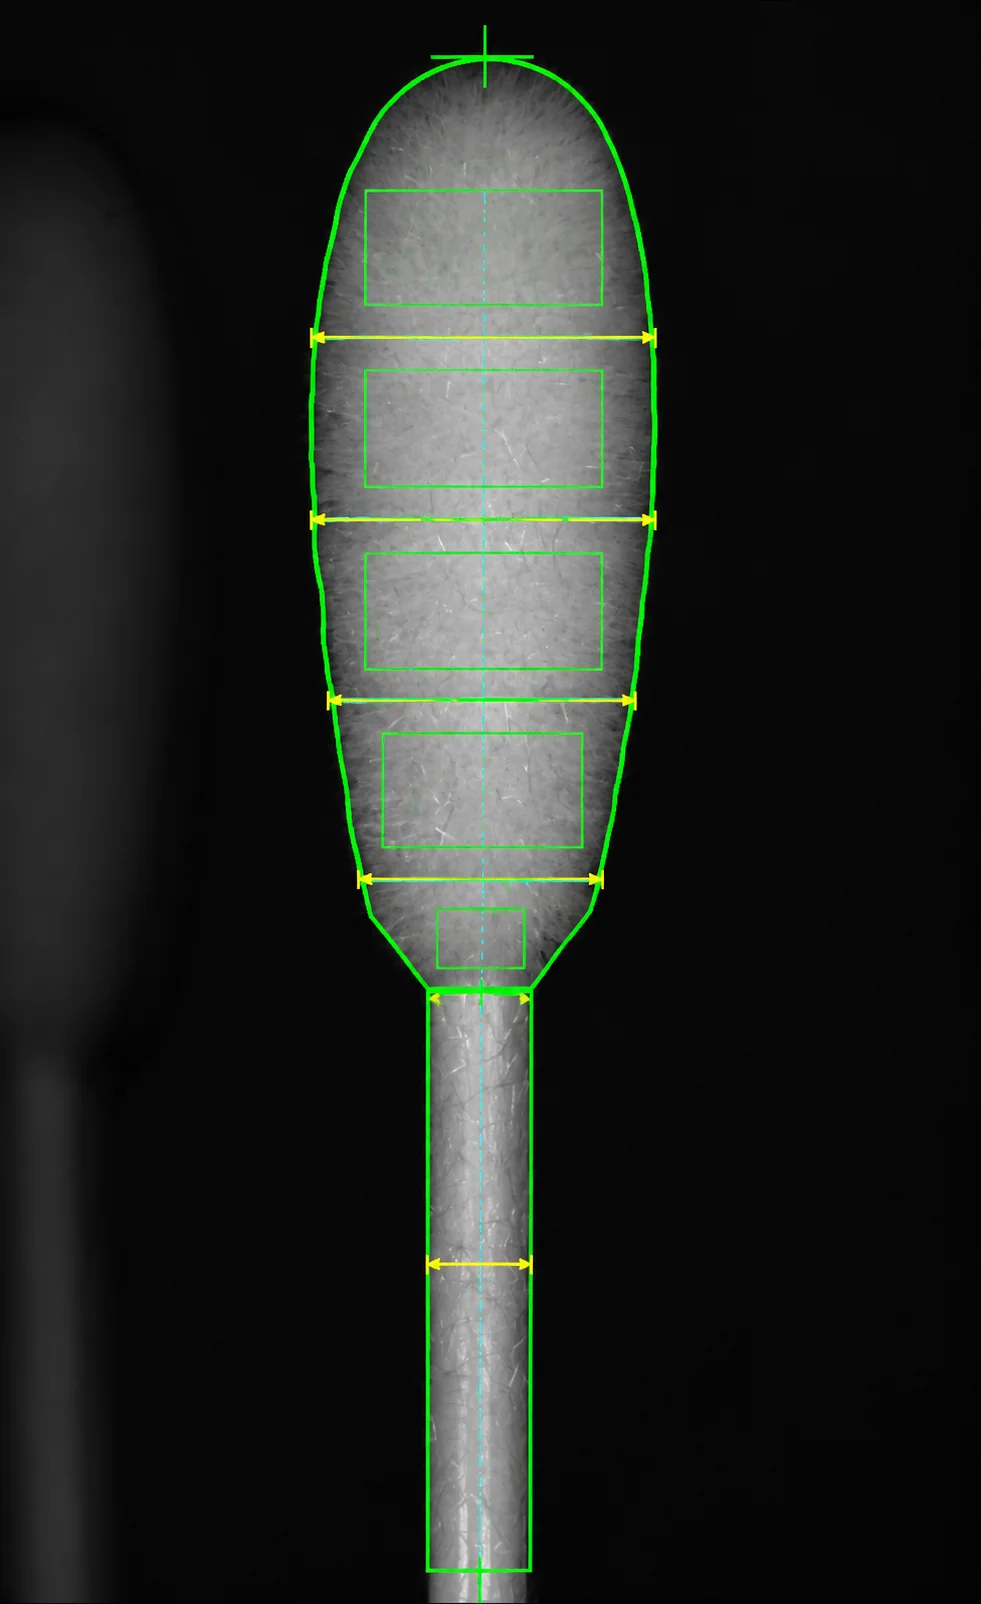
Flocked swabs: coating distribution and tip shape
Flock distribution along the swab body and the shape of its tip.
-
Biomedical
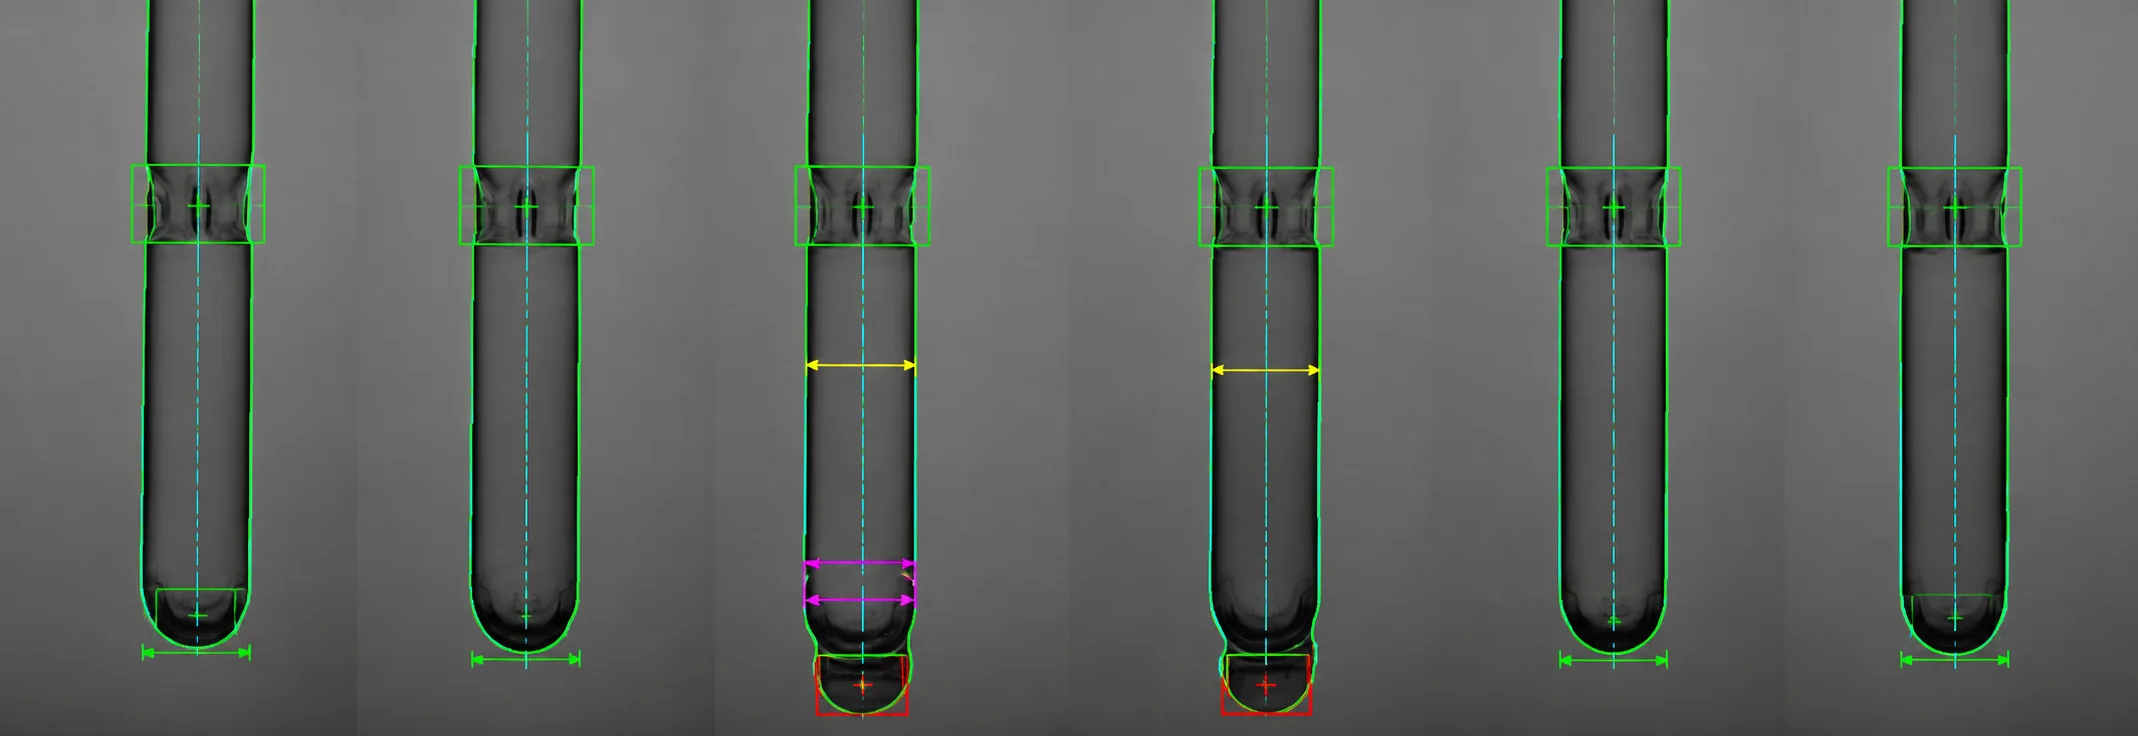
Blow-formed tubes: extrusion, neck and tube geometry
Extrusion dimensions, neck diameter and blow-formed tube geometry.
-
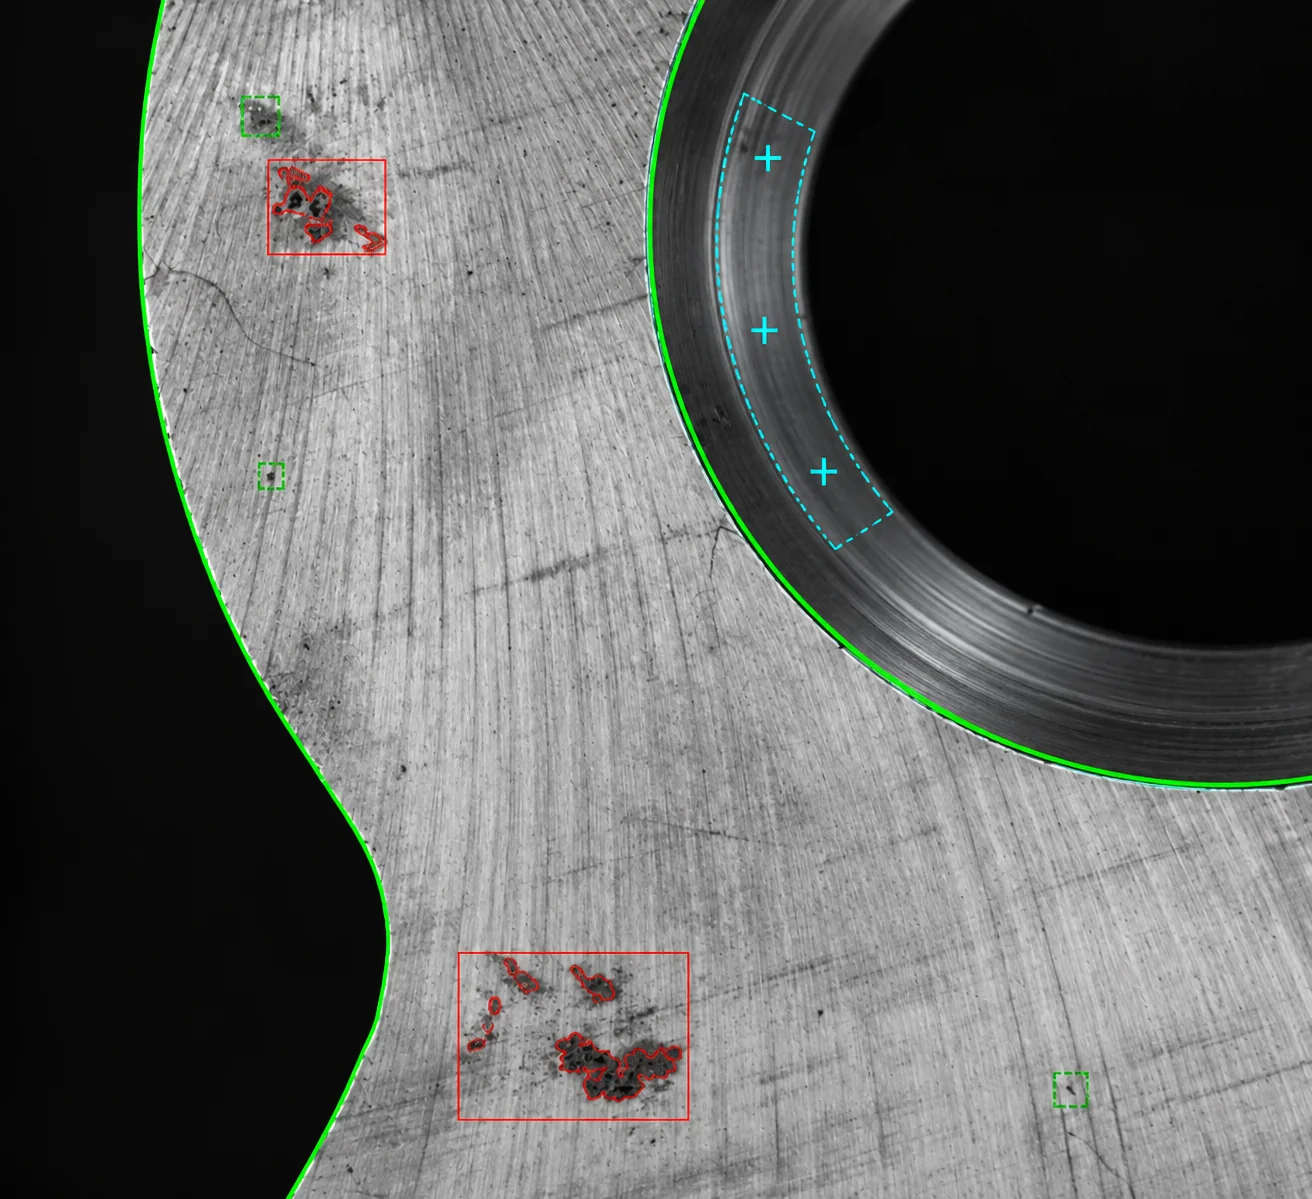
Die casting and automotive
Machined parts: external and endoscope inspection
External and internal surfaces, threads, edges and porosity on machined part features, including hole walls.
-
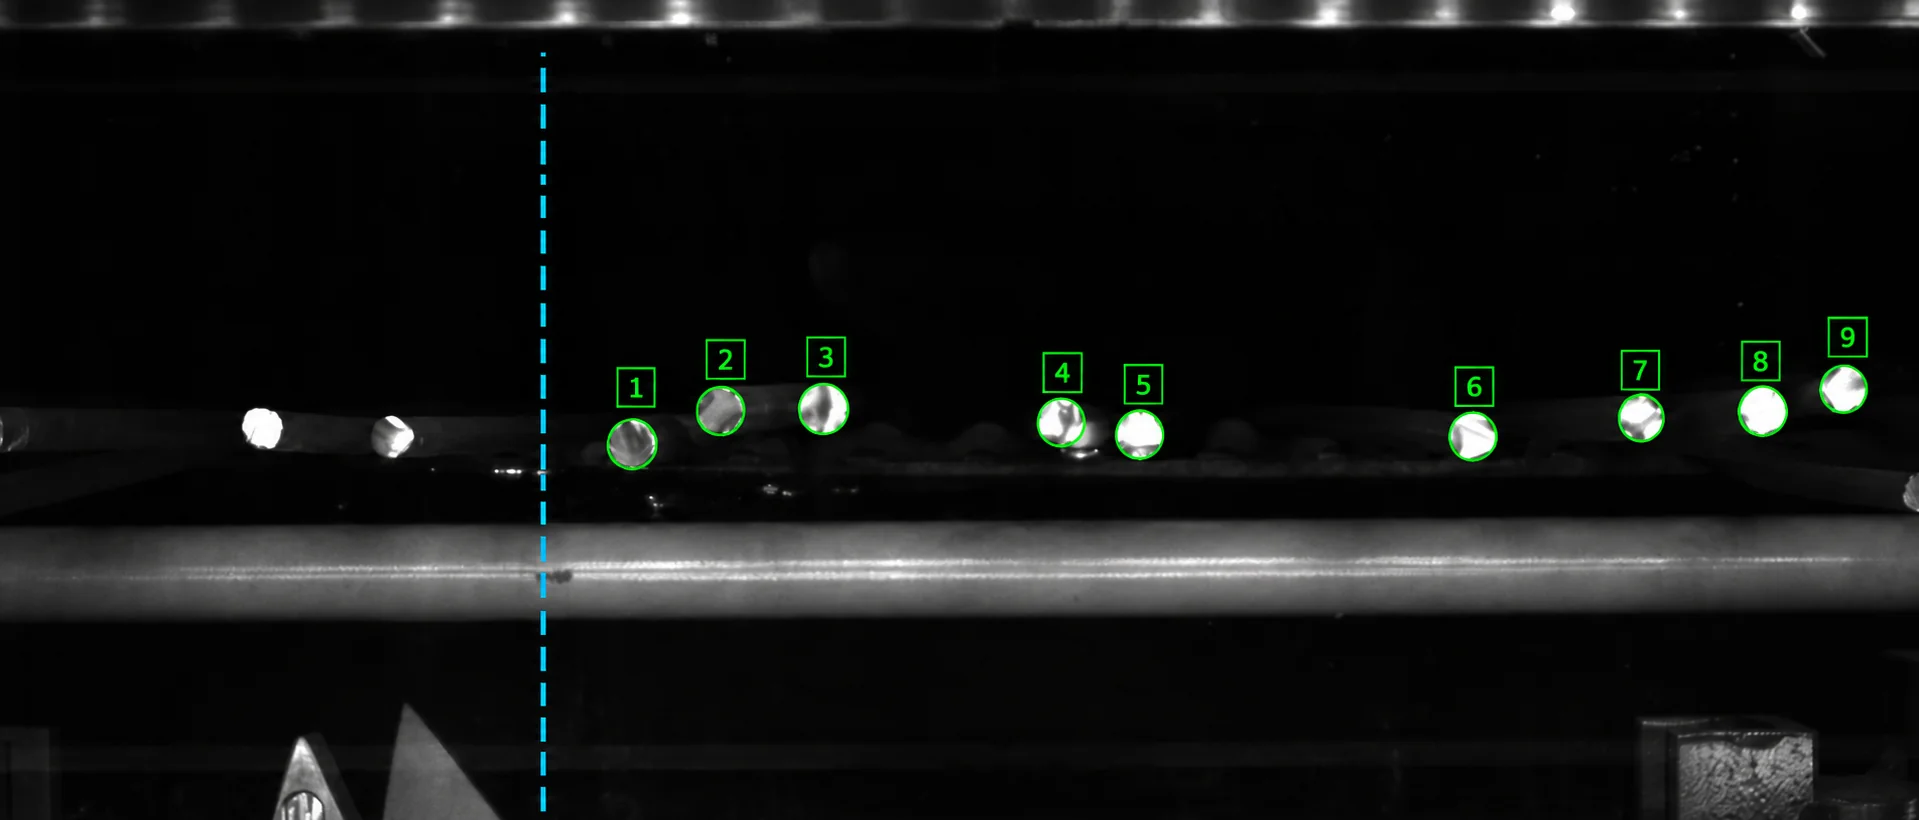
Other industrial applications
Bars: counting and identifying multiple-bar groups
Counting the bars present and identifying multiple-bar groups for separation.
-
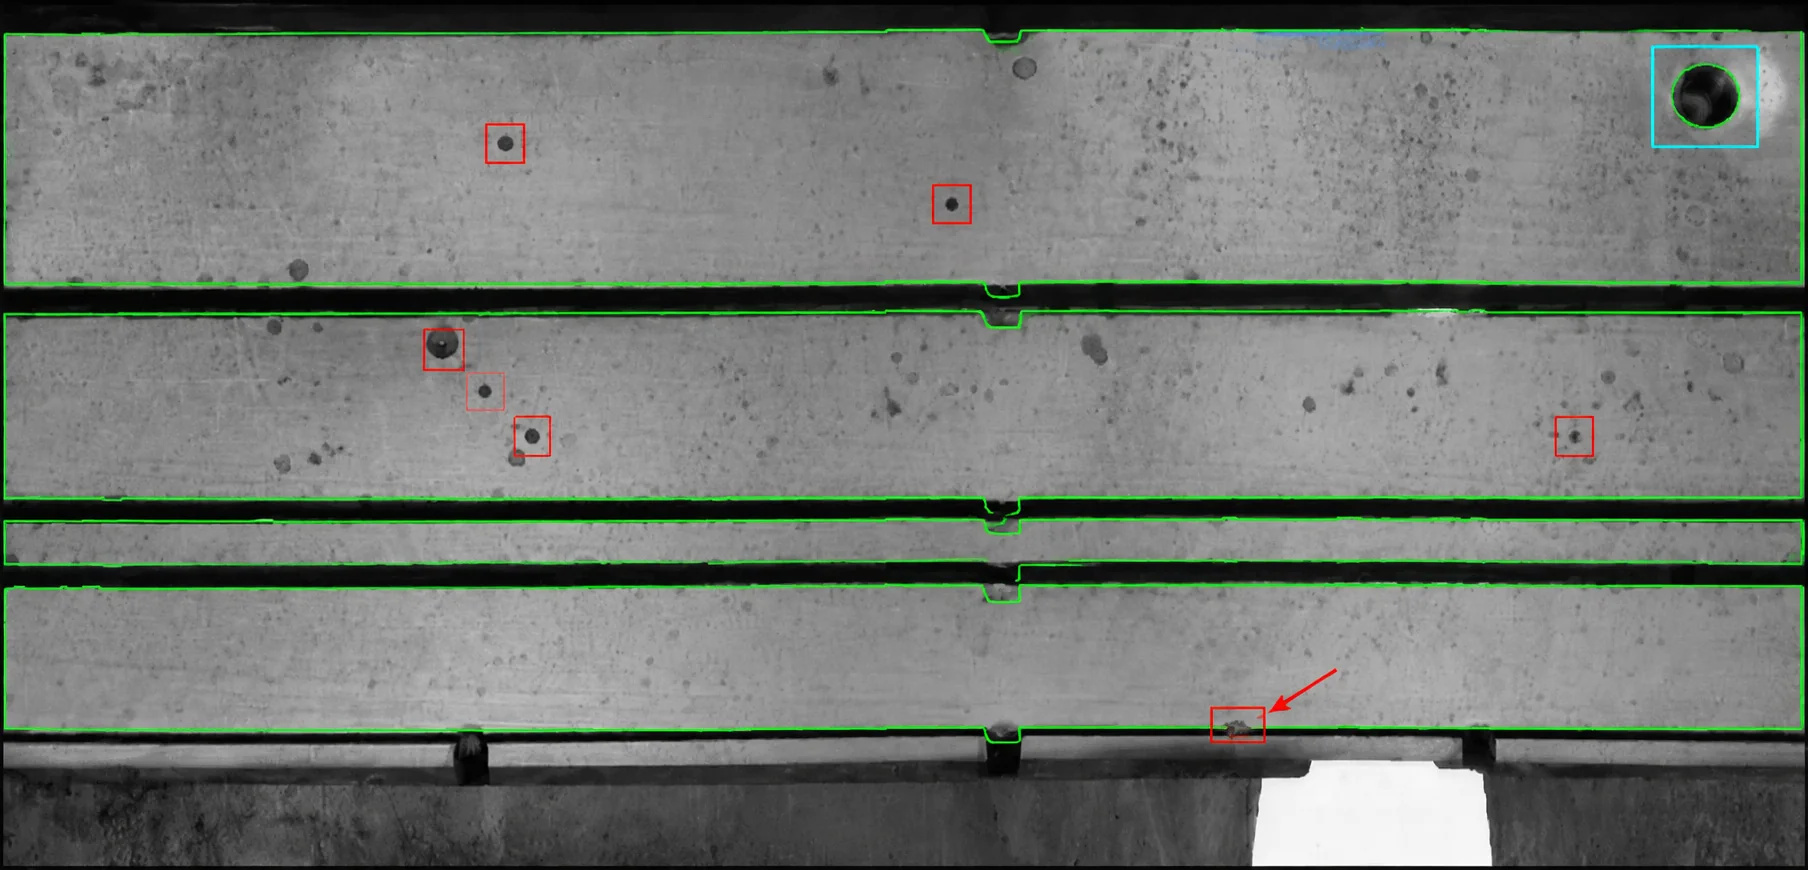
Die casting and automotive
Die castings: cavity porosity, edges and threads
Porosity in cavities and on machined surfaces, edge integrity, holes and threads on a die-cast component.
-
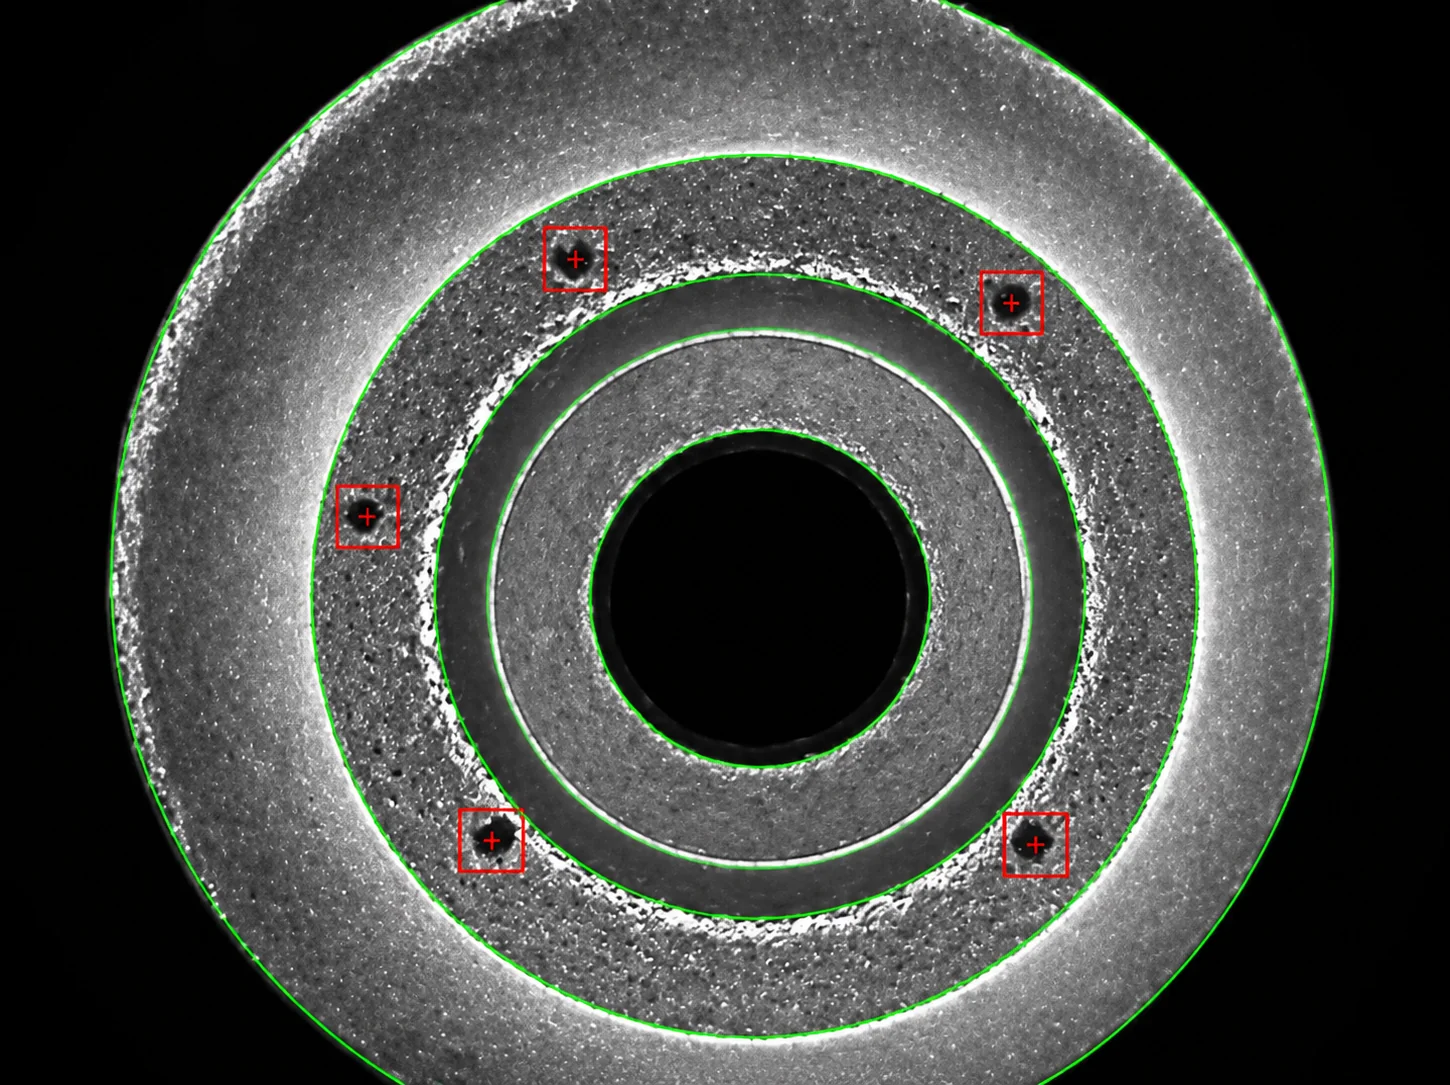
Die casting and automotive
Porosity on the component’s machined band
Porosity detection on the component’s machined band.
-
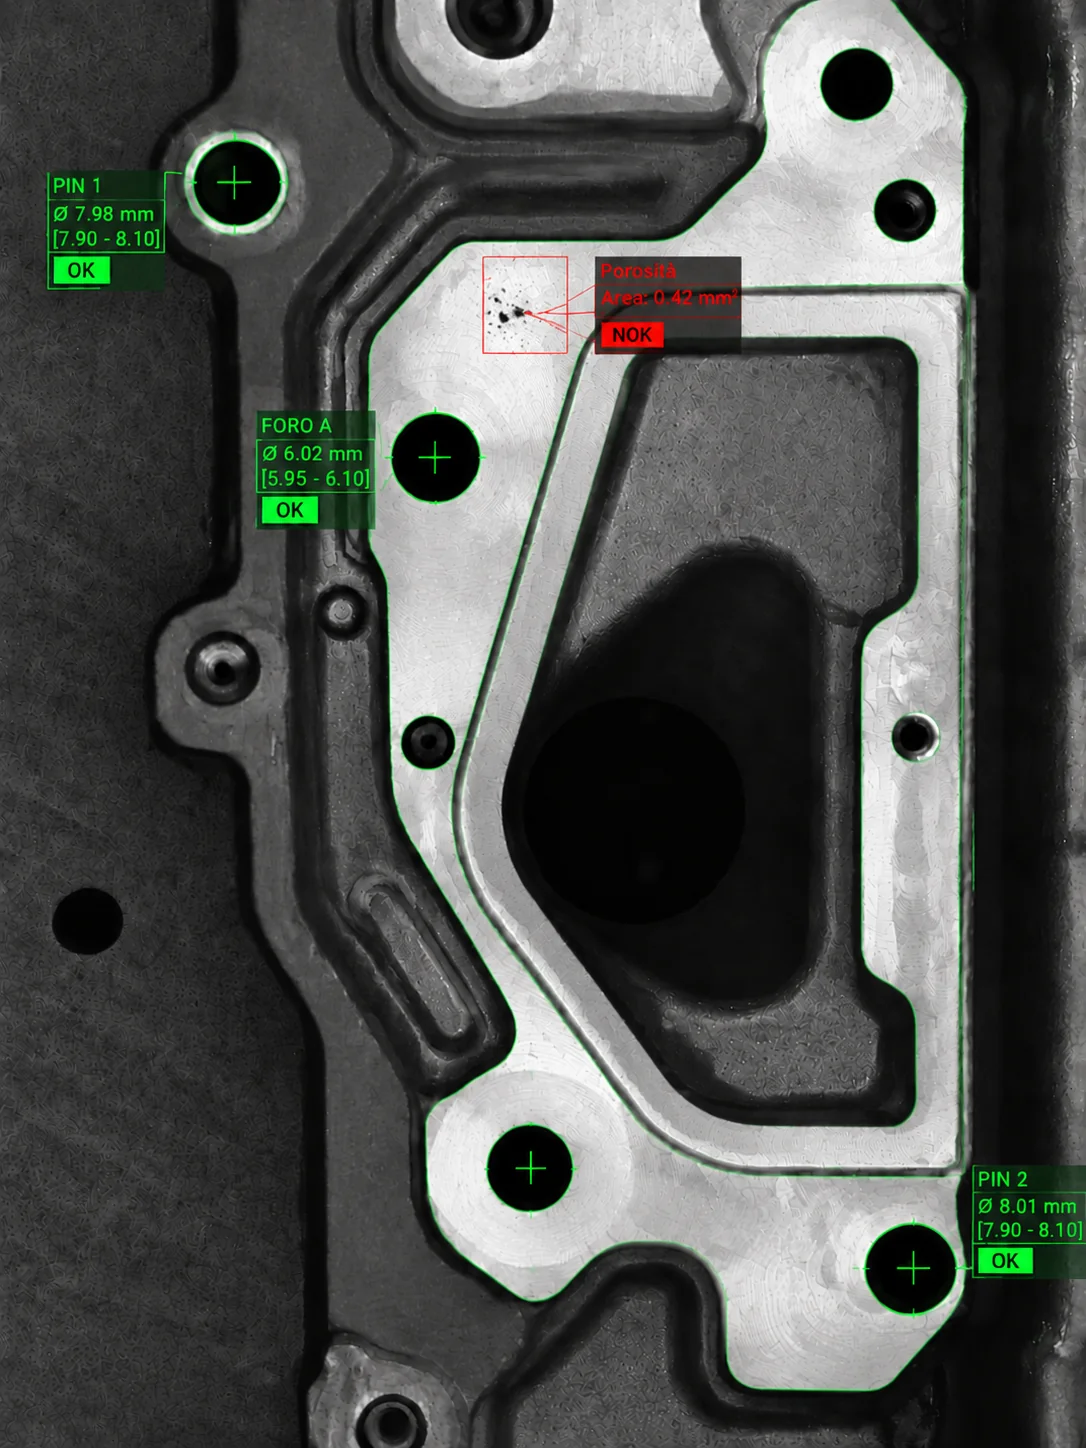
Die casting and automotive
Die castings: porosity, pins and positional references
Porosity on machined surfaces, pin presence and positional references on the die casting.
-
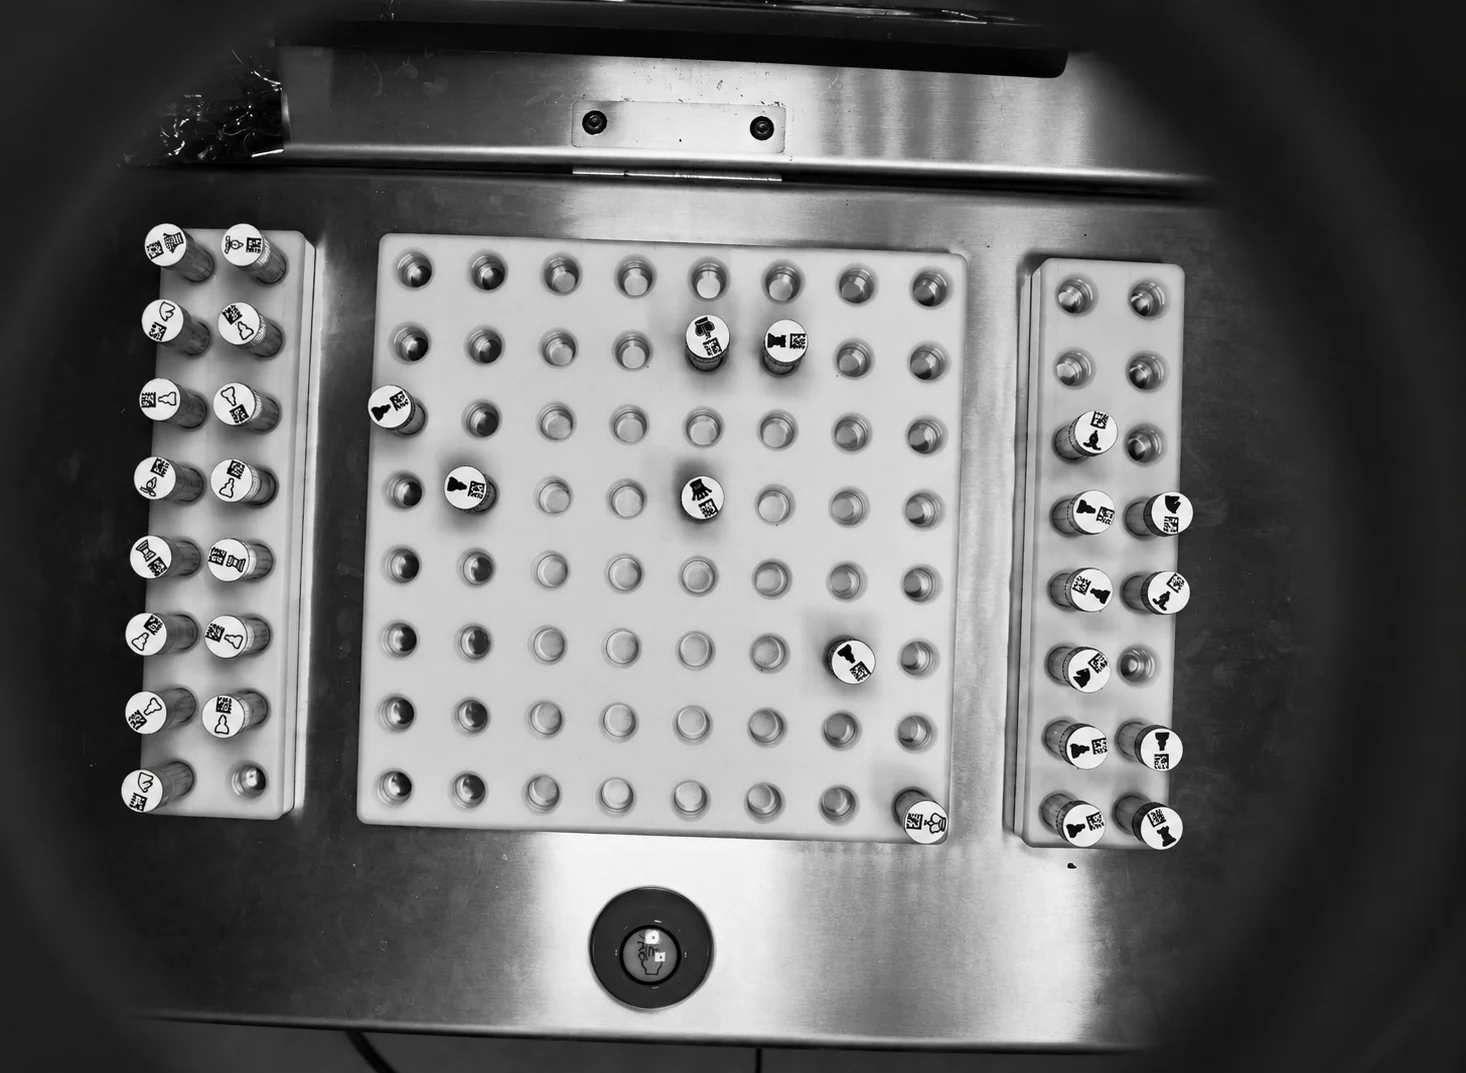
Biomedical
Chess robot: reading the board and recognising the move
Recognition of changes on the chessboard and the move made by the player.
-
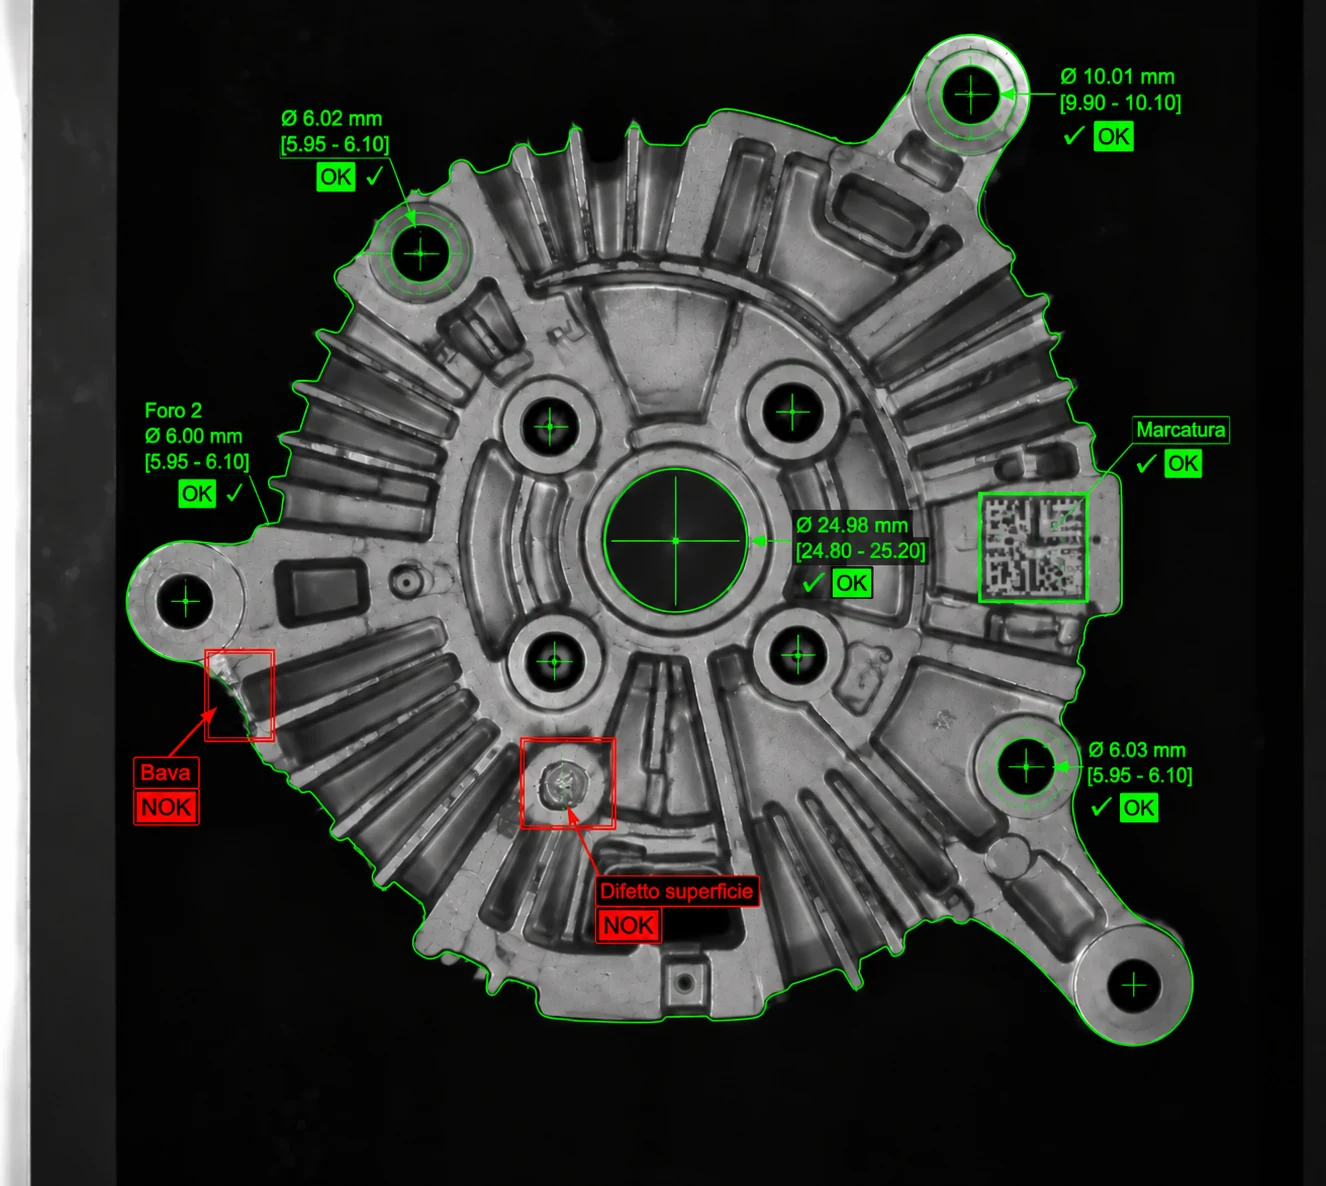
Die casting and automotive
Die castings: hole, lever, edge and print integrity
Holes, levers, pins, edges and print on a complex casting, with checks for burrs, cracks and breaks.
-
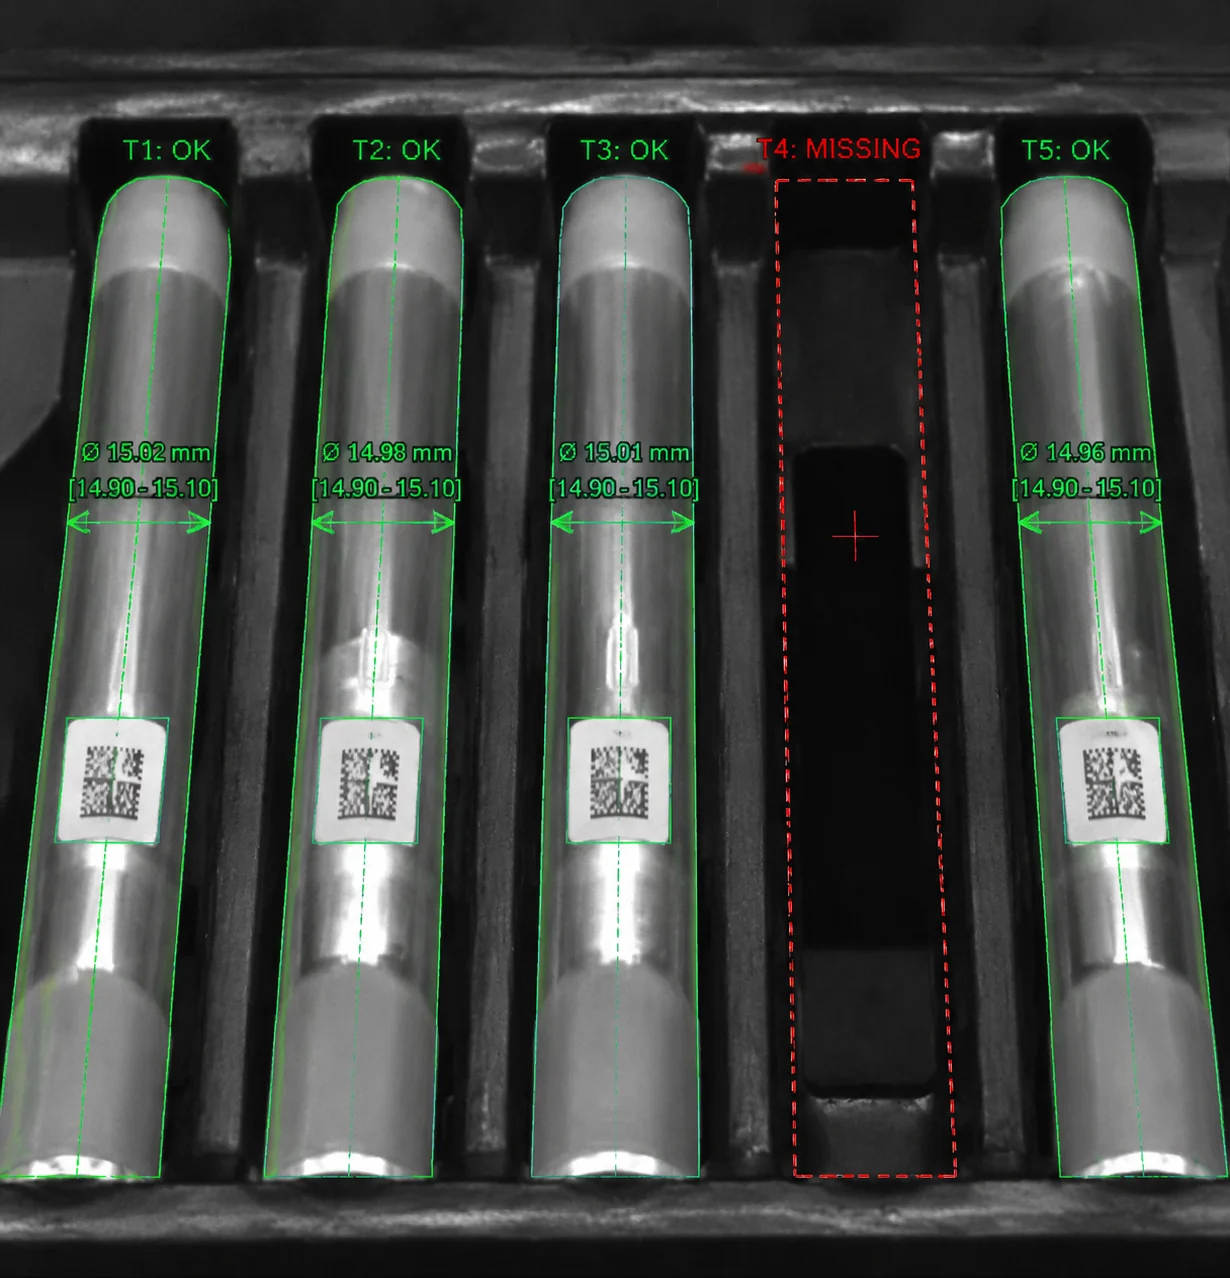
Biomedical
Biomedical tubes: component shape and label application
Tube presence, constrictions, specified component elements and correct label application.
-
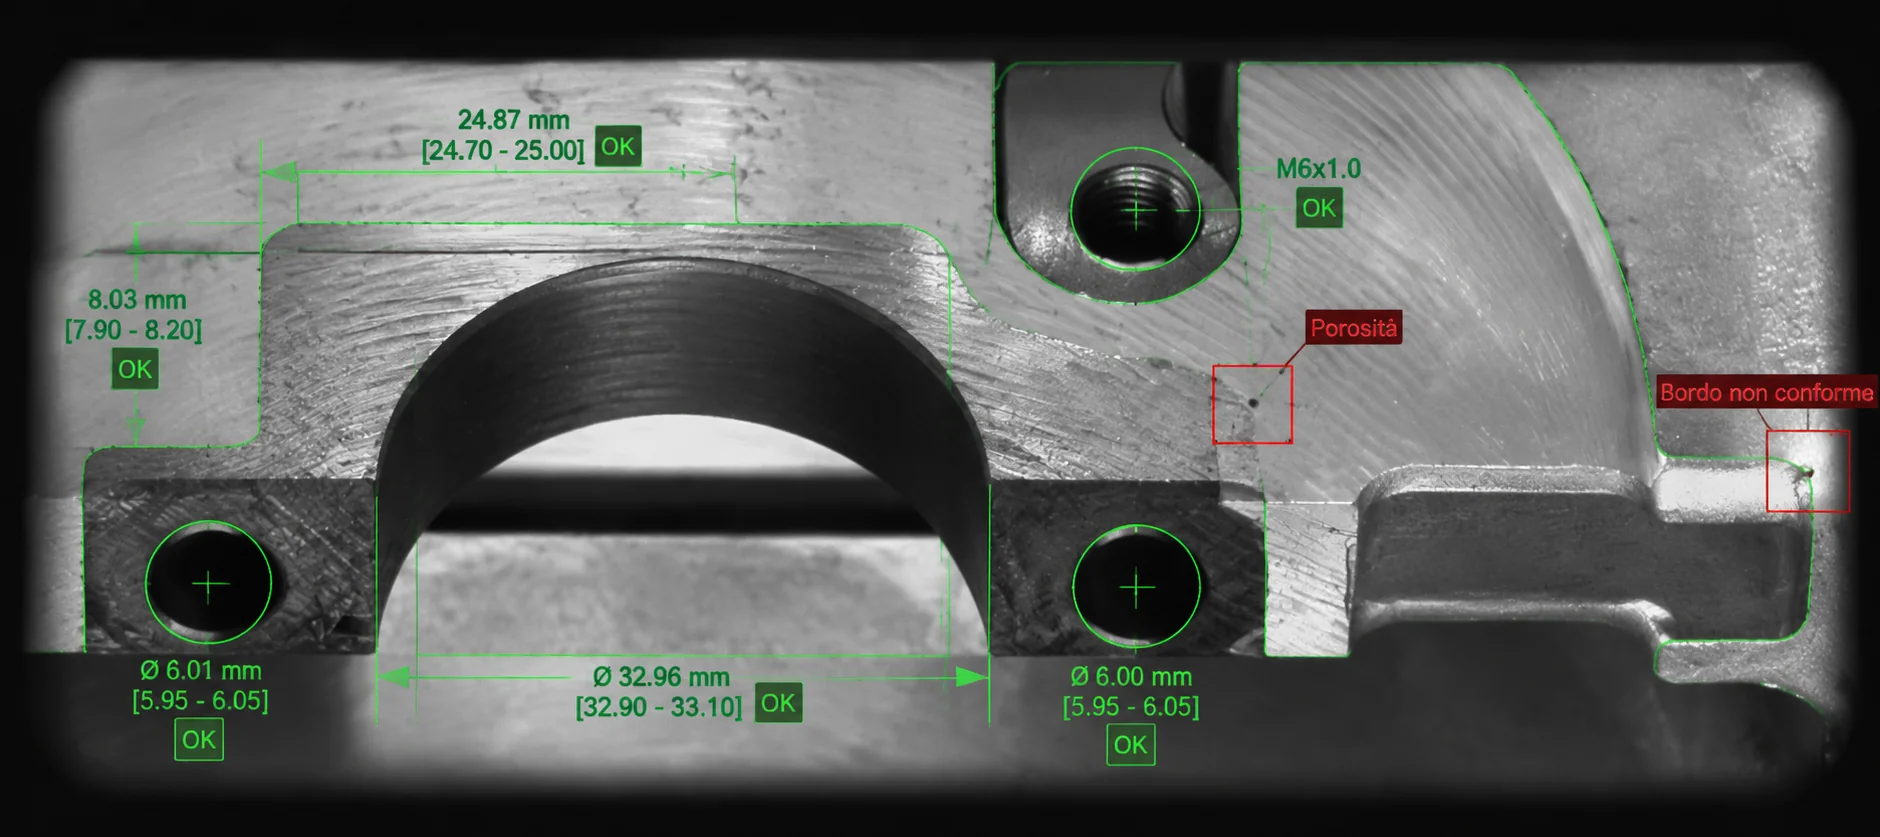
Die casting and automotive
Bedplates: porosity, holes and machined features
Porosity, threads, holes, notches, thicknesses and edges on the machined faces and inside the cavities of a die-cast bedplate.
-
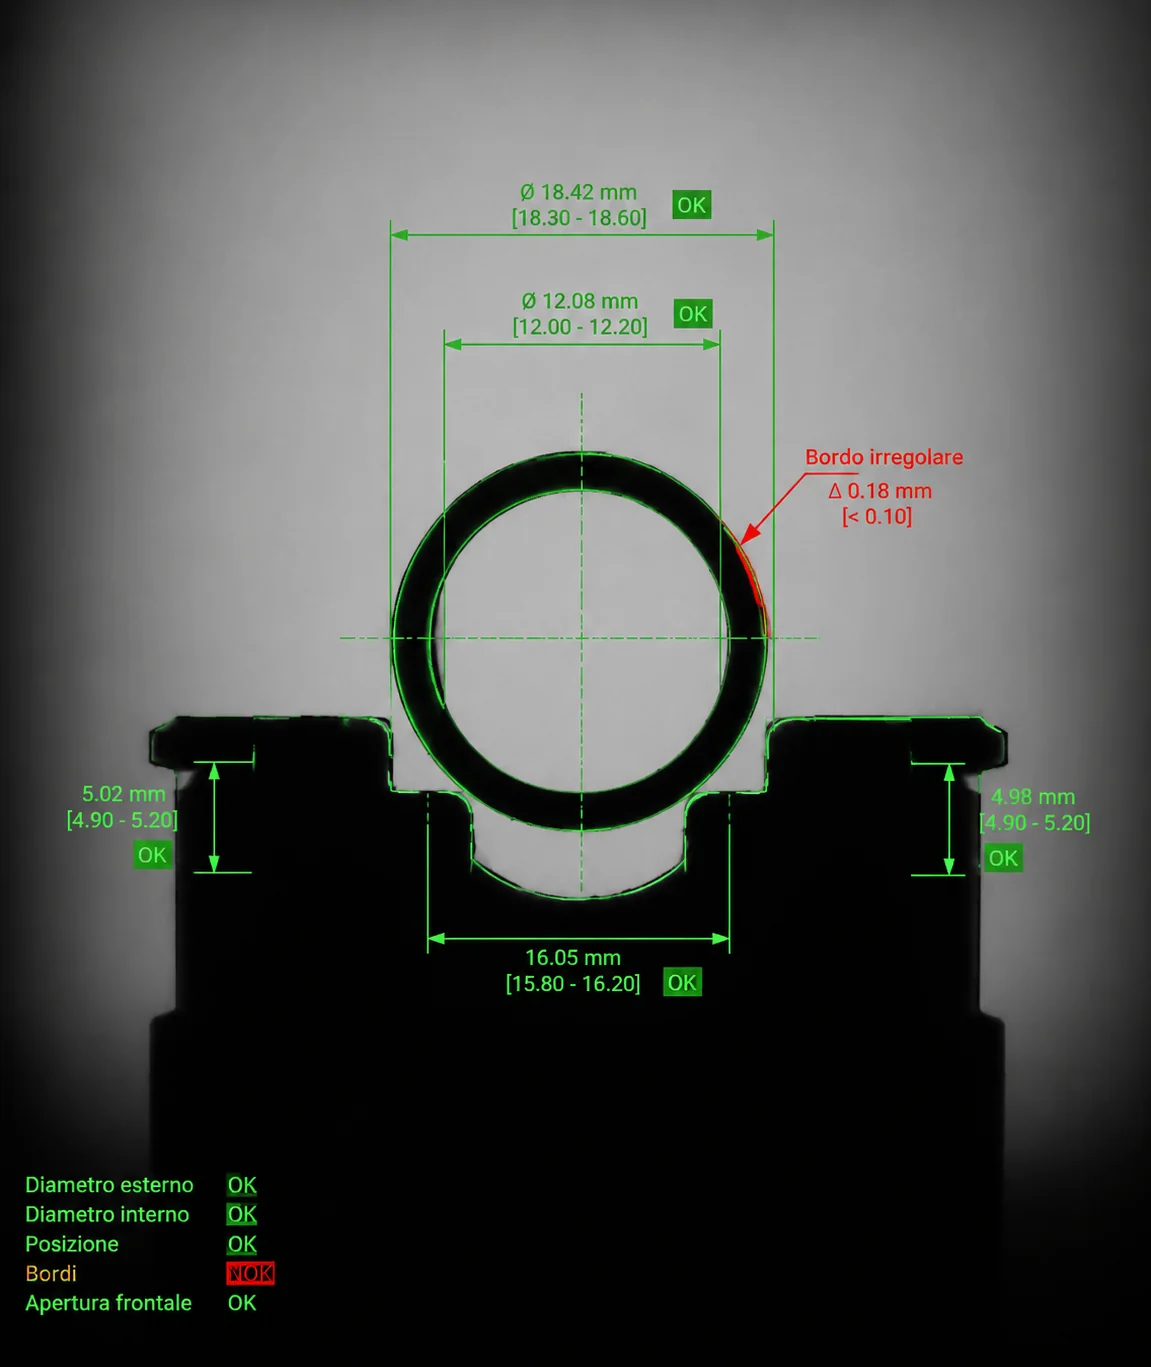
Other industrial applications
Cylindrical bushes: diameters, height and burrs across views
Diameters, height, burrs and frontal openings on cylindrical bushes.
-
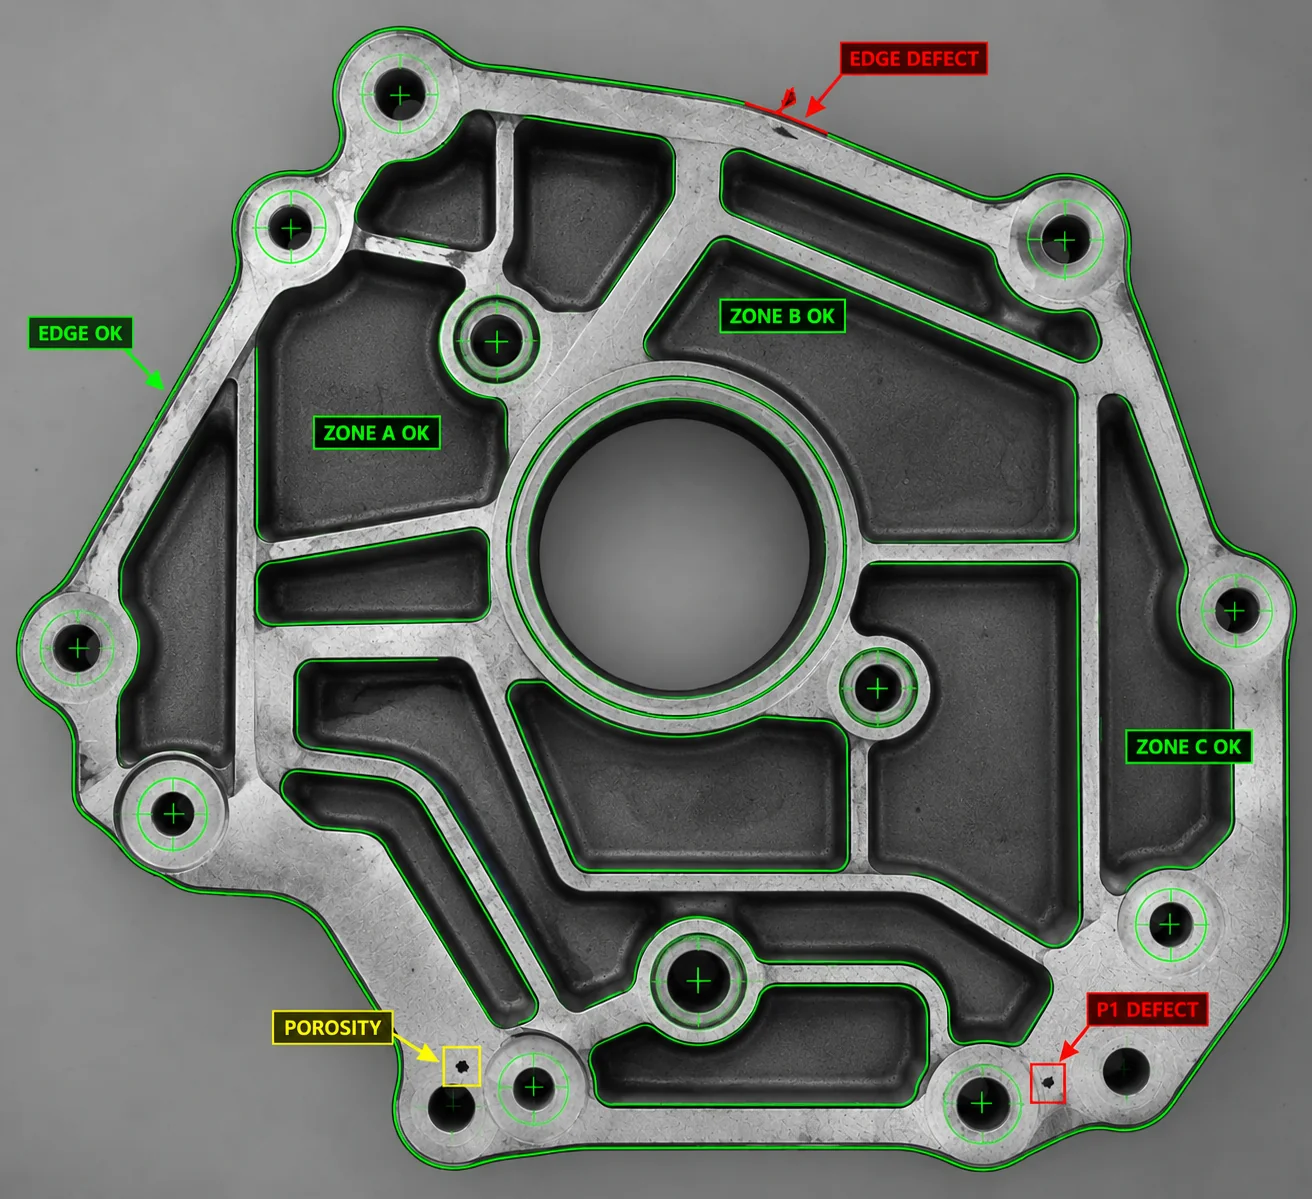
Die casting and automotive
Machined surfaces: porosity and integrity near edges
Porosity, pore concentrations, edge integrity and obstructions on machined surfaces and in internal casting areas.
-
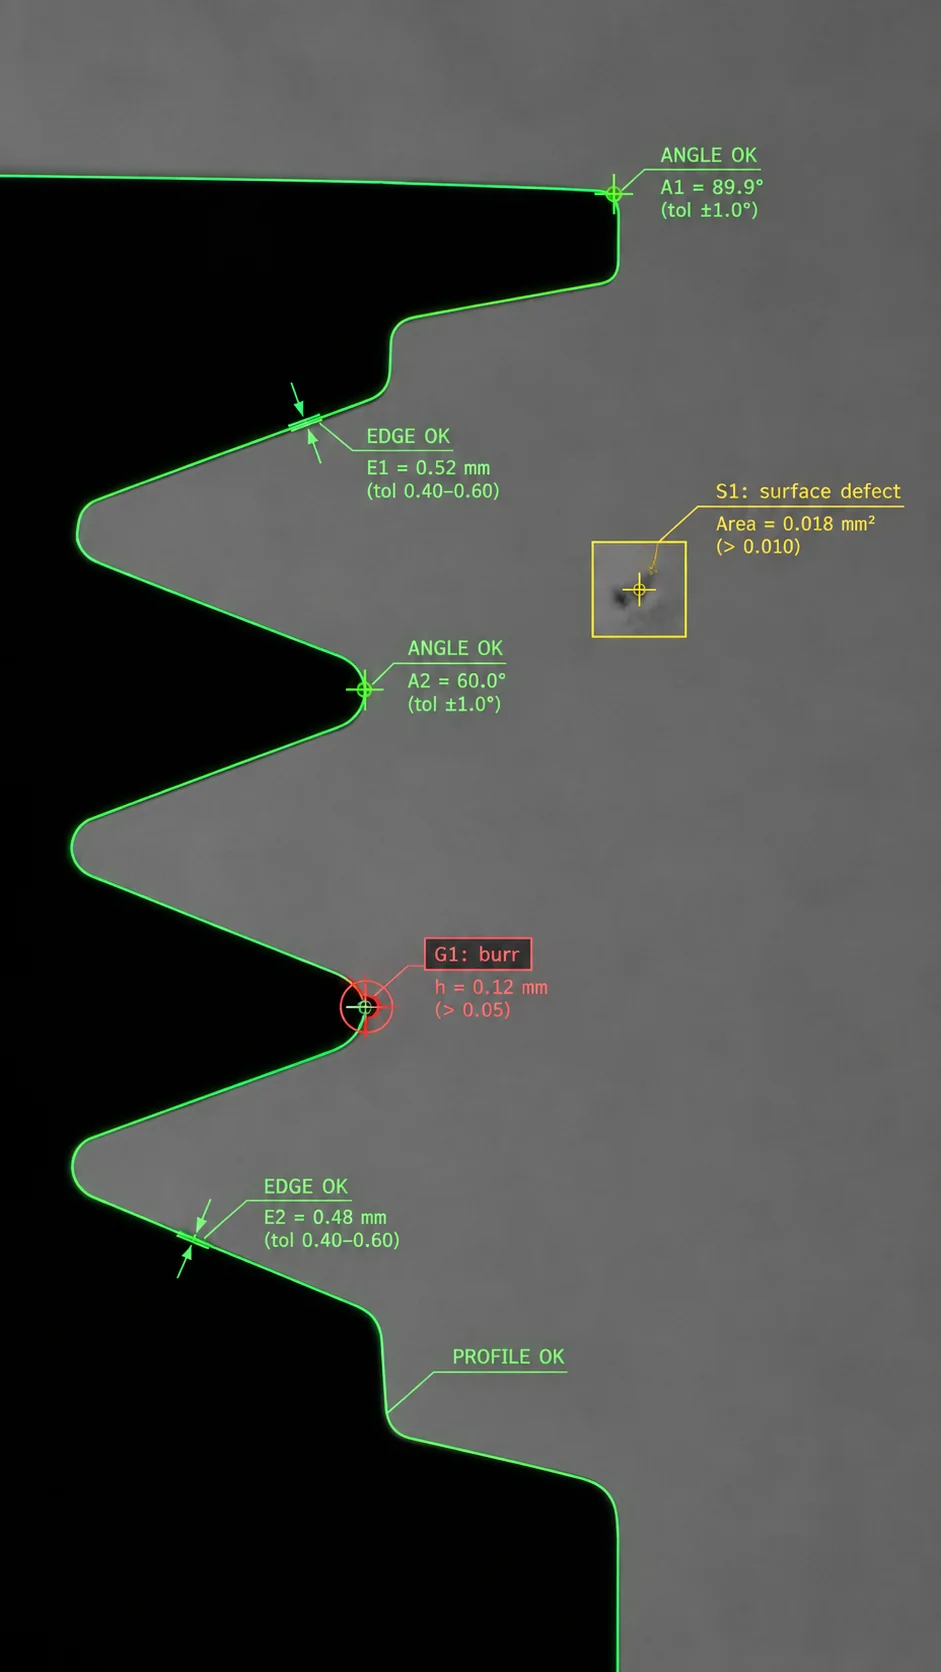
Die casting and automotive
Pulleys: surfaces, edges and recess geometry
Treated and grooved surfaces, edges, recess angles and distances between reference features on machined pulleys.
-
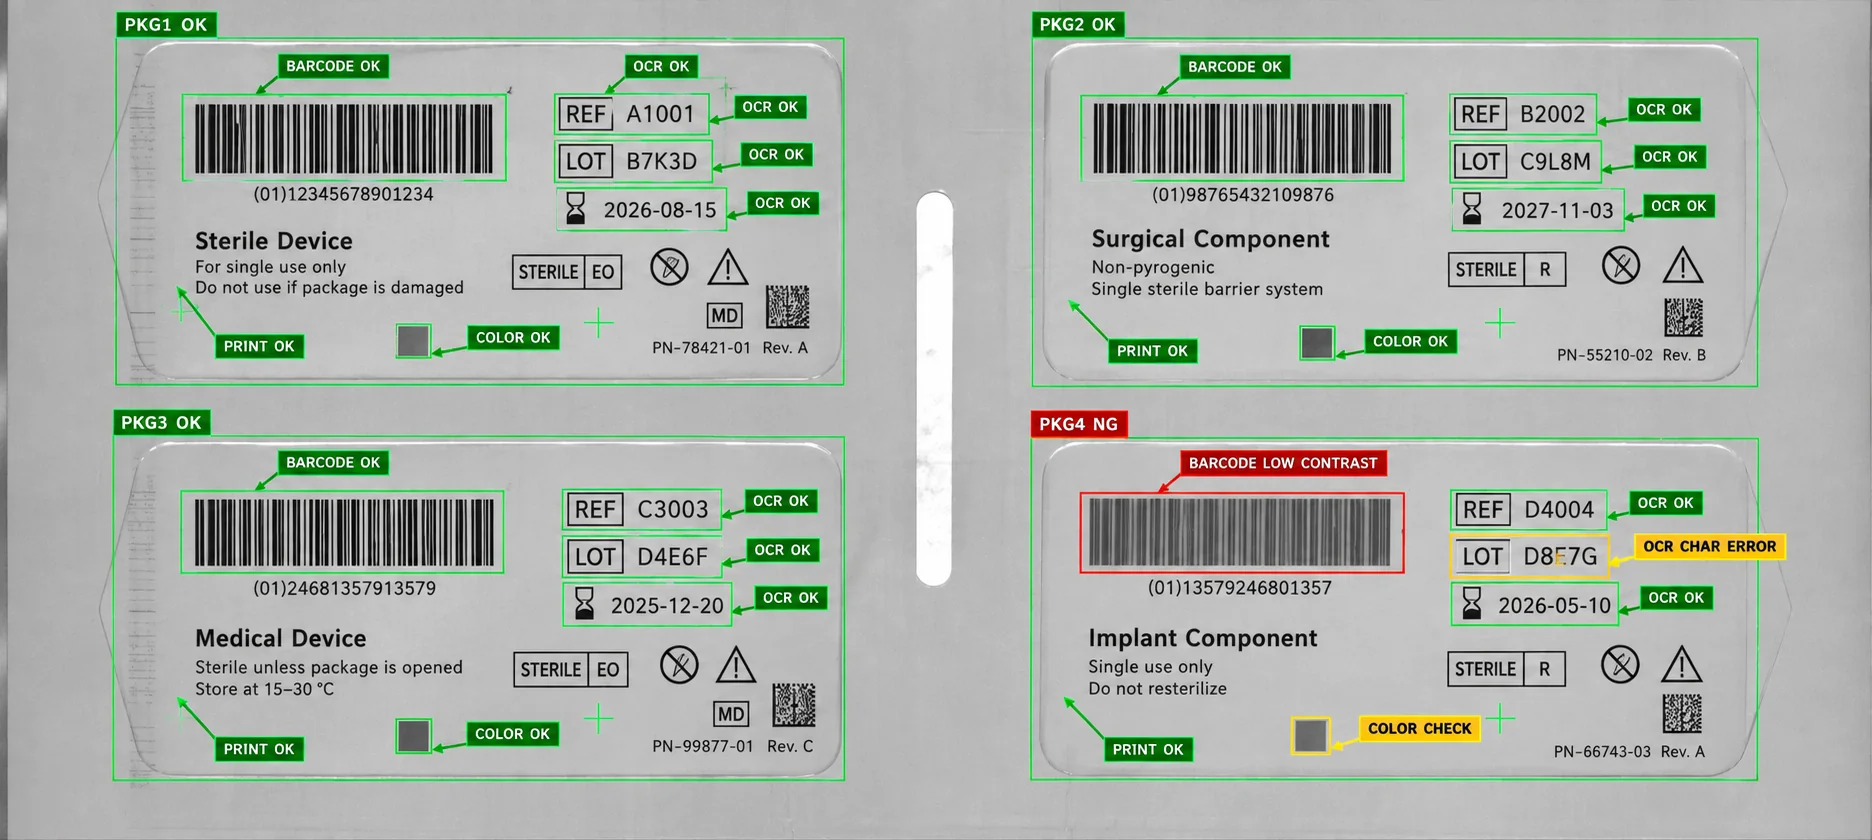
Print & labels
Printed packs: text, codes and colour
Characters, barcodes, two-dimensional codes and colour on printed packs.
-
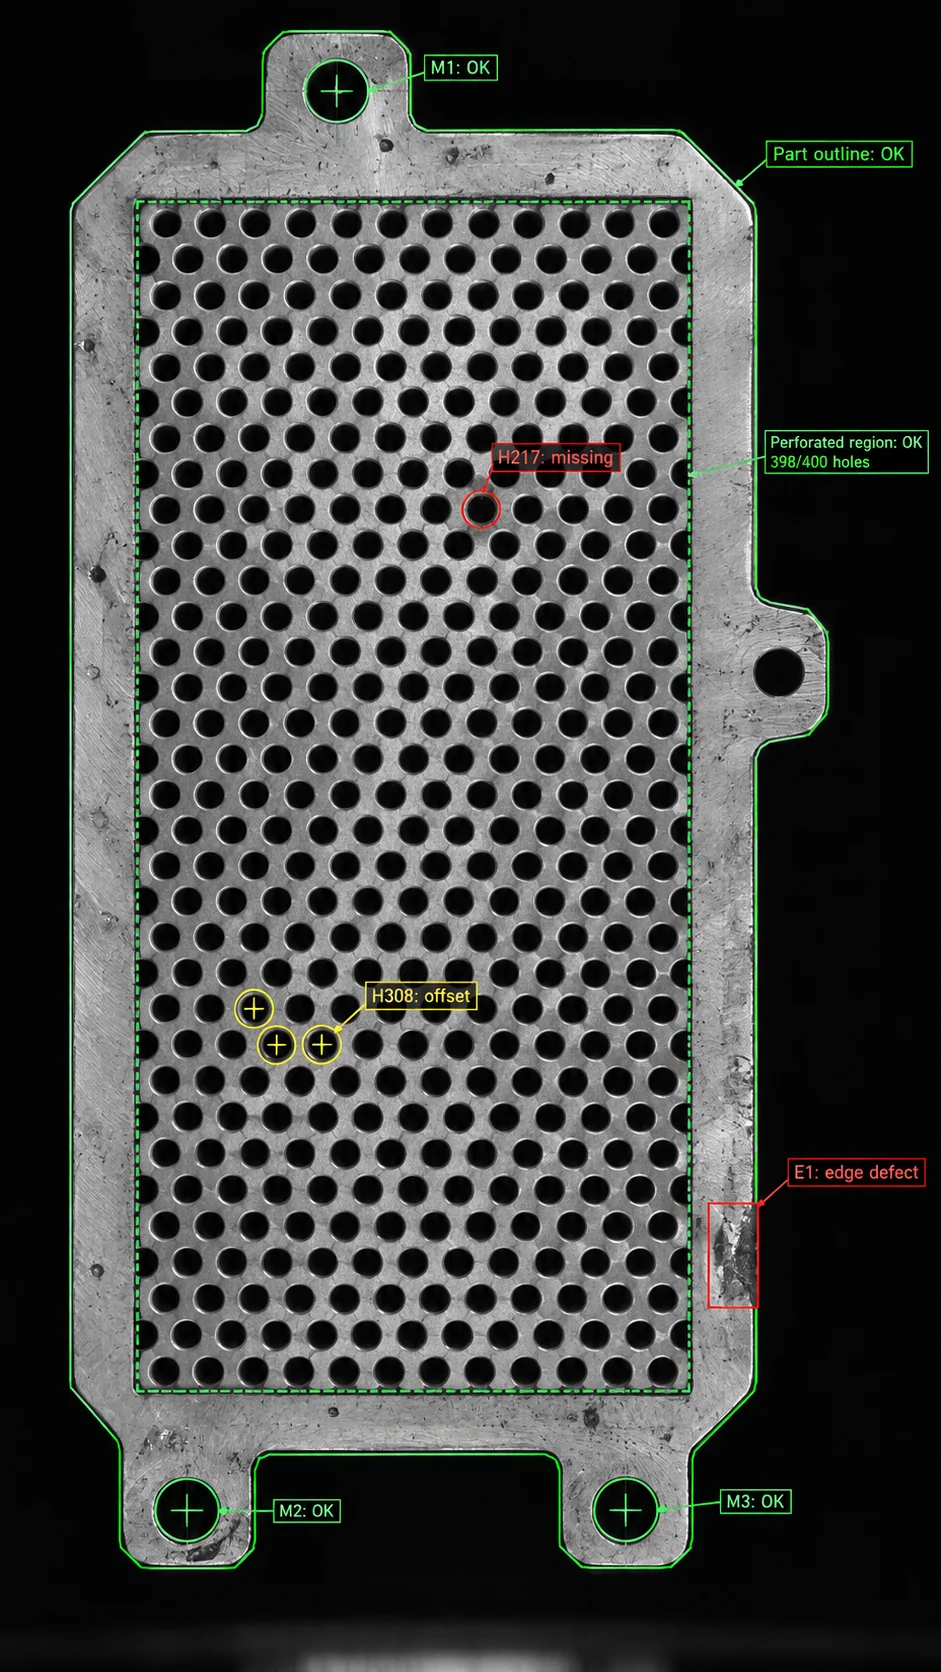
Other industrial applications
Copper pins, edges and holes on two component faces
Copper pins, holes, edges and porosity on a component observed from the front and rear.
-
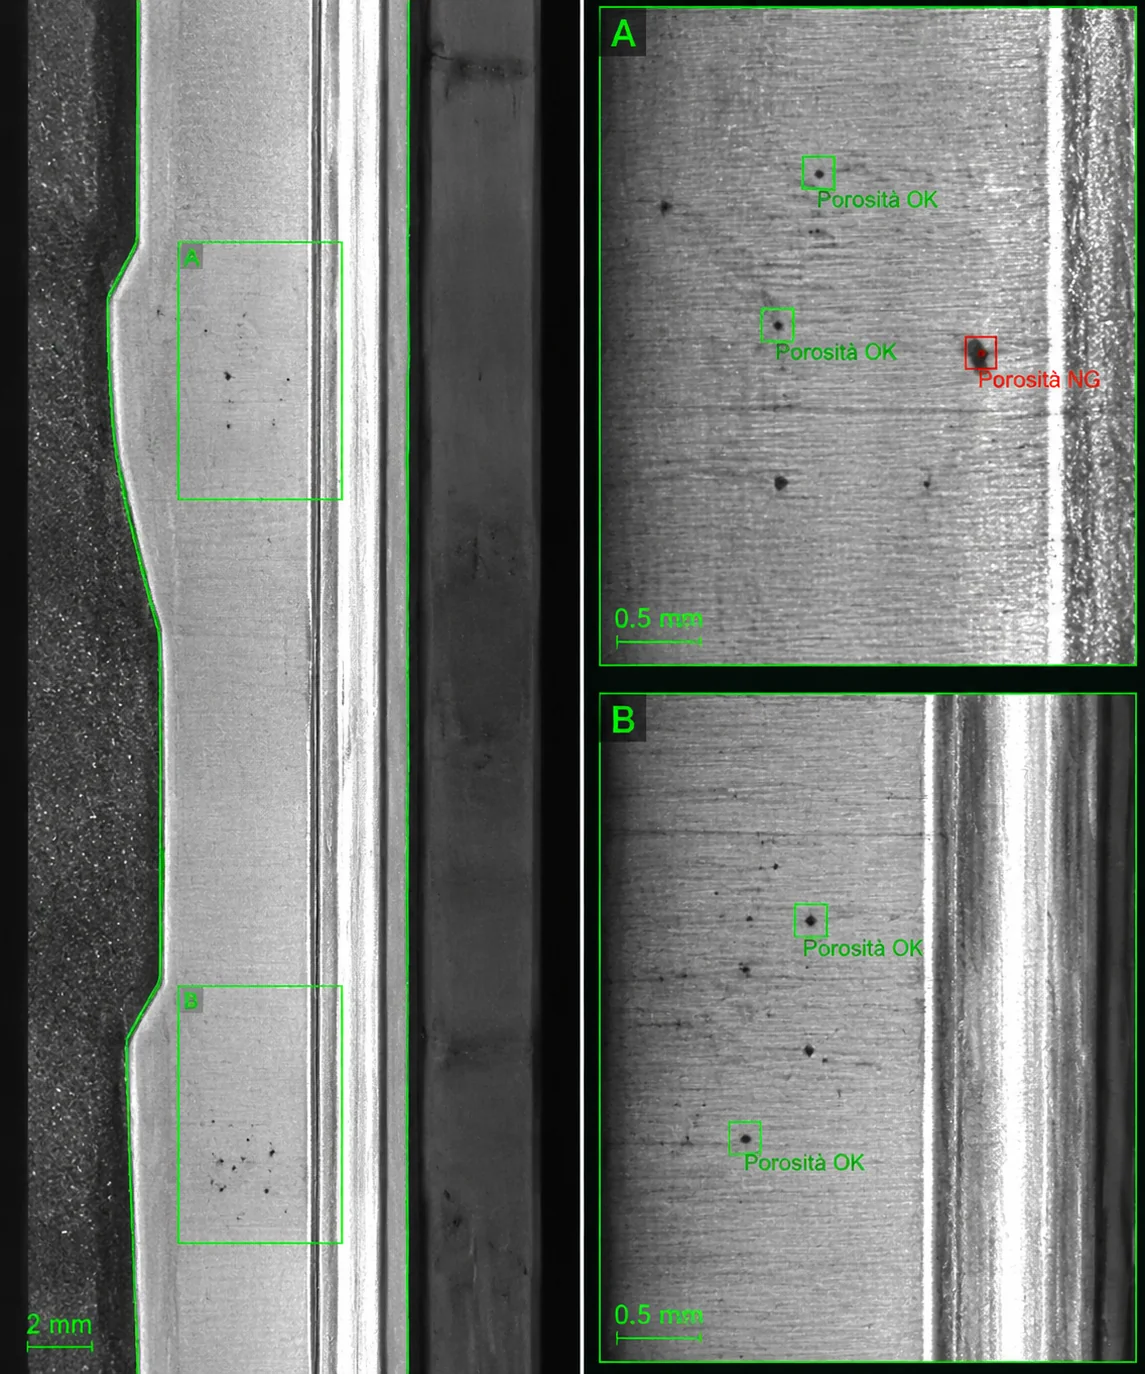
Die casting and automotive
Machined seats: surface porosity
Porosity detection on curved or inclined machined seat surfaces.
-
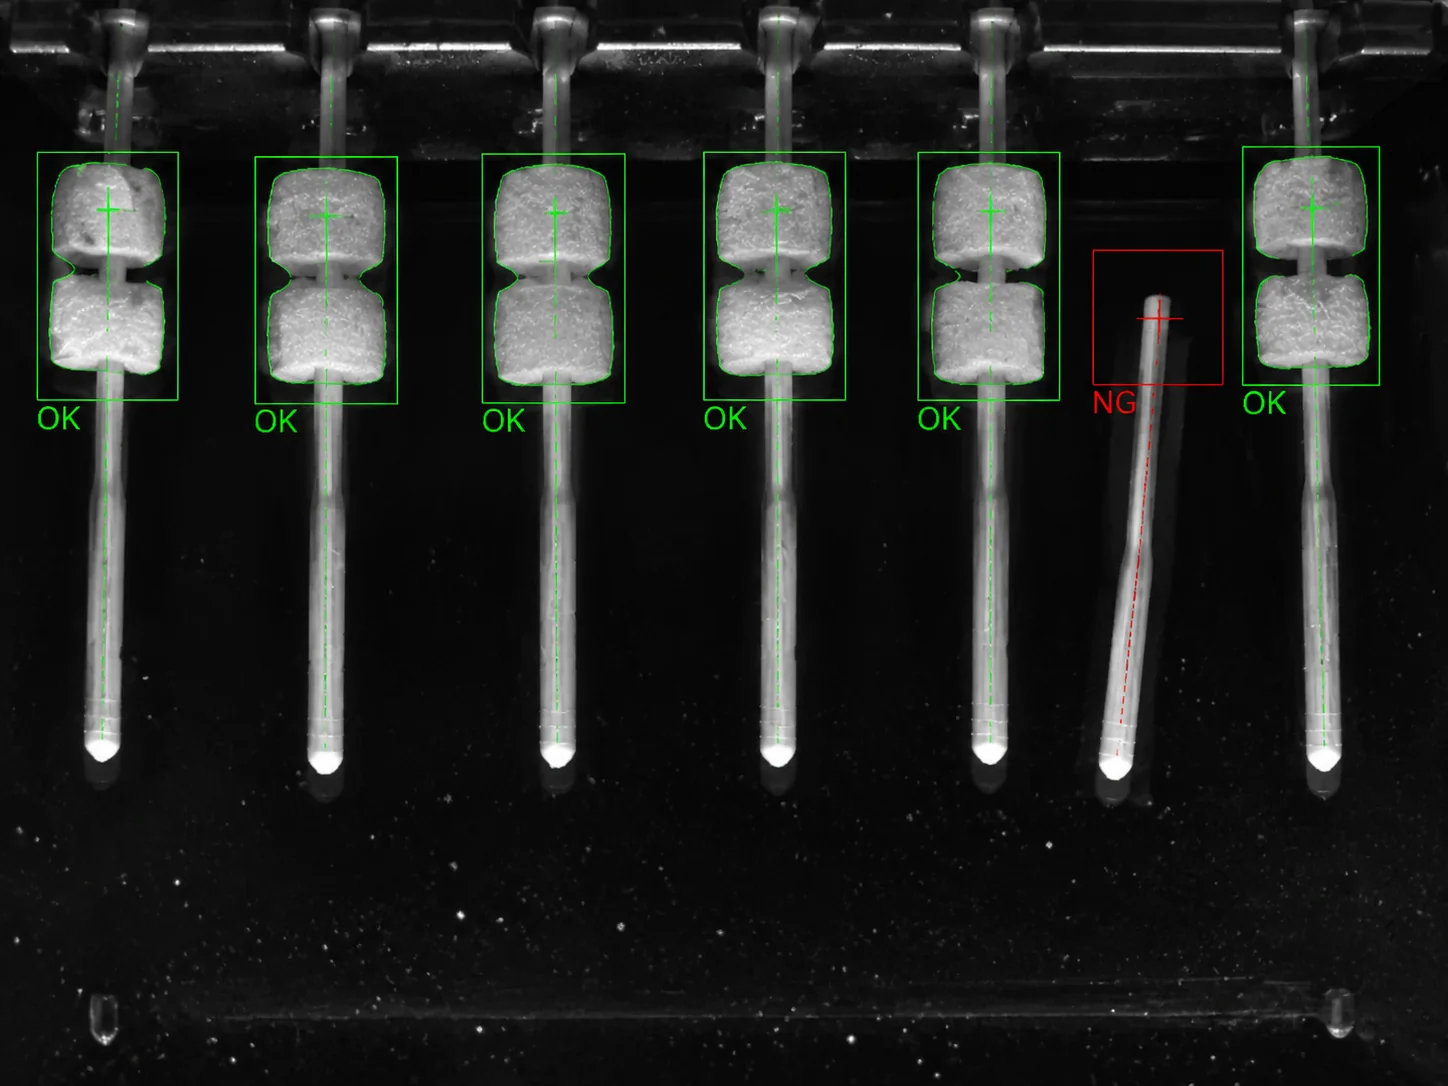
Biomedical
Absorbent elements: presence, position and dimensions
Absorbent element presence, stick length and angle, and sponge diameter and height.
-
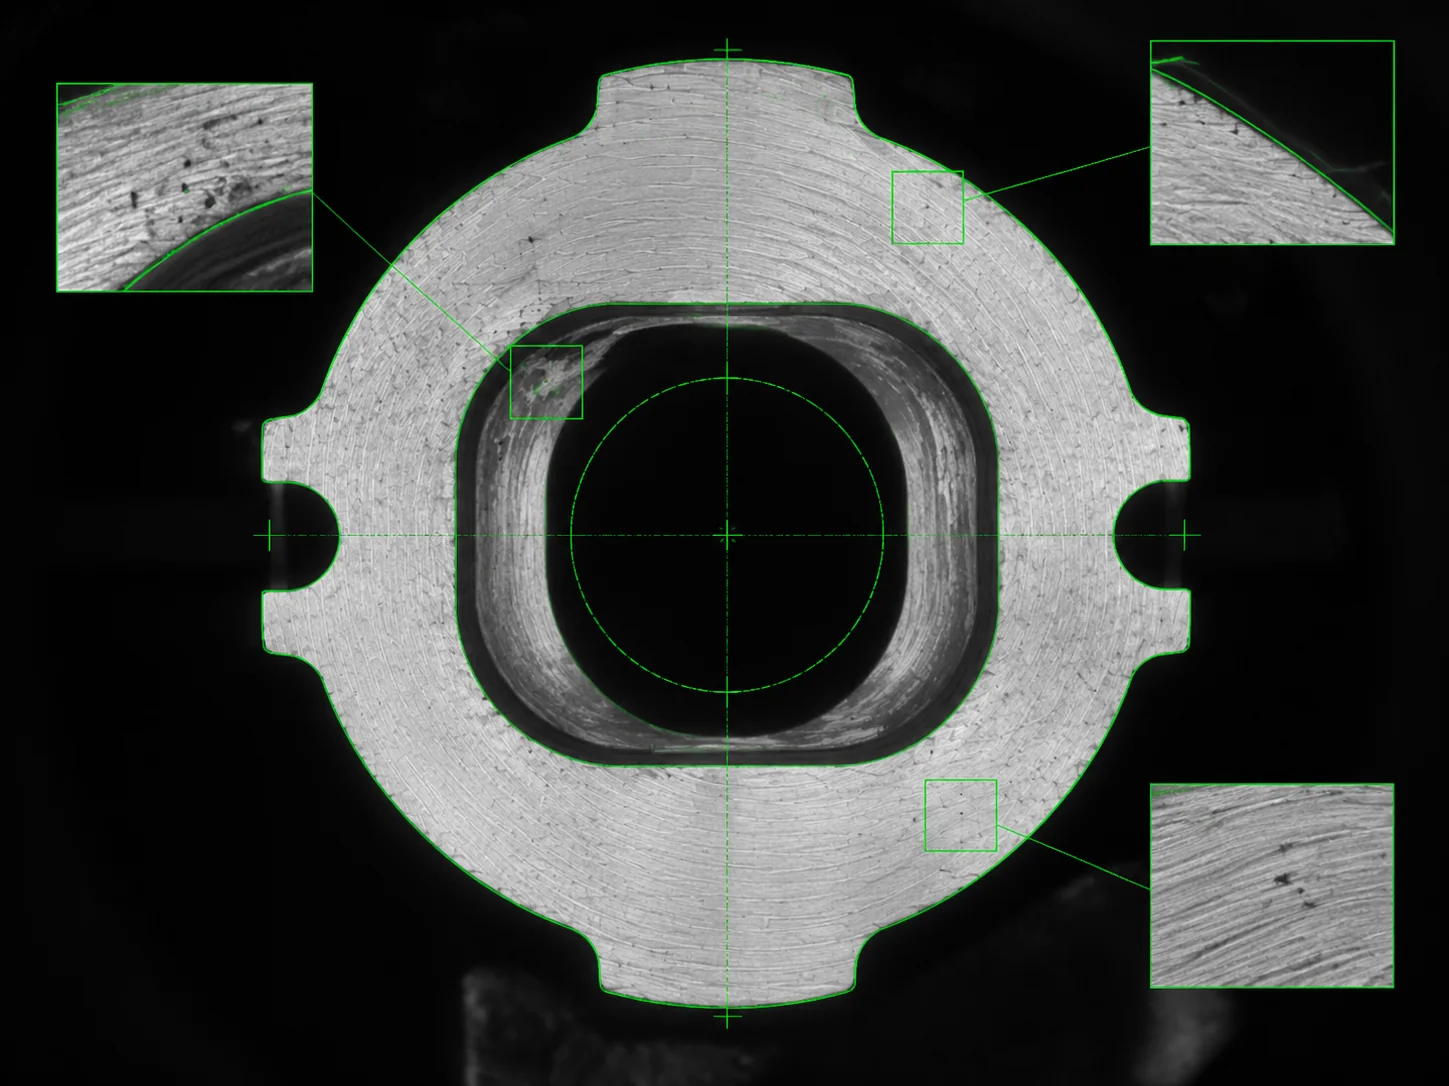
Die casting and automotive
Die-cast cavities: porosity and edges with borescope vision
Porosity, edge anomalies and hole condition on internal die-cast surfaces.
-
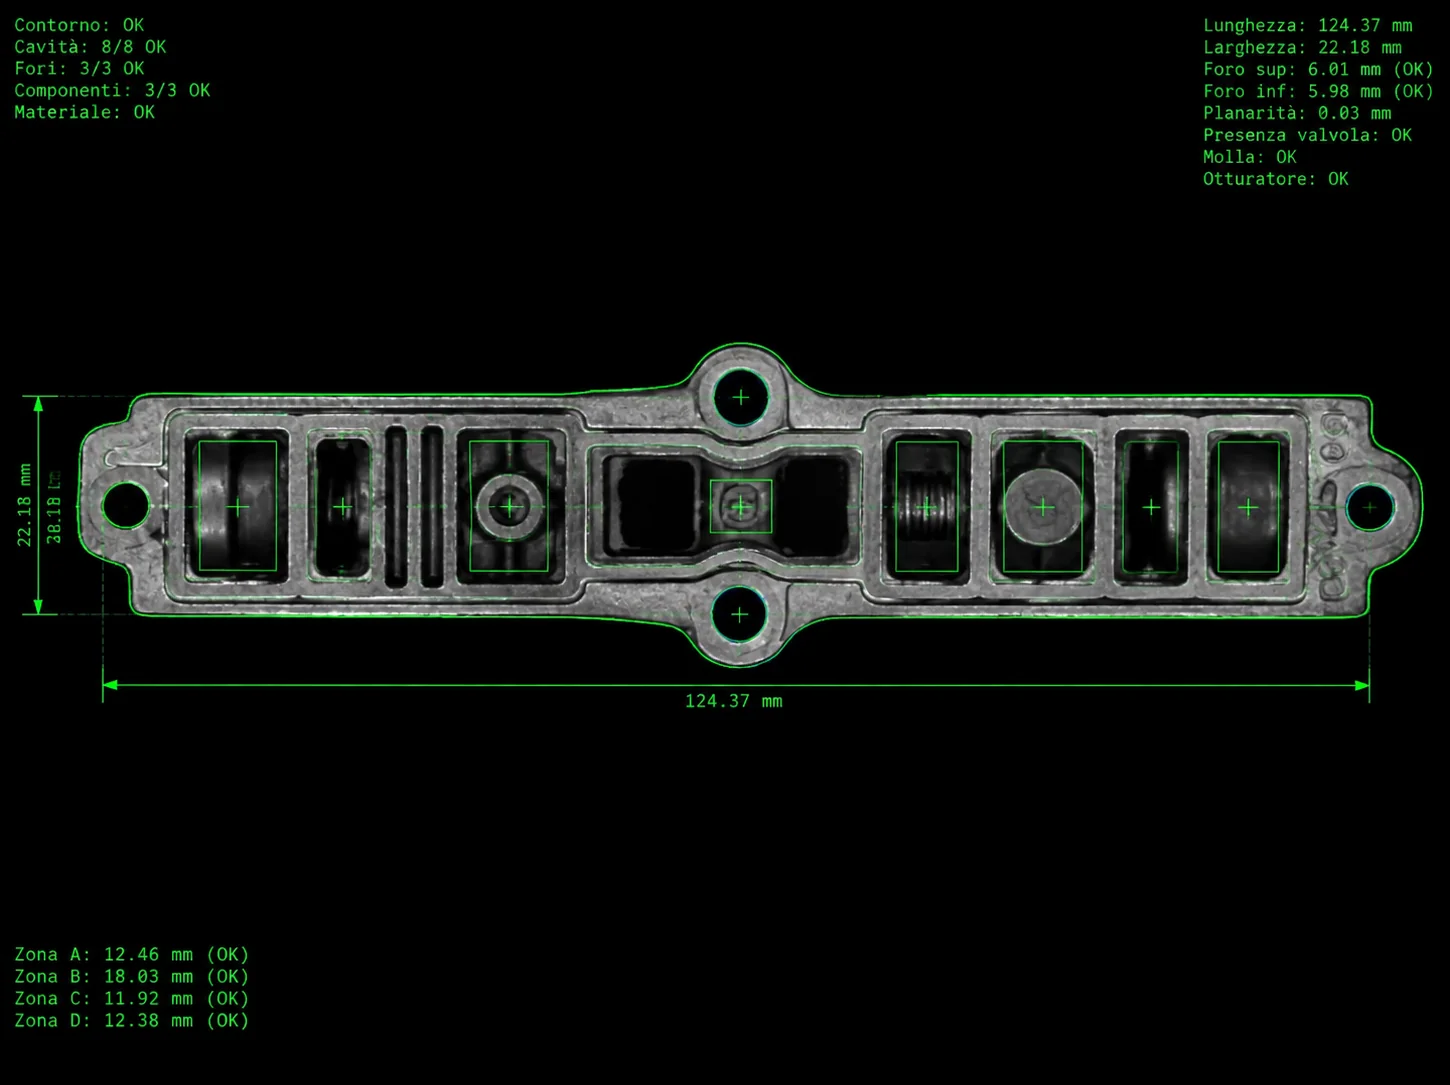
Die casting and automotive
Solenoid valves: porosity, swarf, pins and hole position
Porosity, swarf, pins, edges and hole position on solenoid valves.
-
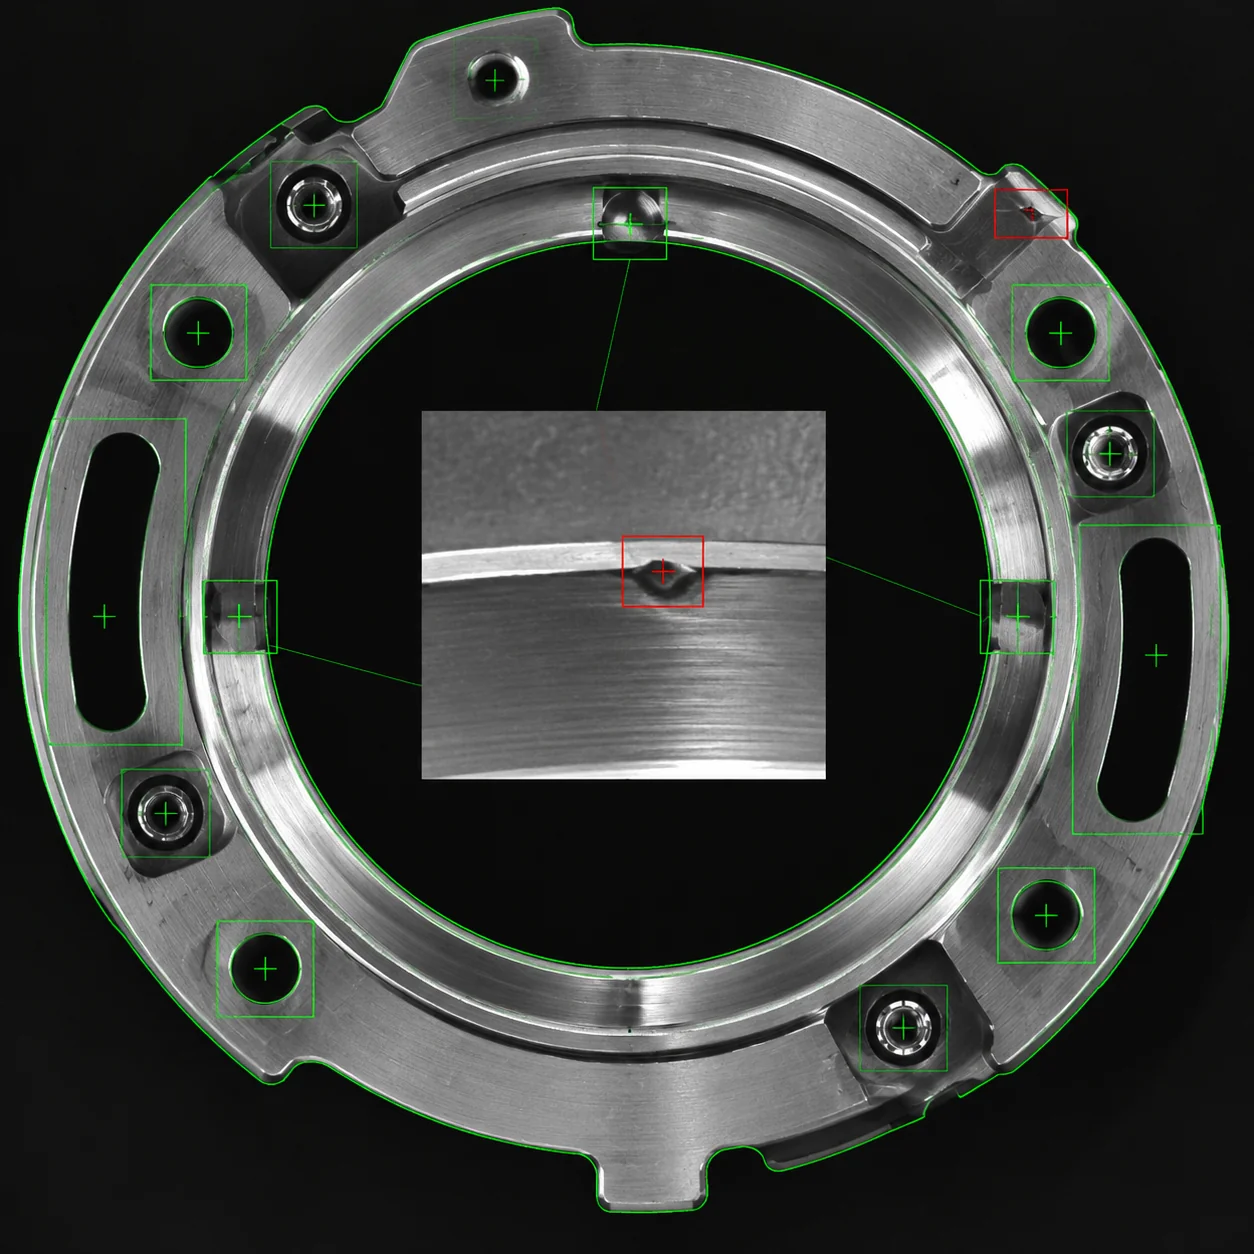
Die casting and automotive
Ring-shaped parts: burrs, porosity and chamfers
Burrs, porosity, holes, chamfers and screw presence on a ring-shaped component with different functional surfaces.
-
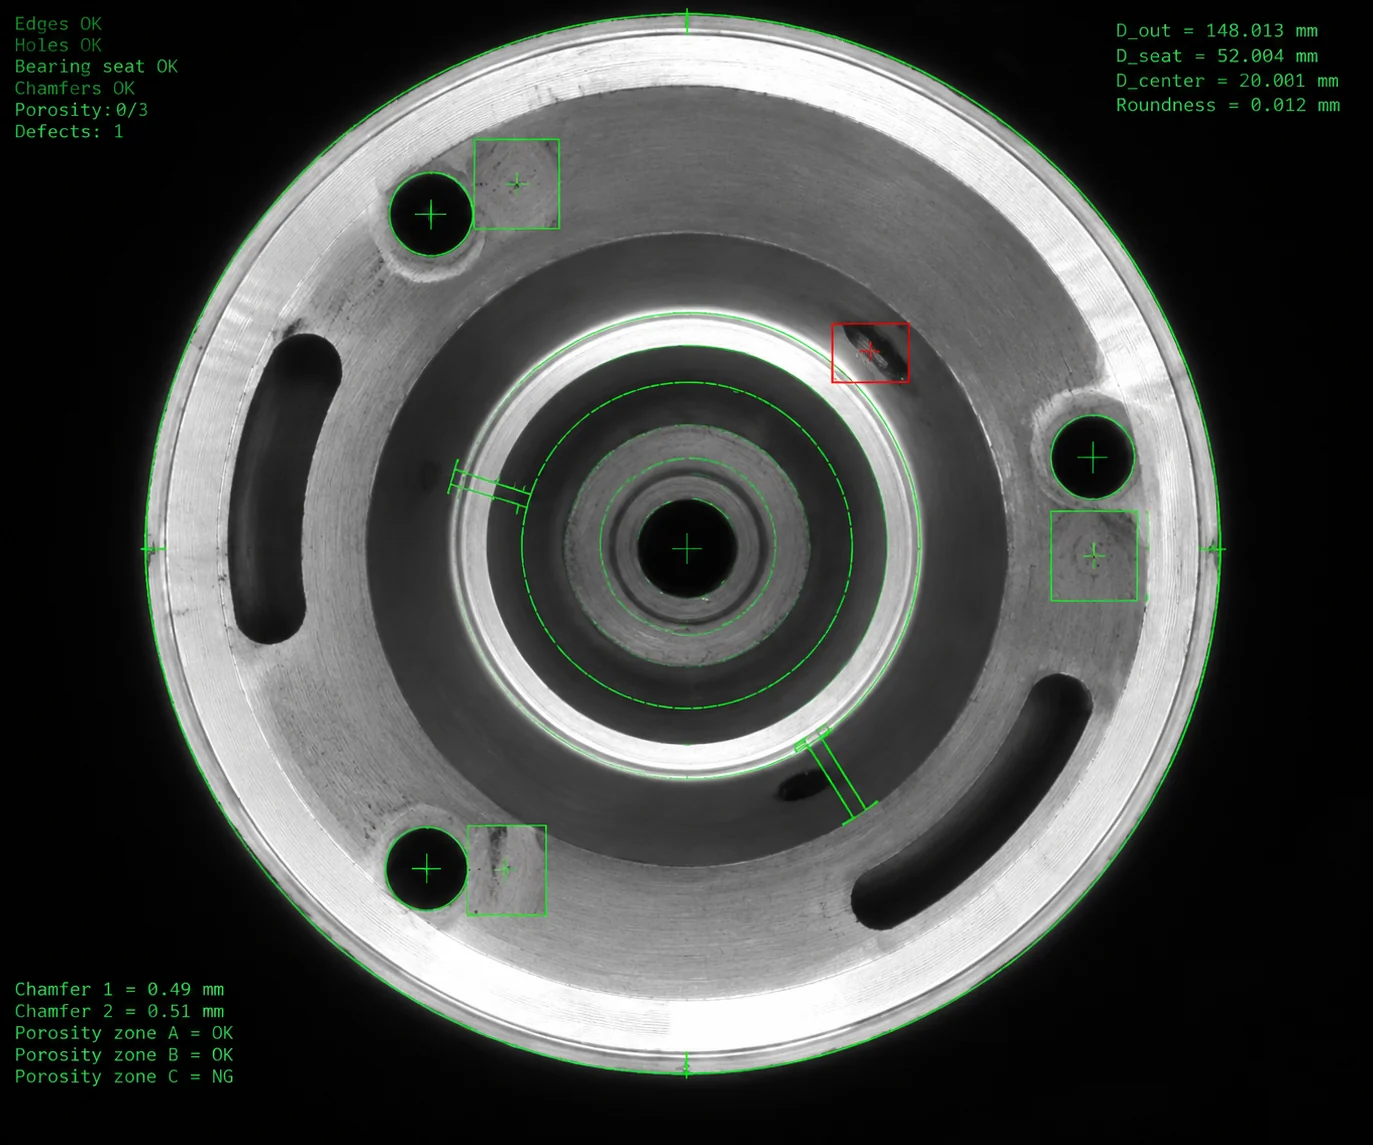
Die casting and automotive
Bearing seats and holes: porosity on machined areas
Porosity on chamfers, holes and the bearing seat.
-
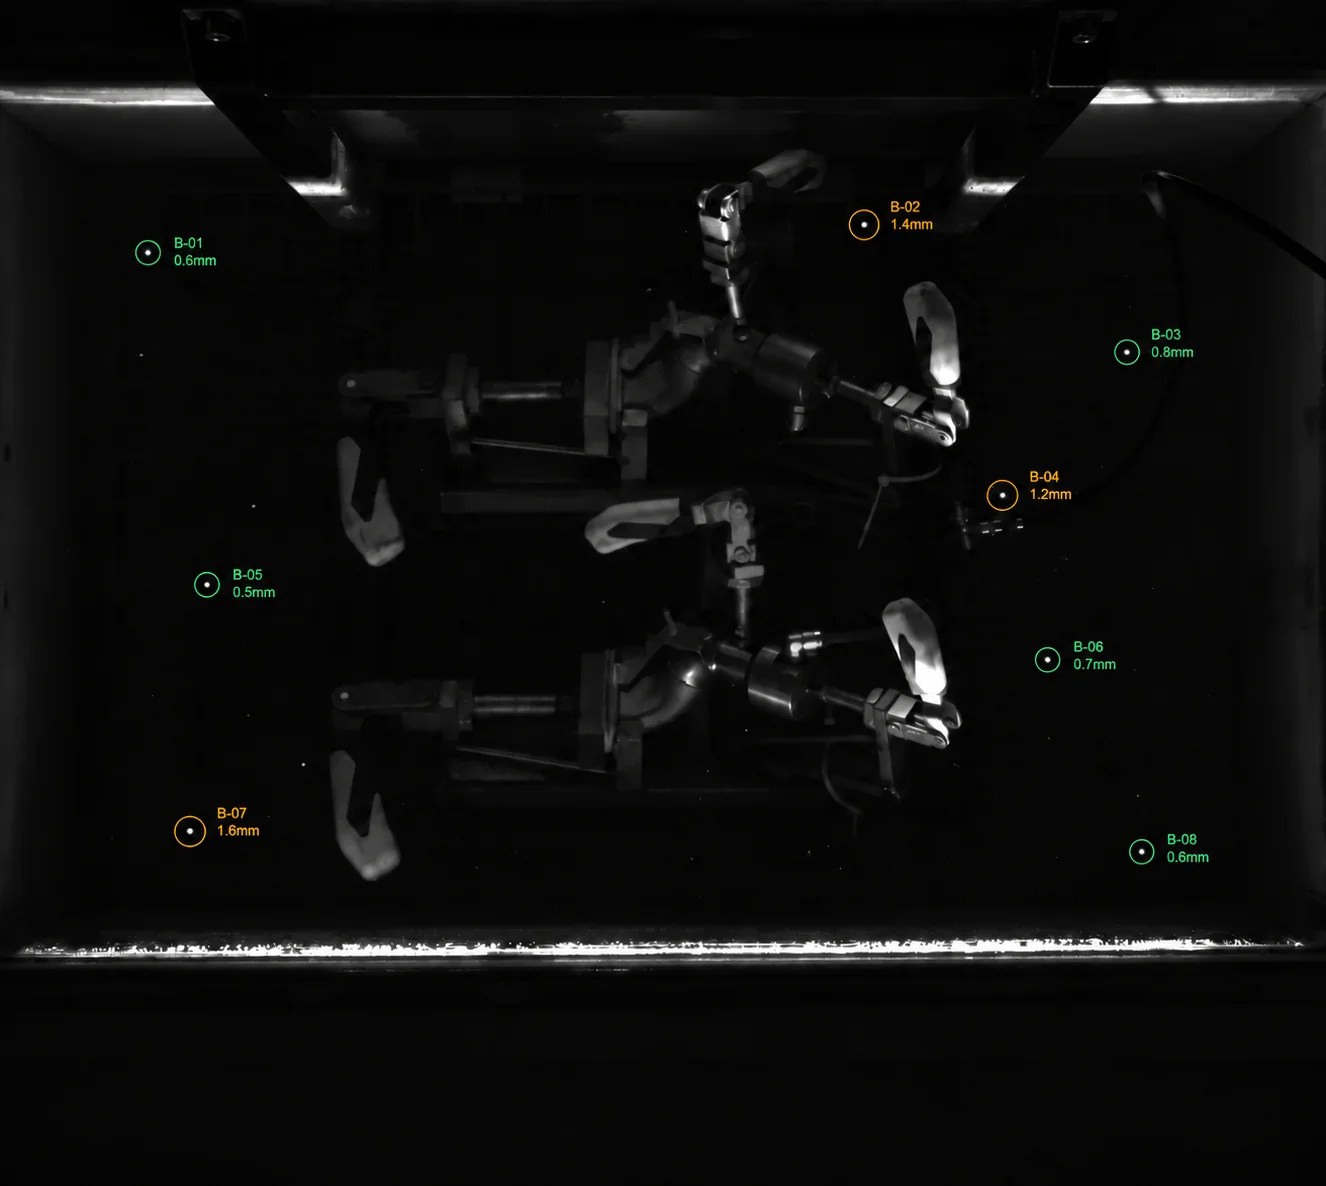
Other industrial applications
Leak tests: bubble detection
Bubble detection in the specified leak-test areas.
-
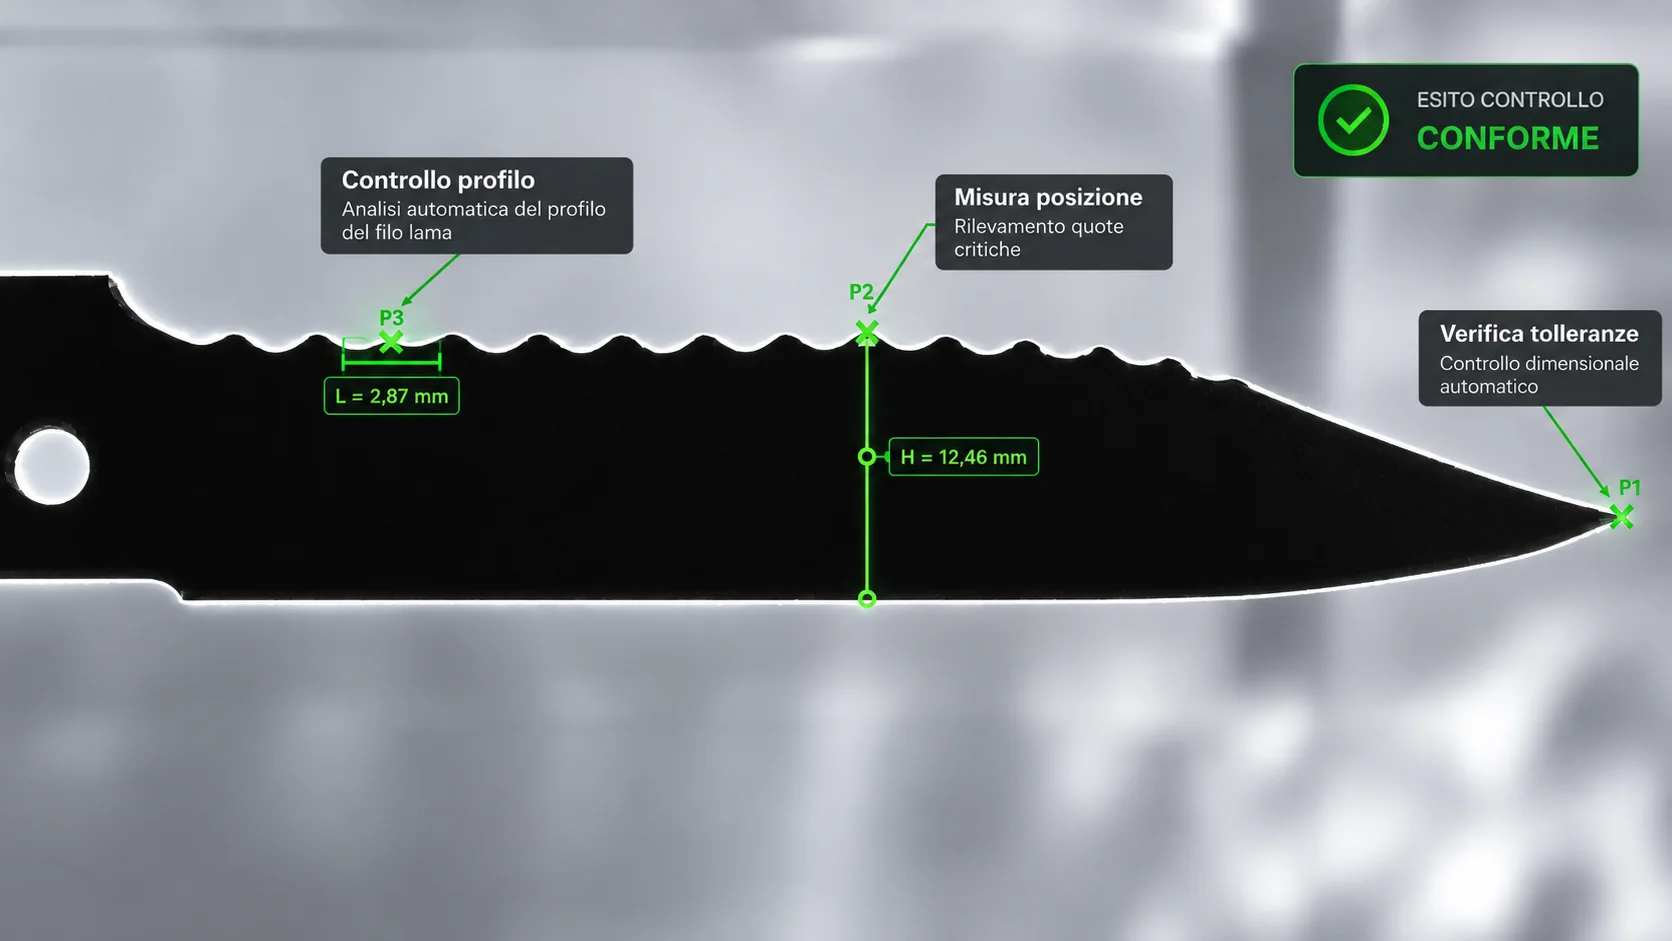
Other industrial applications
Knives: blade profile, grooves and distance between tips
Blade profile, groove depth and distance between tips on knife features.
-
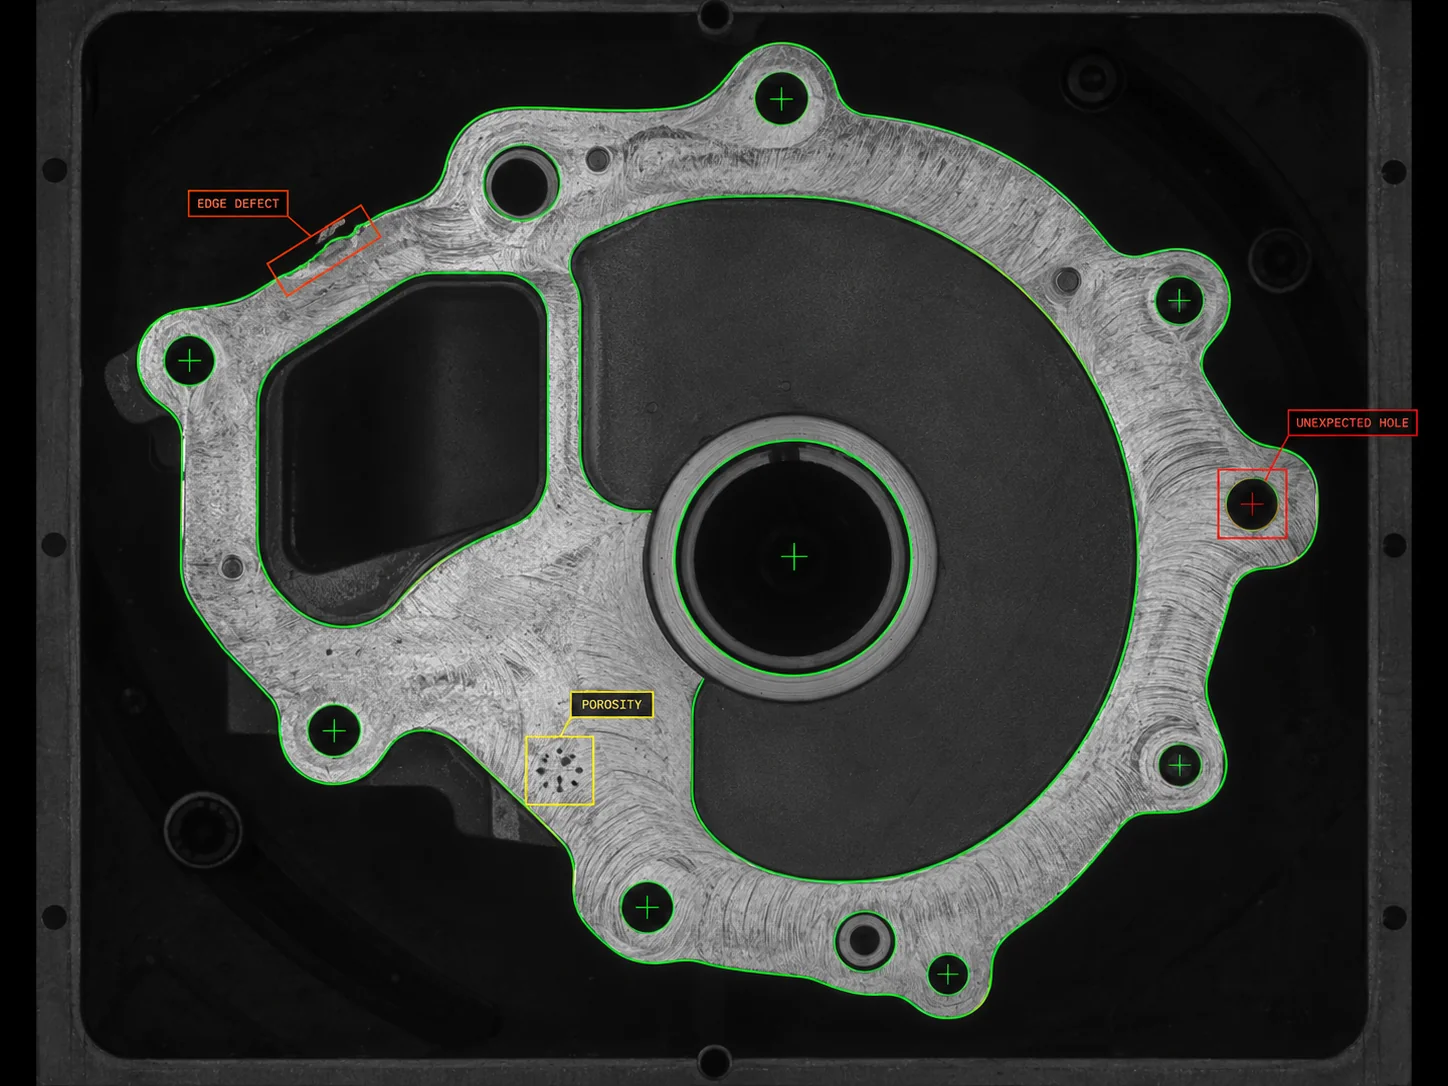
Die casting and automotive
Machined components: porosity, holes, edges and pins
Porosity, holes, edges and pins on machined components.
-
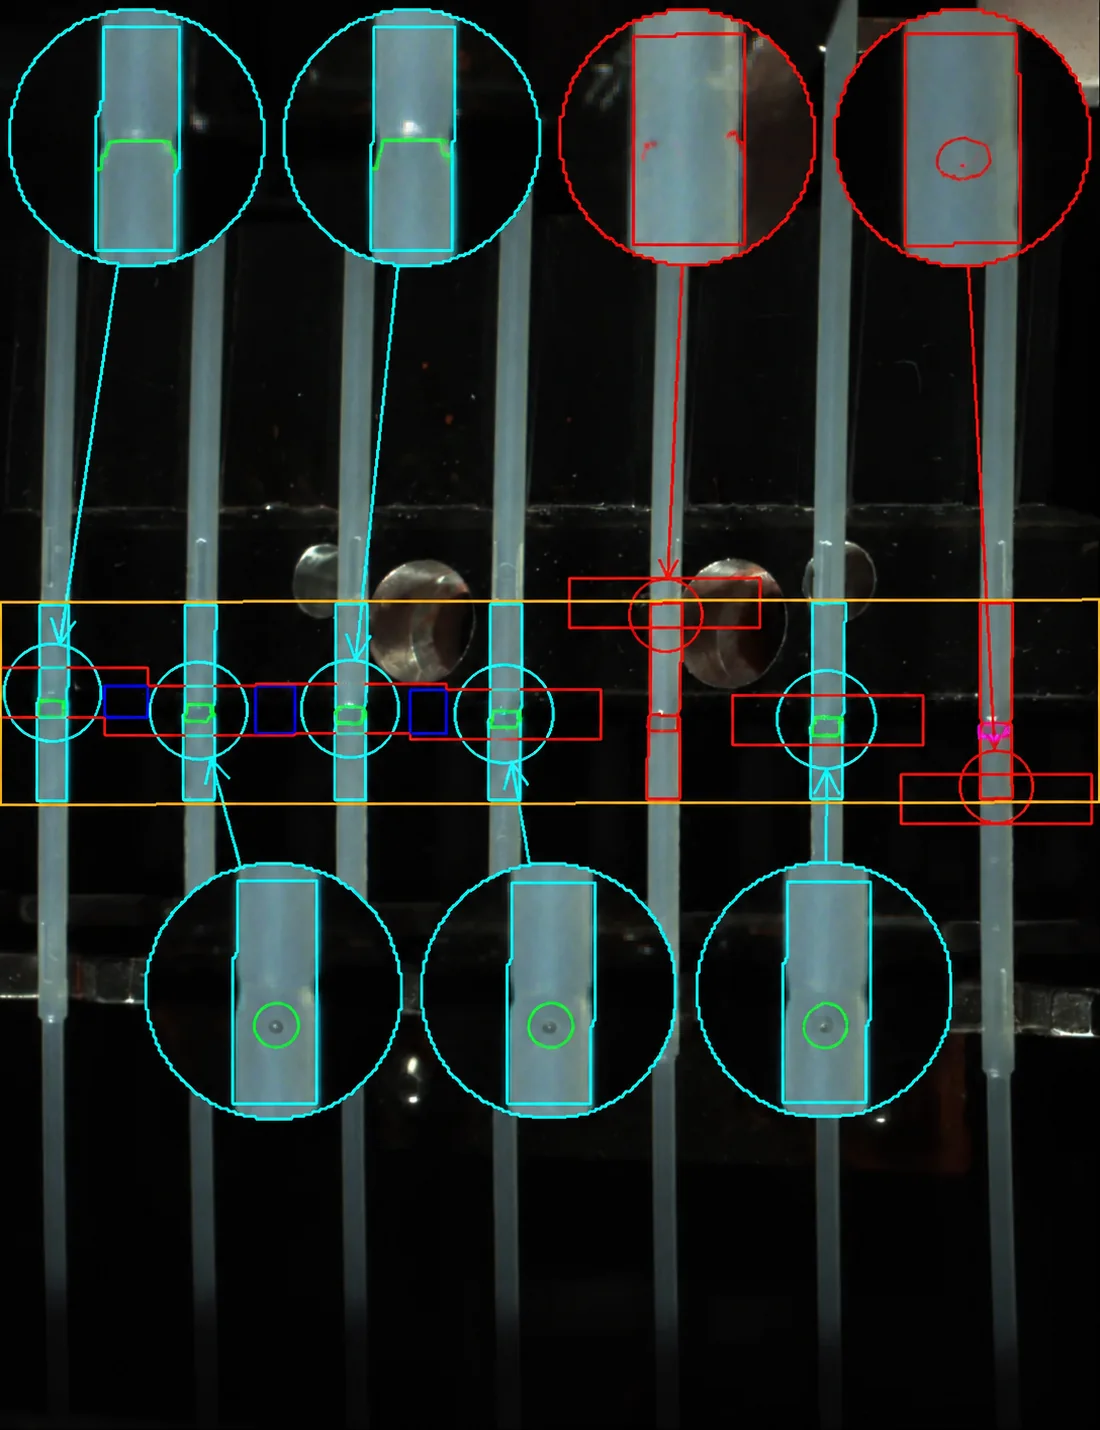
Biomedical
Pad-printed sticks: geometry, print and dark spots
Height, diameters, bending, narrowing, dark spots and pad-printing quality on biomedical sticks.
-
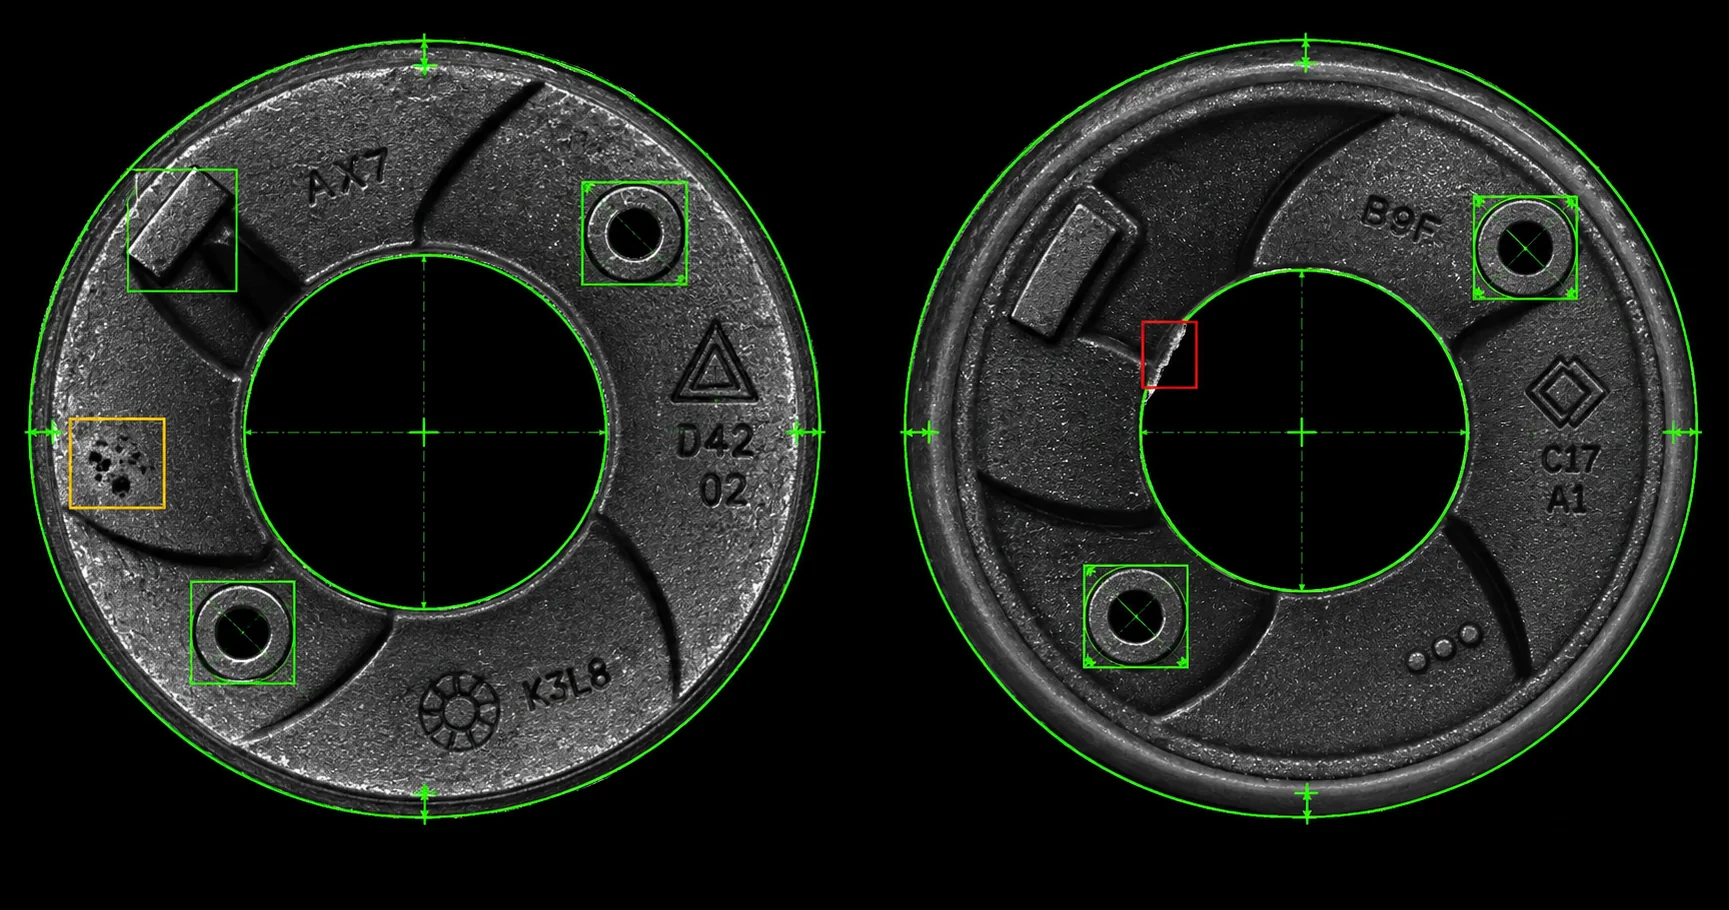
Die casting and automotive
Die castings: flash, holes and profile ovality
Flash, ovality, holes and surface anomalies on the same die casting.
-
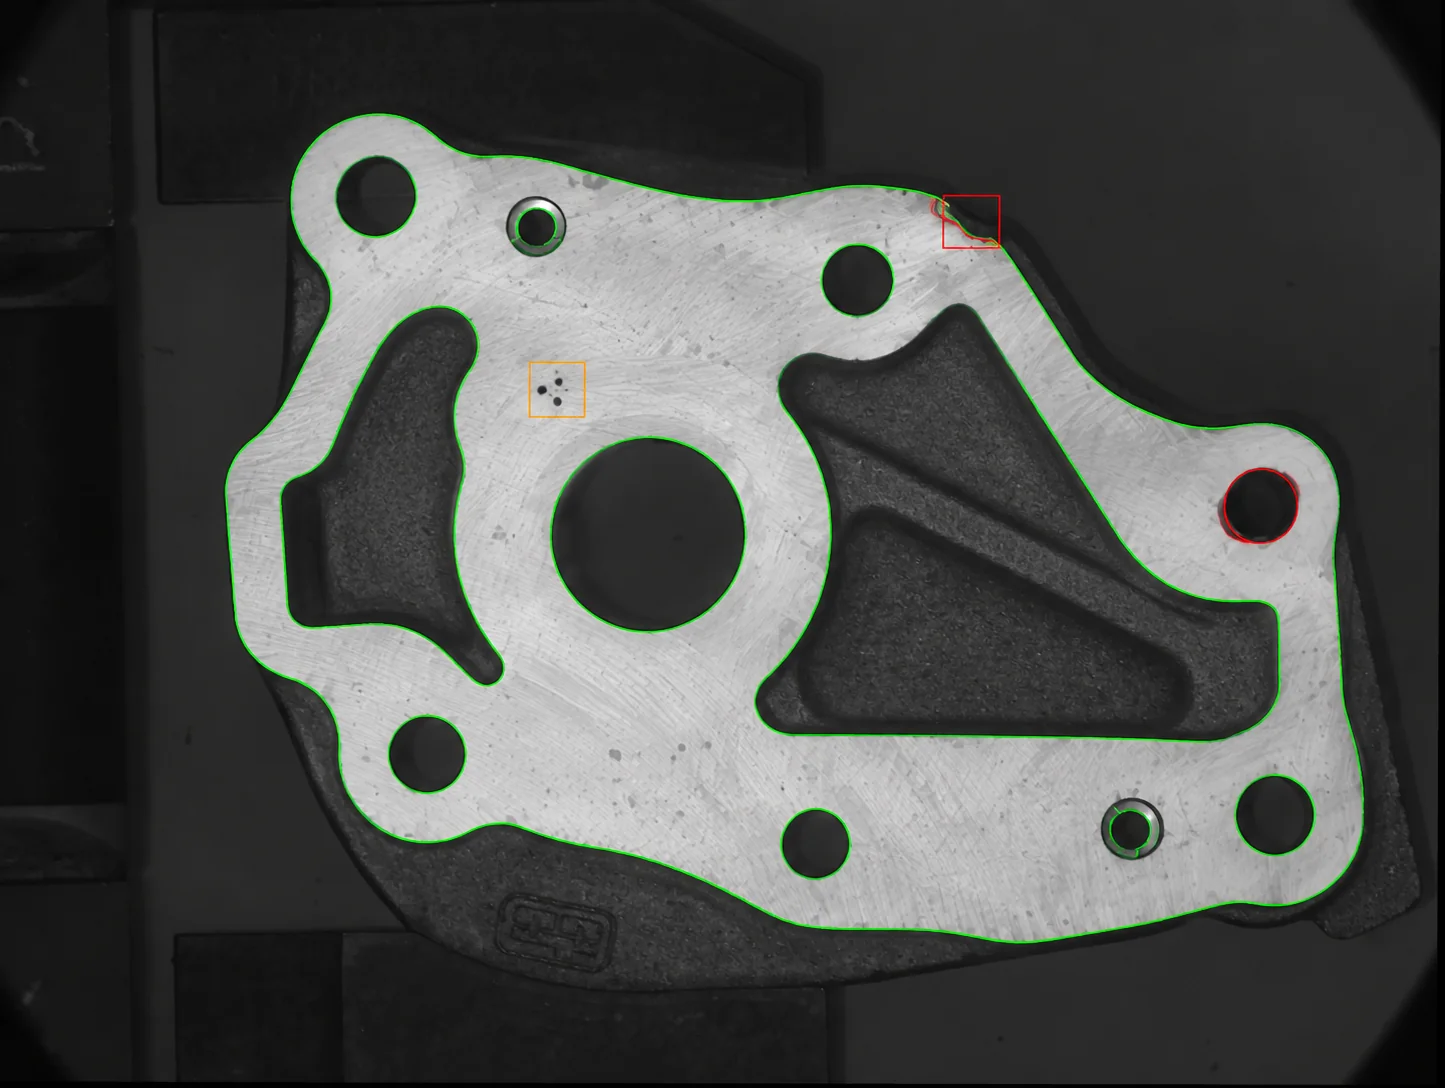
Die casting and automotive
Large machined parts: edges, holes and porosity
Edges, hole shape and porosity on large machined part surfaces.
-
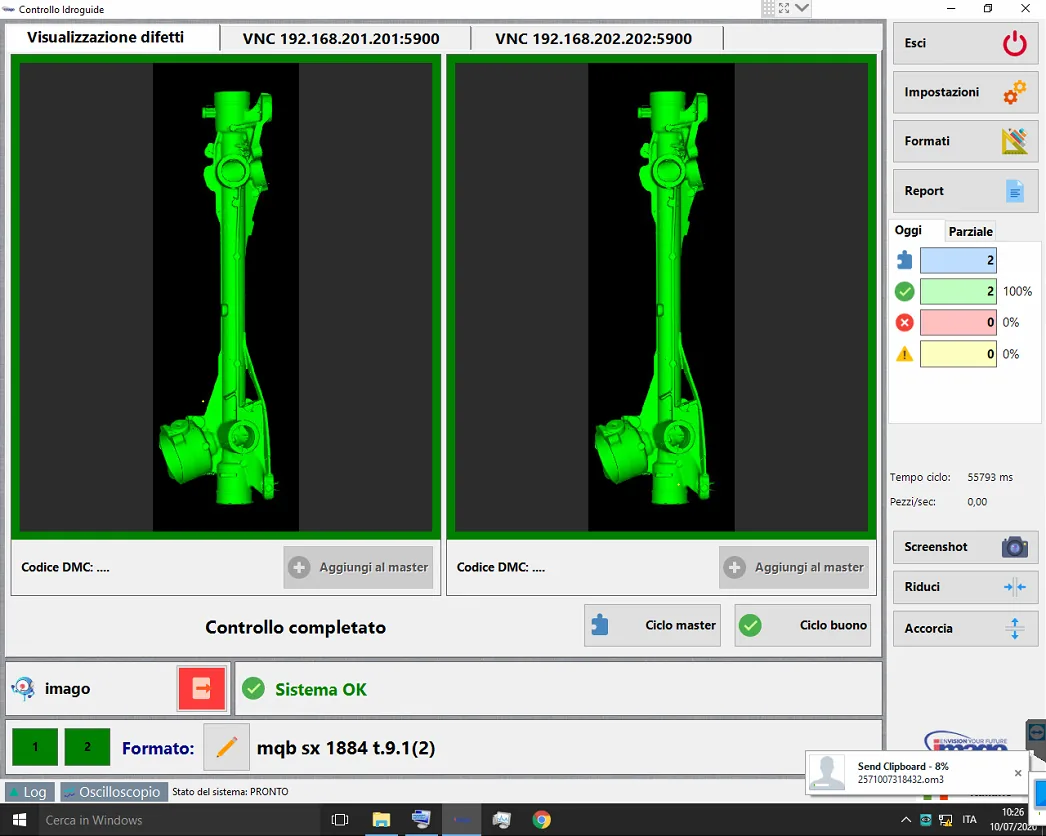
Die casting and automotive
Die-cast steering housings: integrity and geometry comparison
Missing and excess material on a die-cast steering housing, comparing the component’s shape with its intended geometry.
-
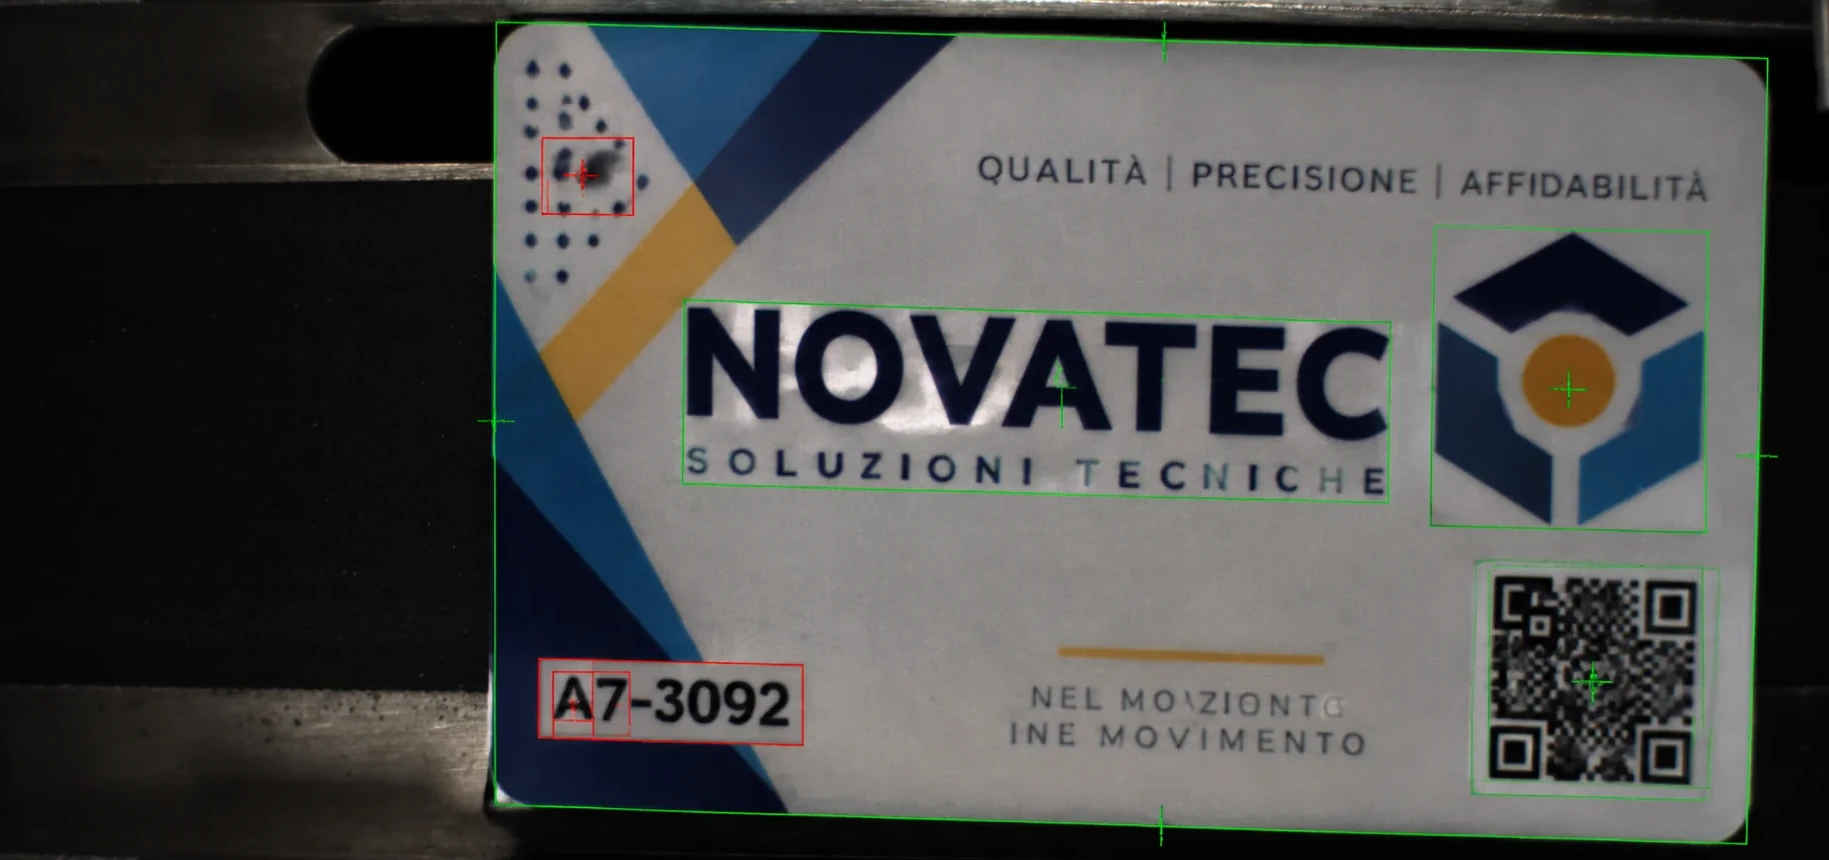
Print & labels
Printed cards: code reading, characters and colour
Inspection of barcodes, DataMatrix codes, characters and graphics on printed cards, including element position and colour.
-
Biomedical
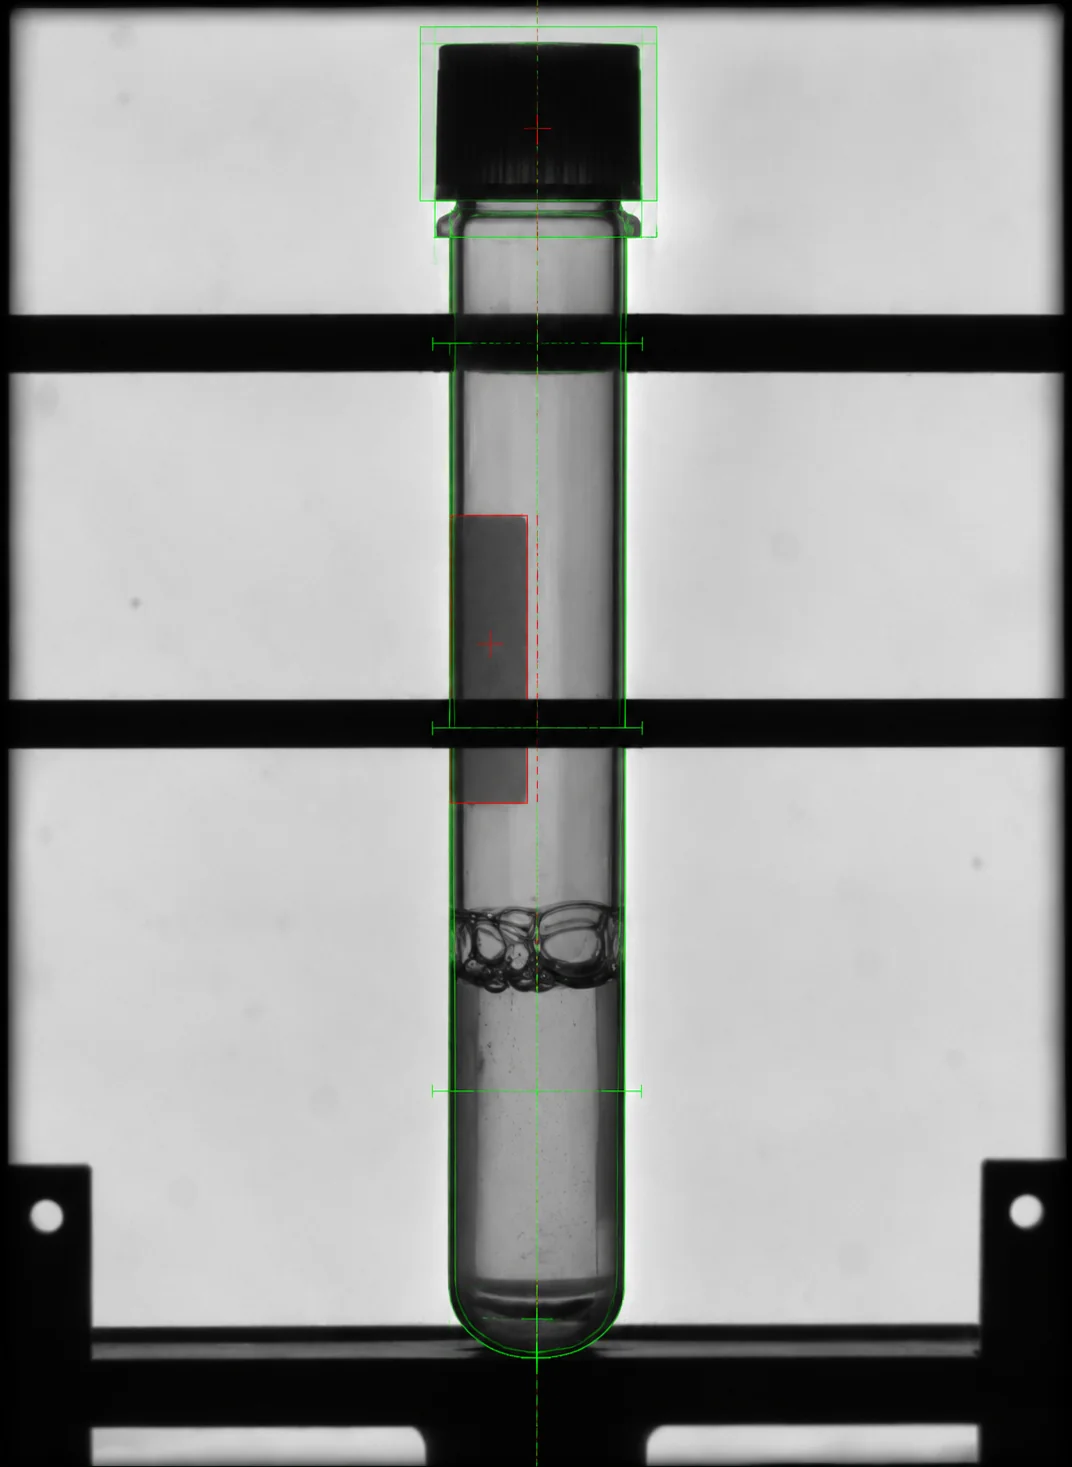
Tubes: presence, tilt, caps and labels
Tube presence and tilt, cap condition and label application.
-
Other industrial applications
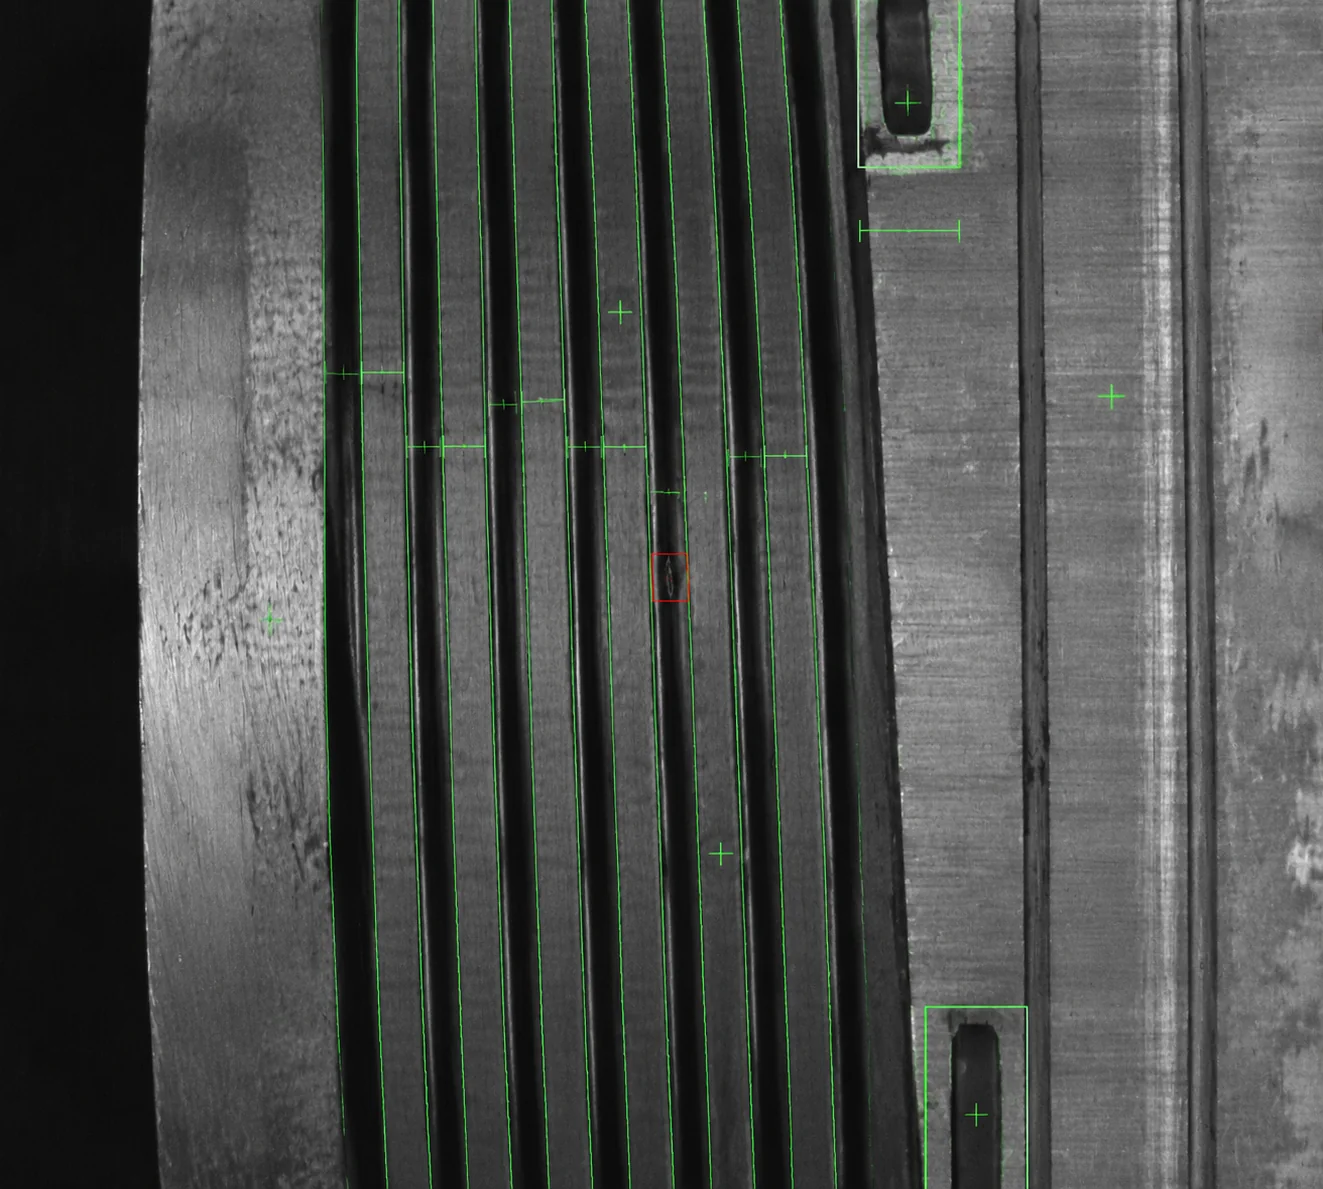
Rotors: wires, hooks, commutator and shaft features
Winding wires, hook angles and closure, commutator surface and rotor-shaft features.
-
Biomedical
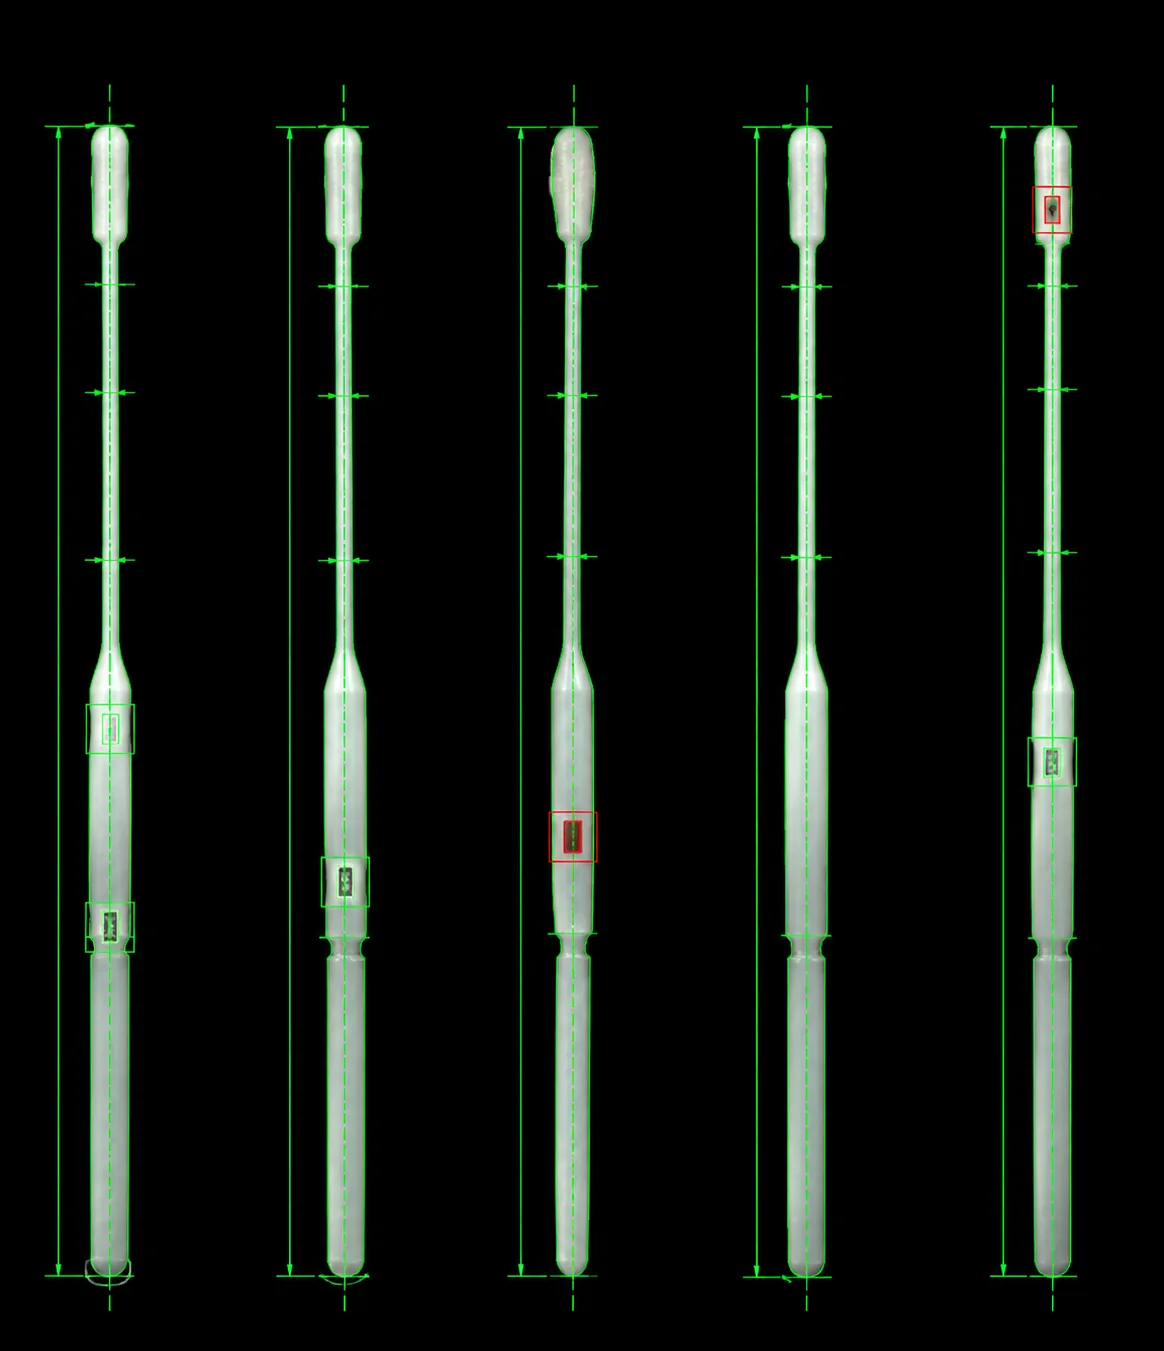
Sticks: geometry, pad printing and flocking
Height, bending, diameters, pad printing, dark spots and flocking regularity on biomedical sticks.
-
Die casting and automotive
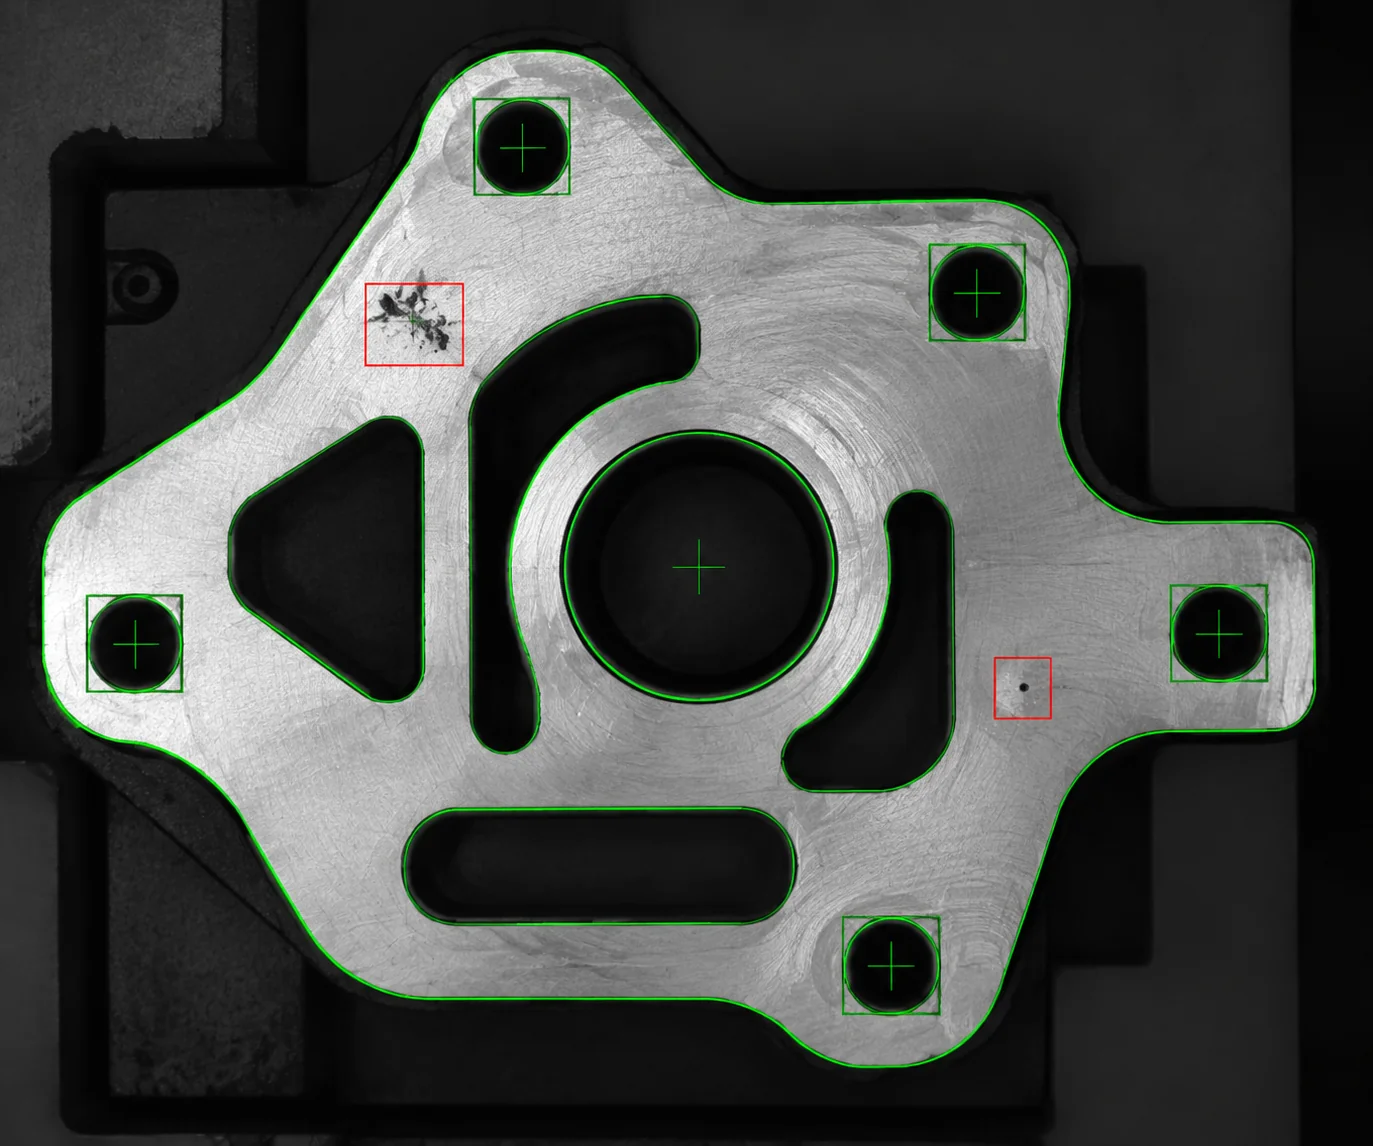
Machined castings: holes, porosity and chips
Holes, as-cast and machined edges, porosity and chips remaining in examined casting areas.
-
Print & labels
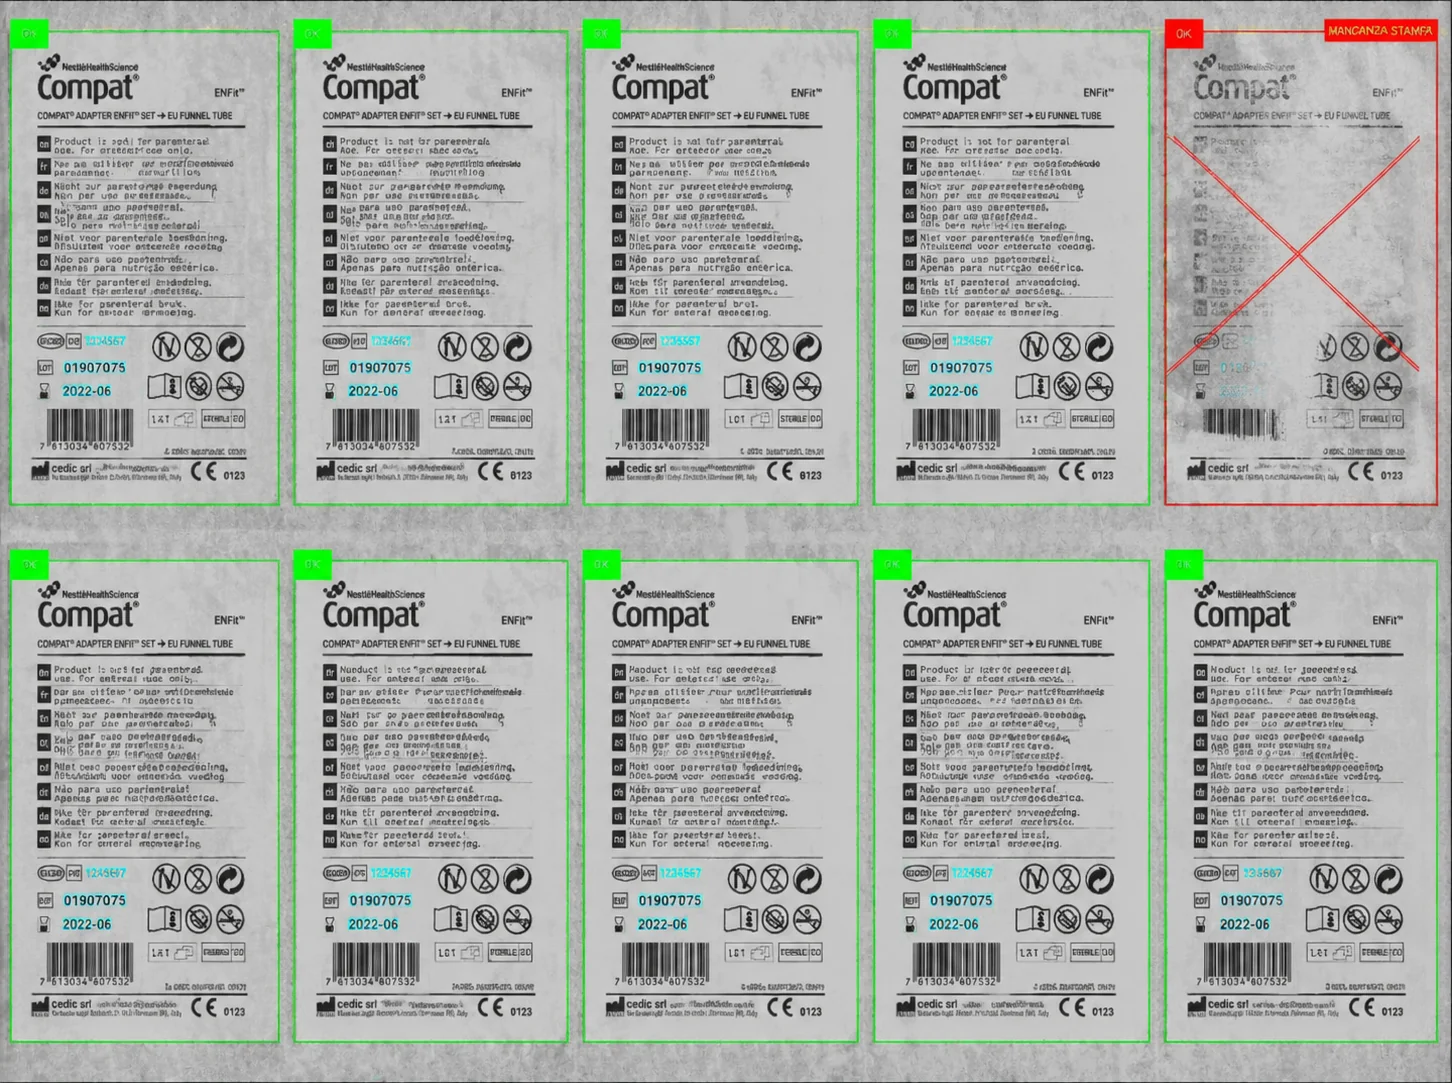
Print: graphic integrity and code inspection
Differences in printed graphics, barcode quality and characteristics of codes on the substrate.
-
Die casting and automotive
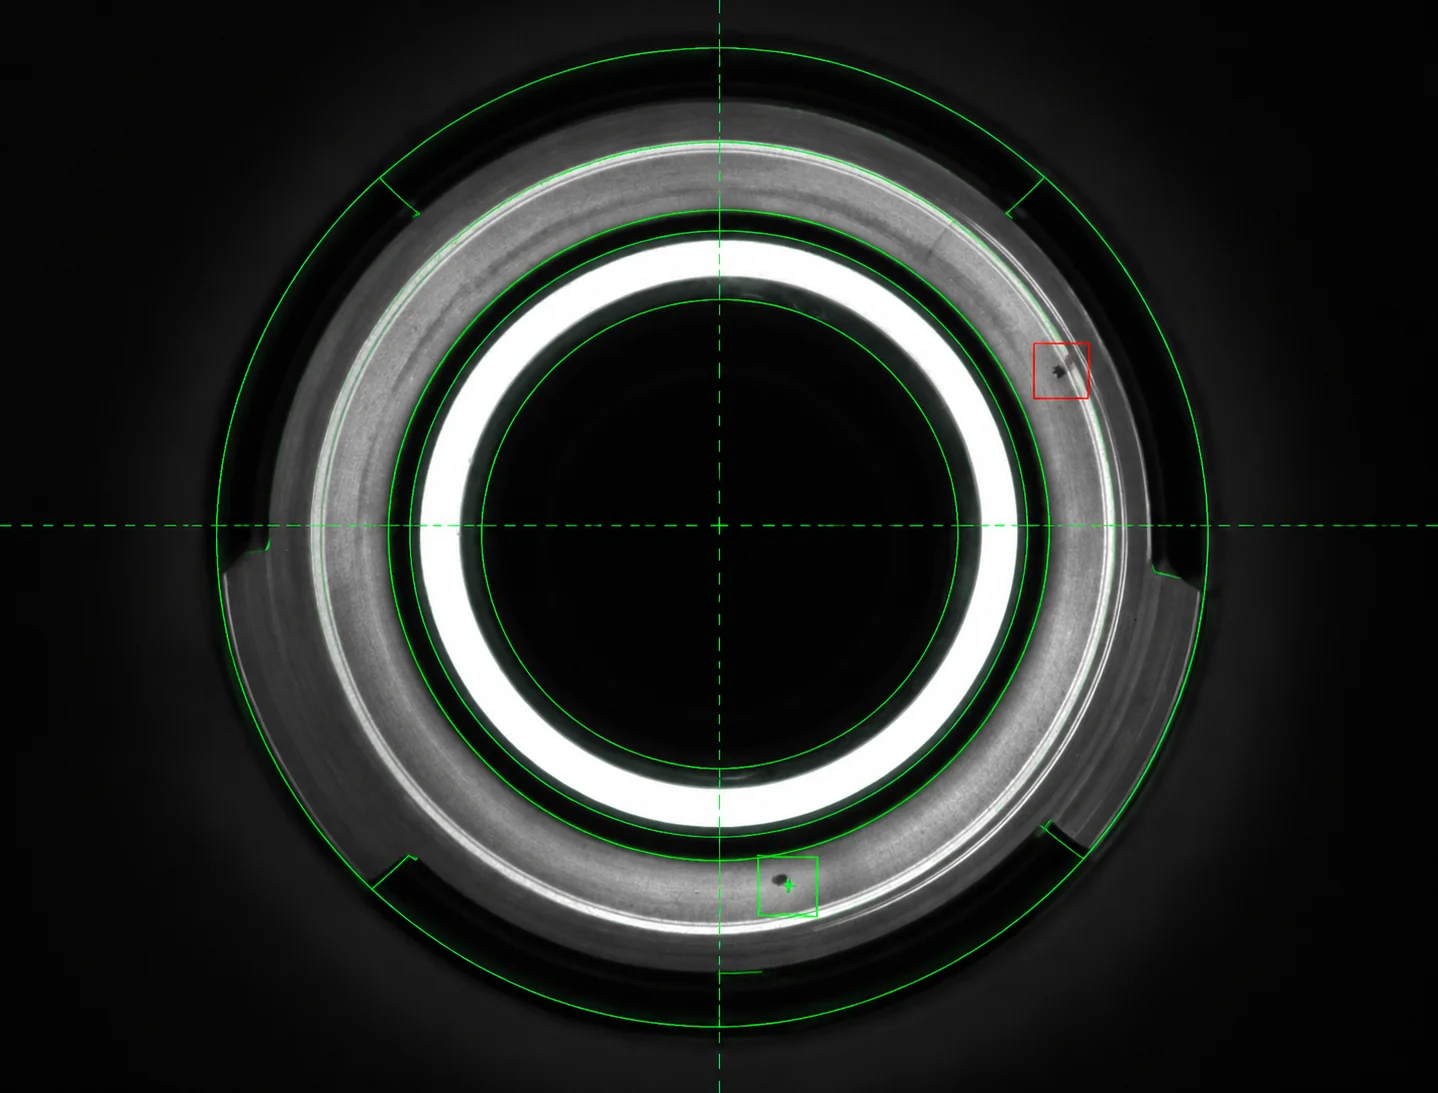
Machined surfaces: chips and porosity near holes
Chips and porosity on machined surfaces, including areas near holes and edges.
-
Wire and bar drawing
Dies: round, flat and hexagonal openings and profiles
Openings and contours of drawing and extrusion dies, with dedicated checks for round, flat and hexagonal shapes.
-
Other industrial applications
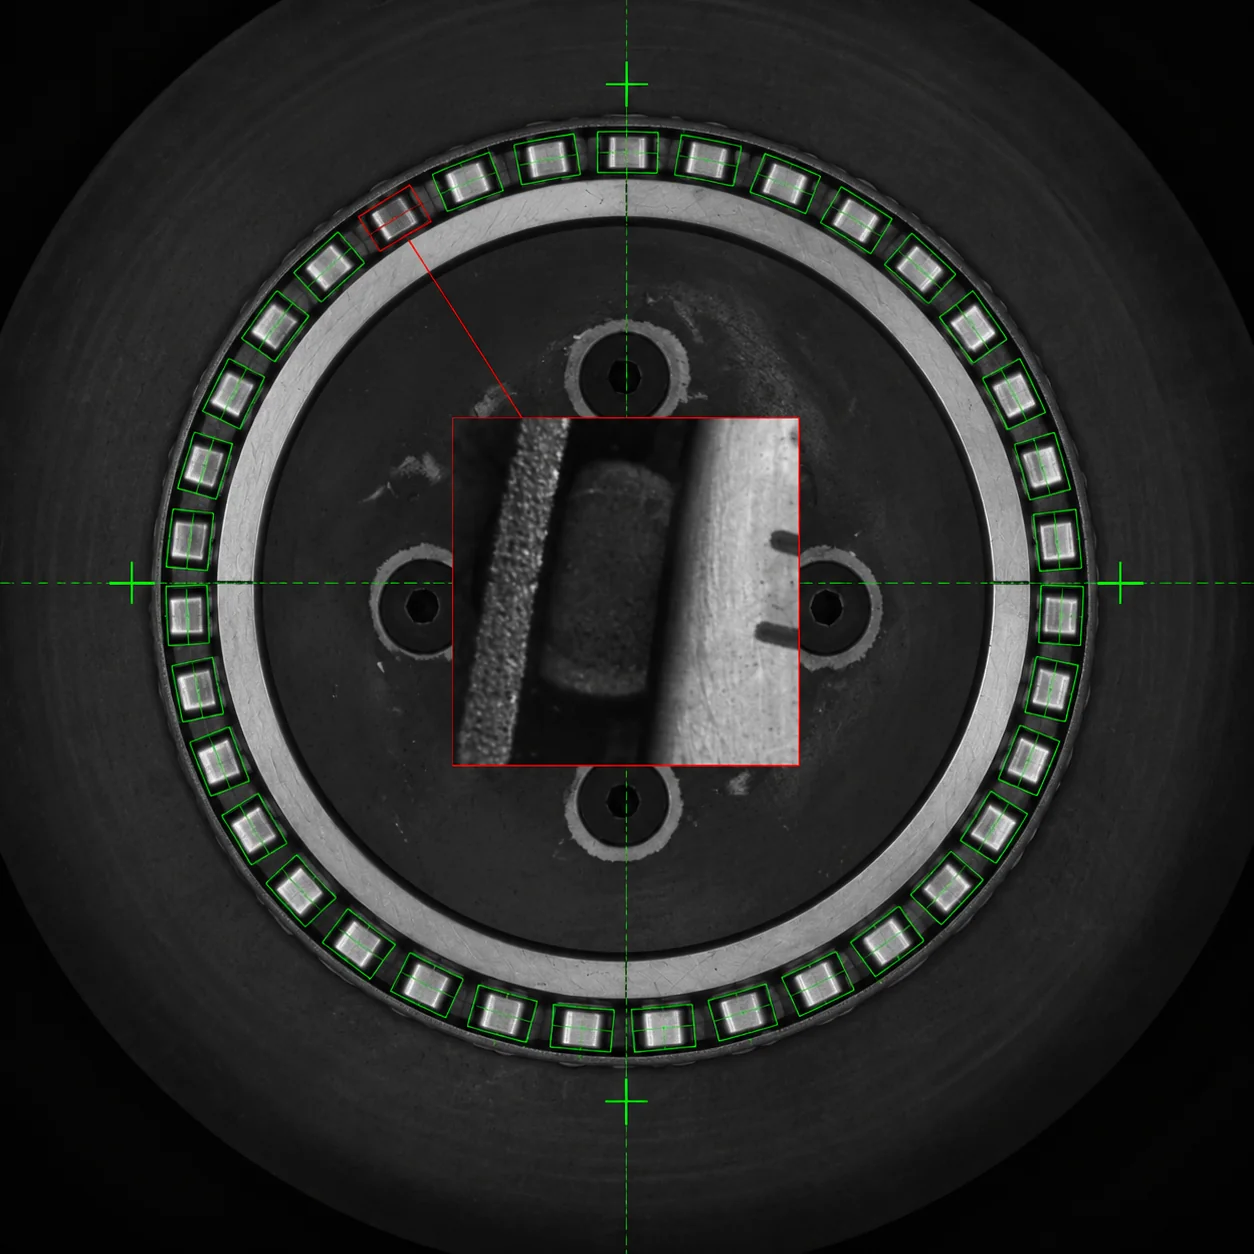
Bearings: missing or reversed rollers and marking reading
Roller count and orientation in bearings, with marking reading.
-
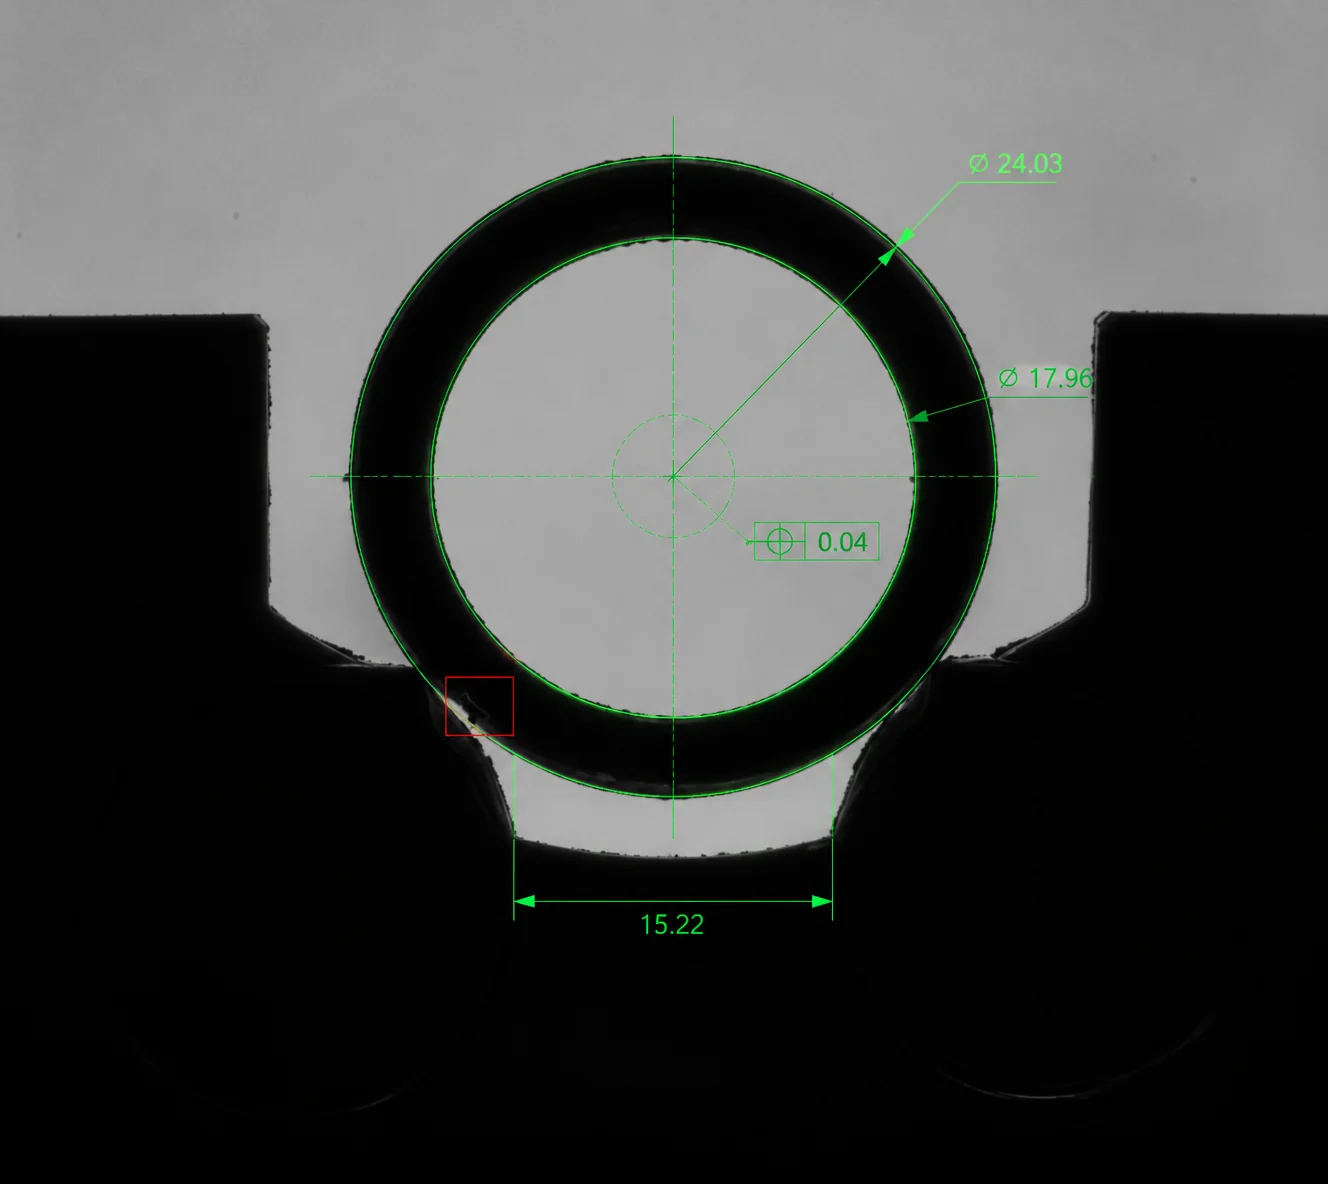
Other industrial applications
Bushes: internal diameter, external dimensions and burrs
Internal and external diameter, height and burrs on bushes.
-
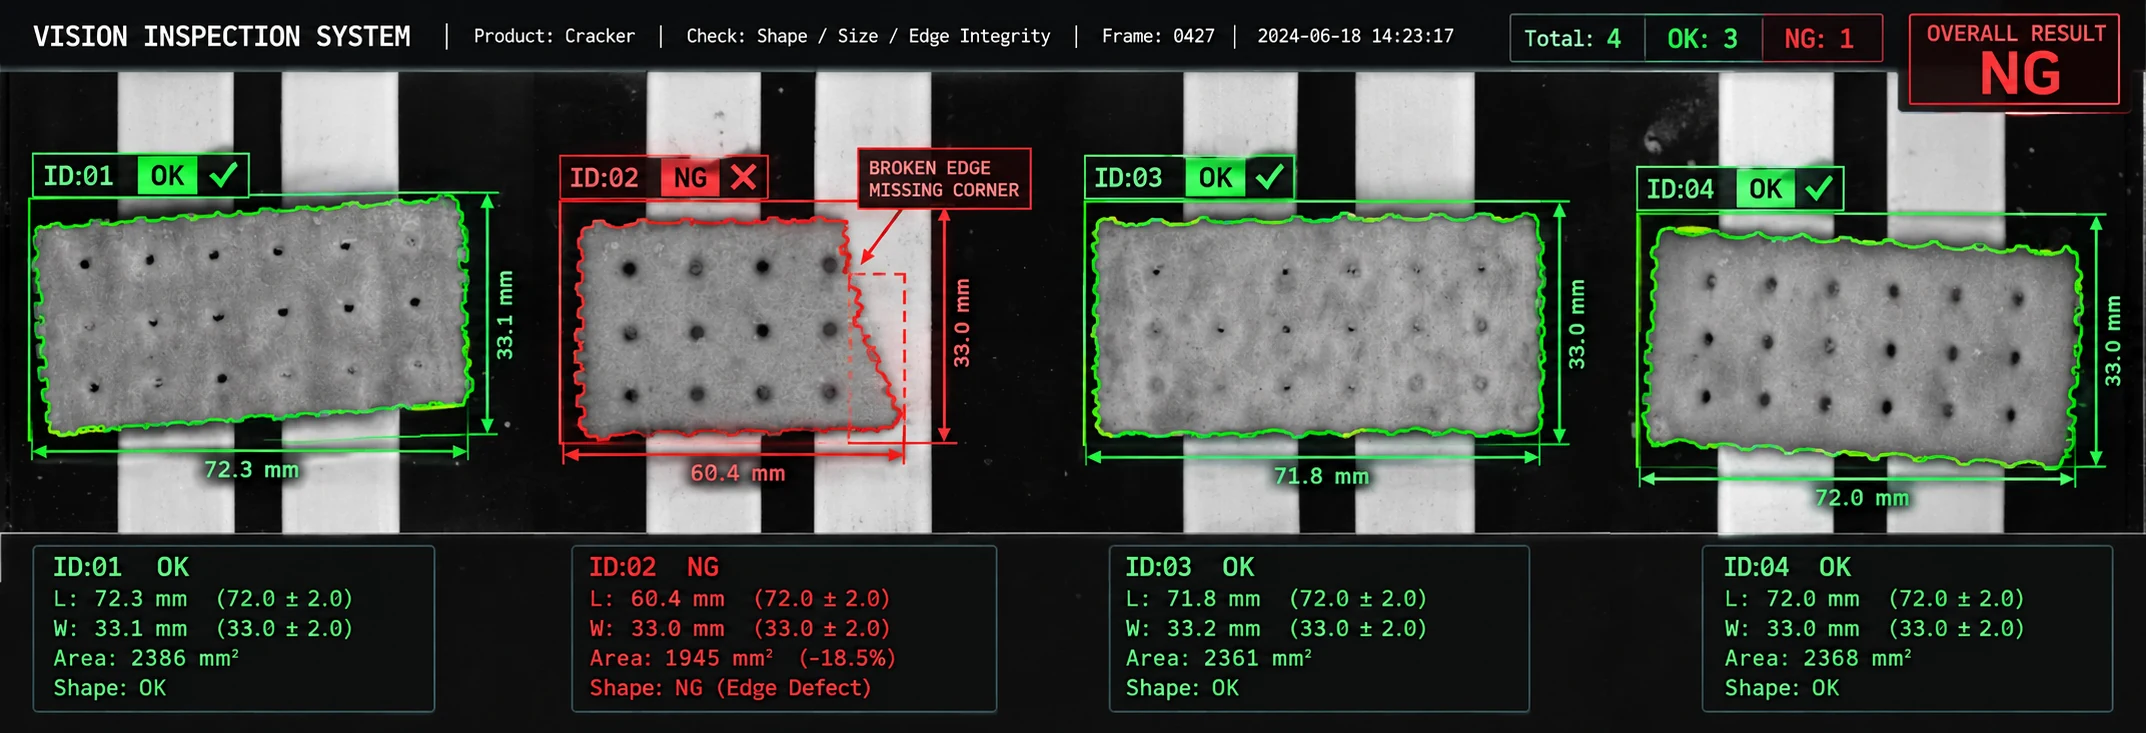
Illustration Food & beverage, Packaging
Packed crackers: count, position and integrity
Cracker count, position and integrity within the pack, including shape and visible dimensions.
-
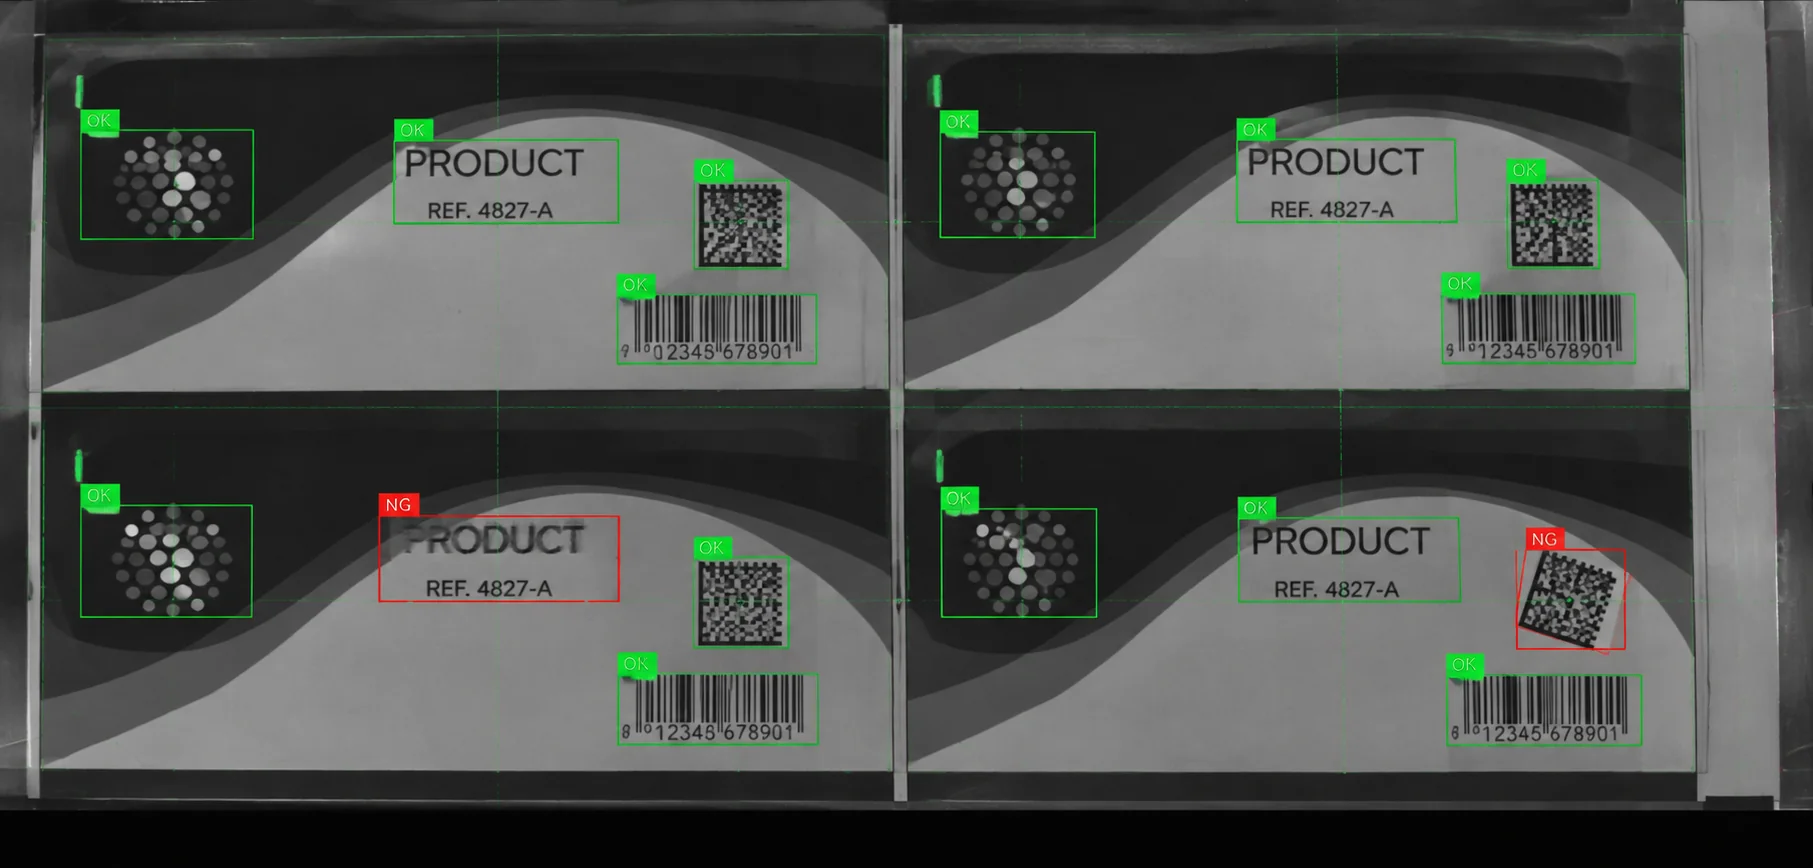
Packaging
Thermoformed packs: reading printed text and codes
Reading text, barcodes and two-dimensional codes on thermoformed packs.
-
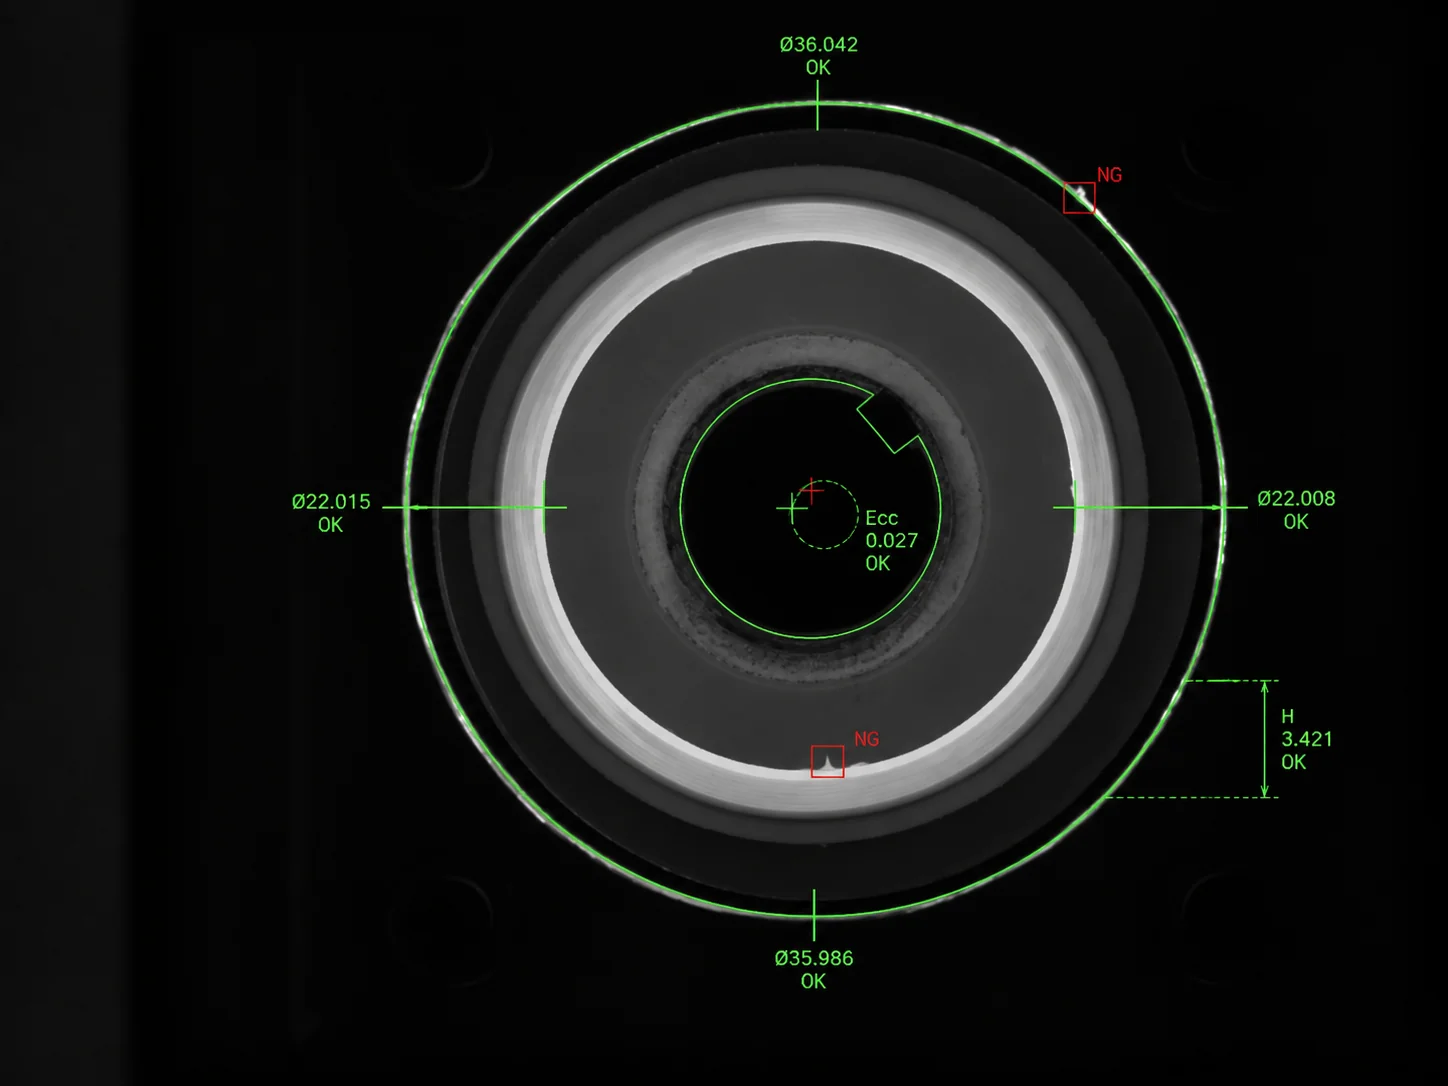
Other industrial applications
Impellers: diameters, concentricity, height and flash
Measurement of internal and external diameters, concentricity and impeller height, with flash detection.
-
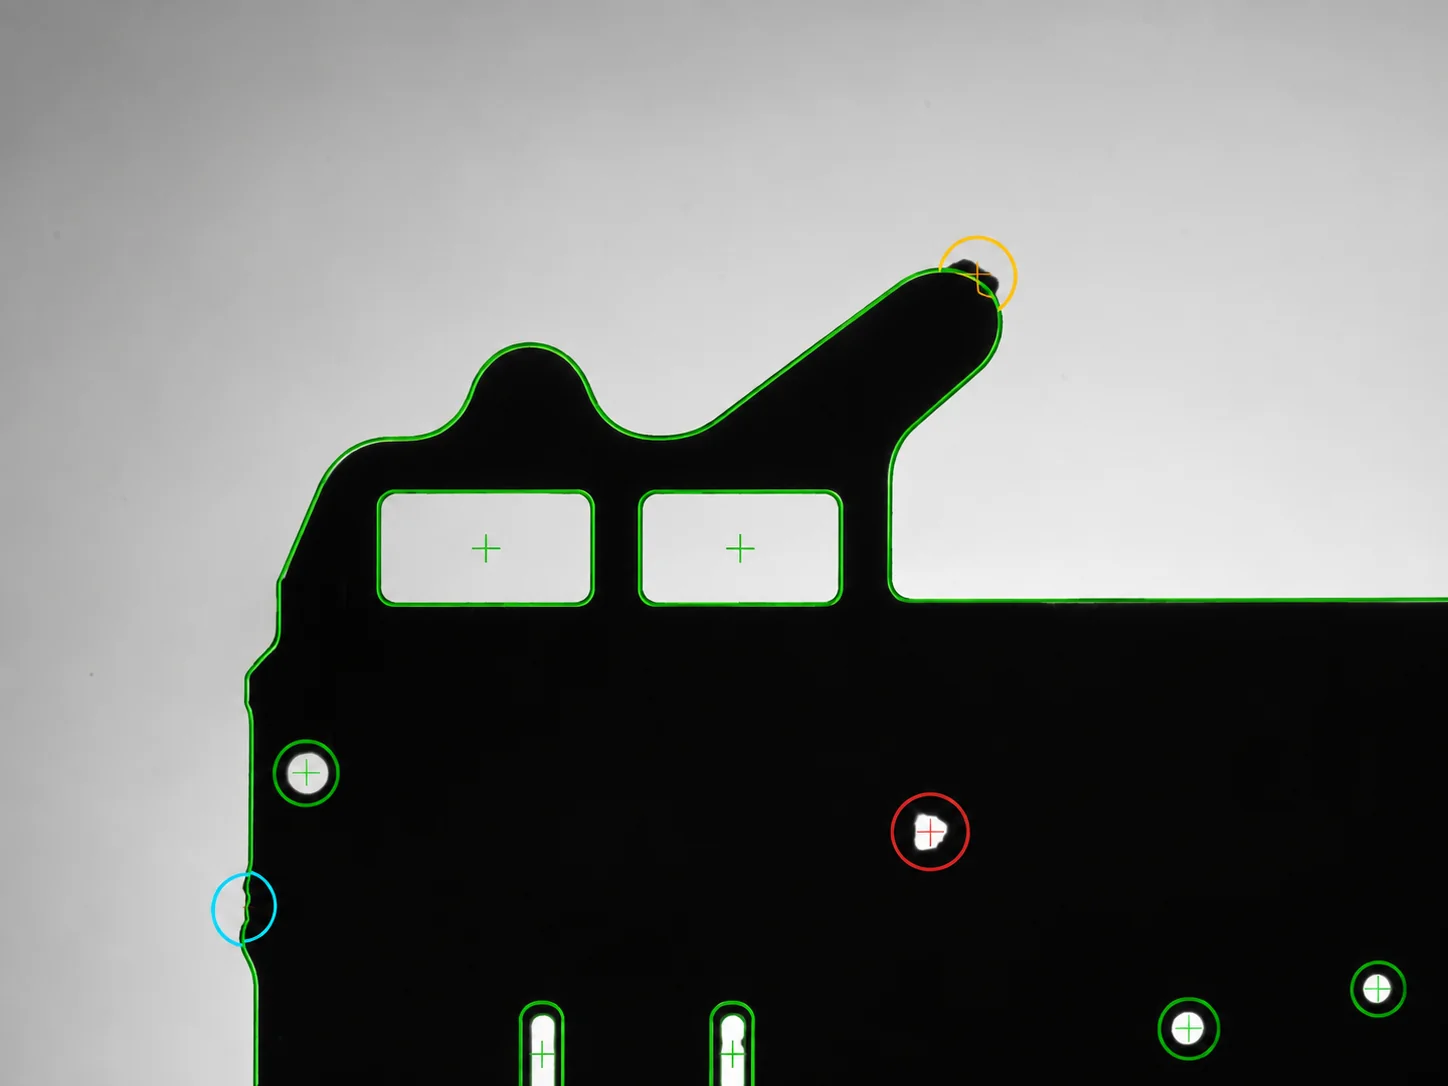
Die casting and automotive
Die-cast plates: profile, expected holes and unwanted openings
Outer edge, intended holes and additional openings on die-cast plates.
-
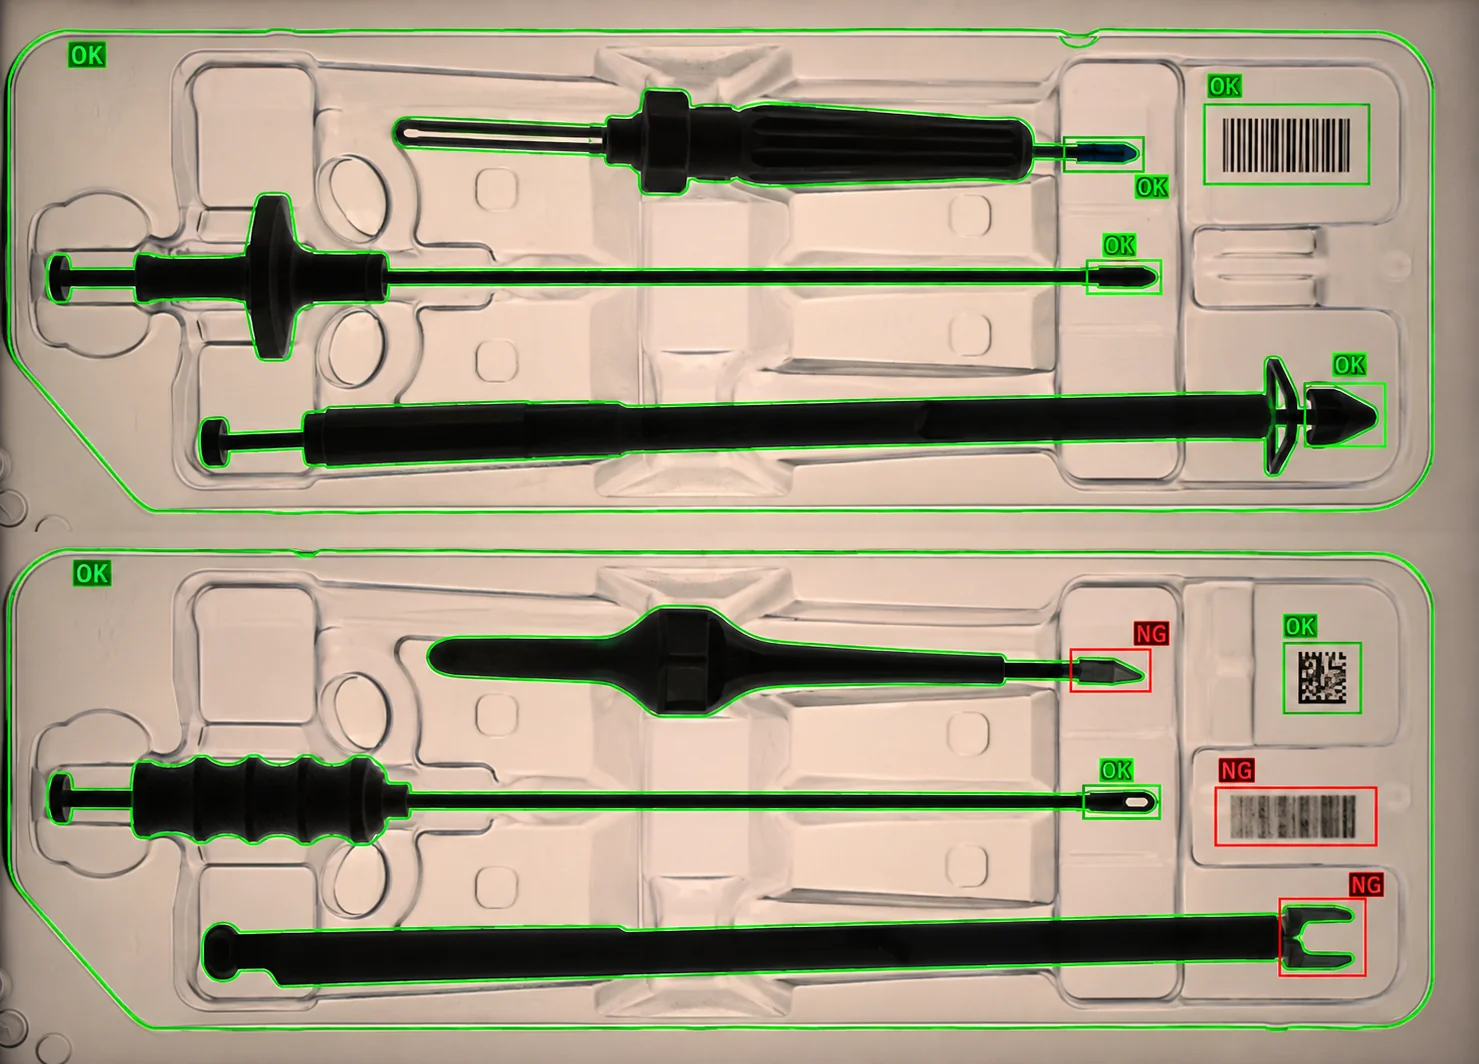
Packaging
Thermoformed packs: markings, codes, colour and geometry
Characters, barcodes and DataMatrix on thermoformed packs alongside product colour and geometry.
-
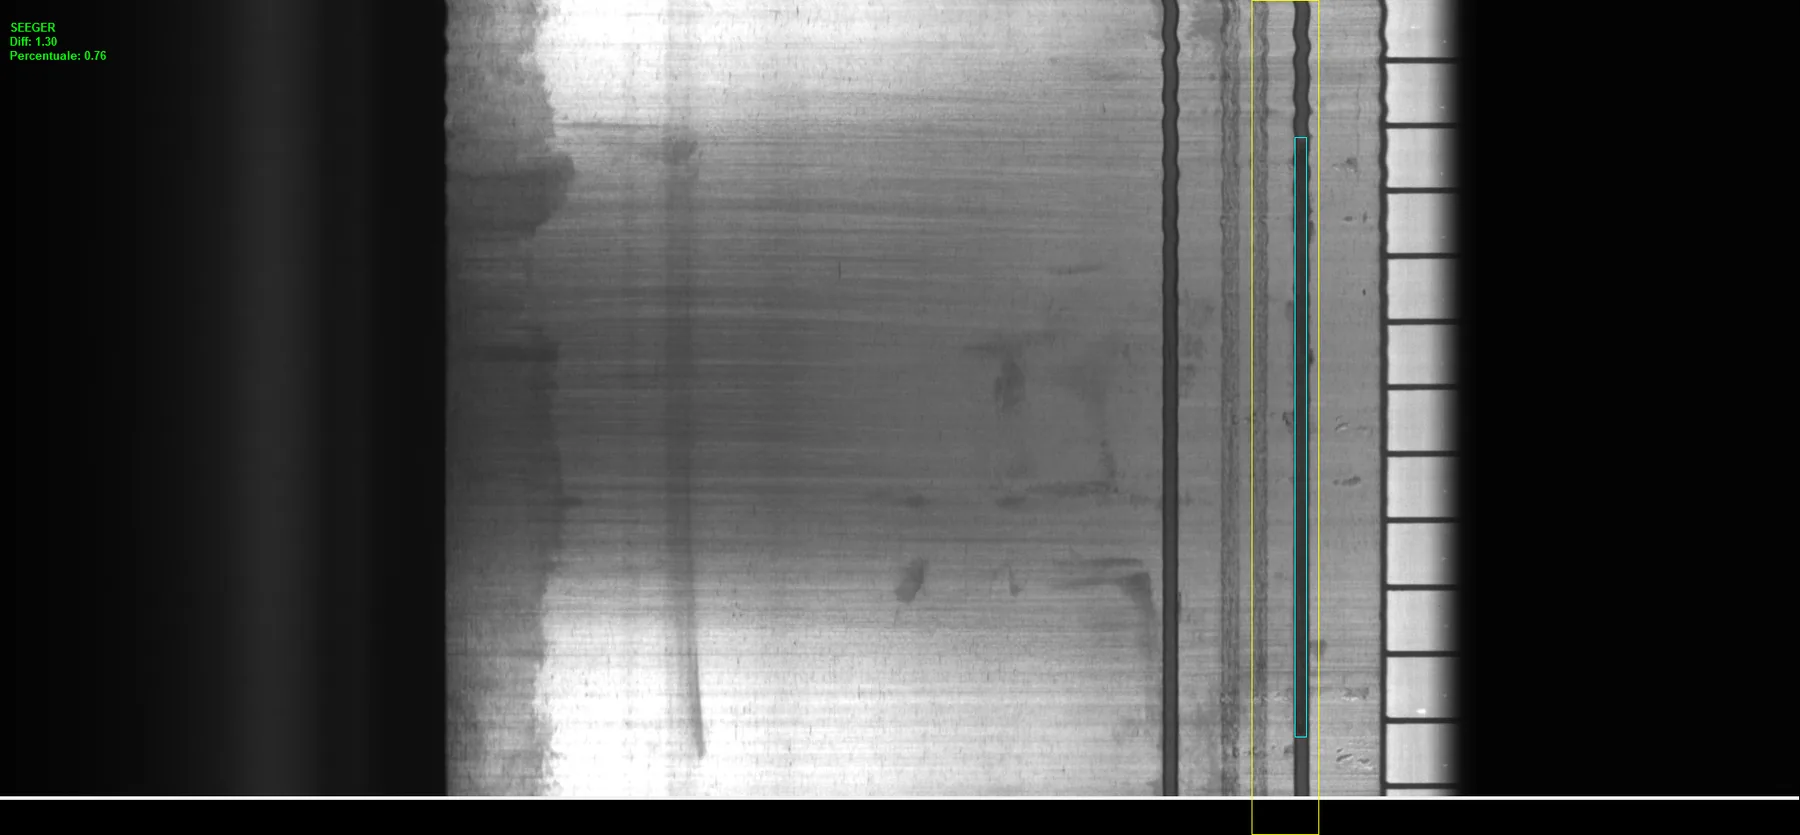
Other industrial applications
Electric rotors: wires, hooks, commutator and shaft
Wires, hooks, commutator surface, shaft and retaining ring on electric rotors.
-
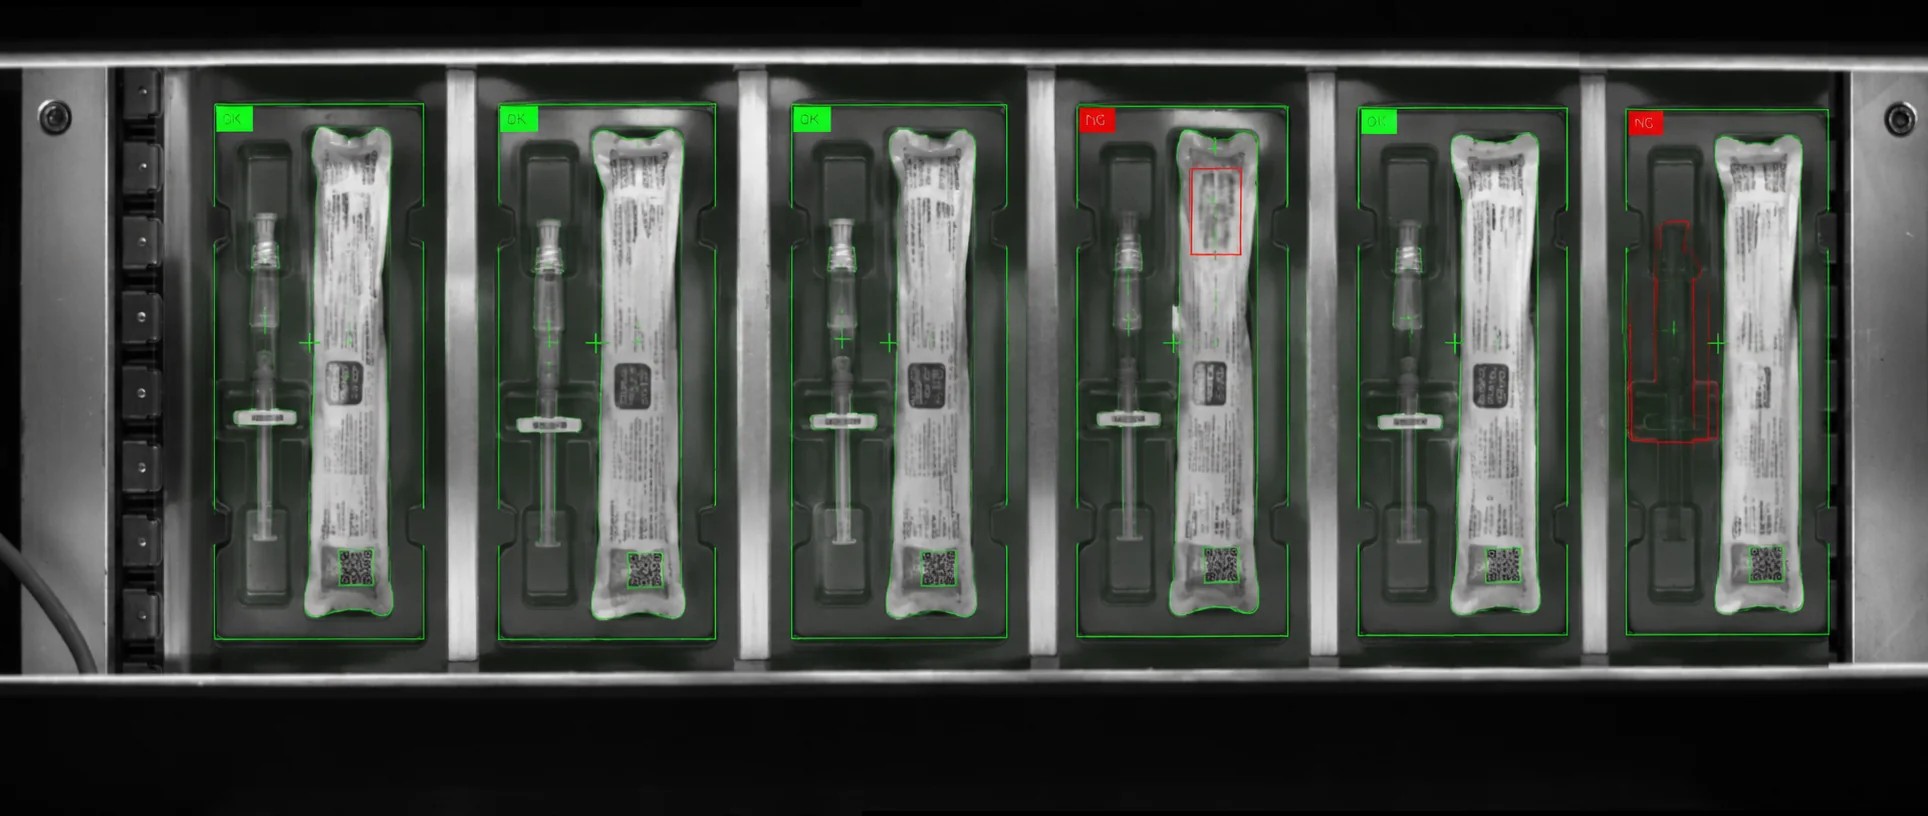
Packaging
Pharmaceutical packs: syringe, plunger and markings
Syringe and plunger presence in pharmaceutical packs, alongside printed marking inspection.
-
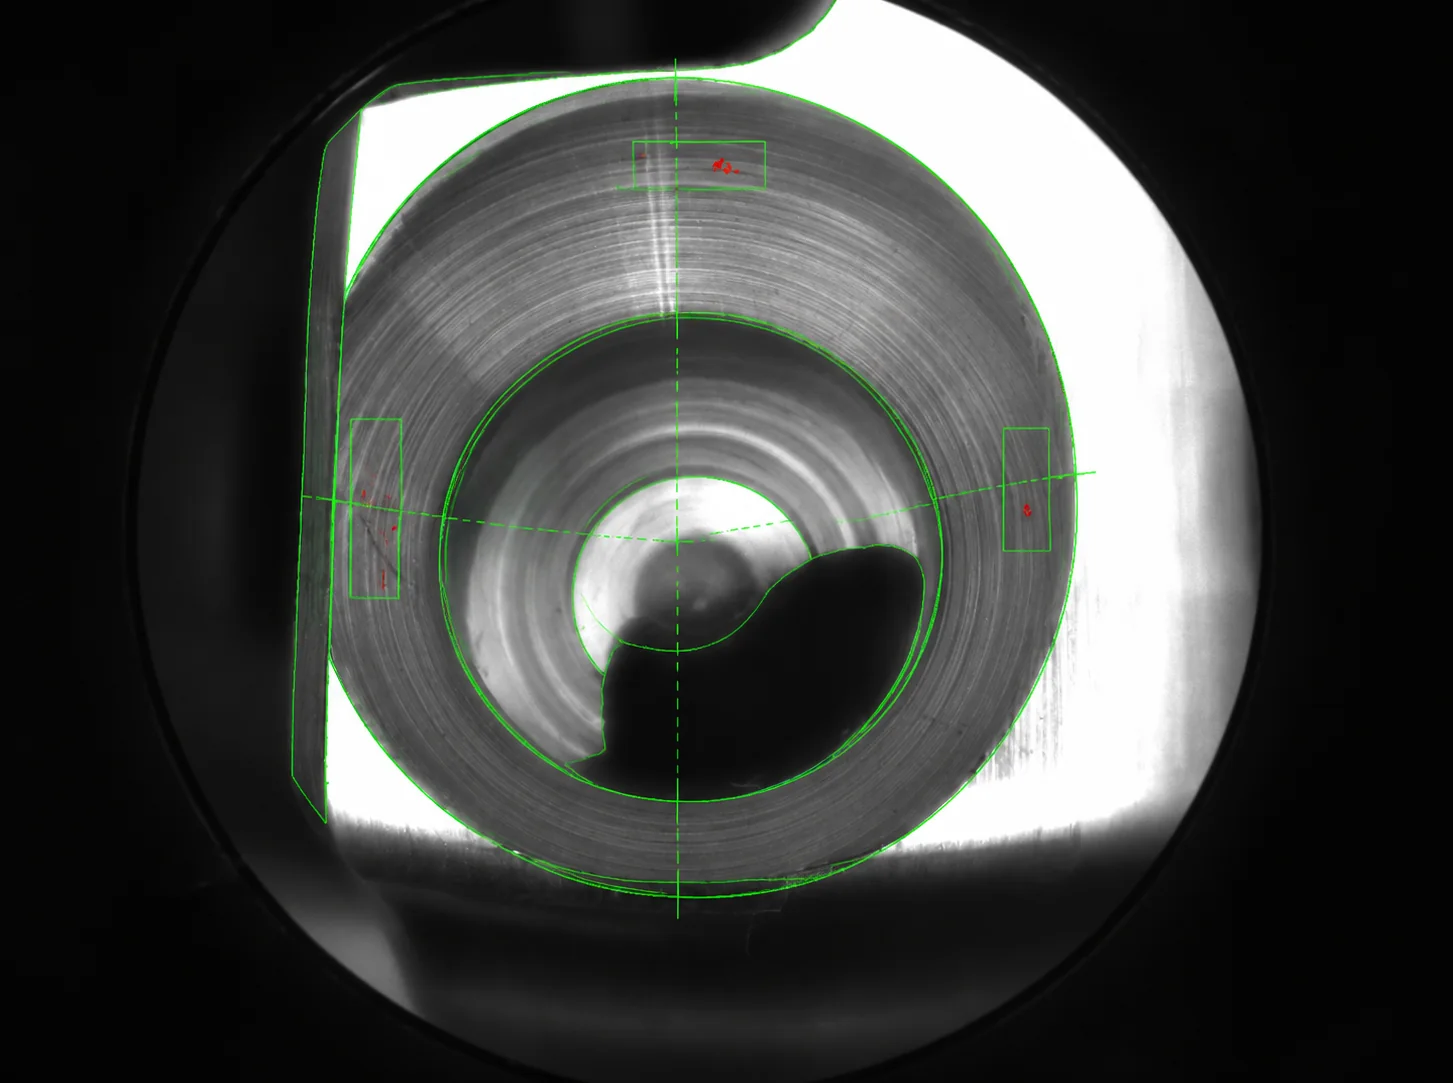
Die casting and automotive
Die castings: porosity on faces, holes and chamfers
Porosity on machined faces, inside openings and on chamfers of the same die-cast component.
-
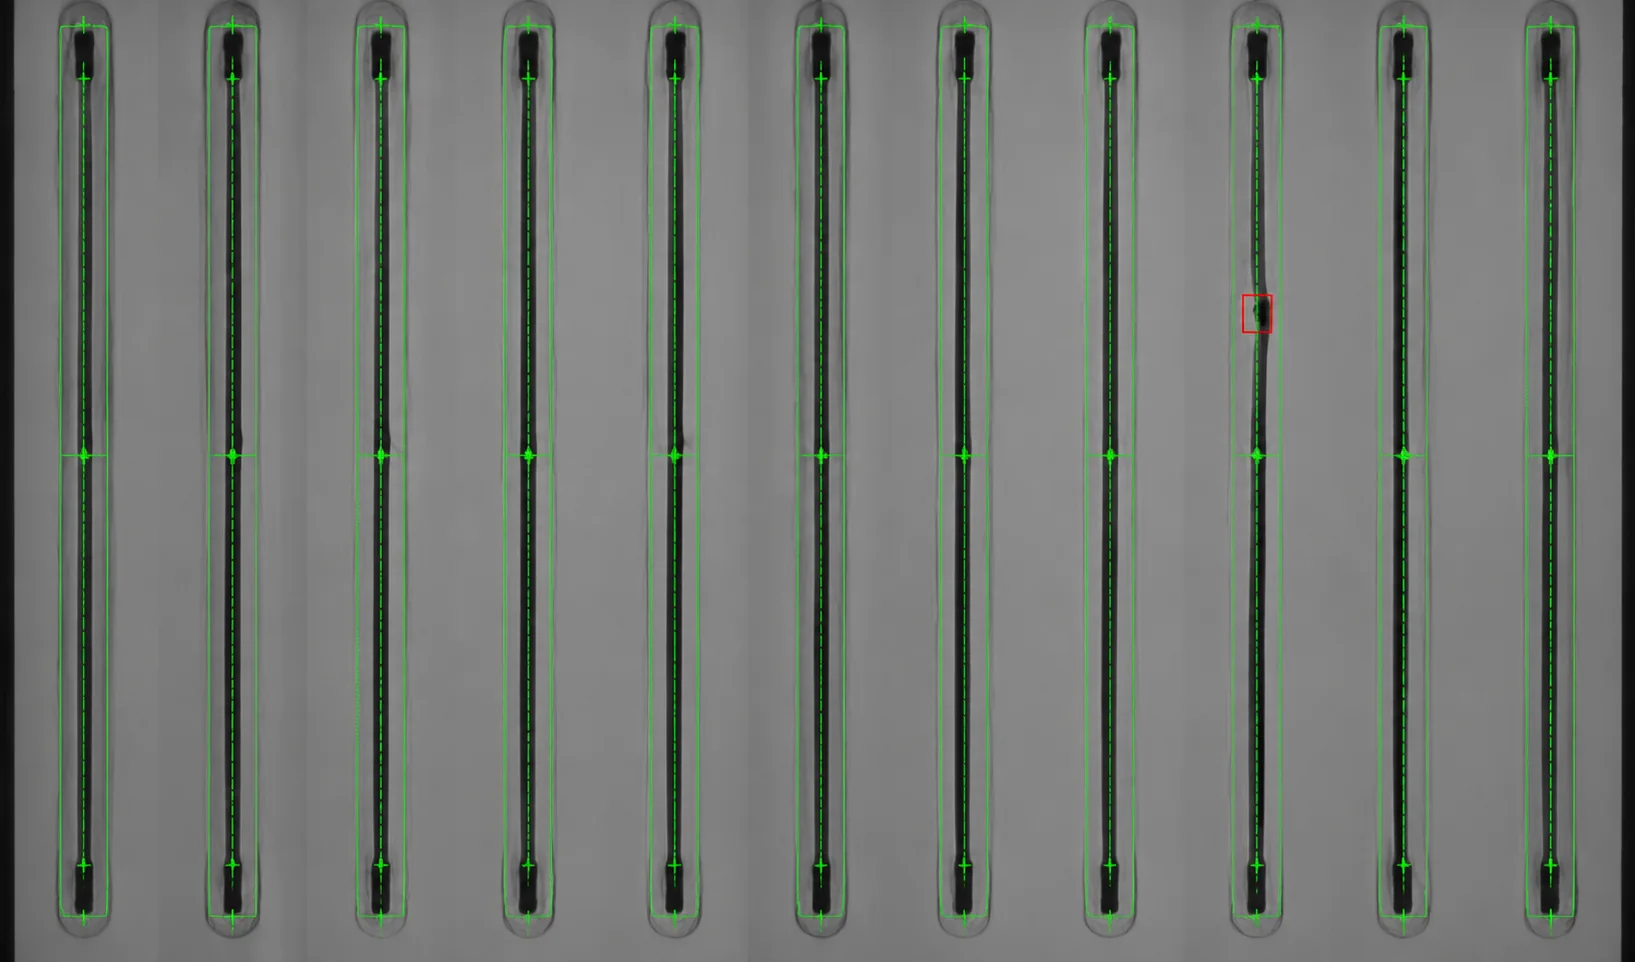
Biomedical
Biomedical sticks: presence inspection
Presence inspection of an individual biomedical stick.
-
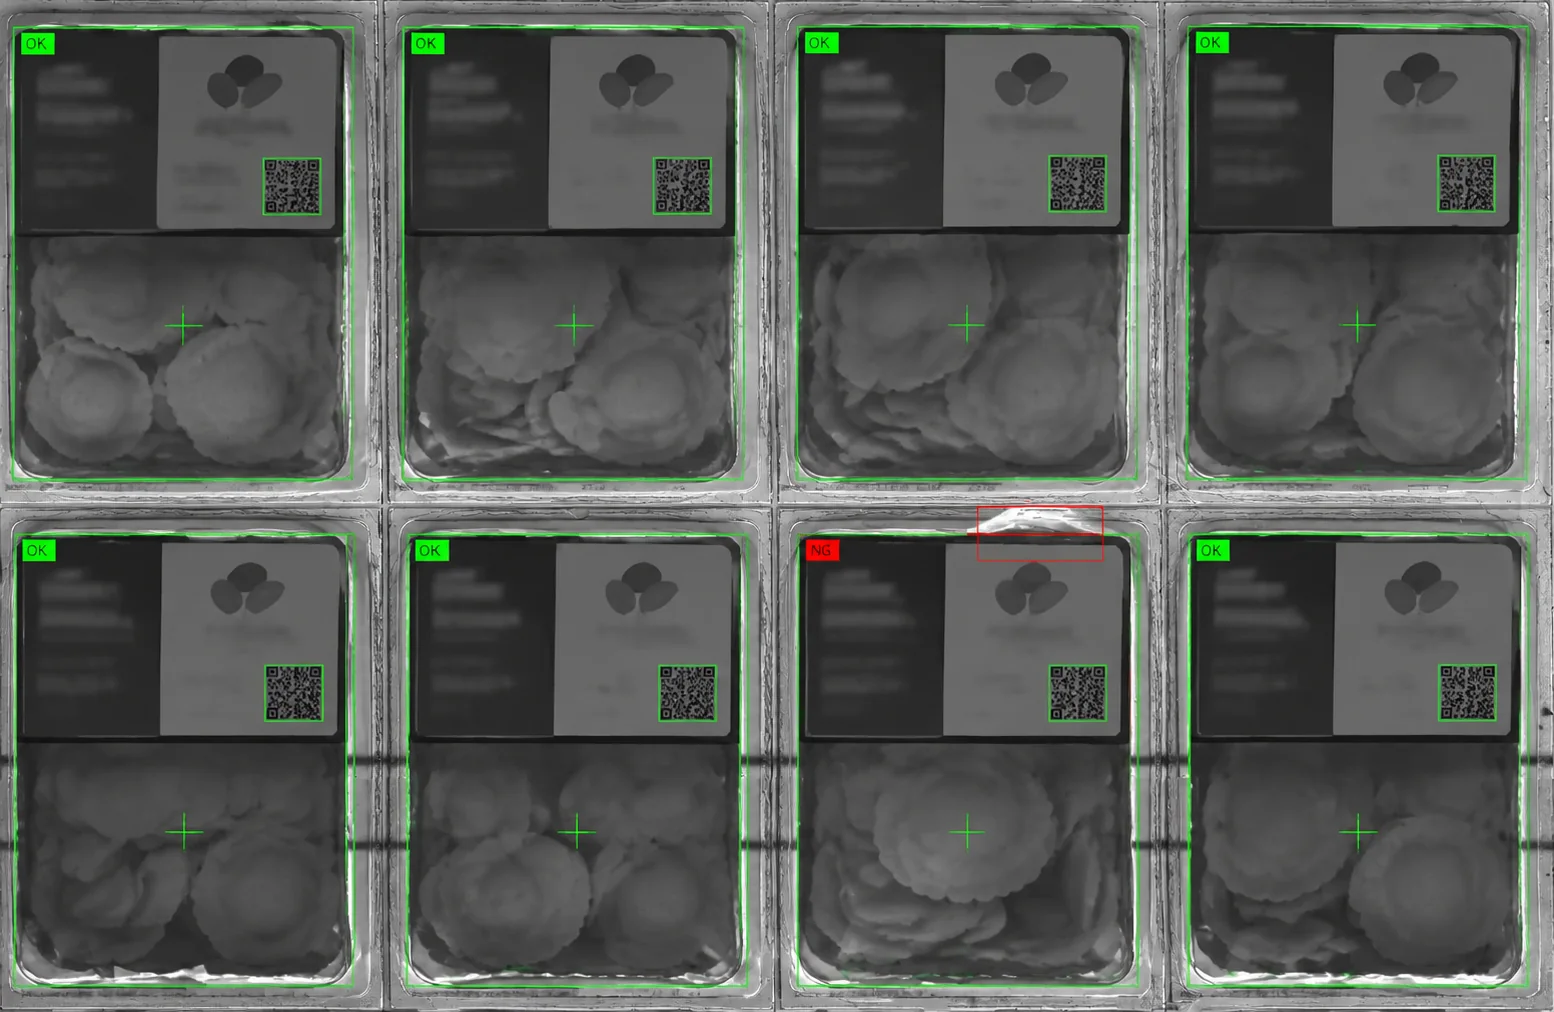
Food & beverage, Packaging
Thermoformed packs: seal, contents and printed information
Seal, visible contents, text and barcodes on thermoformed packs.
-
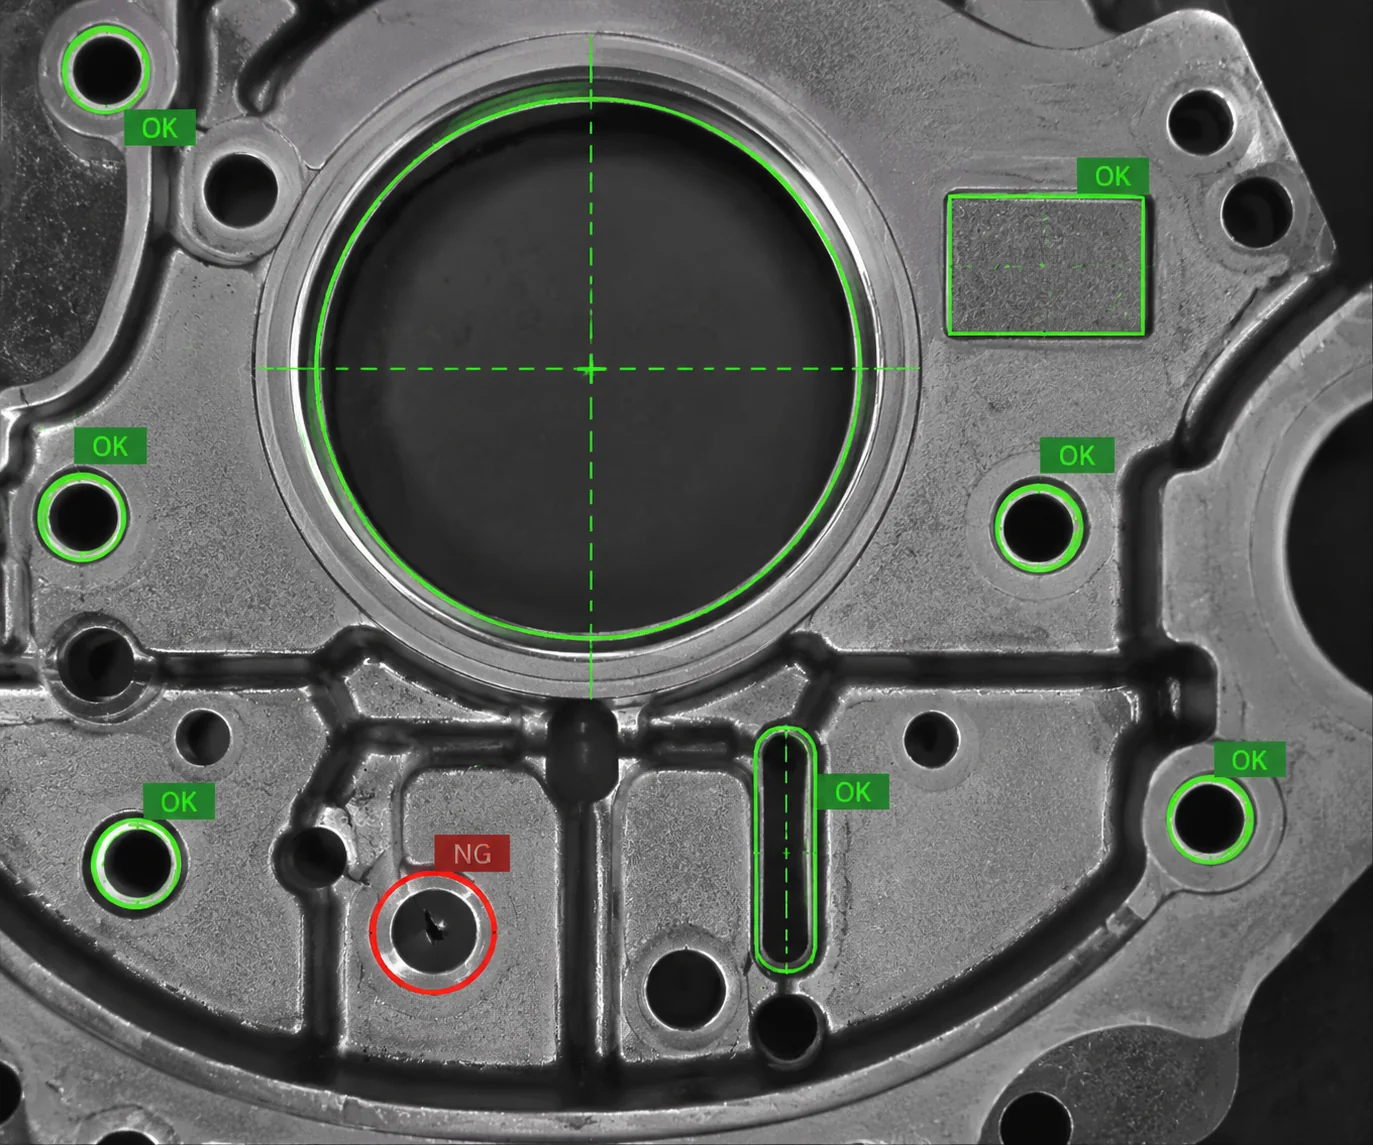
Die casting and automotive
Die castings: date marks, markings and die references
Date marks, characters, tables and die references on the marked areas of die-cast components.
-
Biomedical
Caps: presence, position and misplaced glue
Cap presence and position, glue deposits and adhesive outside the intended area.
-
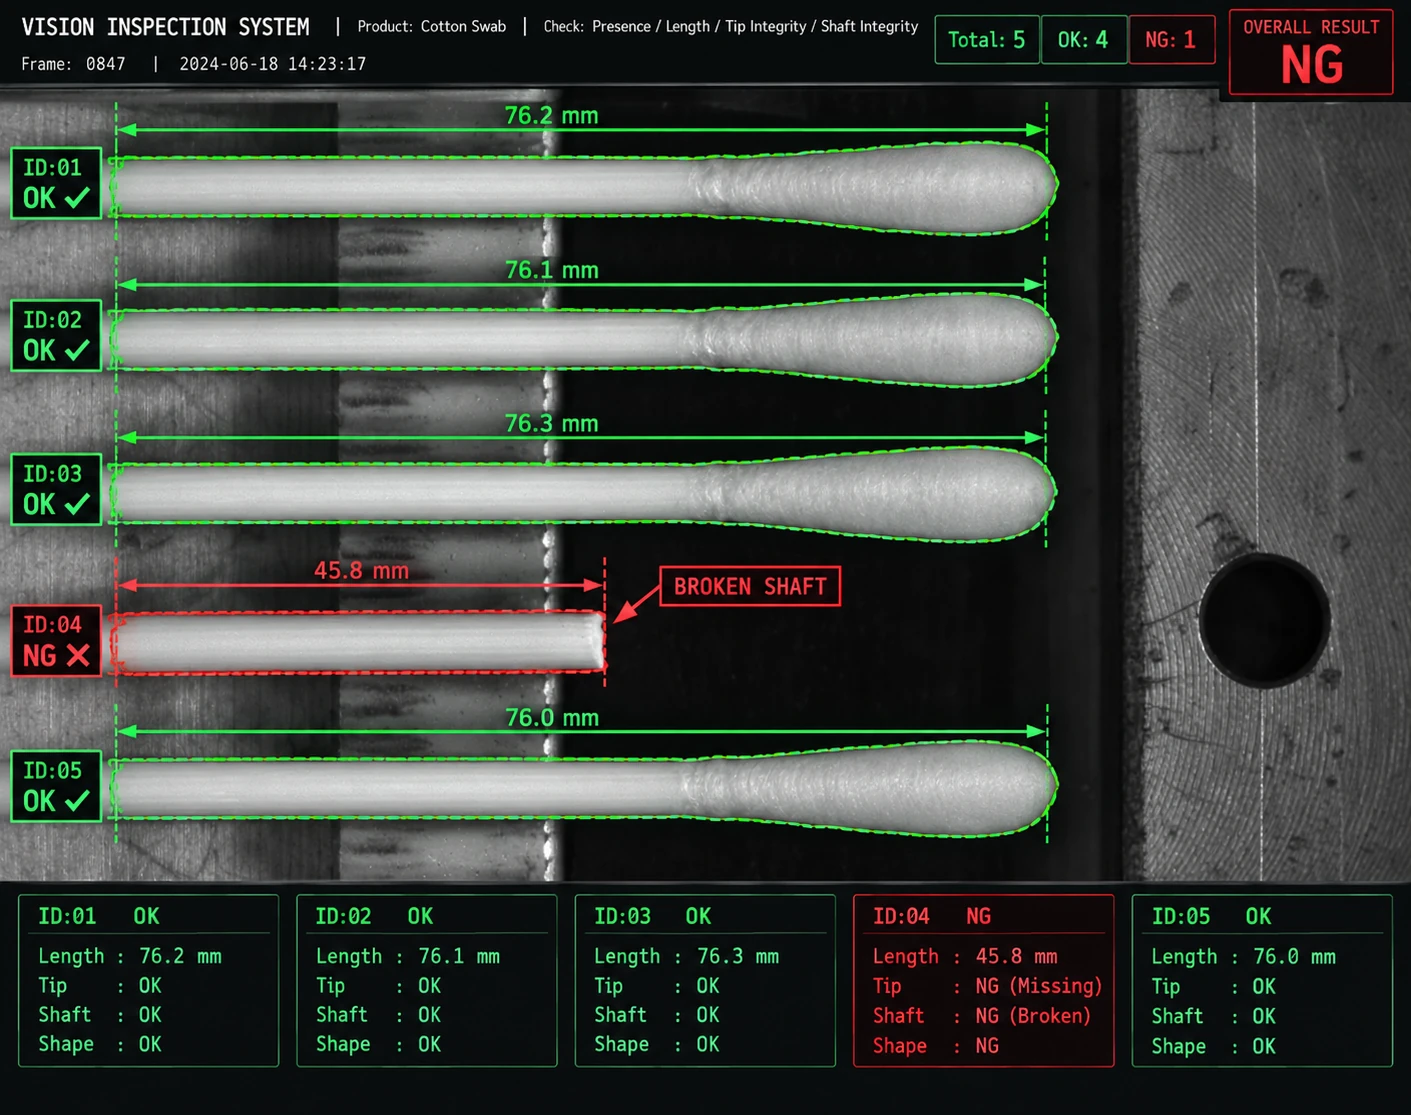
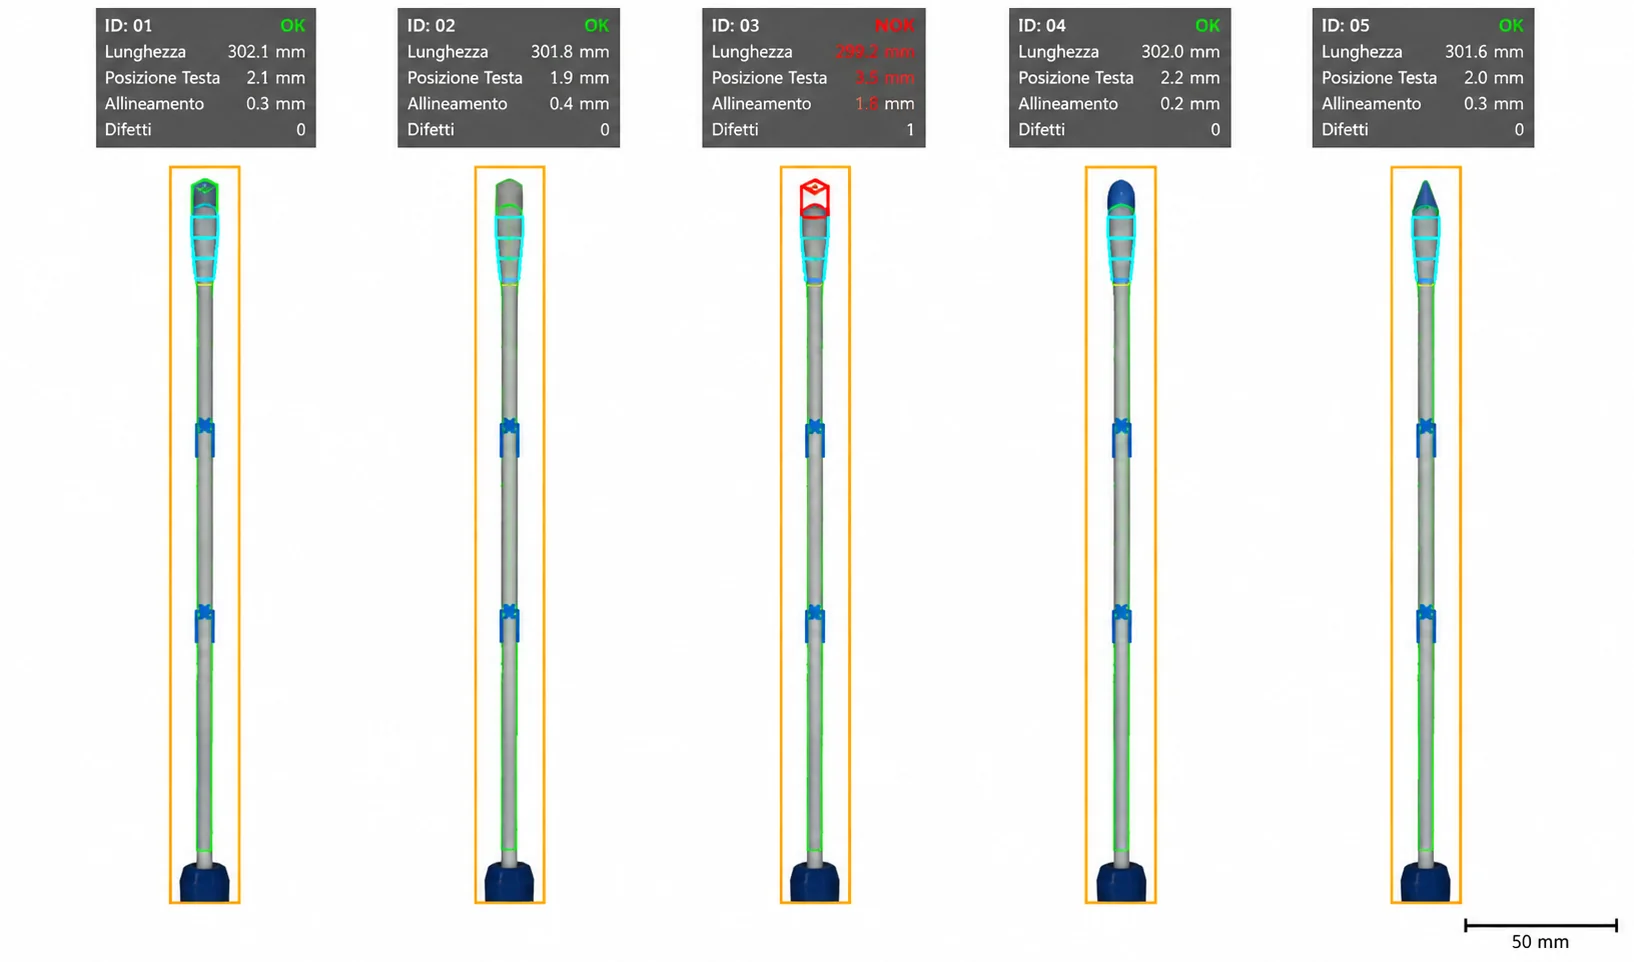
Illustration Biomedical
Glue and geometry on small components
Glue on the tip and stick, component orientation, height, diameters, symmetry and dark spots on the material.
-
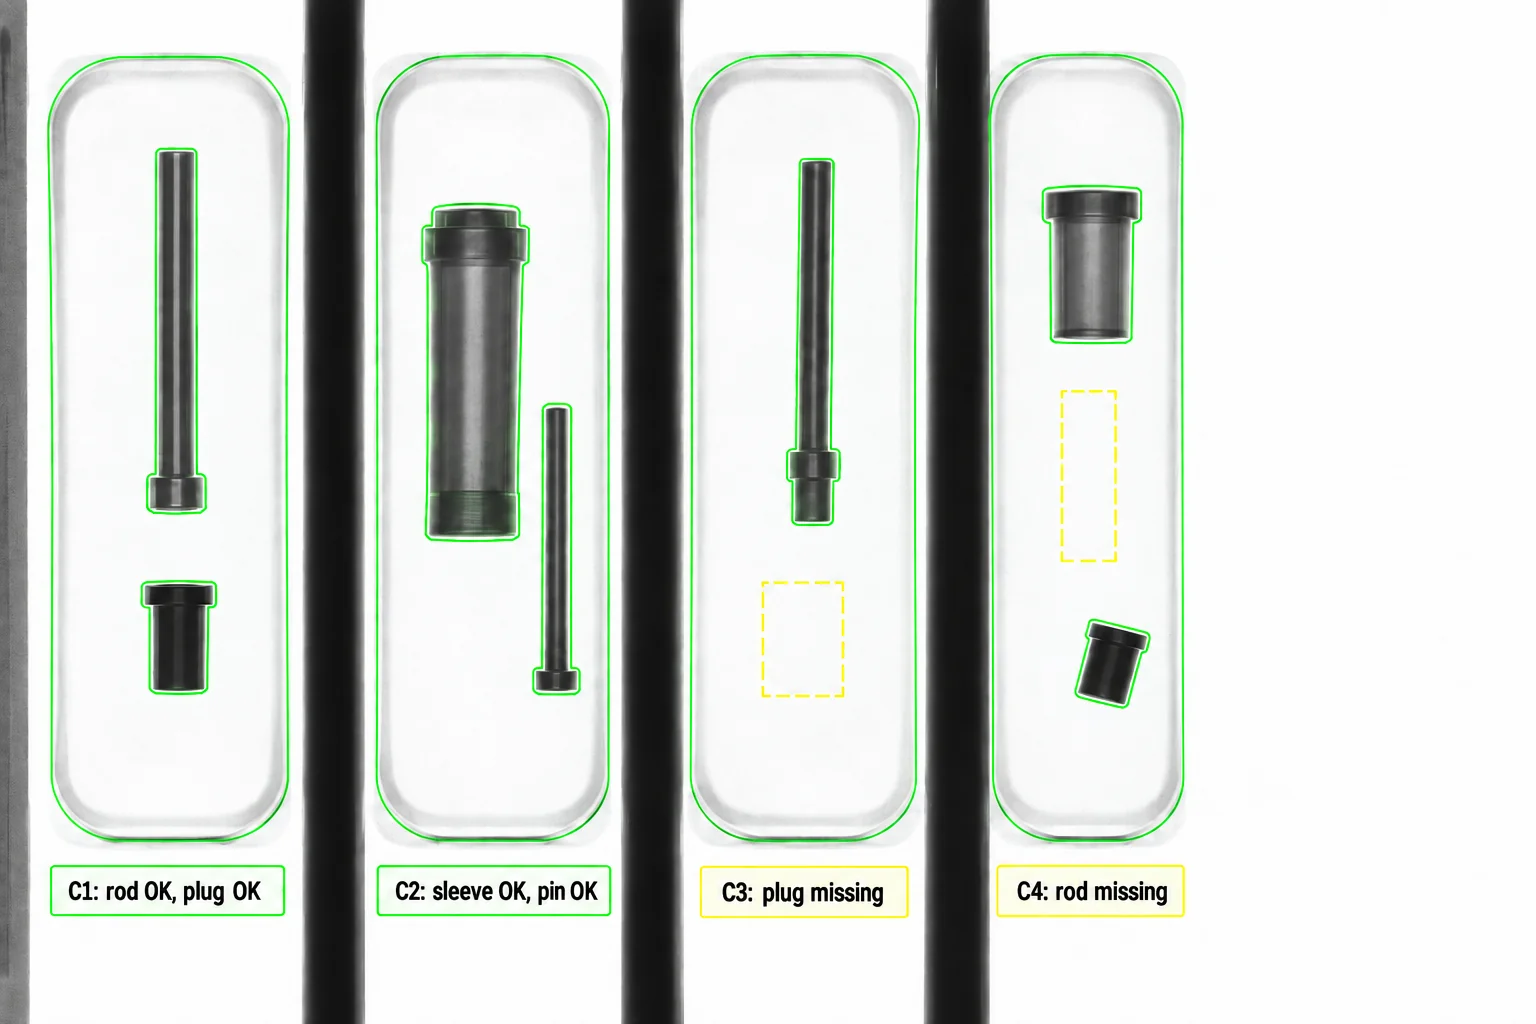
Packaging, Print & labels
Medical packs: needle, plunger and cap in position
Needle, plunger and cap presence in their specified medical-pack positions.
-
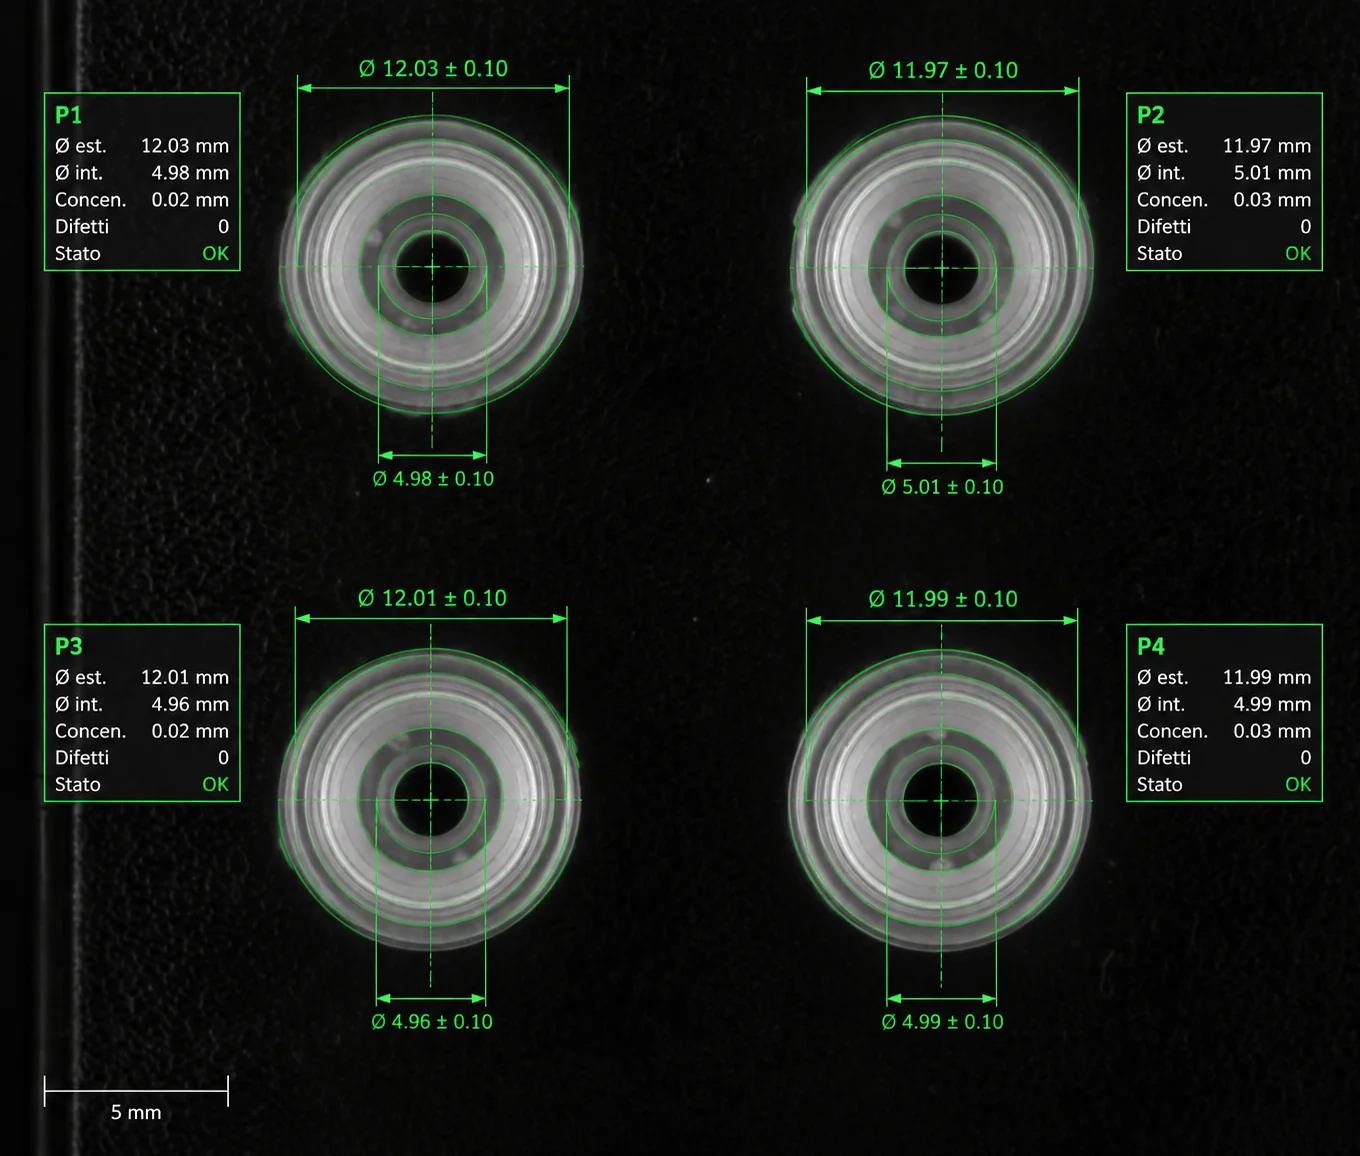
Other industrial applications
Plastic parts: flash and missing material along the outline
Flash, projections and missing material along the edge of a small plastic part.
-
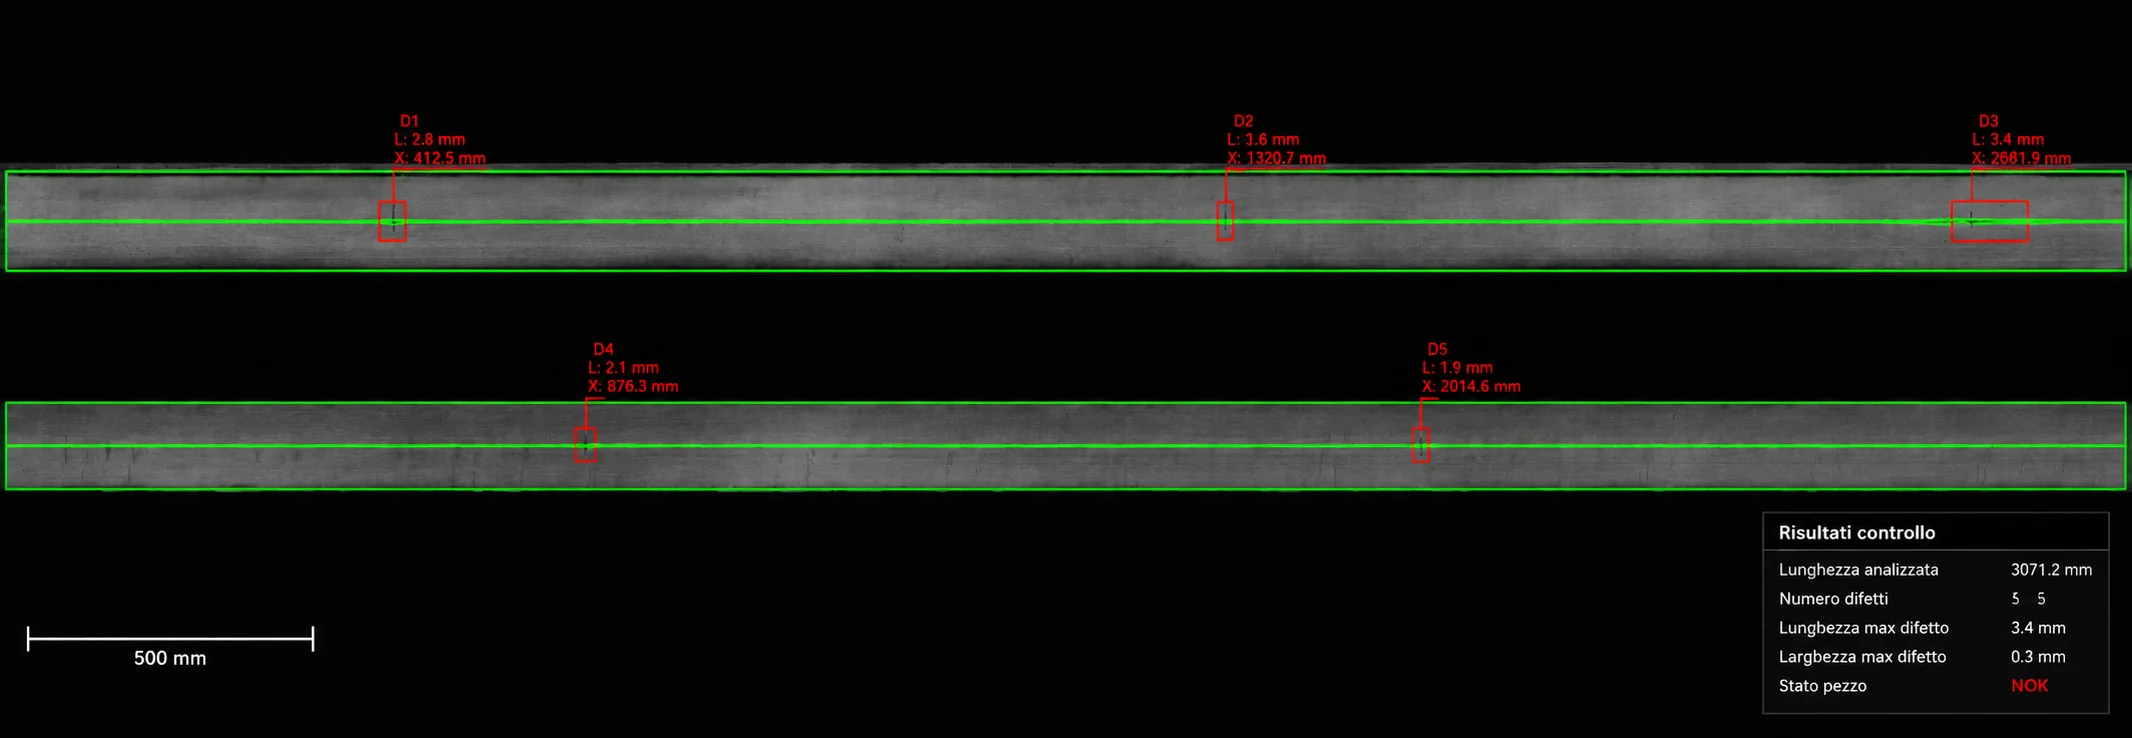
Wire and bar drawing
Flat strips: cracks, scratches and longitudinal defects
Cracks, scratches and longitudinal defects on flat strip surfaces.
-
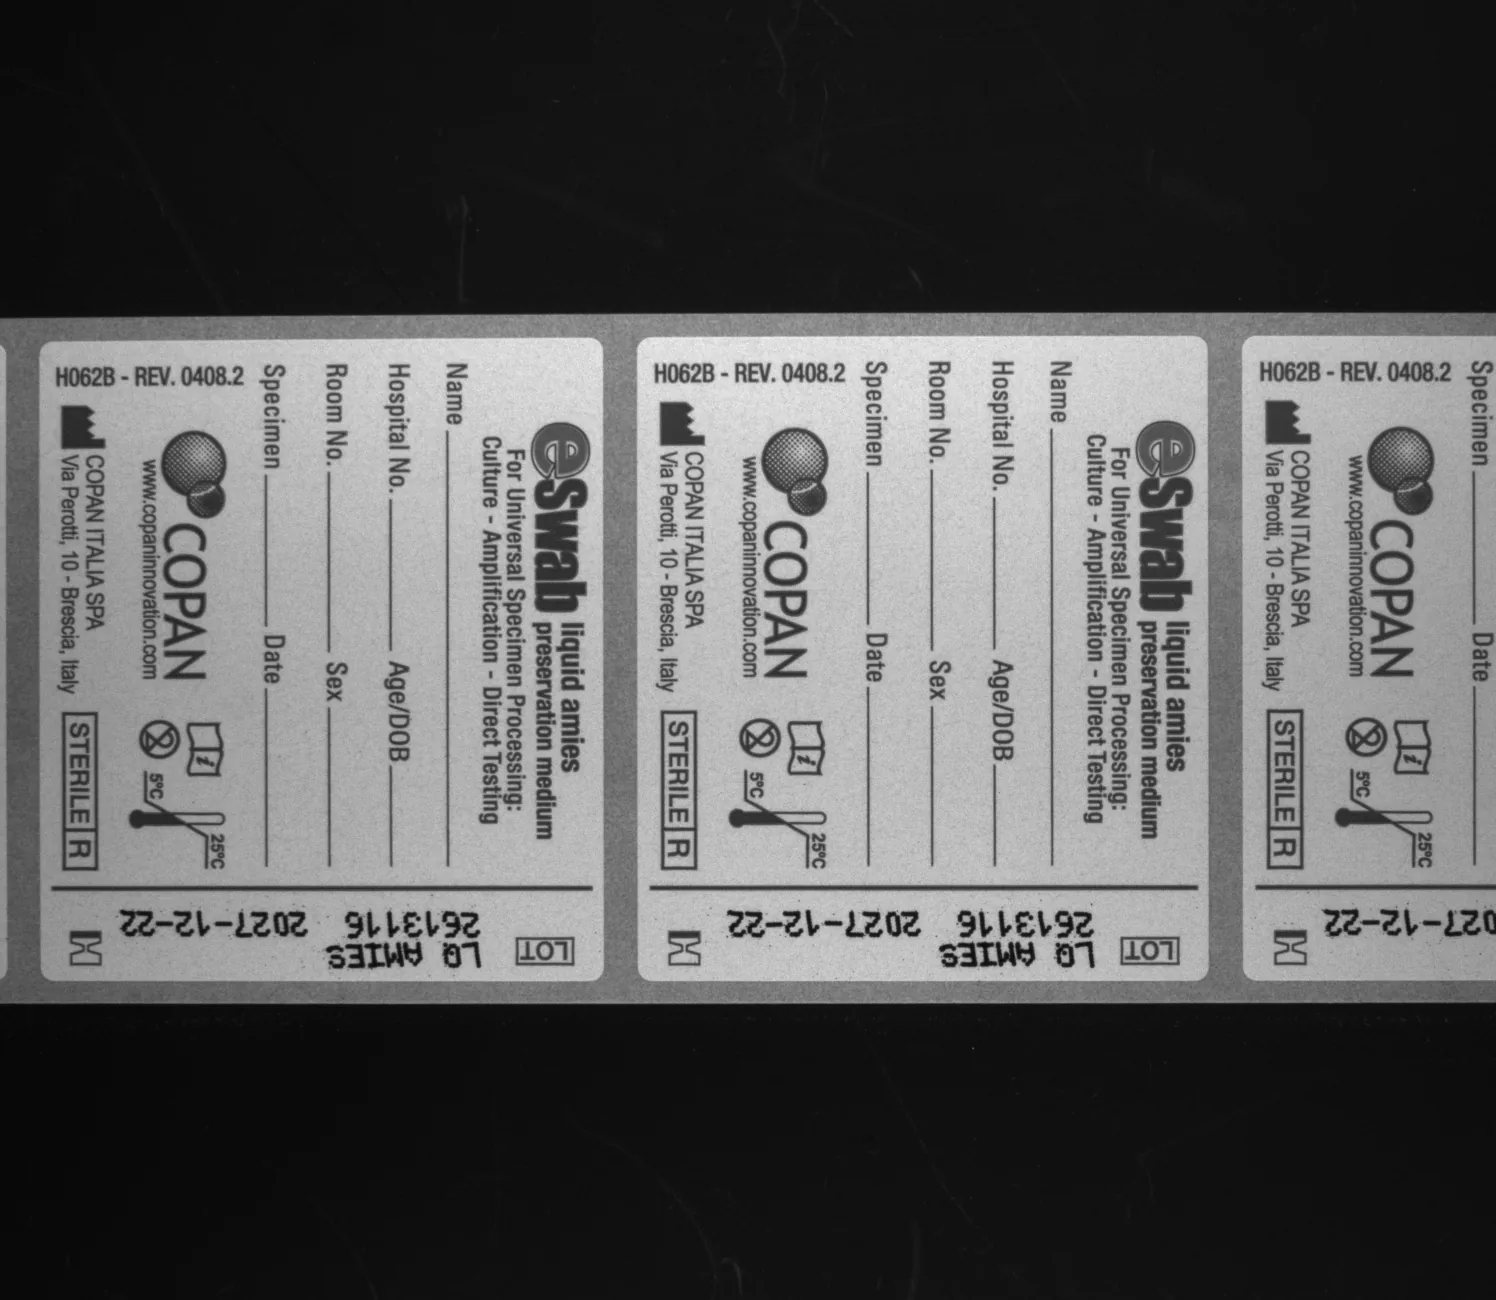
Biomedical, Print & labels
Biomedical labelling: tubes and constrictions
Labelling, tube presence and constrictions are the inspection areas of this biomedical application.
-
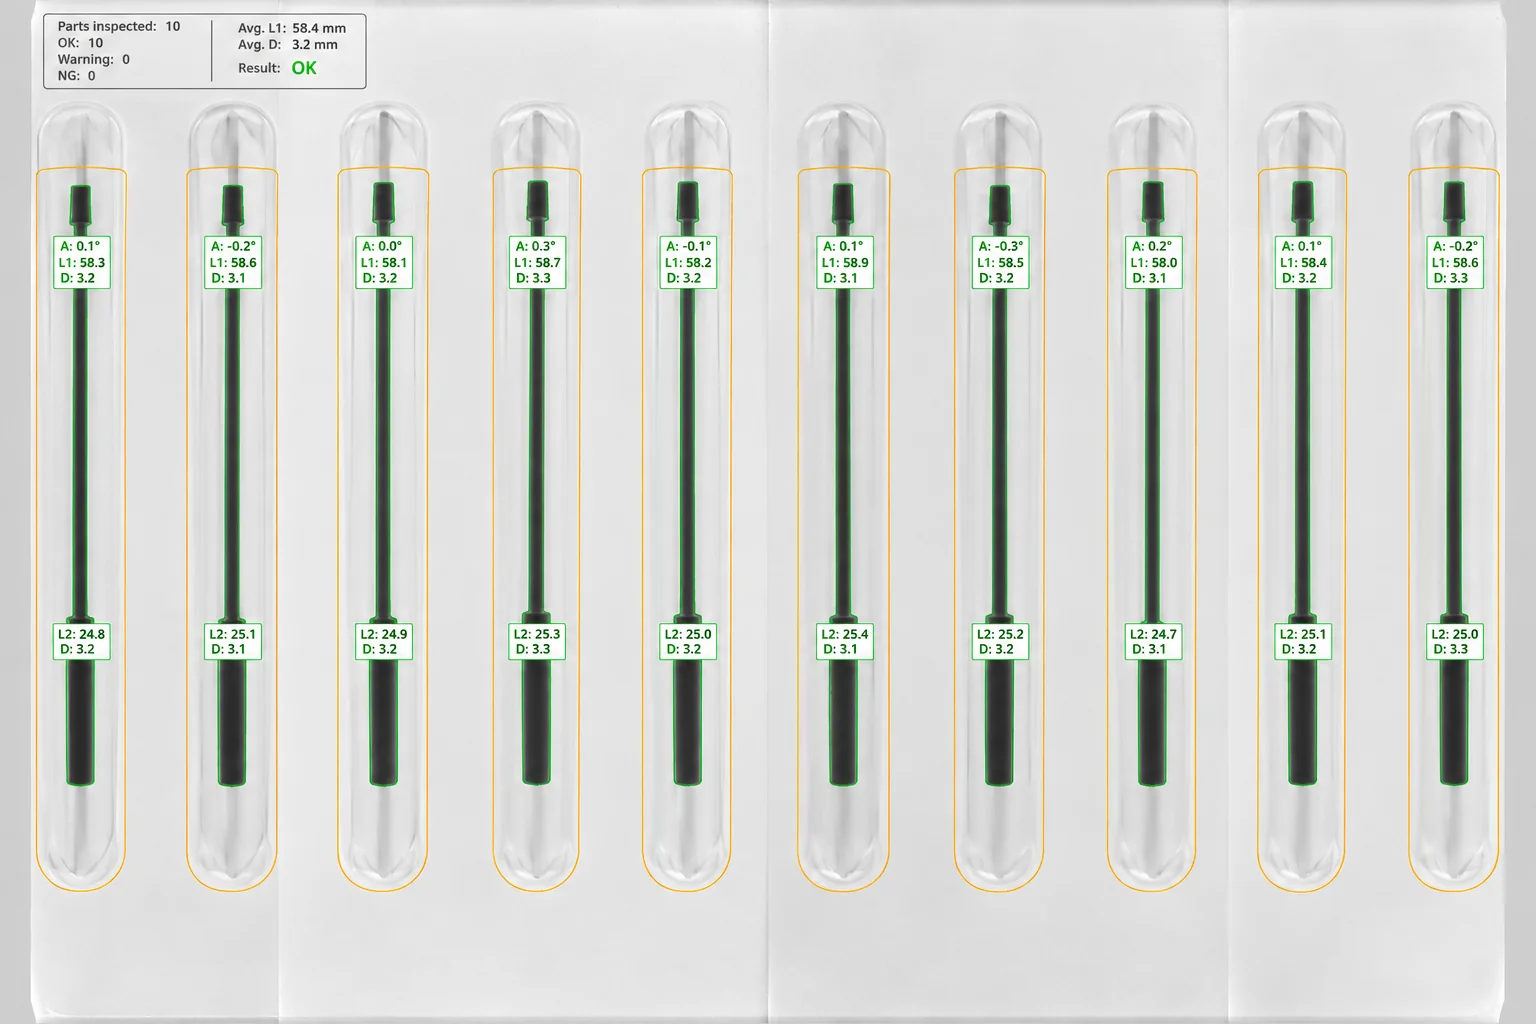
Biomedical, Packaging
Blisters: inspecting contents, seals and print
Contents, film, paper, seals and print: inspection covers both the packaged product and the materials enclosing it.
-
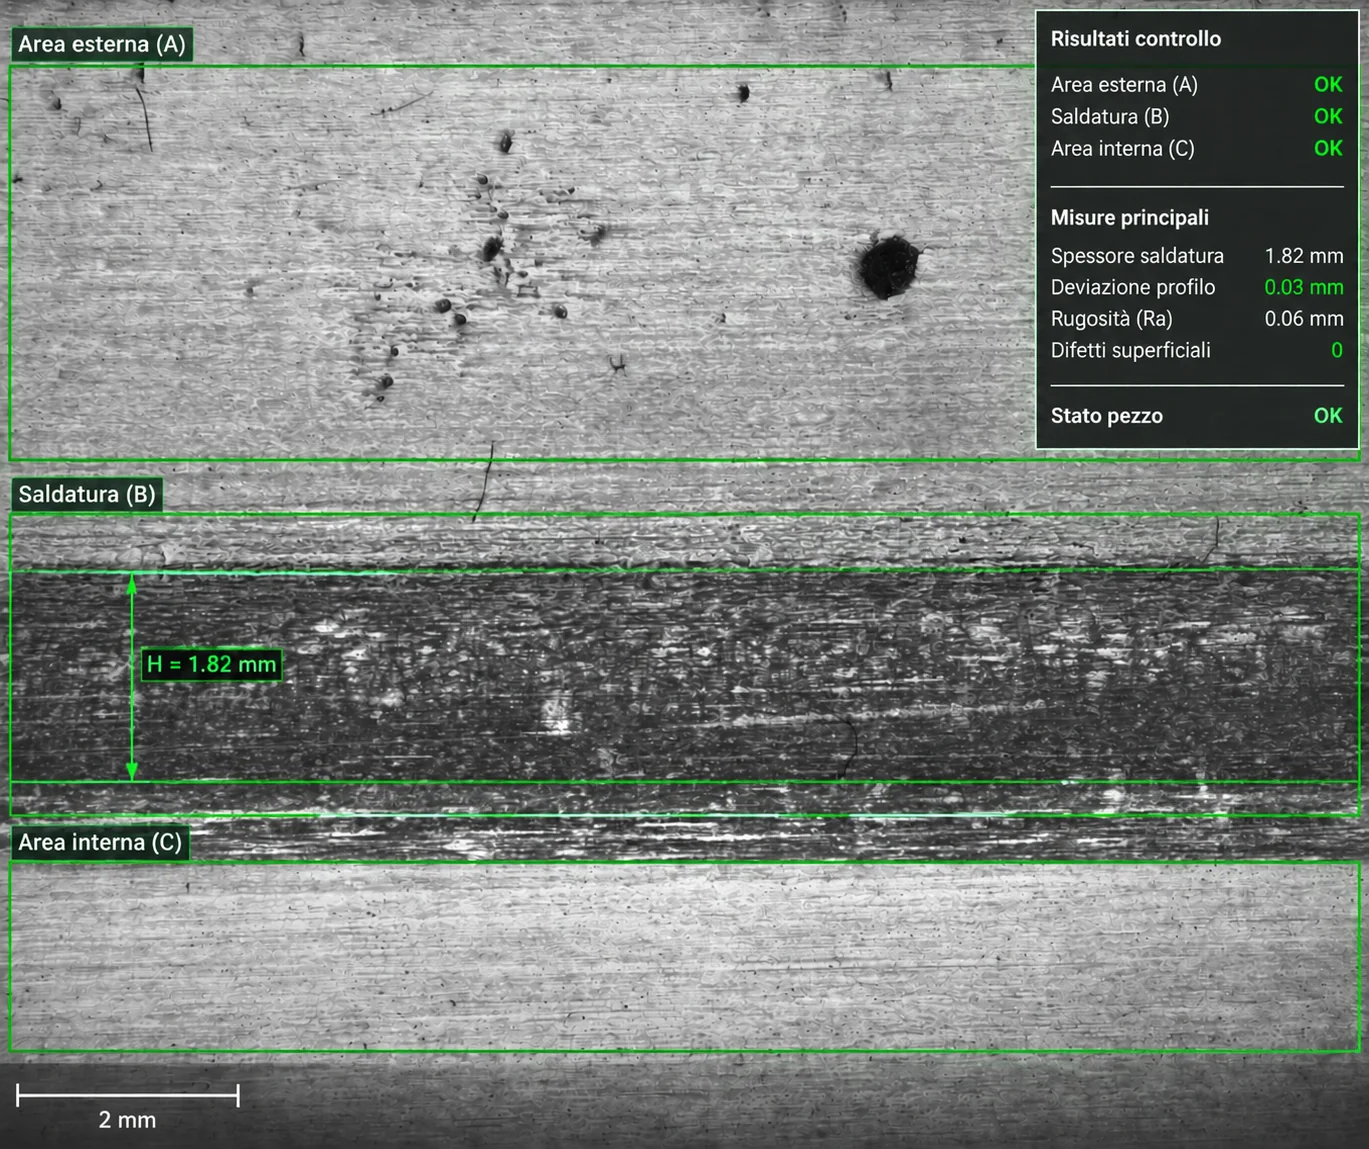
Other industrial applications
Mechanical bells: porosity and welds
Porosity on mechanical bells’ internal and external surfaces alongside weld inspection.
-
Biomedical
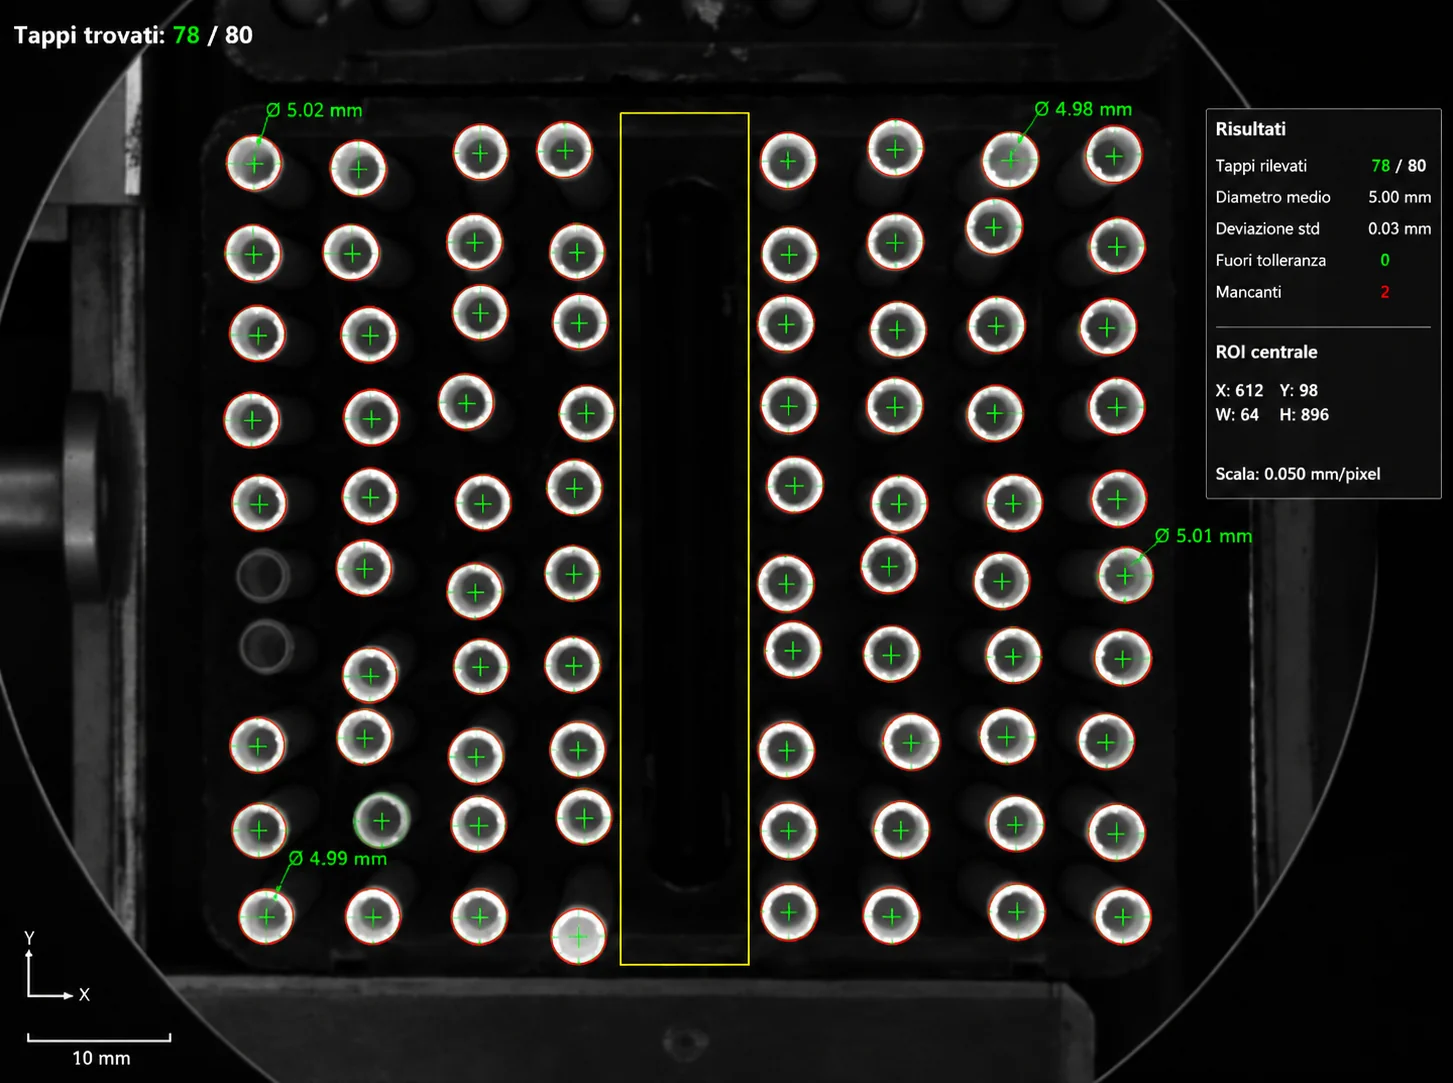
Vials and caps: counting, presence and fallen components
Vial presence and count, fallen components and cap inspection.
-
Biomedical
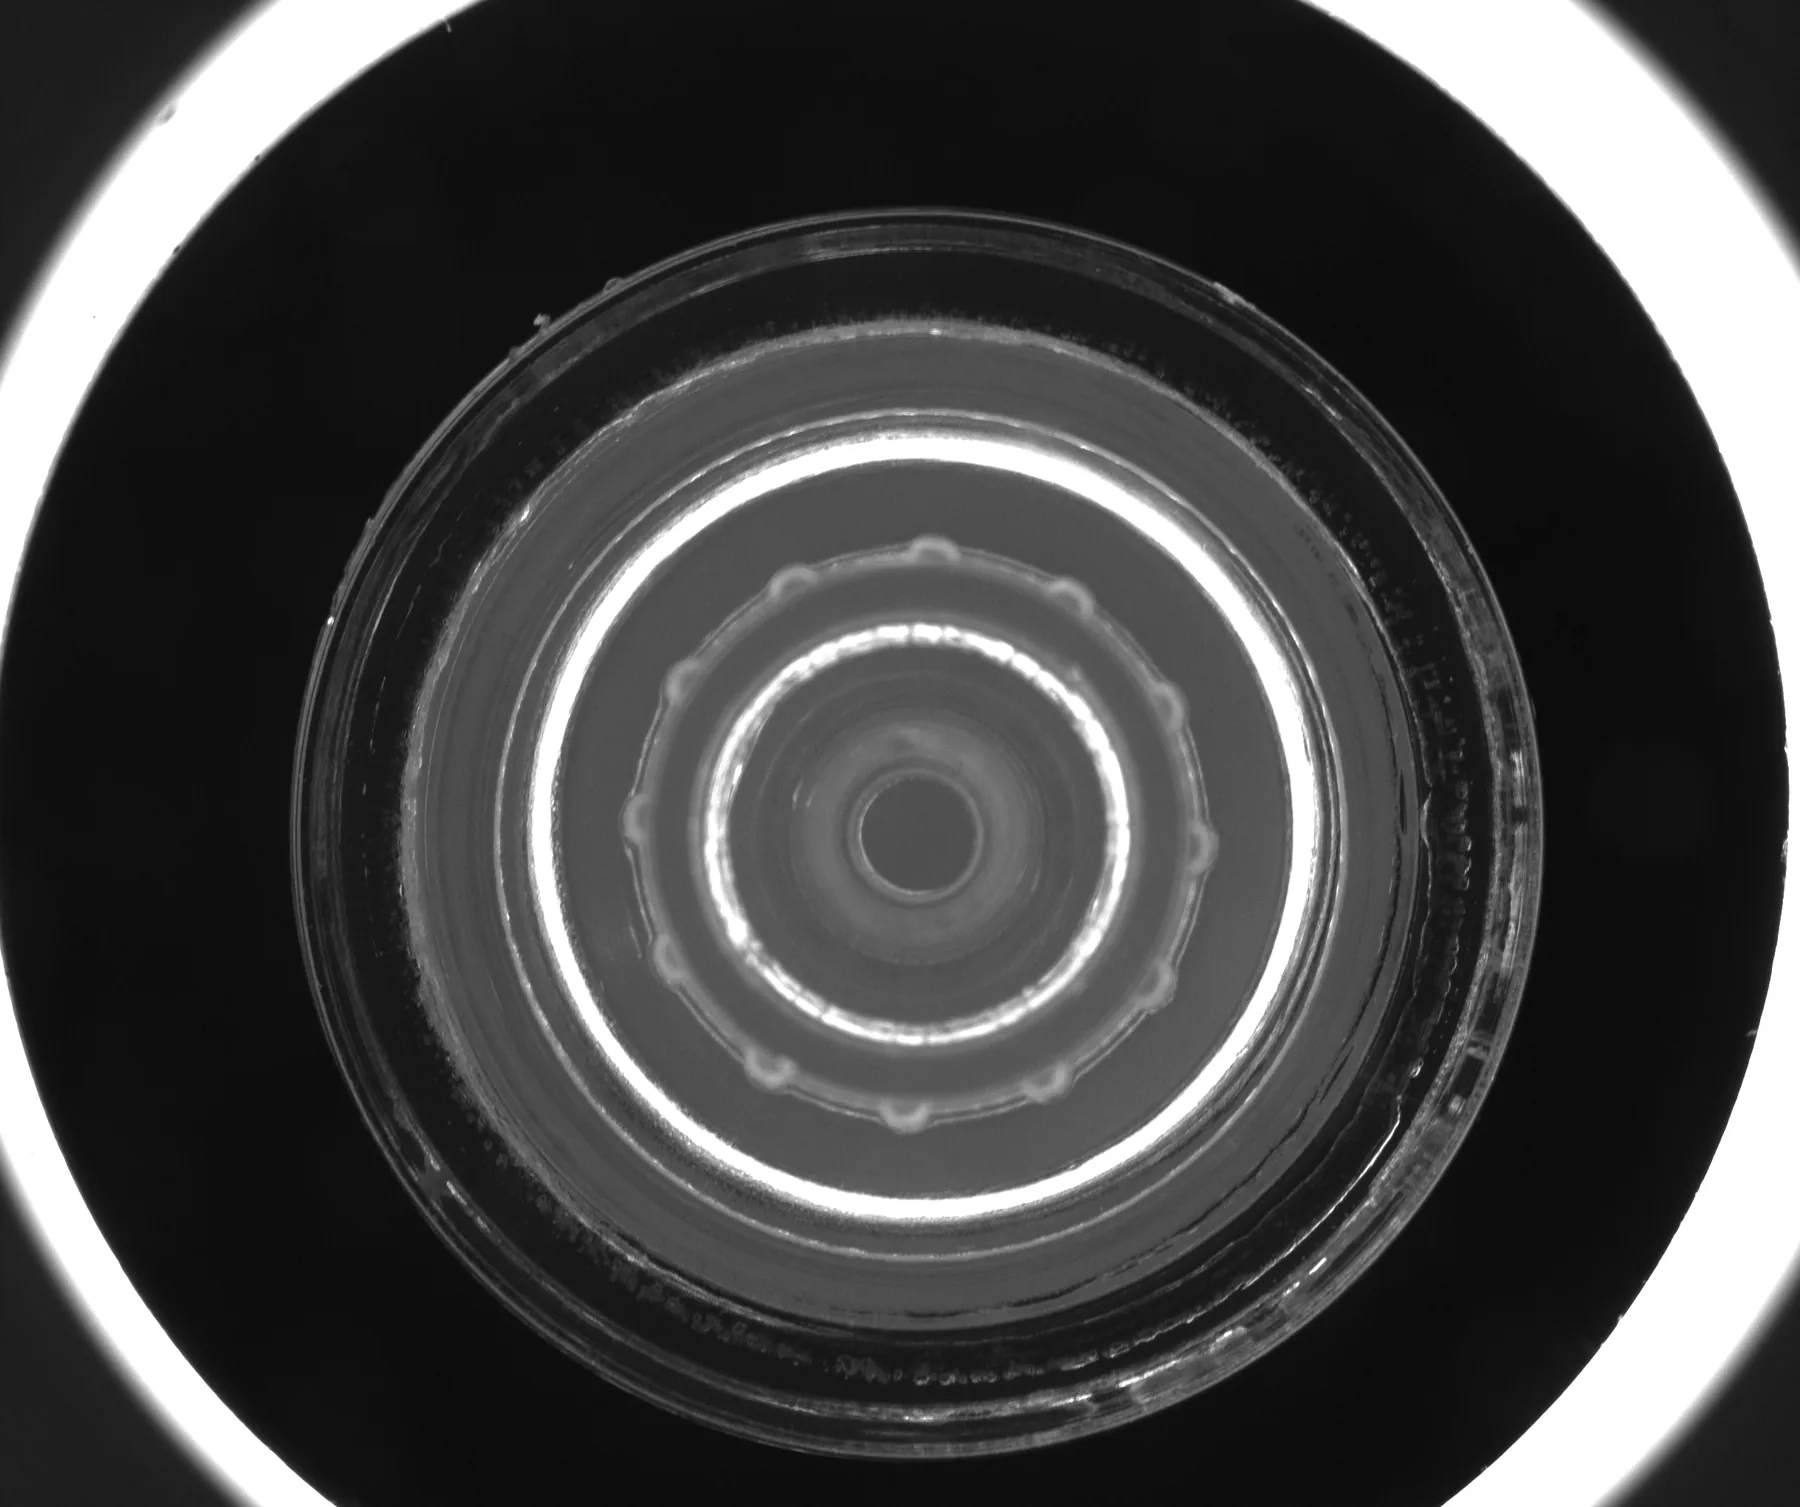
Medical component: covering, bands and integrity
Covering, bands, screw and side surfaces on a medical component, with checks for flash, burns and breakage.
-
Biomedical
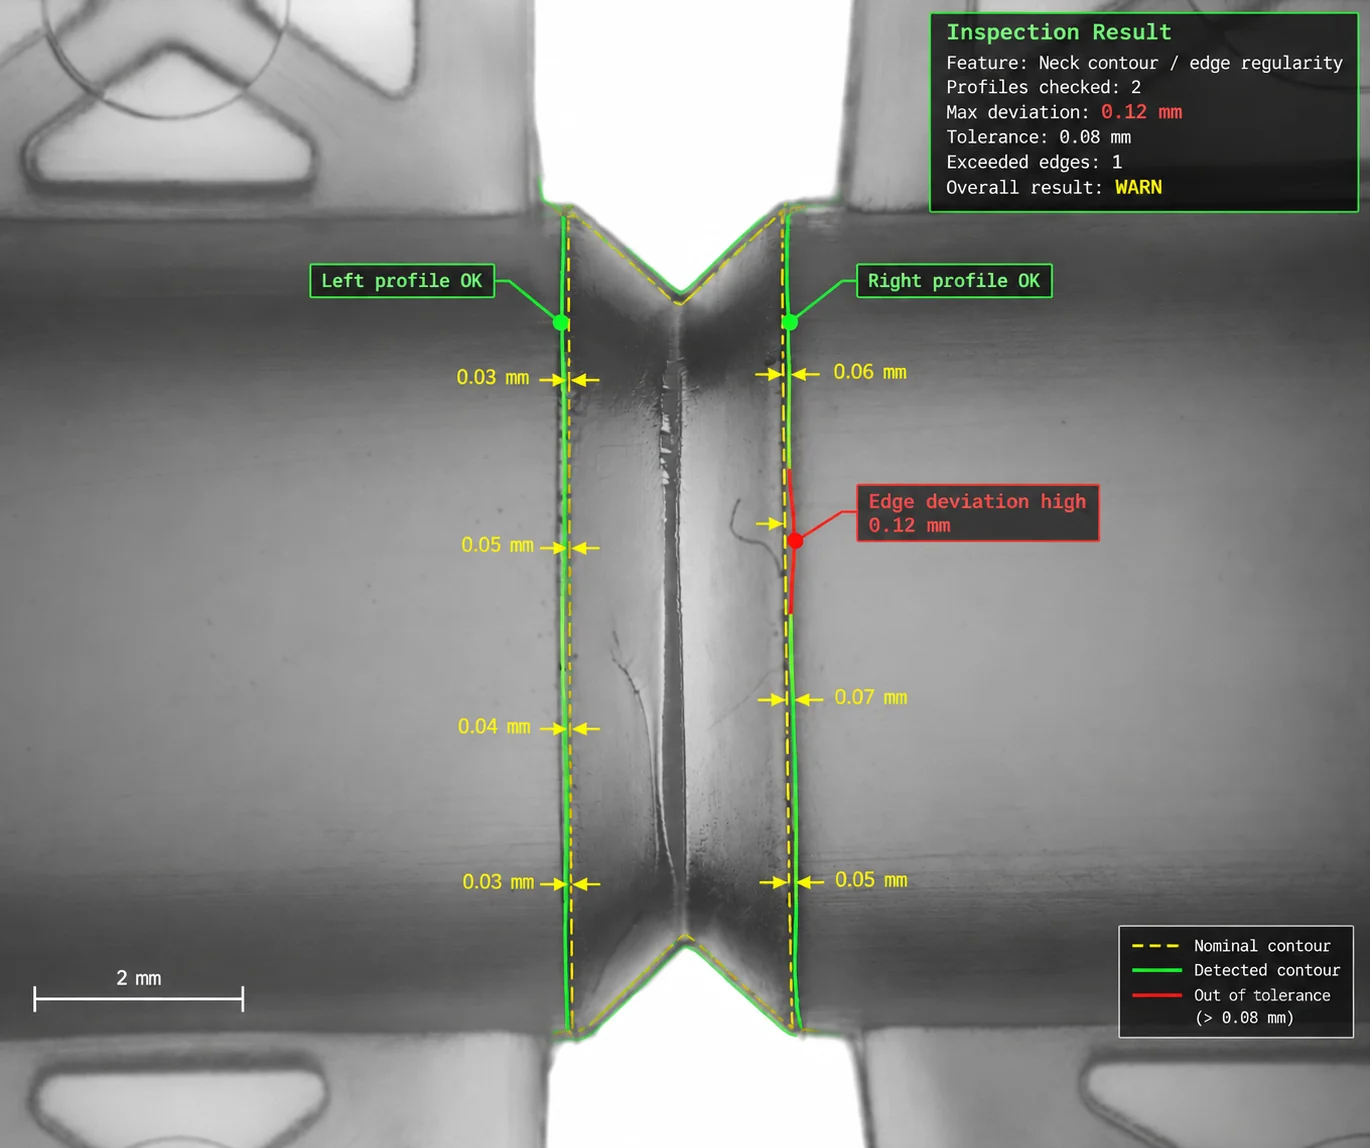
Medical components: edges and width variation
Edge regularity and changes in spacing between a medical component’s outlines.
-
Other industrial applications
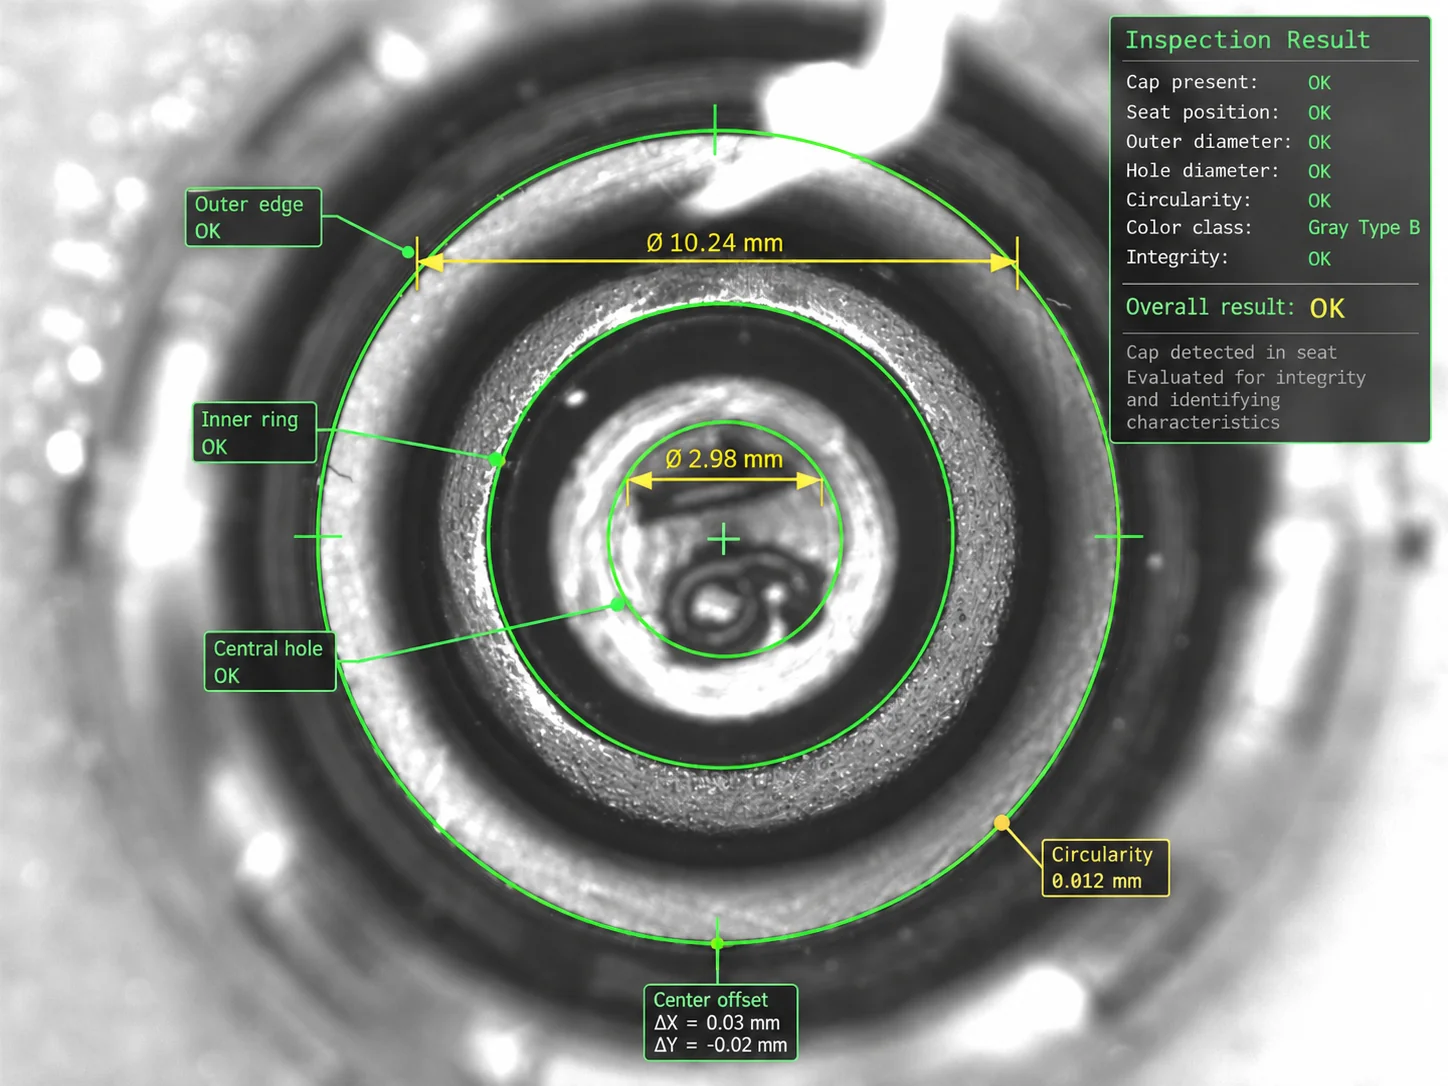
Small caps: diameters, holes, burrs and colour
Outer and inner diameters, collar, hole, deformation, burrs and colour on small plastic caps.
-
Wire and bar drawing
Drawn bars: straightness during travel
Deflection measurement on drawn bars: how far the profile departs from straightness at the examined points.
-
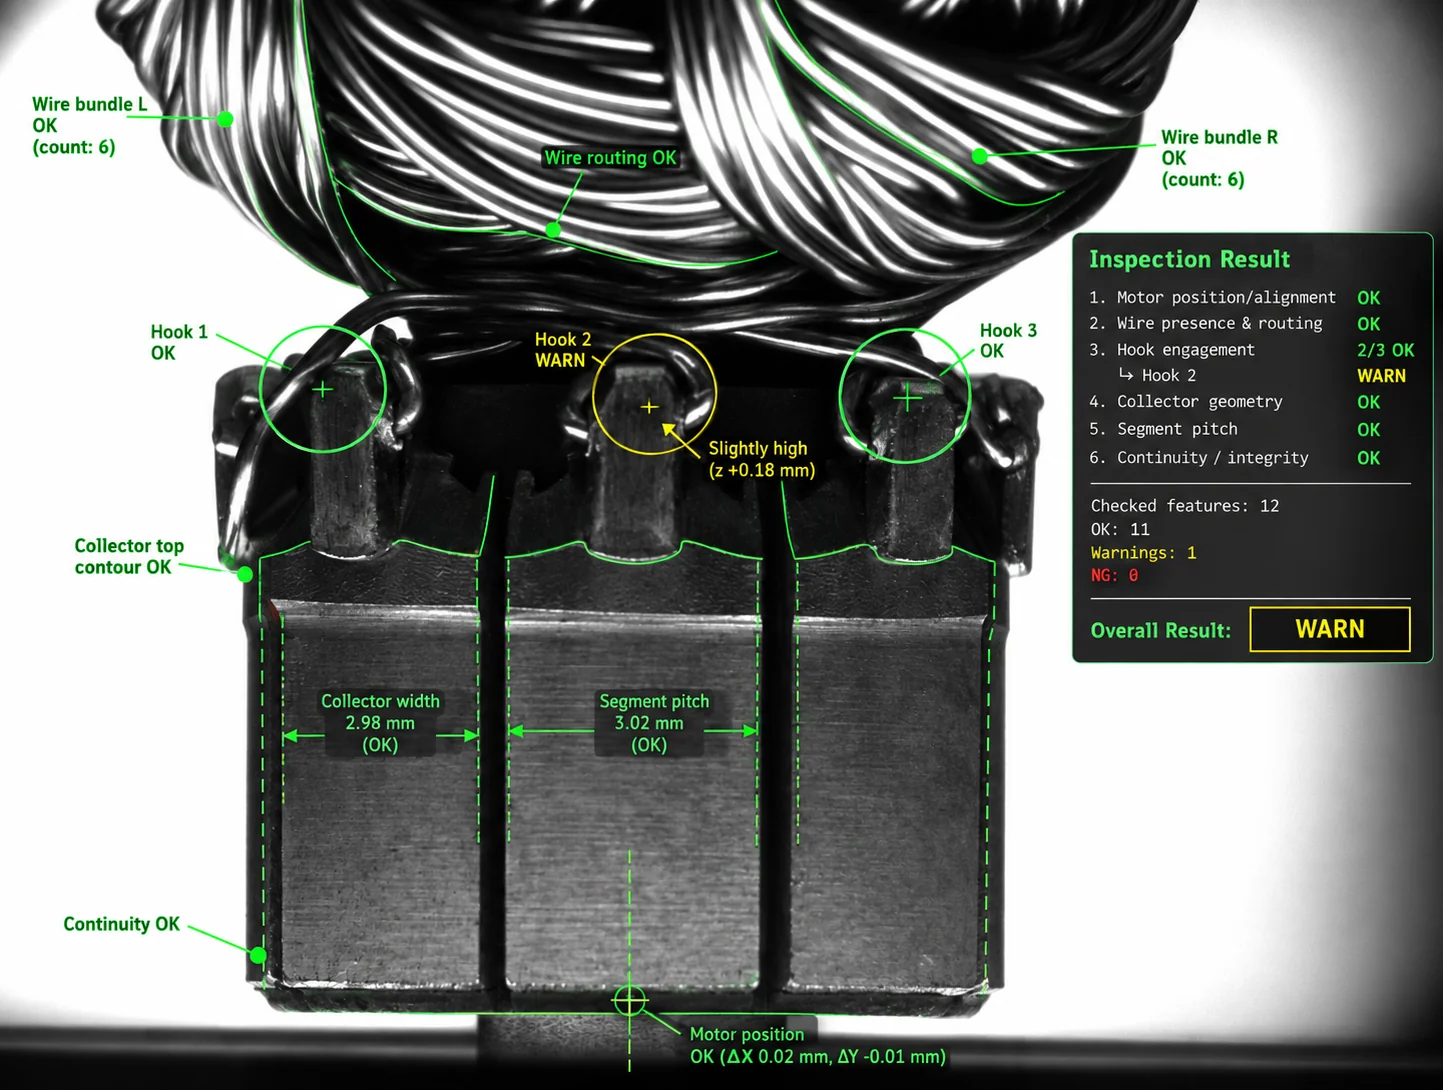
Other industrial applications
Assembled motors: wires, hooks and commutator
Wiring, hook closure and orientation, and commutator surface on assembled motors.
-
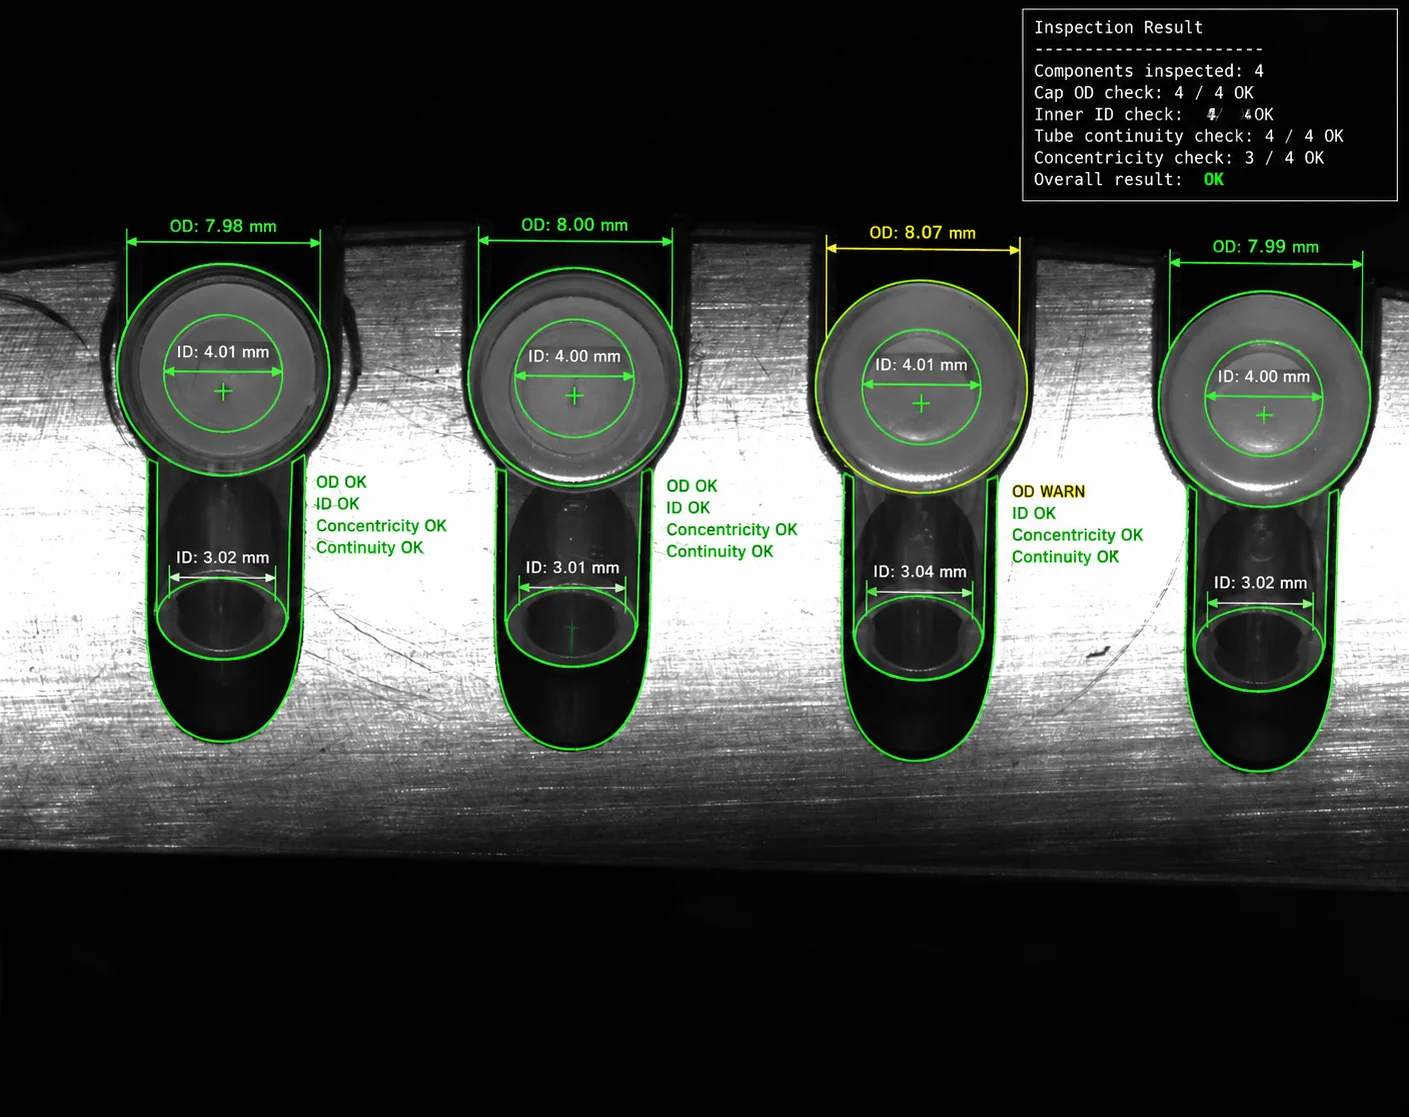
Biomedical
Y-shaped medical components: branch diameters and integrity
Branch diameters and integrity of a Y-shaped medical component.
-
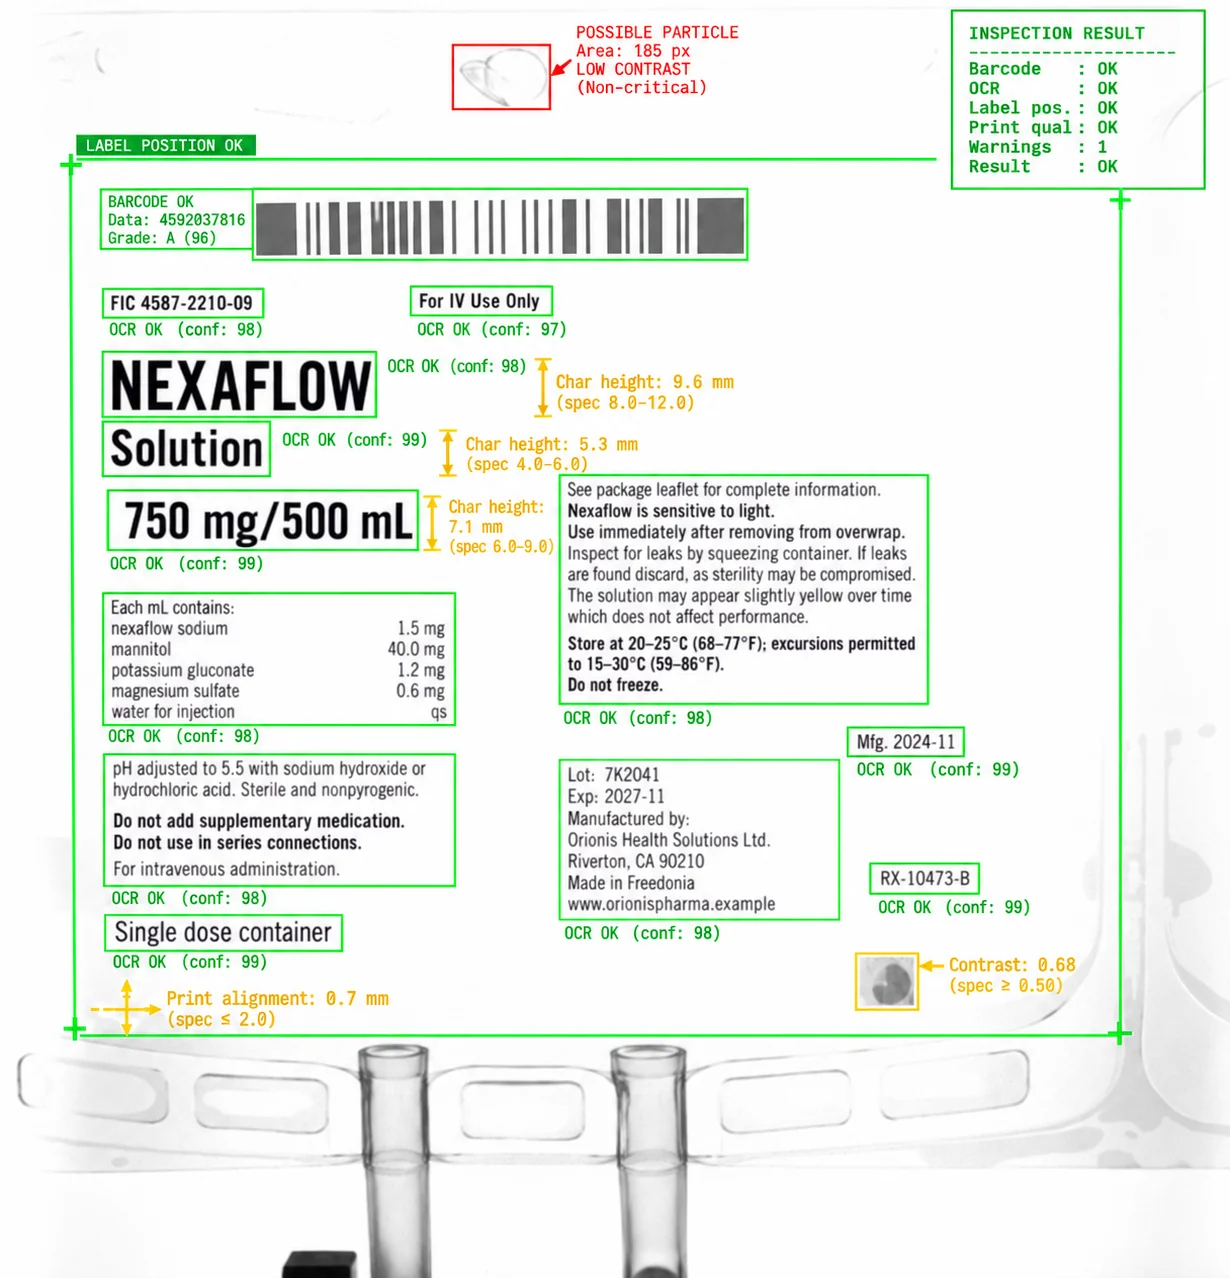
Biomedical, Print & labels
Medical bags: insertion, cutting, print and barcodes
Tube insertion, cutting, text, batch information, expiry dates and barcodes on medical bags.
-
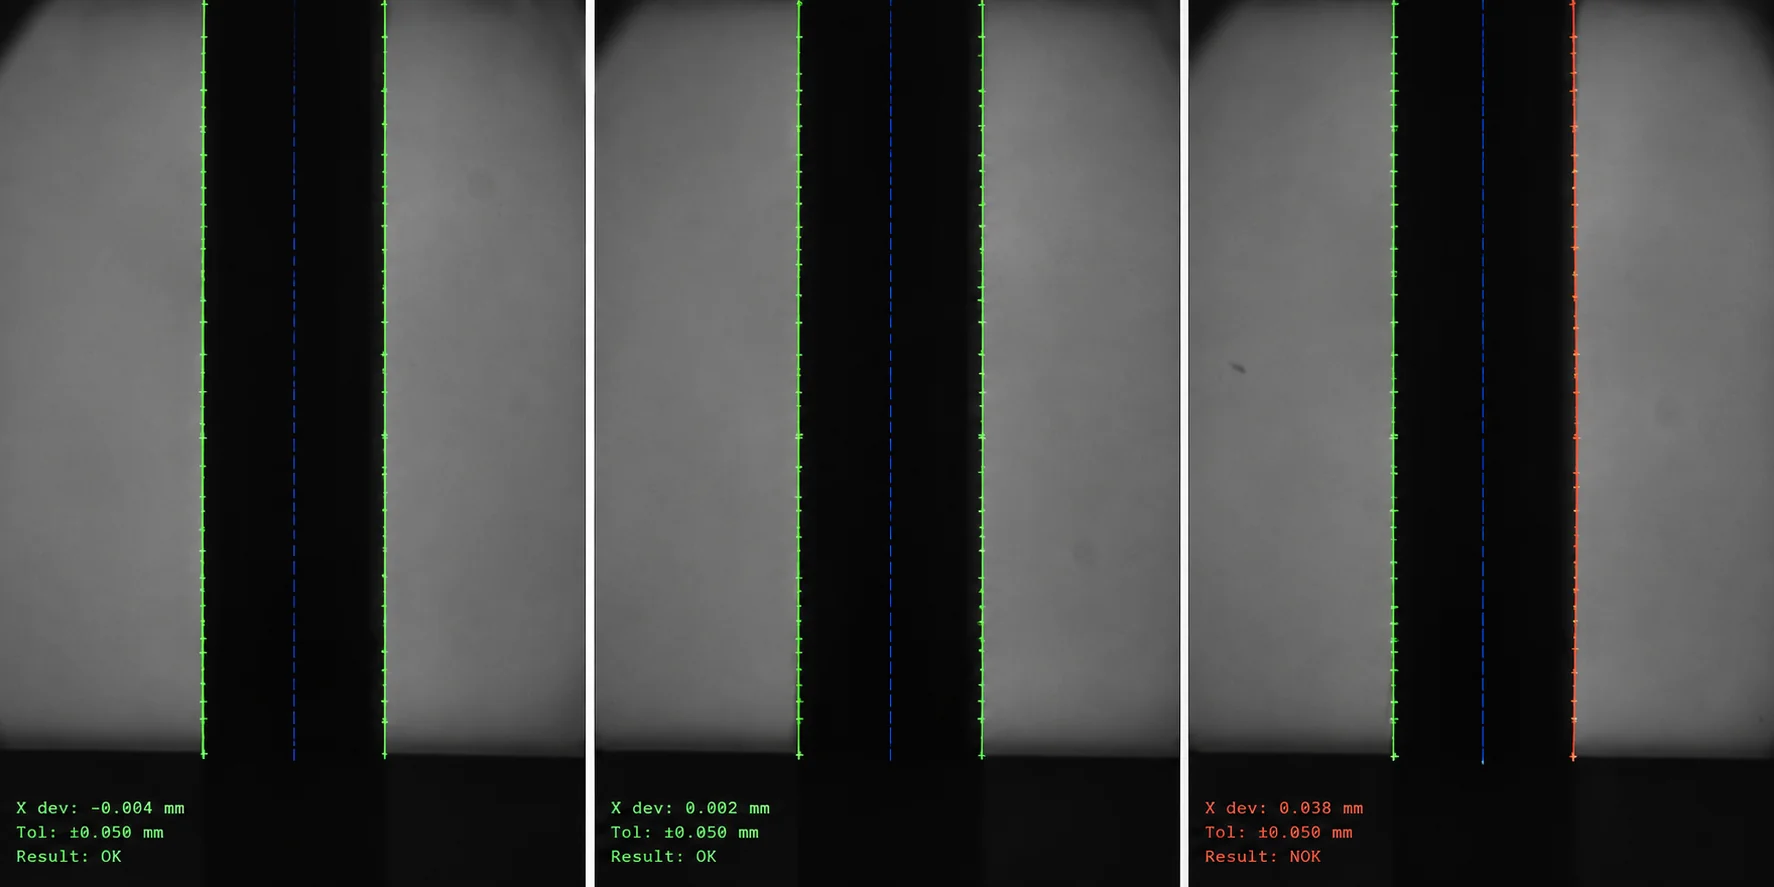
Wire and bar drawing
Bars: measuring straightness along the profile
Measuring a bar profile’s deviation from the straightness reference line.
-
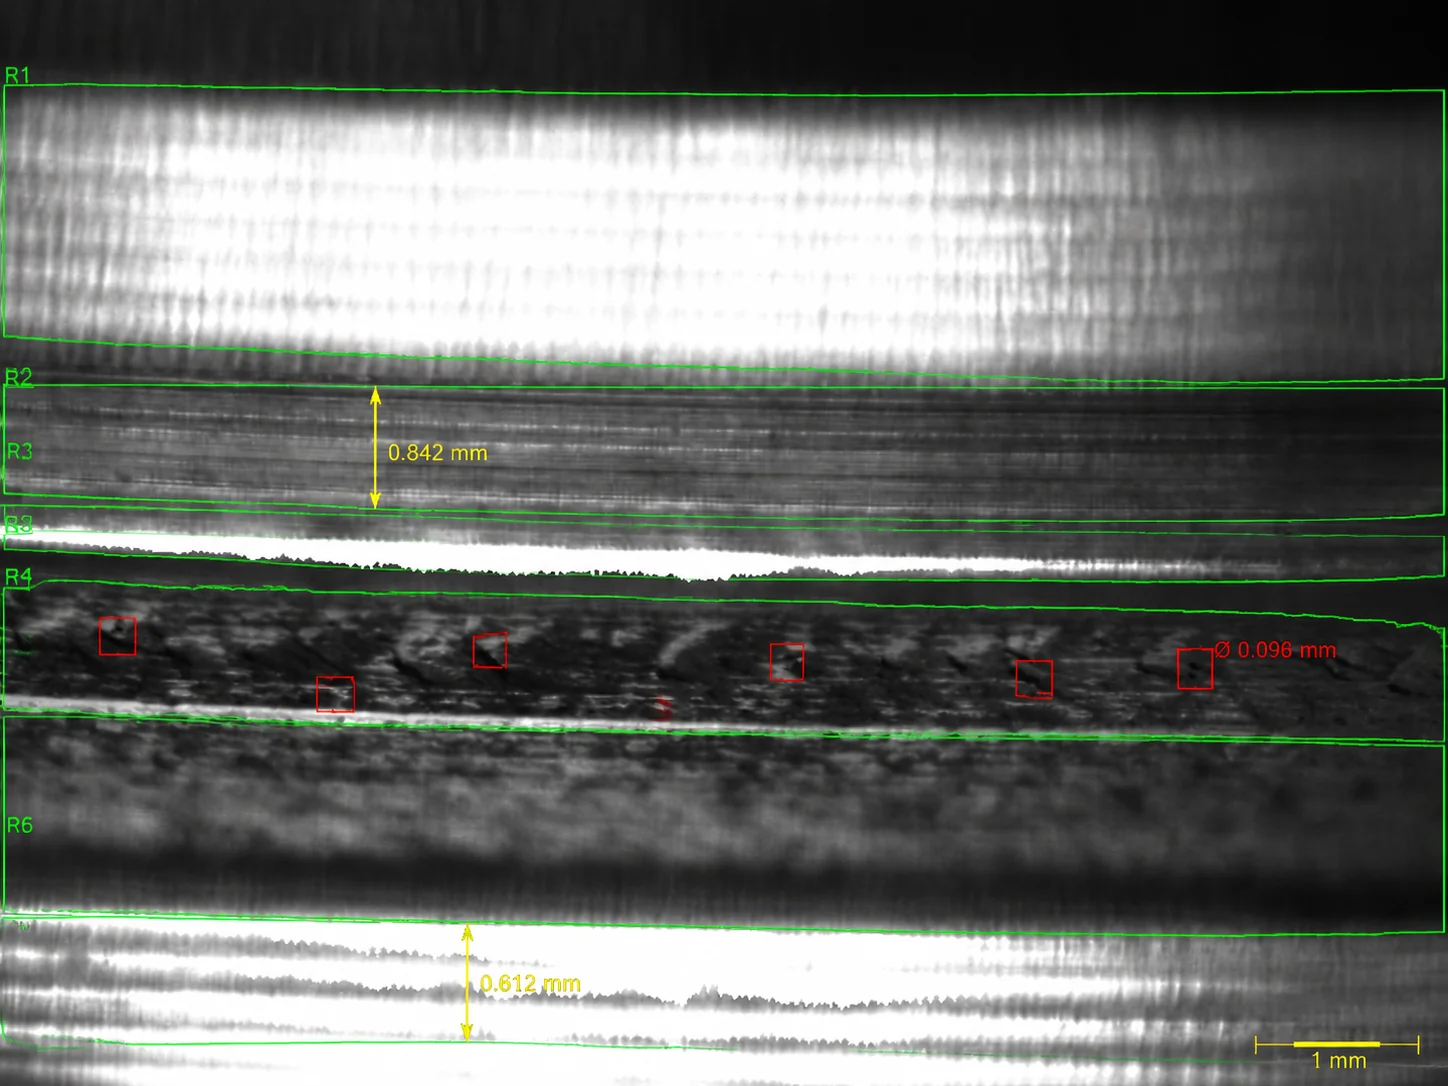
Die casting and automotive
Die-cast distributors: porosity across multiple views
Porosity inspection on the different surfaces of a die-cast distributor.
-
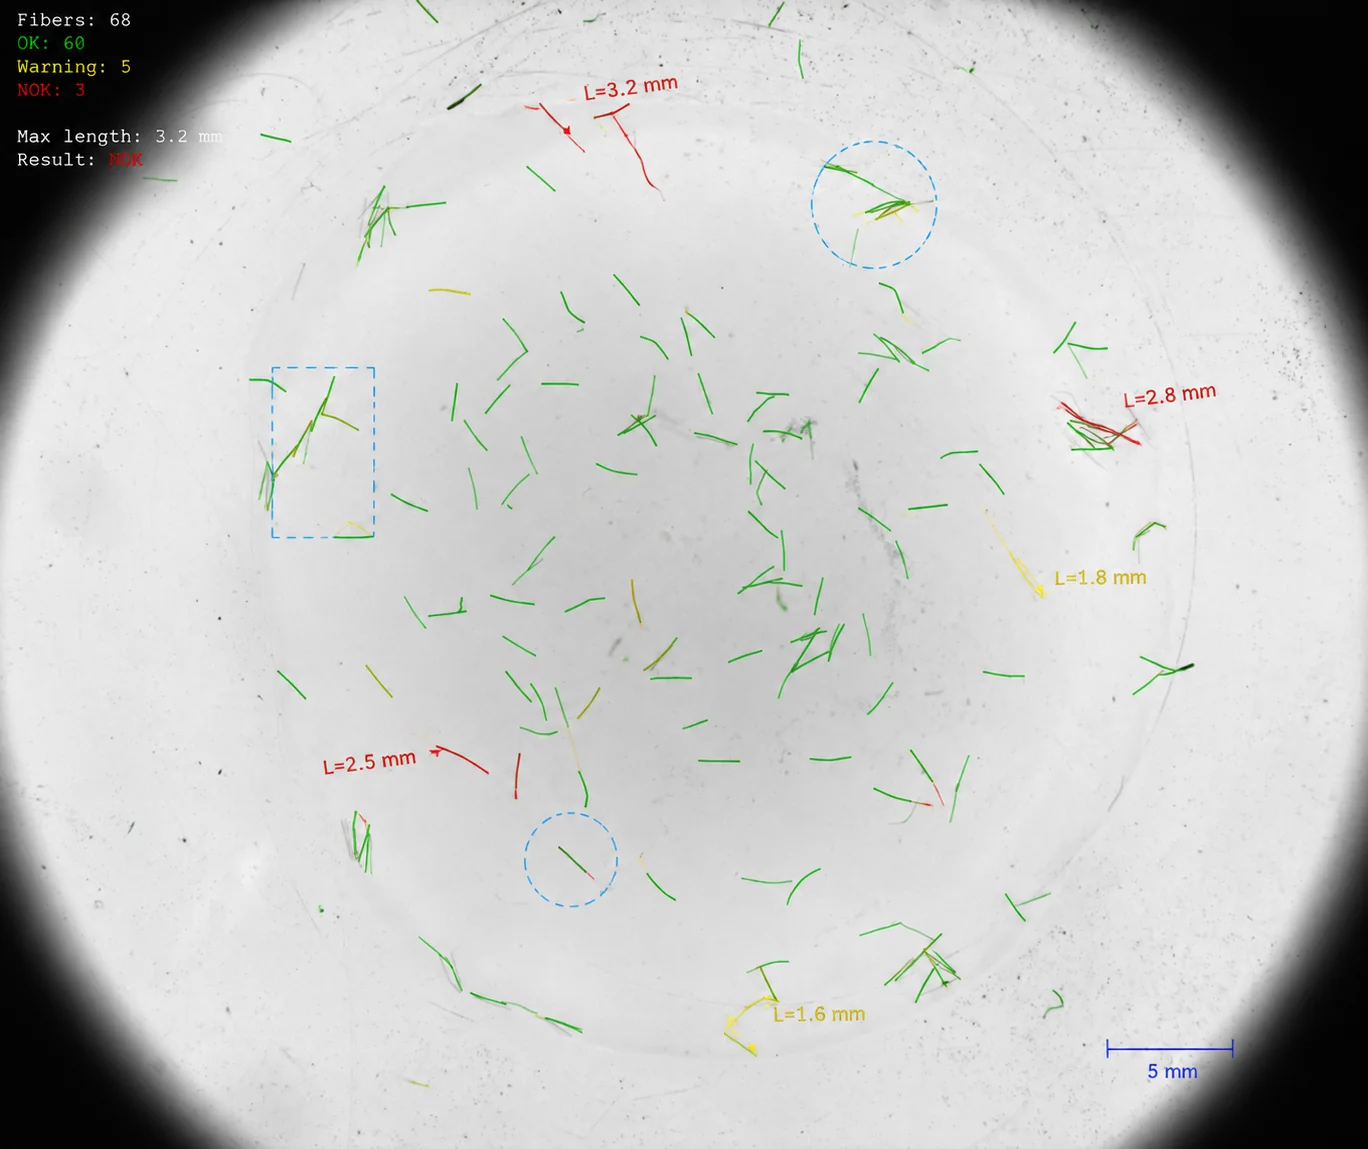
Biomedical
Fine fibres: count and length within the observed area
Count and length of distinguishable fibres in the examined area.
-
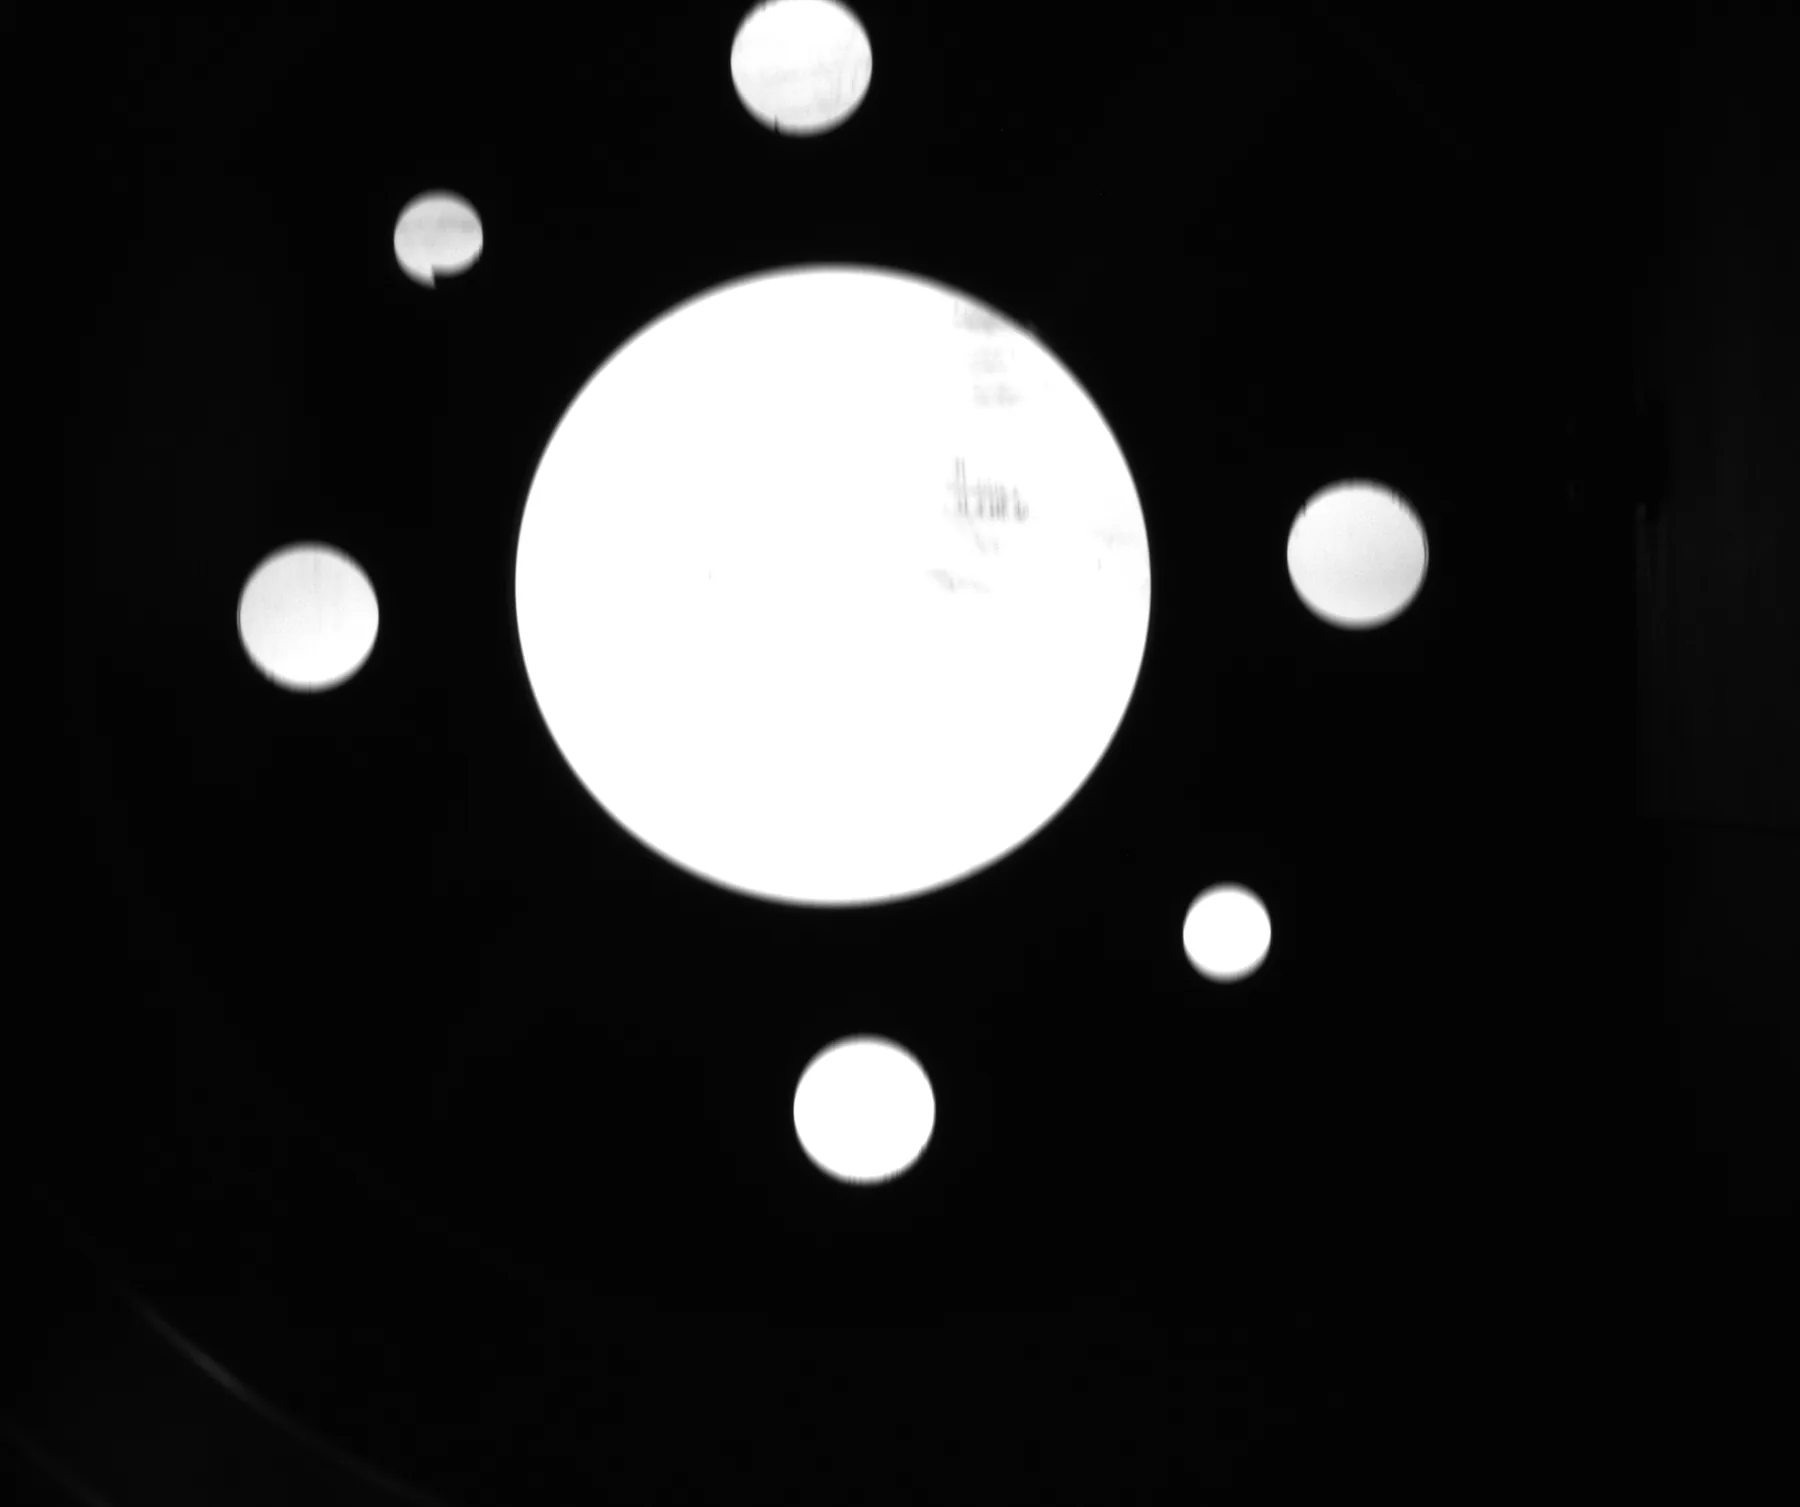
Die casting and automotive
Brake discs: hole positions relative to the centre
Distance of peripheral holes from the brake disc’s central opening and their relative positions.
-
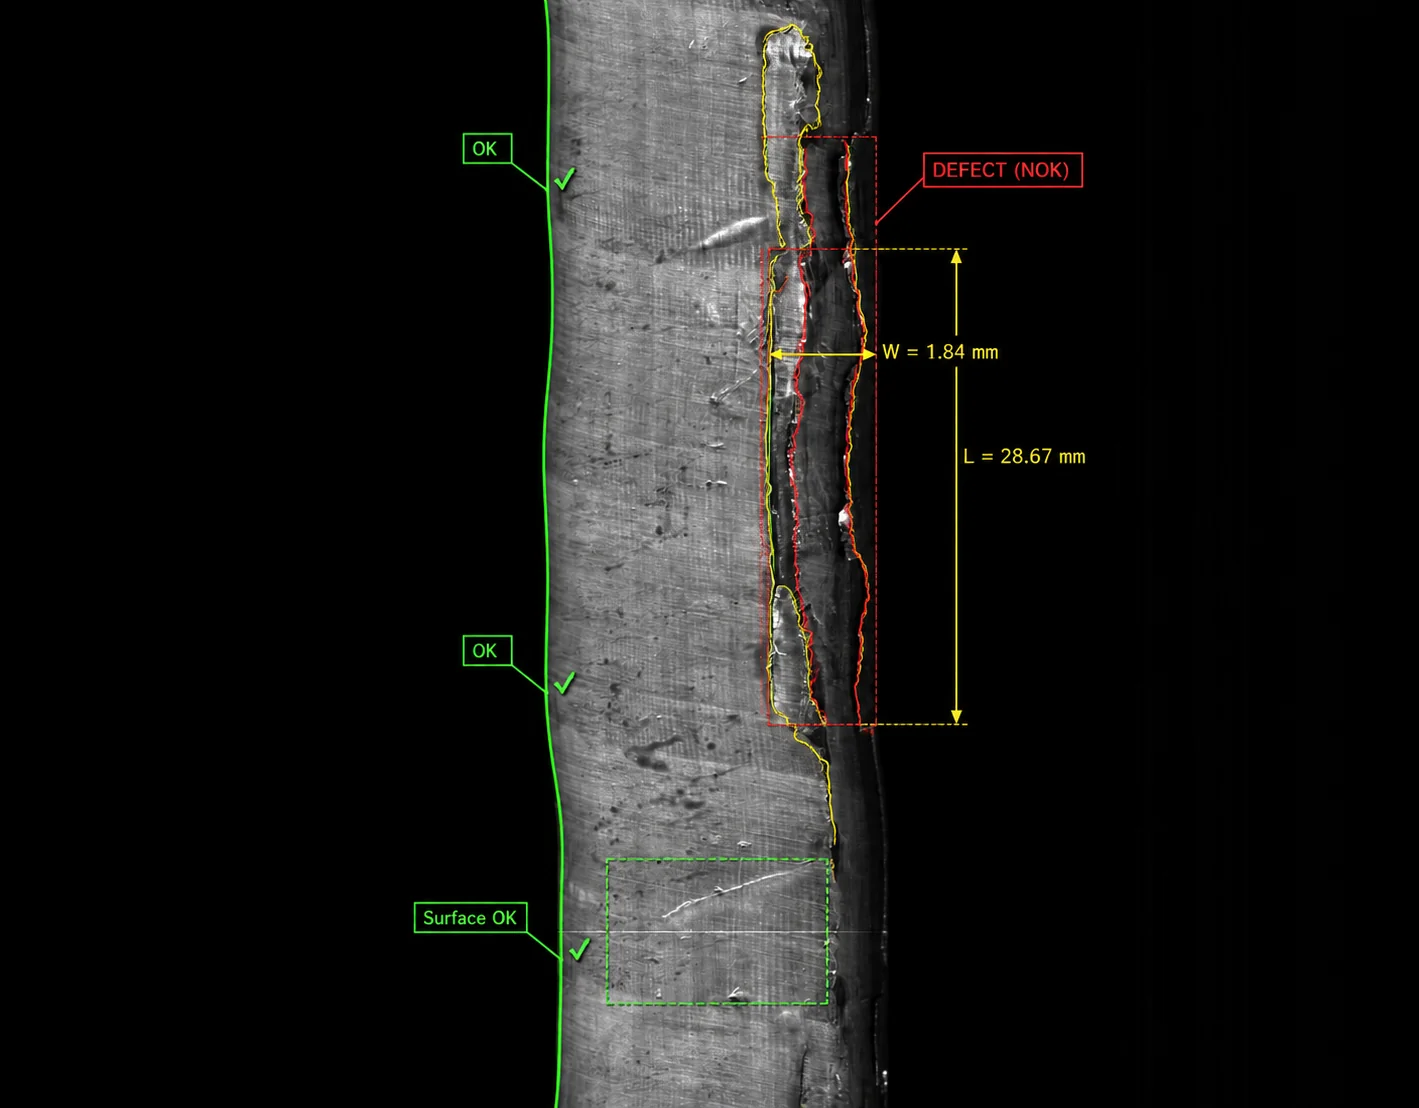
Wire and bar drawing
Drawn products: cracks and defects along the bar
Cracks and surface anomalies on drawn products, along the body and at the ends.
-
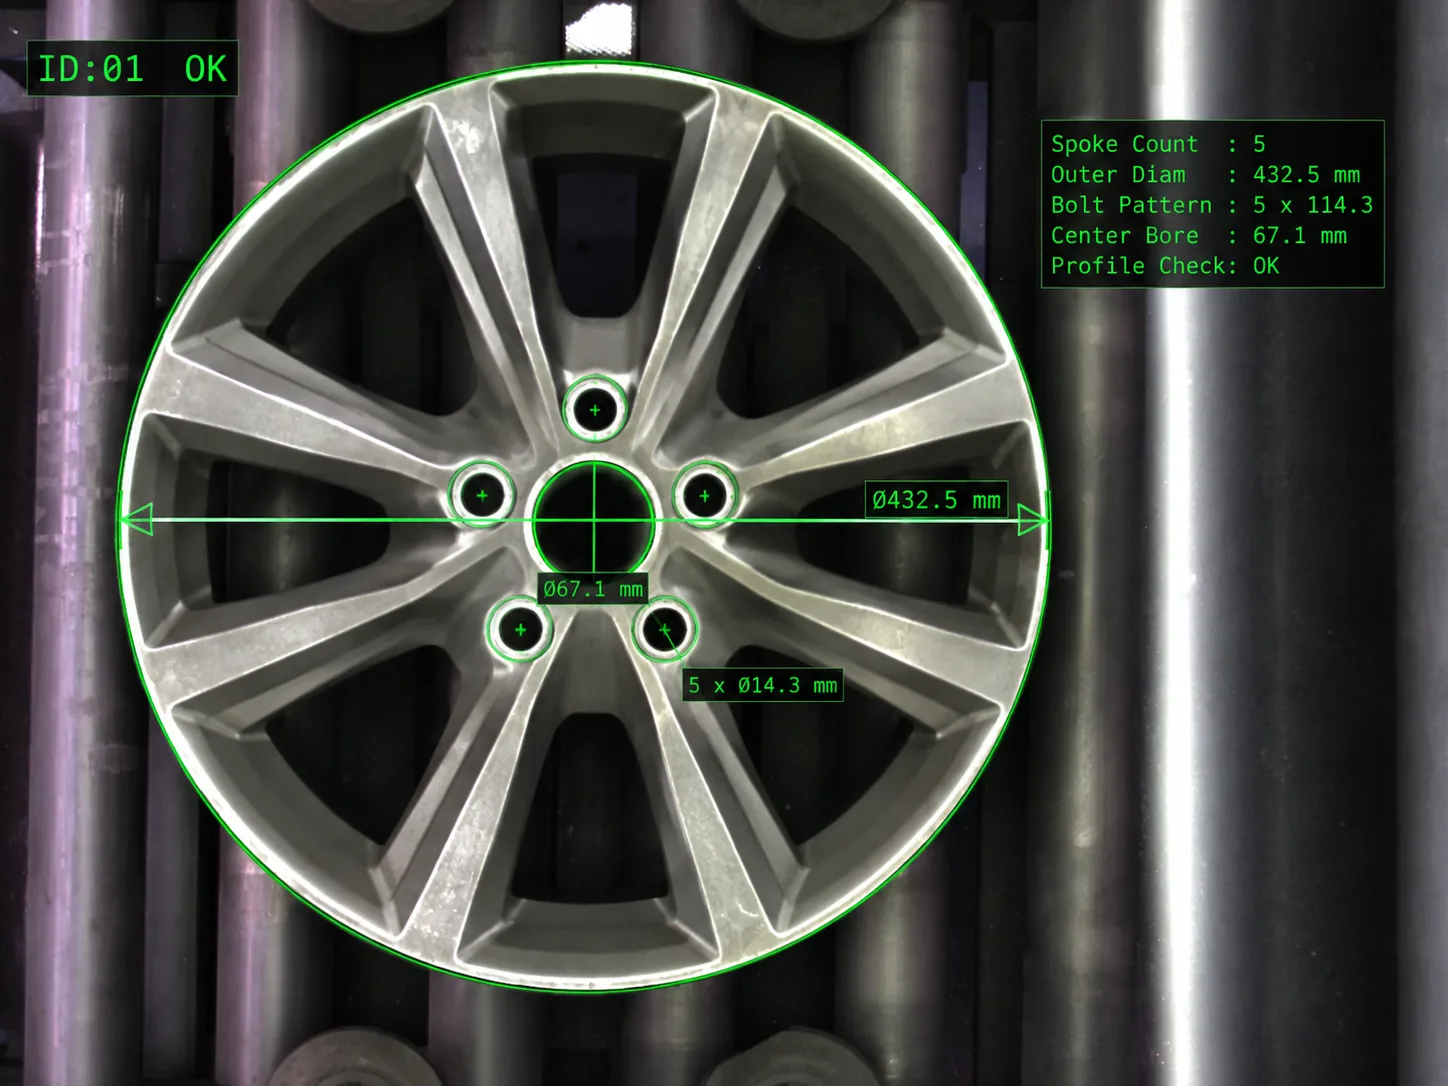
Illustration Die casting and automotive
Wheels: model recognition and orientation
Recognition of wheel model and valve-hole position.
Bring inspection into the line
We start from the part, the defect and the real production constraints.
Describe your problem