
Case study · Wire and bar drawing
Bars: measuring straightness along the profile
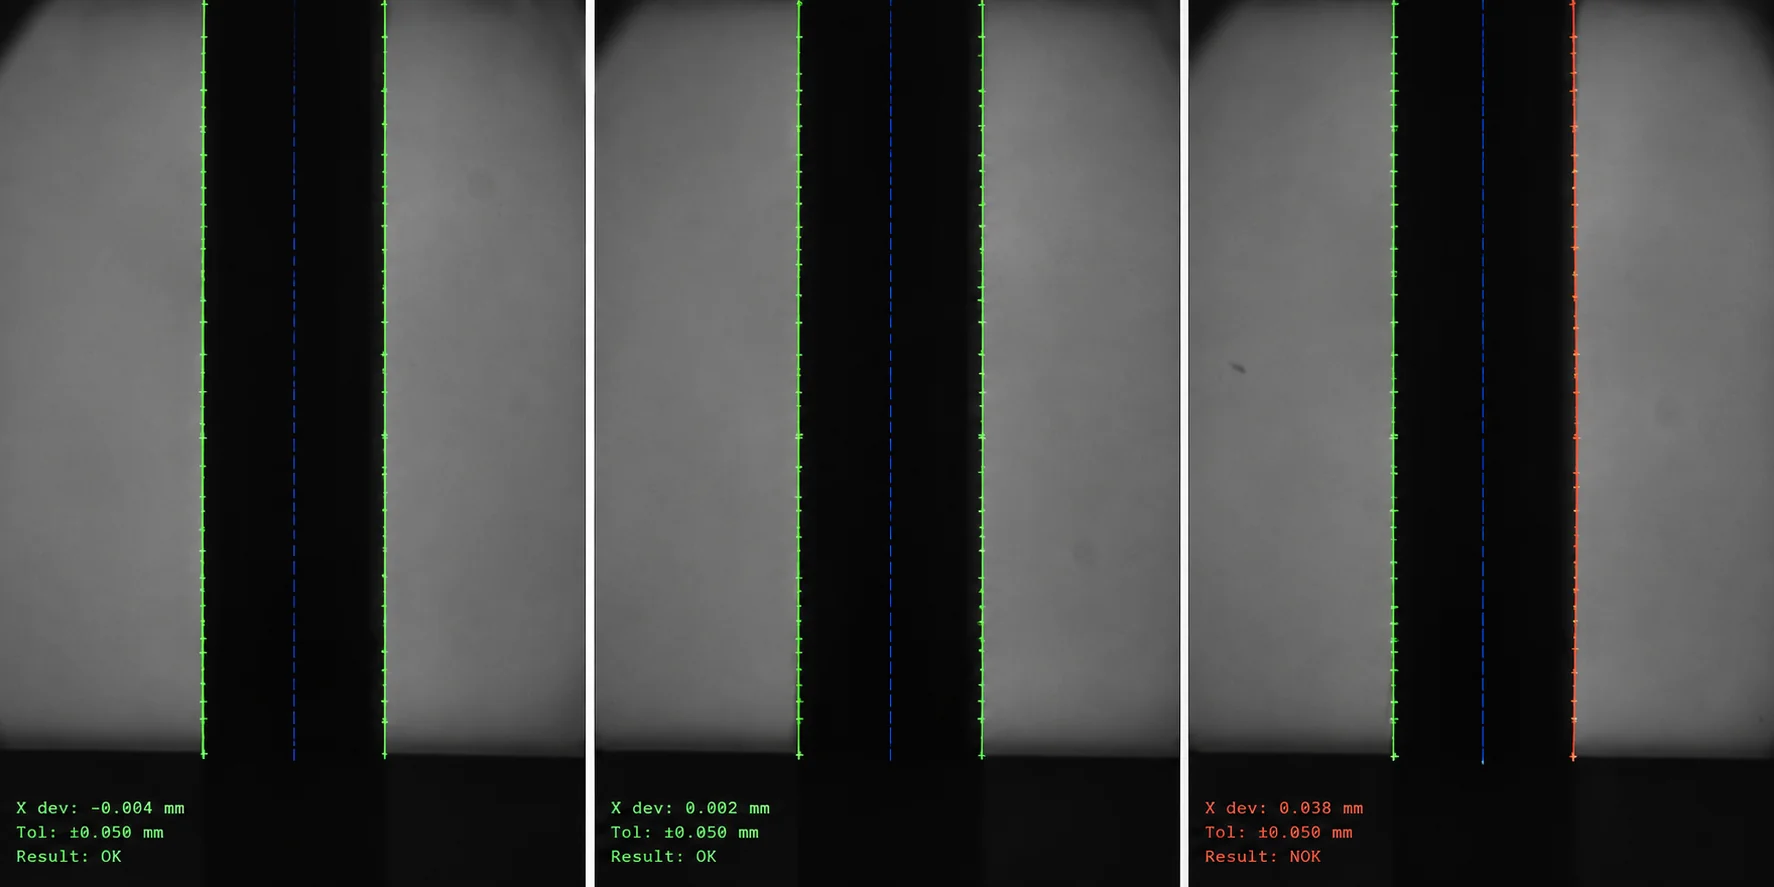
Measuring a bar profile’s deviation from the straightness reference line.
The component
Straightness is a characteristic of the bar’s longitudinal shape. Curvature changes the profile position relative to the intended line, and its magnitude can vary between points along the part.
What we inspect
Imago identifies the profile and measures deflection at the examined points. Inspection assesses deviation from the reference line against the limits specified for the bar. It concerns the material’s longitudinal shape and the extent of geometric deviation at the observed positions.
Inspection types
Project video
Wire and bar drawing
More case studies
All cases-
Wire and bar drawing
Flat strips: cracks, scratches and longitudinal defects
-
Wire and bar drawing
Copper tubes: weld defects
-
Wire and bar drawing
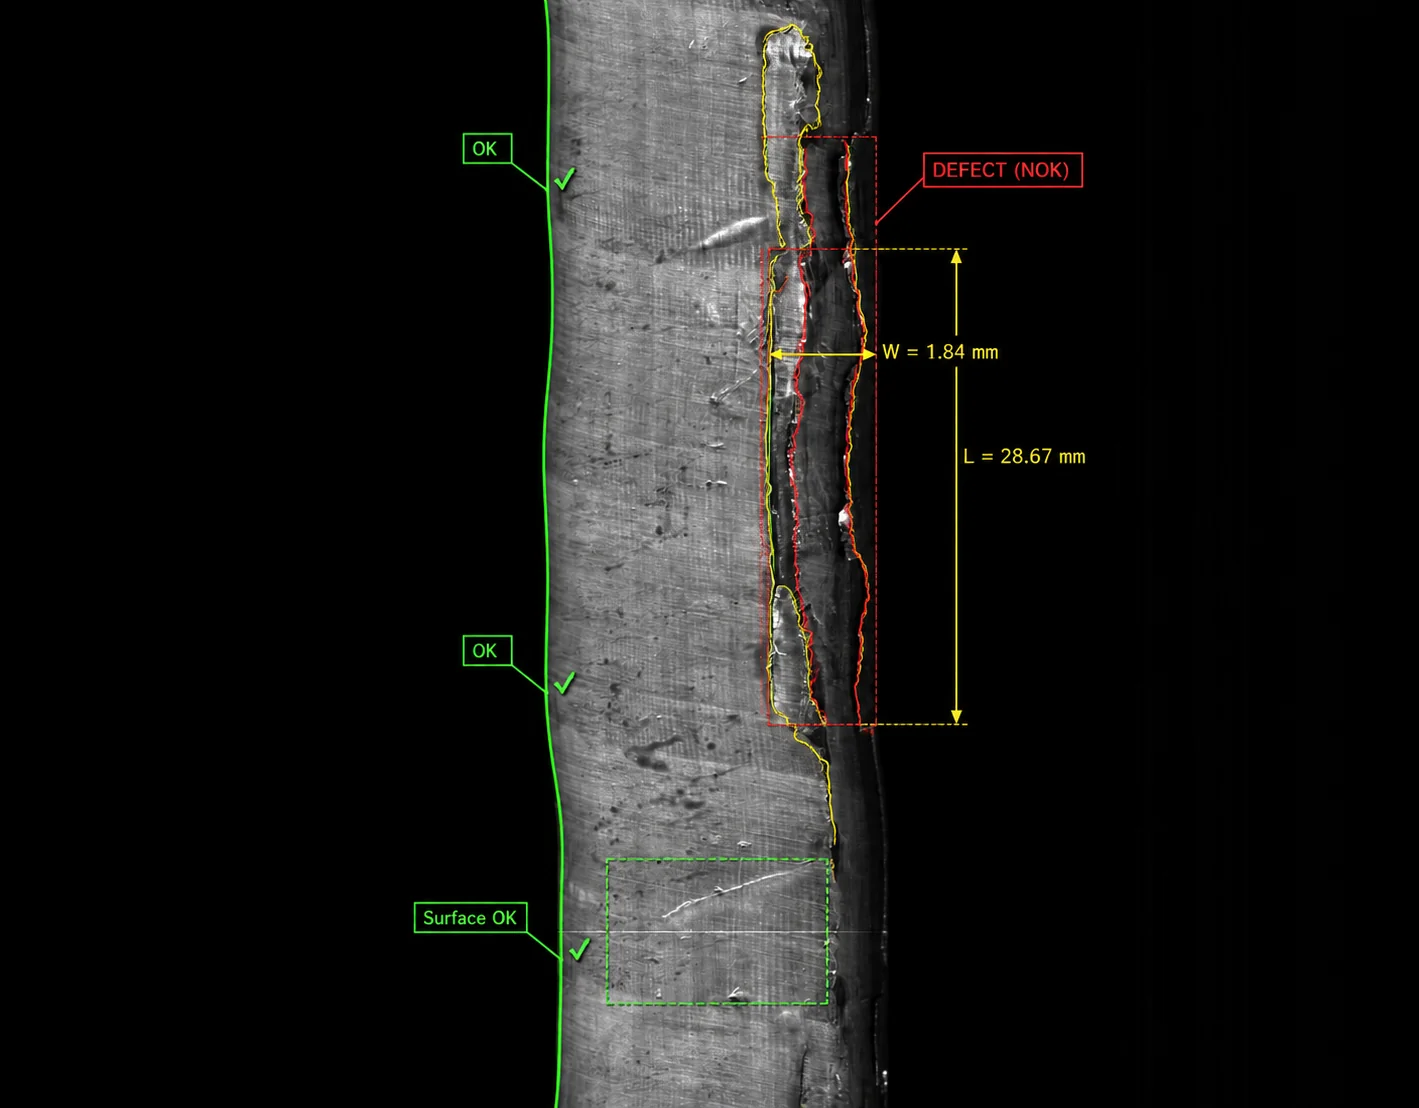
Drawn products: cracks and defects along the bar