
Case study · Die casting and automotive
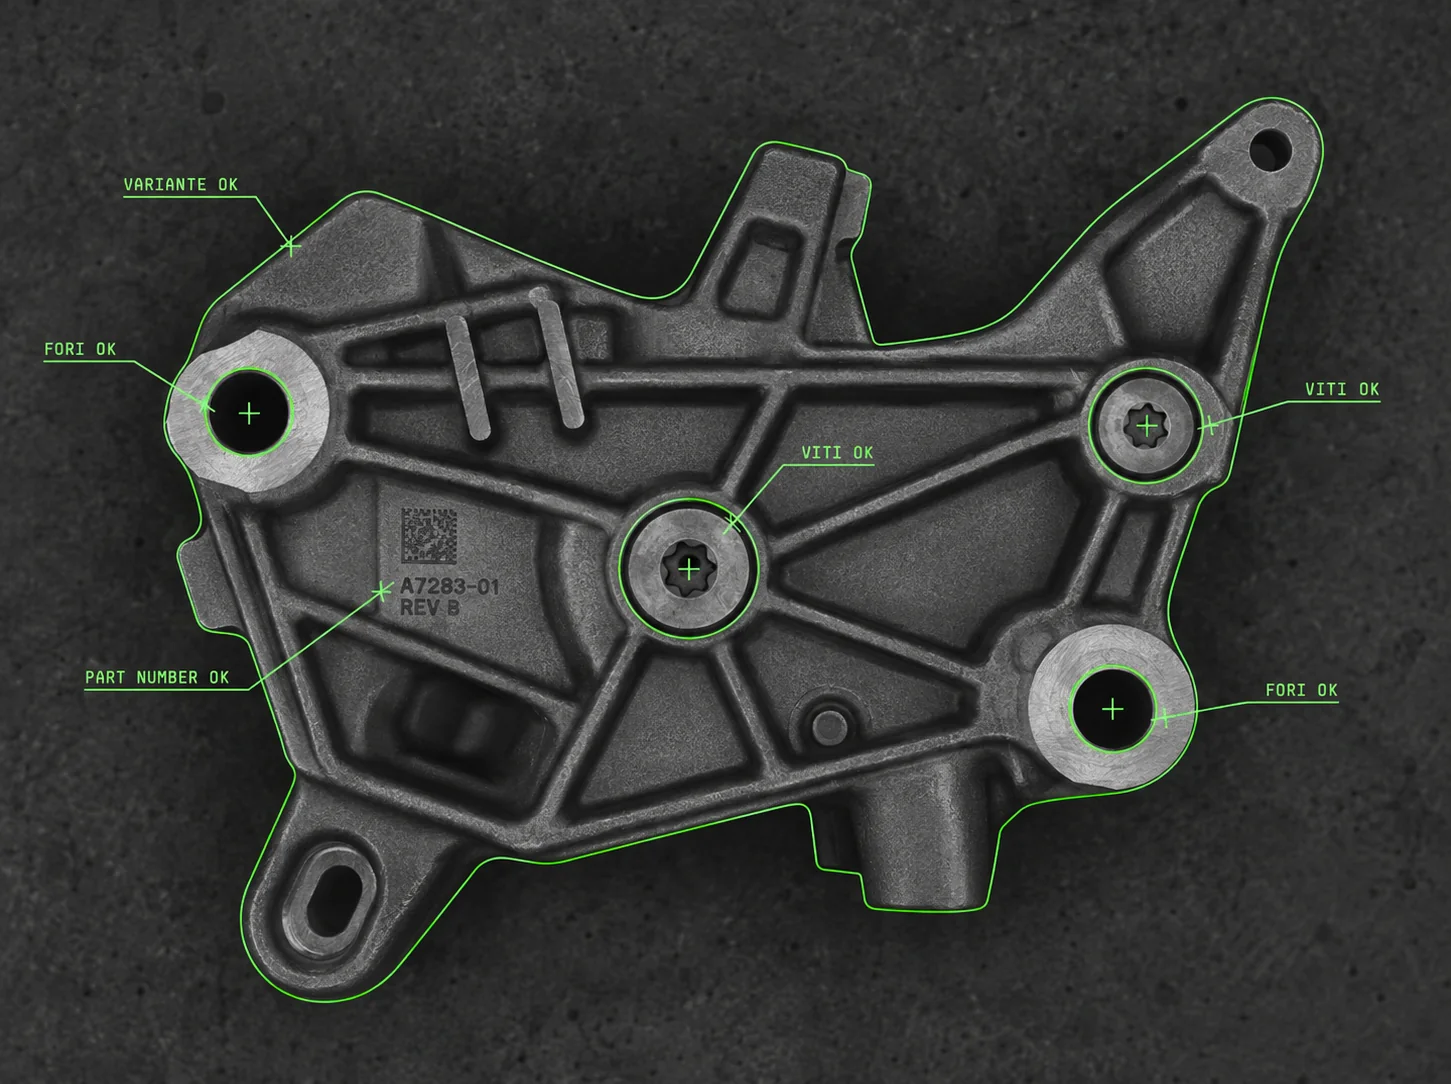
Machined holes: presence, diameter and surrounding defects
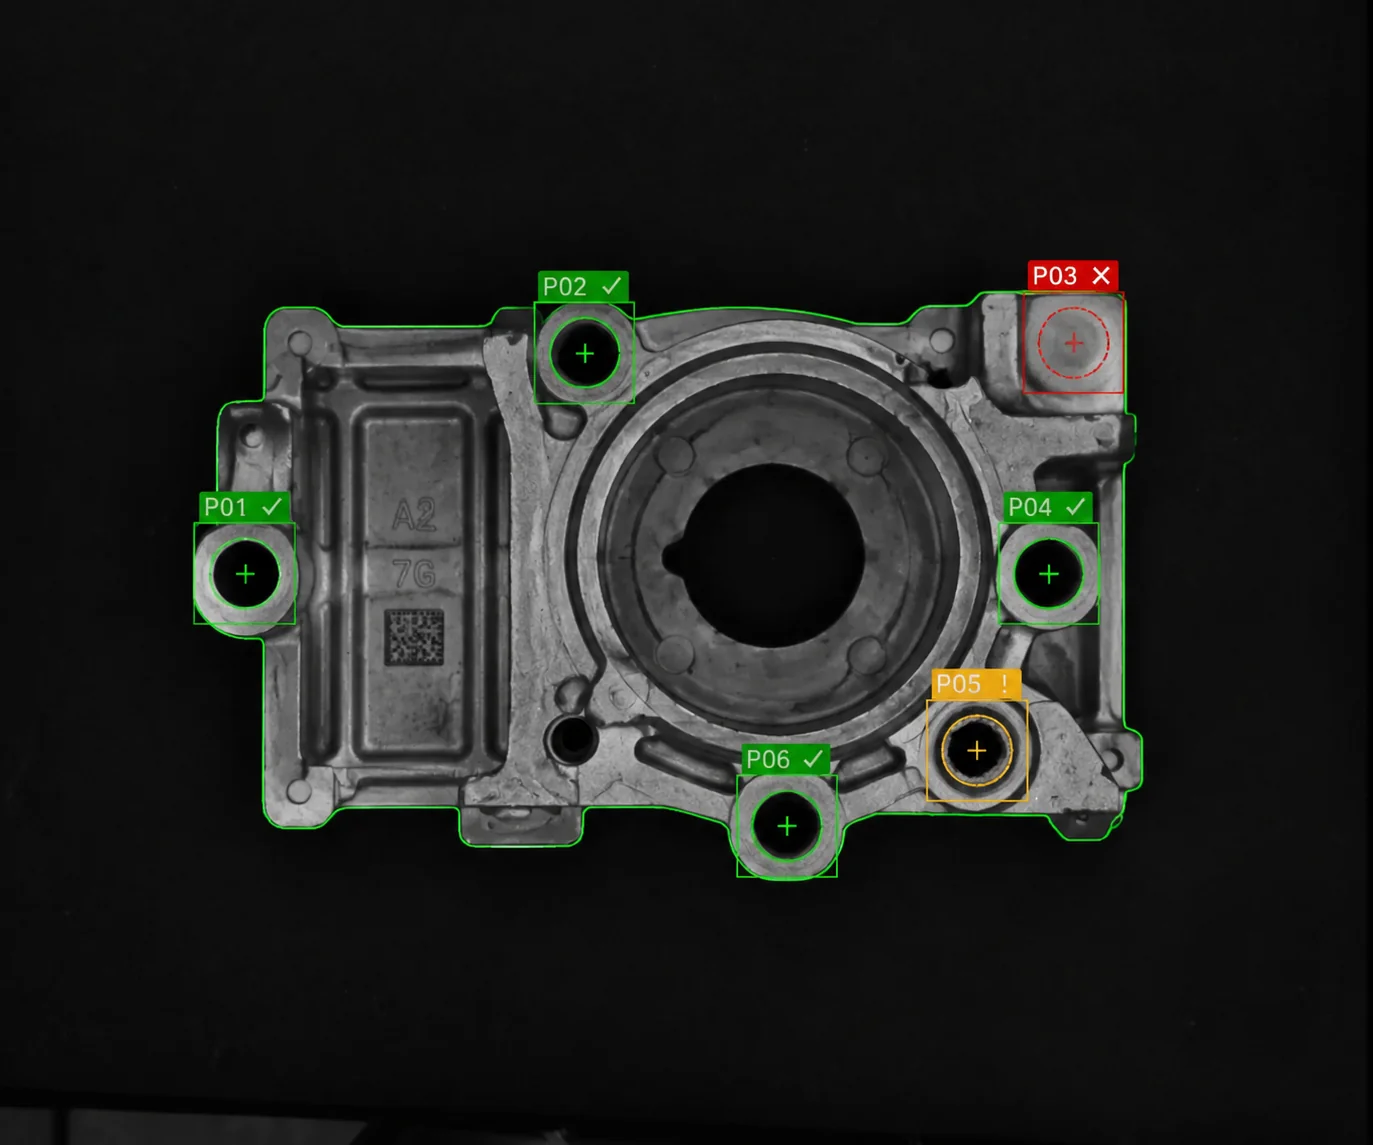
Presence and diameter of machined holes, with defect inspection on the surface surrounding the openings.
The challenge
The customer needed to check both the hole and surrounding machining. An opening with an incorrect diameter and a defective area around a correctly sized hole are two possible nonconformities on the same component.
The inspection
Imago checks opening presence and diameter. Inspection extends to the surrounding surface, looking for visible anomalies adjacent to the hole. Different component positions allow the specified openings to be examined.
Die casting and automotive
More case studies
All cases-
Die casting and automotive
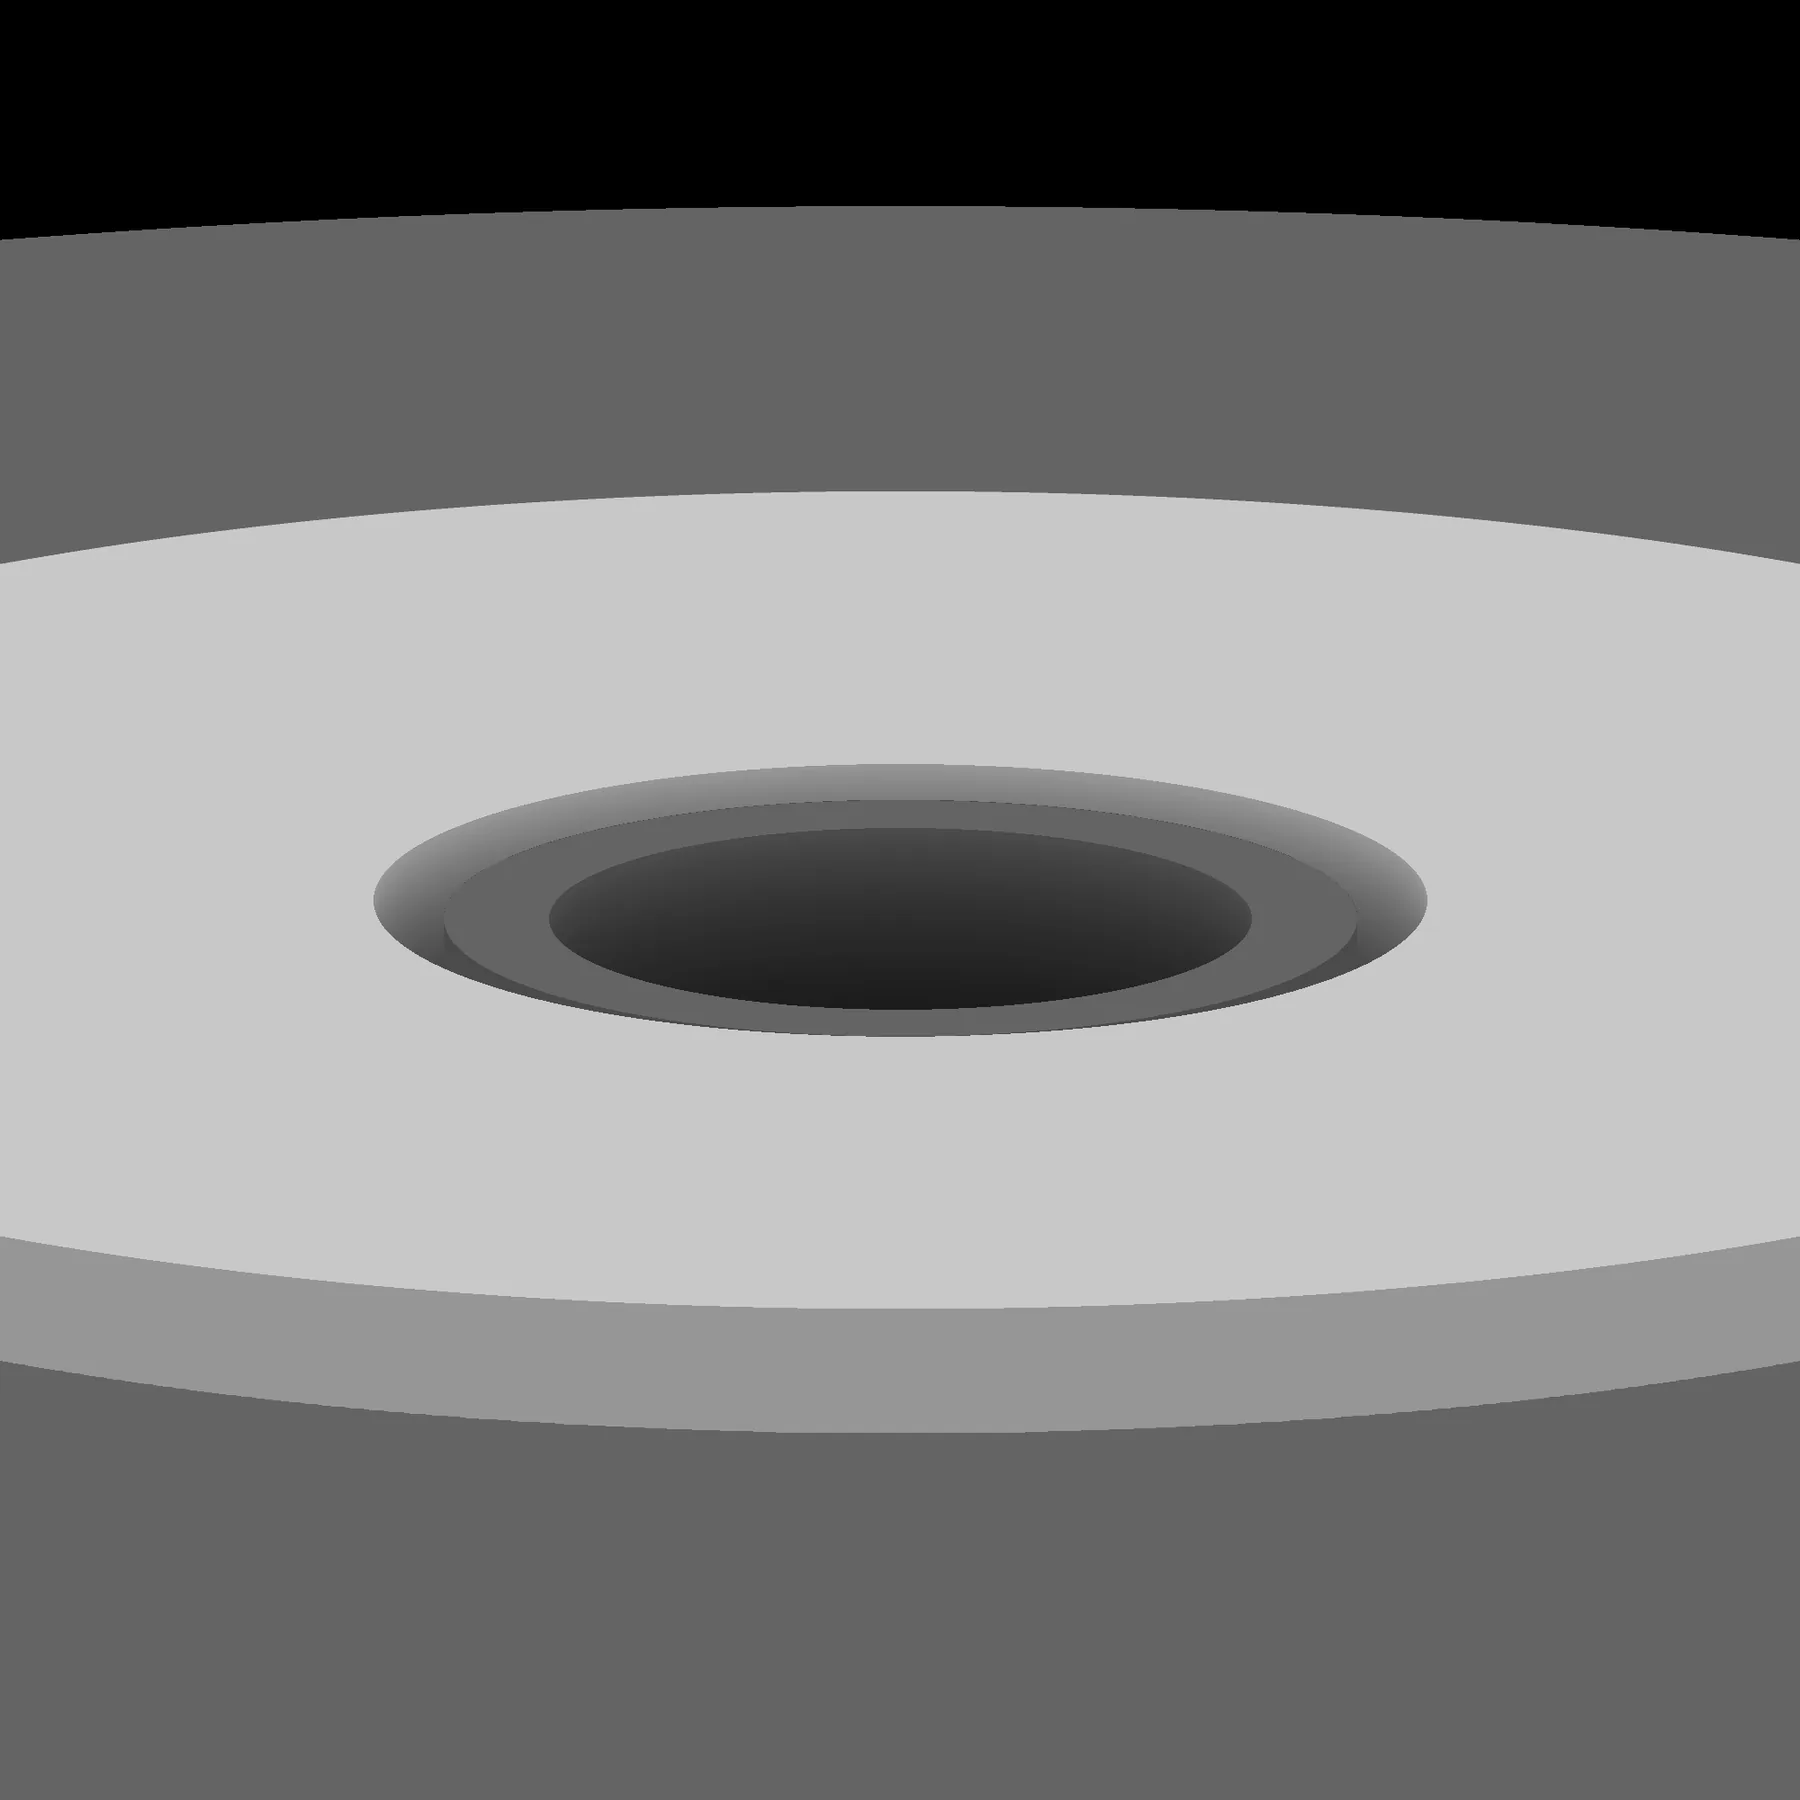
Ensat inserts and machined surfaces: height inspection
-
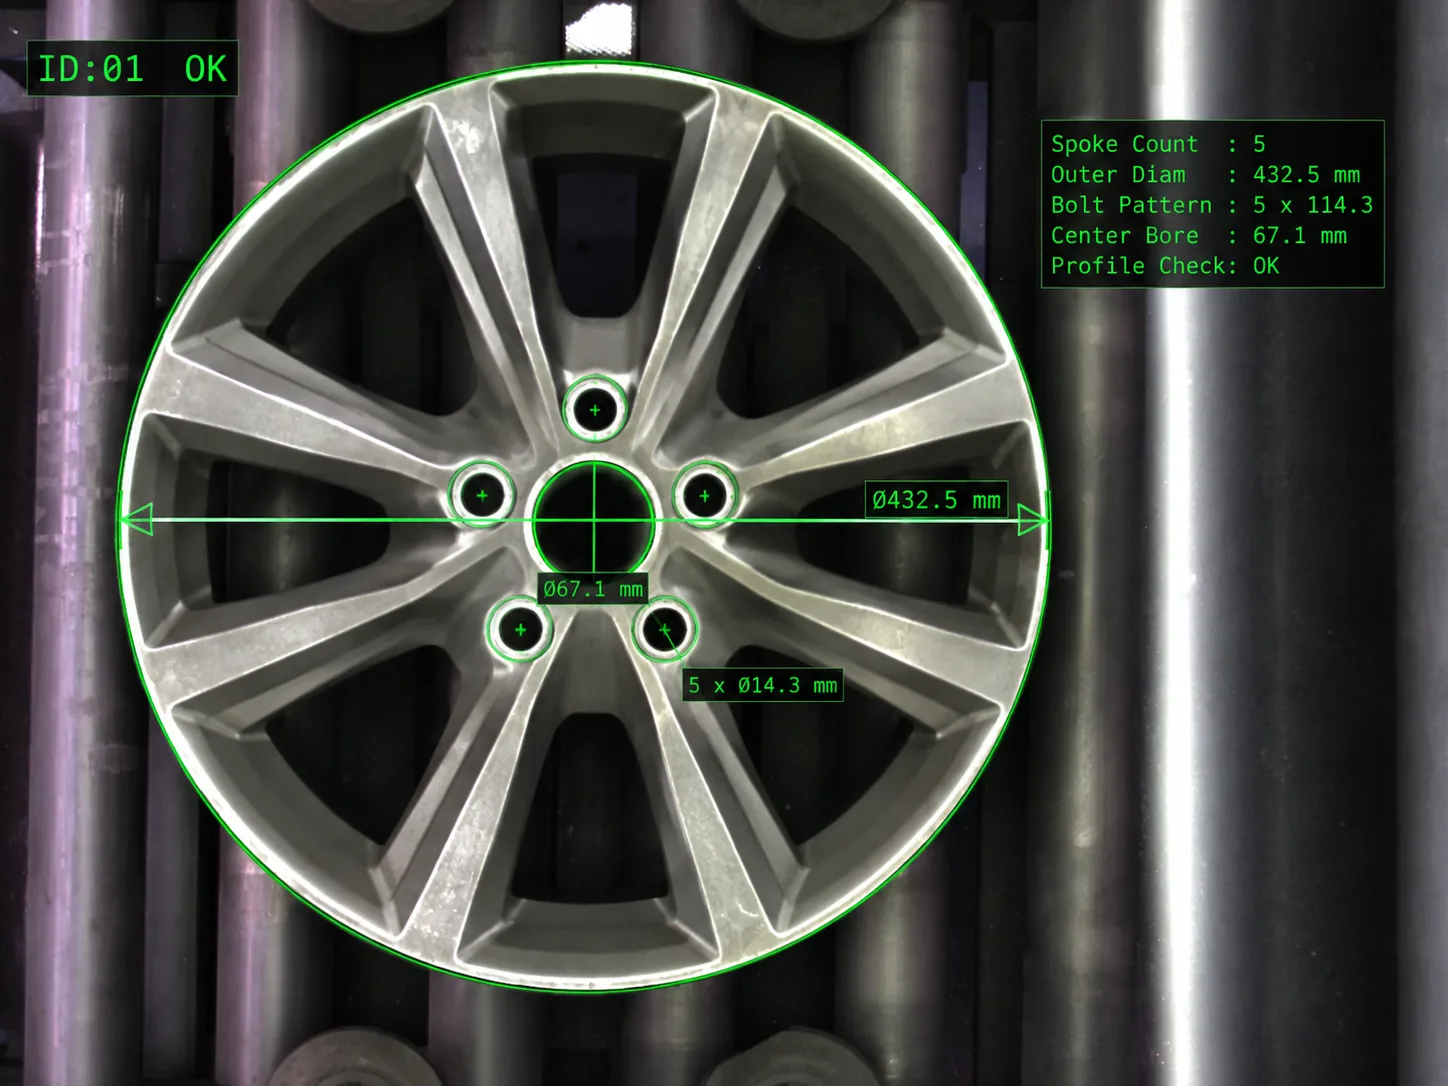
Illustration Die casting and automotive
Wheels: model recognition and orientation
-
Die casting and automotive
Die castings: hole condition and part variant