
Engineering
industrial
vision
Advanced vision and artificial intelligence, from inspection to production line integration.
Industrial vision since 2009, in 26 countries








What do you need to check?
Surfaces and material
Porosity on machined surfaces, chips inside holes, cracks along flat bars and discontinuities in welds.
What we check
- Porosity and defects near machined edges
- Chips inside holes
- Cracks, scratches and longitudinal defects on flat bars
- Breaks and discontinuities in welds
- Broken or incomplete crackers in the pack
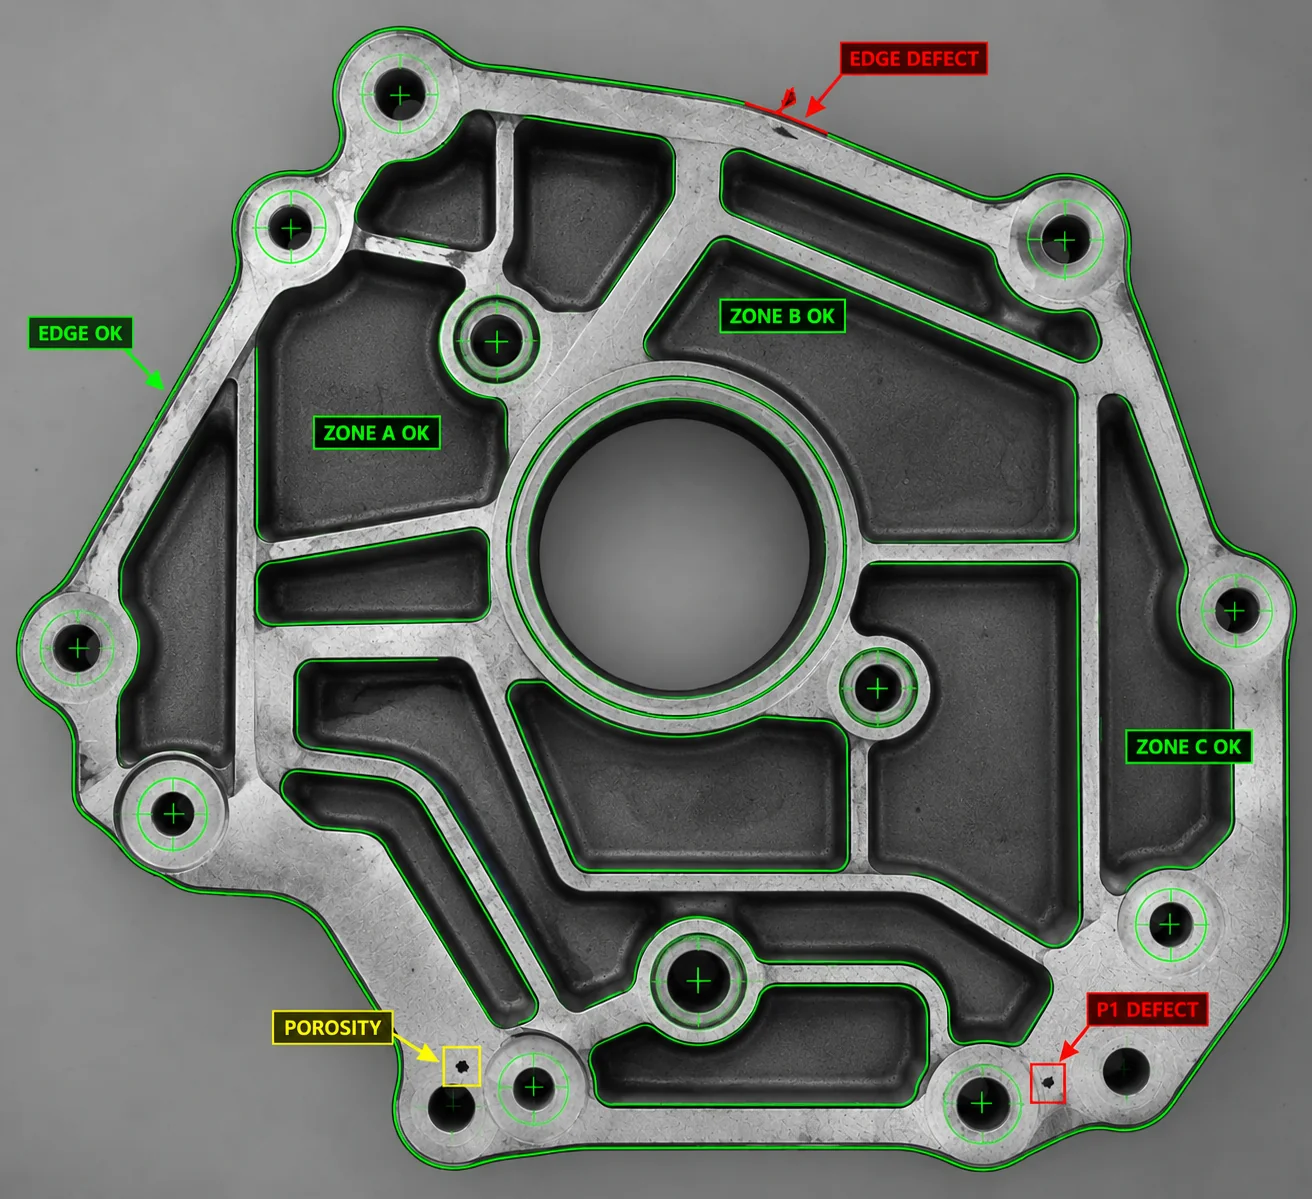 Porosity and defects near machined edges
-
01Porosity and defects near machined edgesPorosity, pore concentrations, edge integrity and obstructions on machined surfaces and in internal casting areas.
-
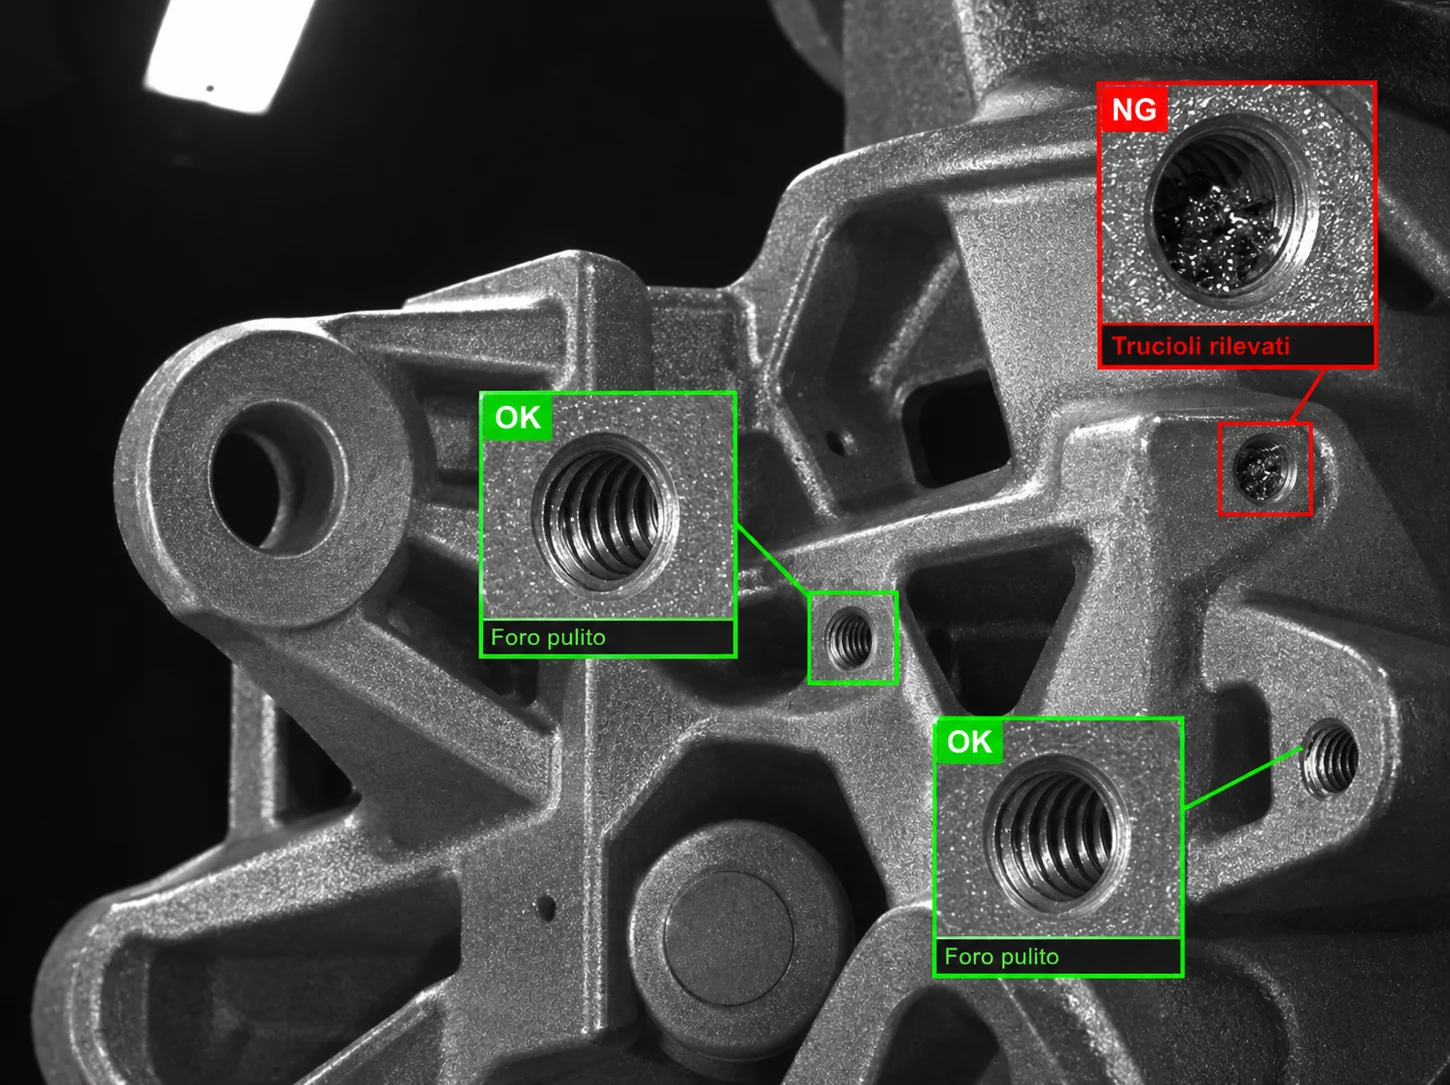 02Chips inside holesDetection of swarf and anomalies inside machined holes.
-
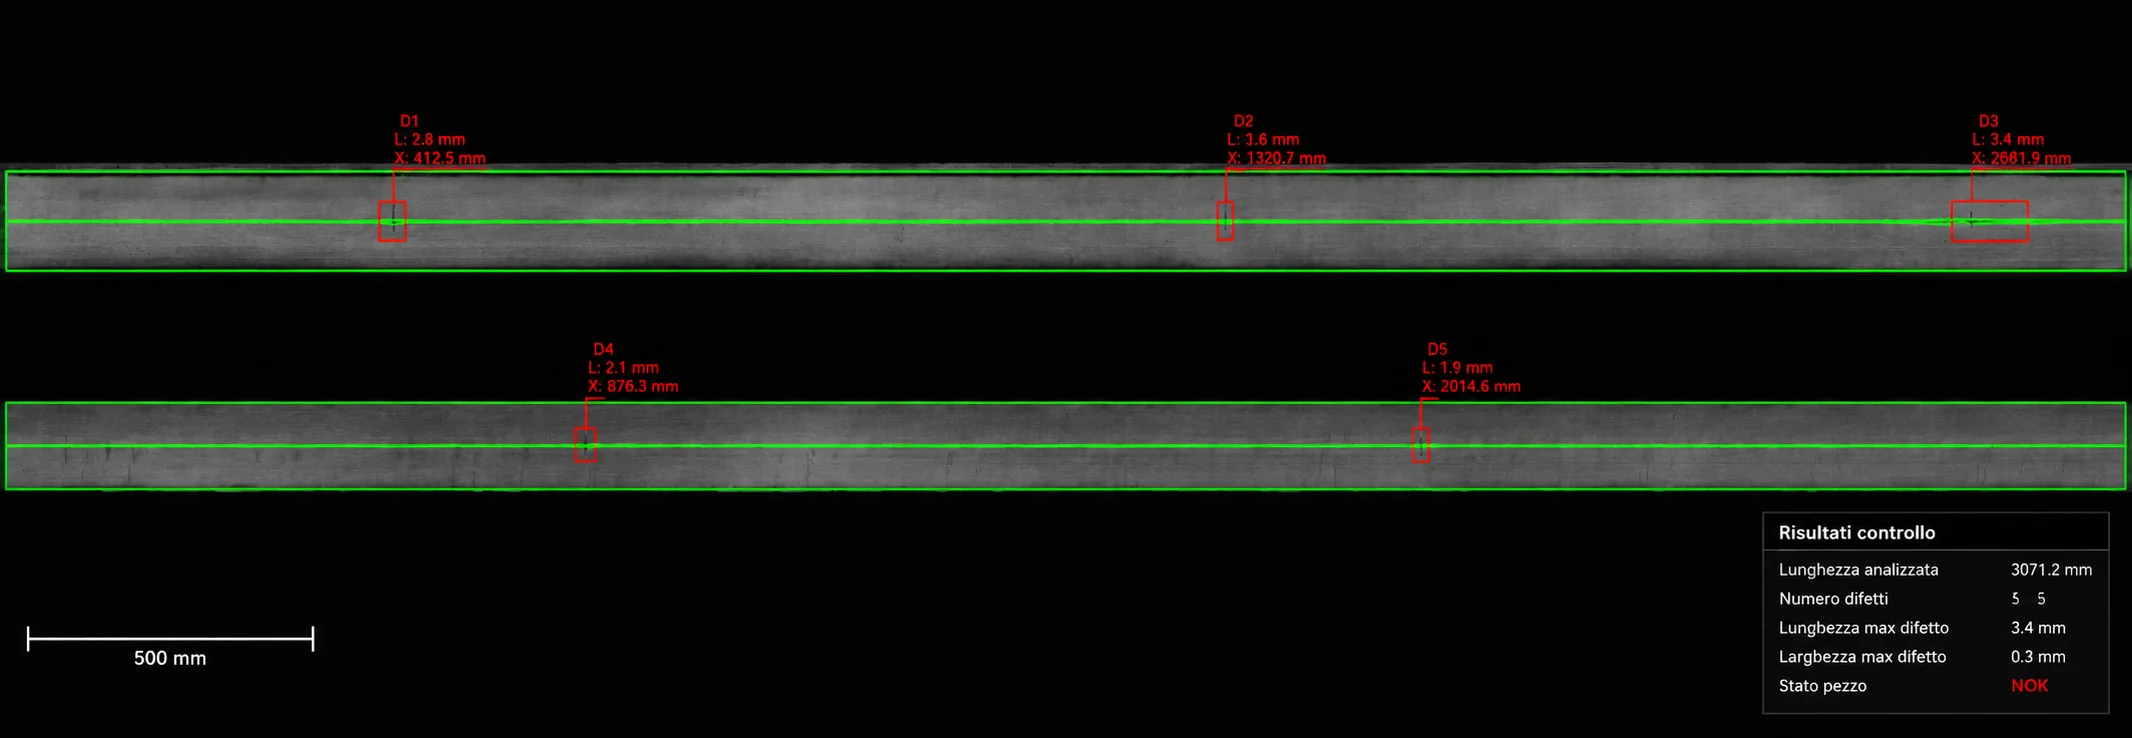 03Cracks, scratches and longitudinal defects on flat barsCracks, scratches and longitudinal defects on flat strip surfaces.
-
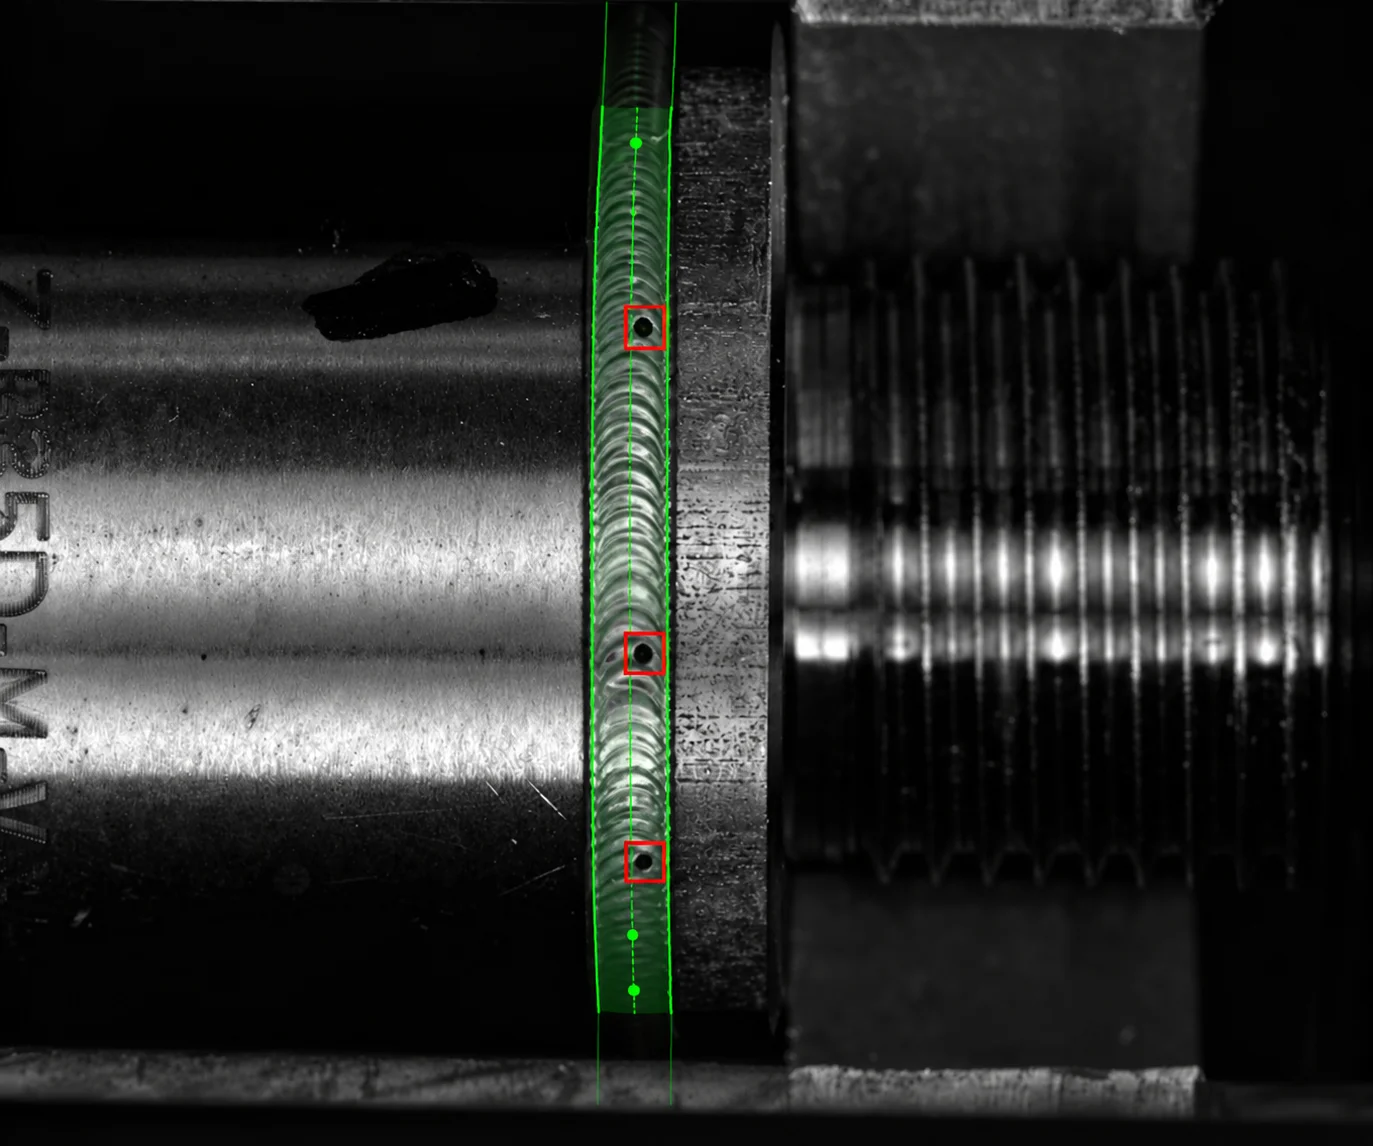 04Breaks and discontinuities in weldsDiscontinuities, breaks and visible anomalies in a welded joint area.
-
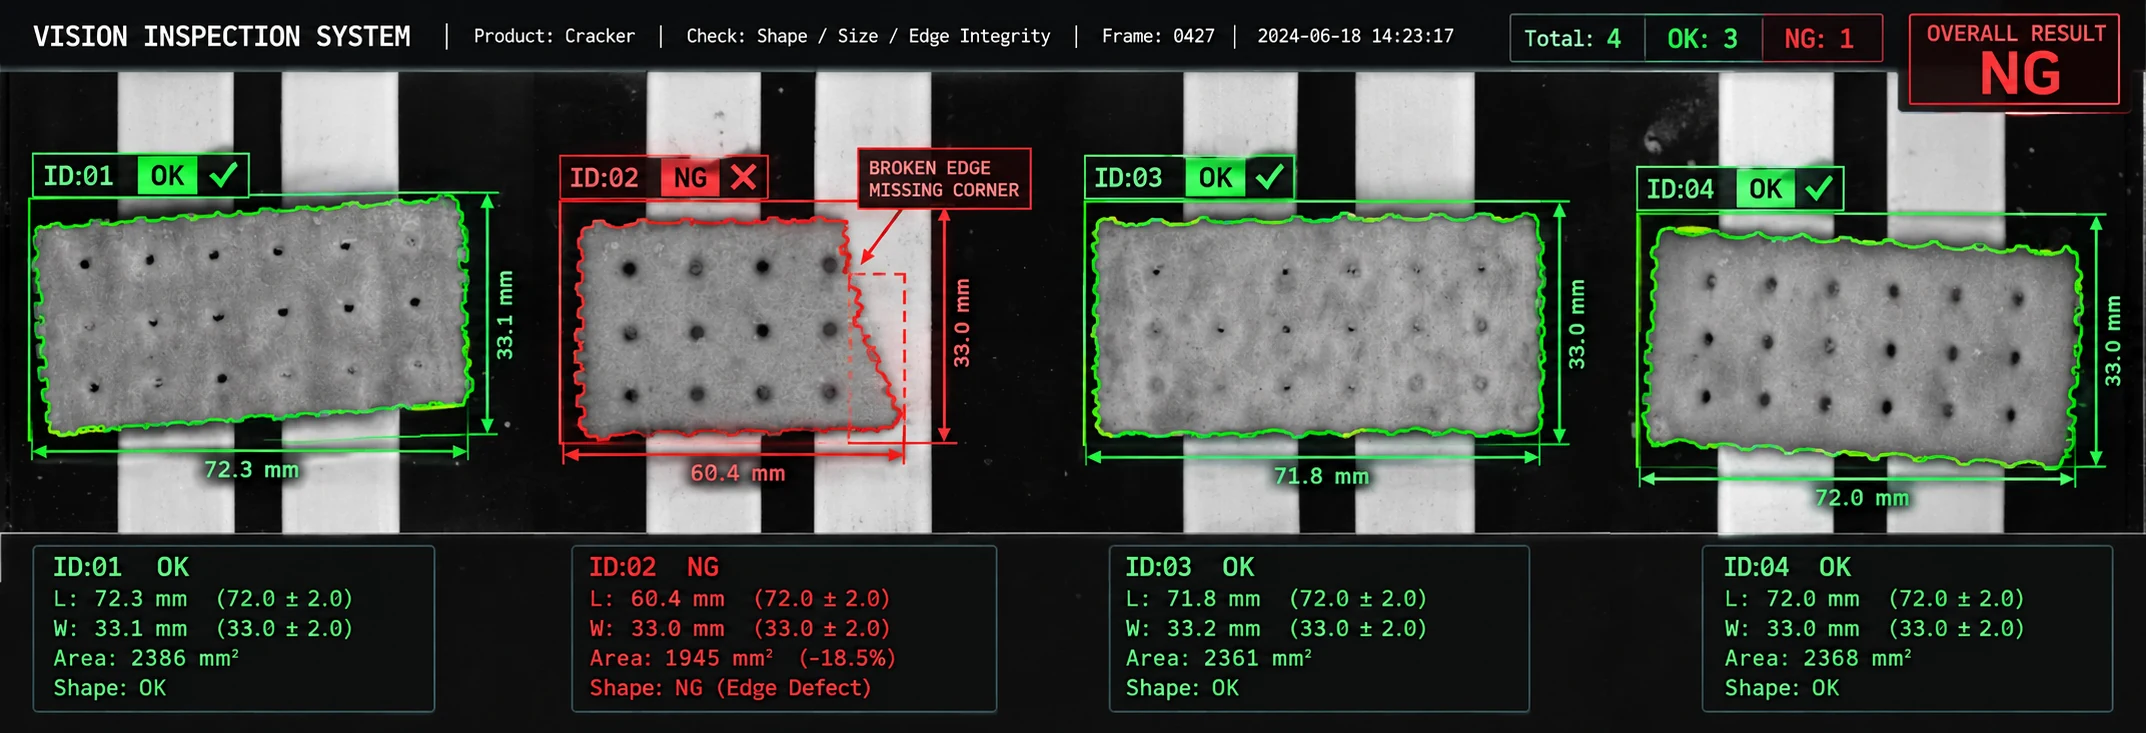 05Broken or incomplete crackers in the packCracker count, position and integrity within the pack, including shape and visible dimensions.
Presence and assembly
Pack completeness, glue in its intended area, attached wires and rollers fitted the correct way round.
What we check
- Needle, plunger and cap in their pack positions
- Glue in the intended area and misplaced adhesive
- Attached wires and closed hooks on rotors
- Missing or reversed rollers in bearings
- Bottle cap present and correctly closed
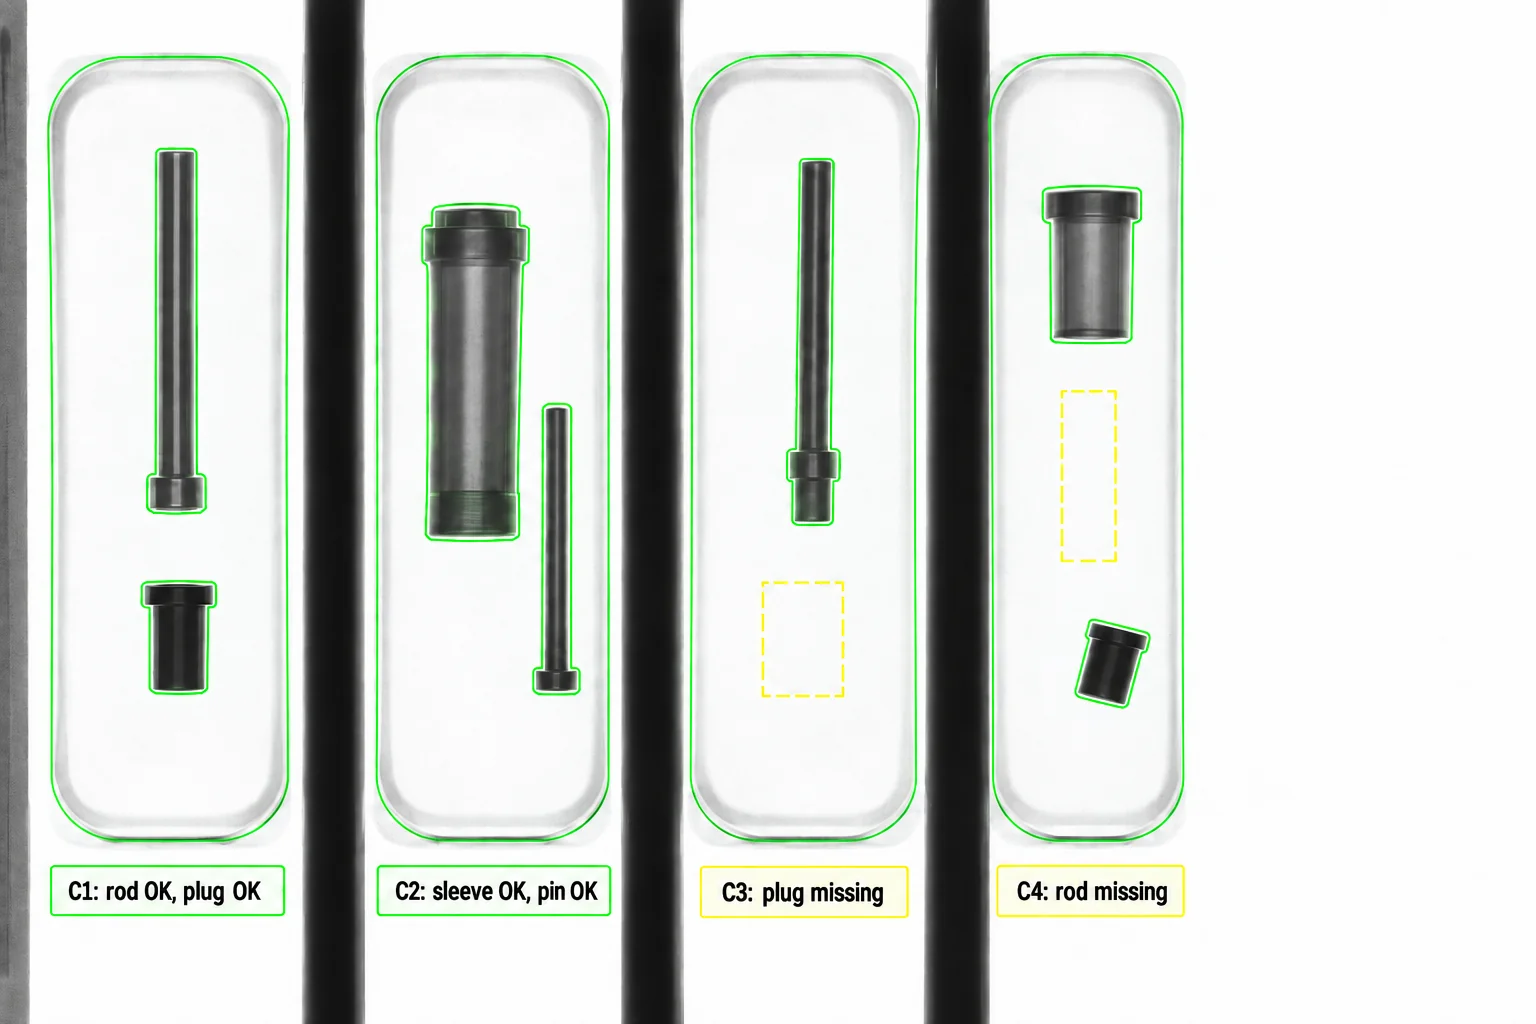 Needle, plunger and cap in their pack positions
-
01Needle, plunger and cap in their pack positionsNeedle, plunger and cap presence in their specified medical-pack positions.
-
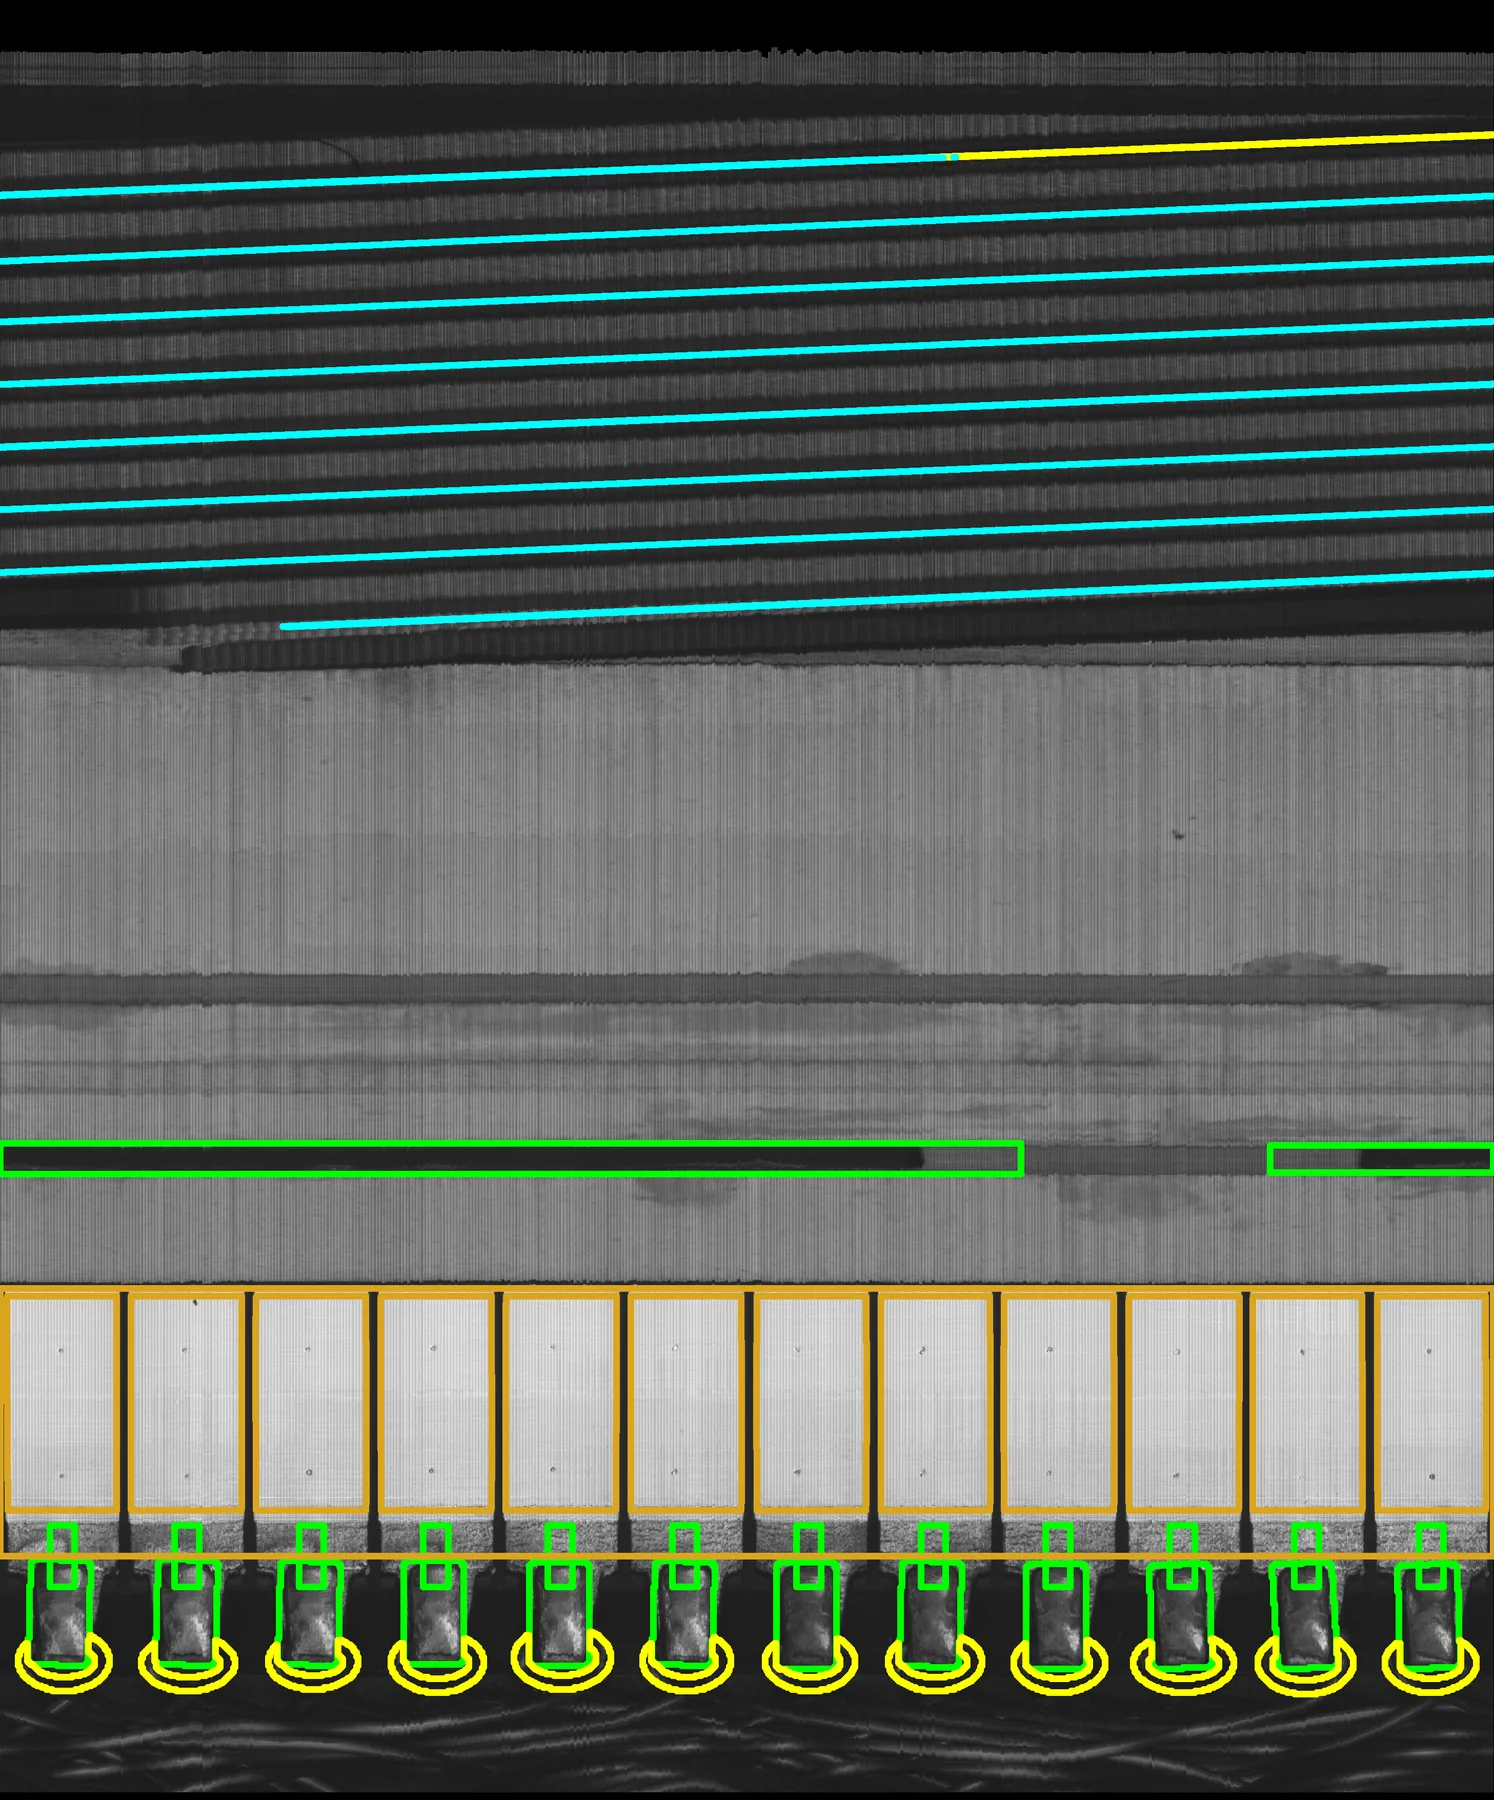
 02Glue in the intended area and misplaced adhesiveCap presence and position, glue deposits and adhesive outside the intended area.
-
 03Attached wires and closed hooks on rotorsWiring, wire attachment, hook closure and functional rotor surfaces.
-
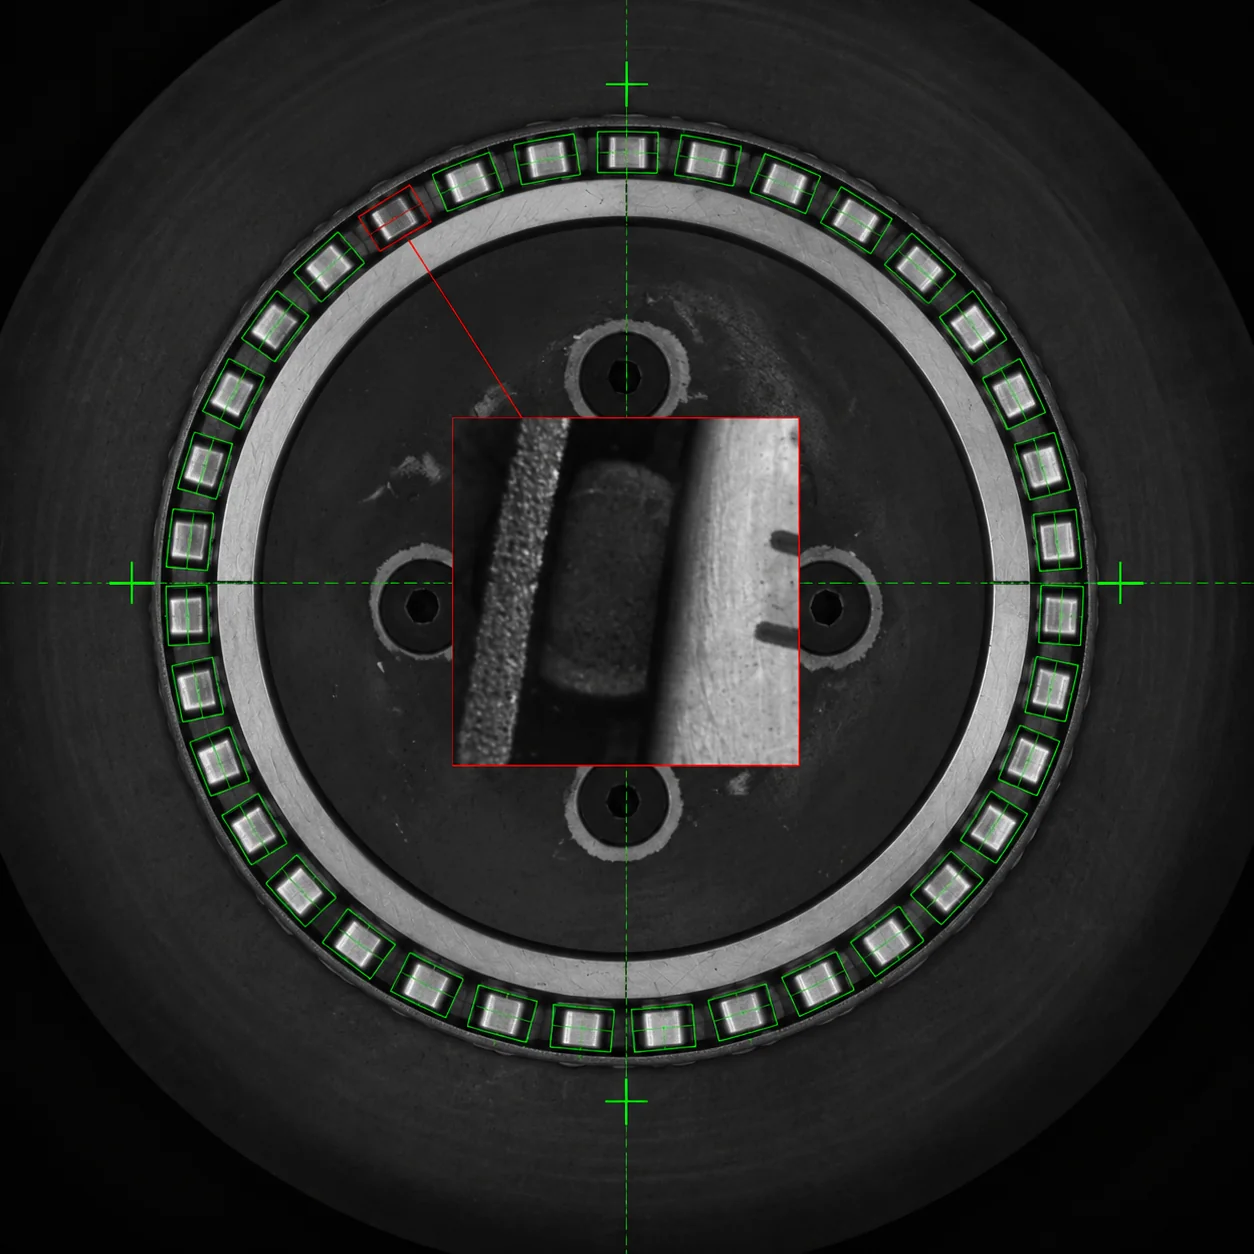 04Missing or reversed rollers in bearingsRoller count and orientation in bearings, with marking reading.
-
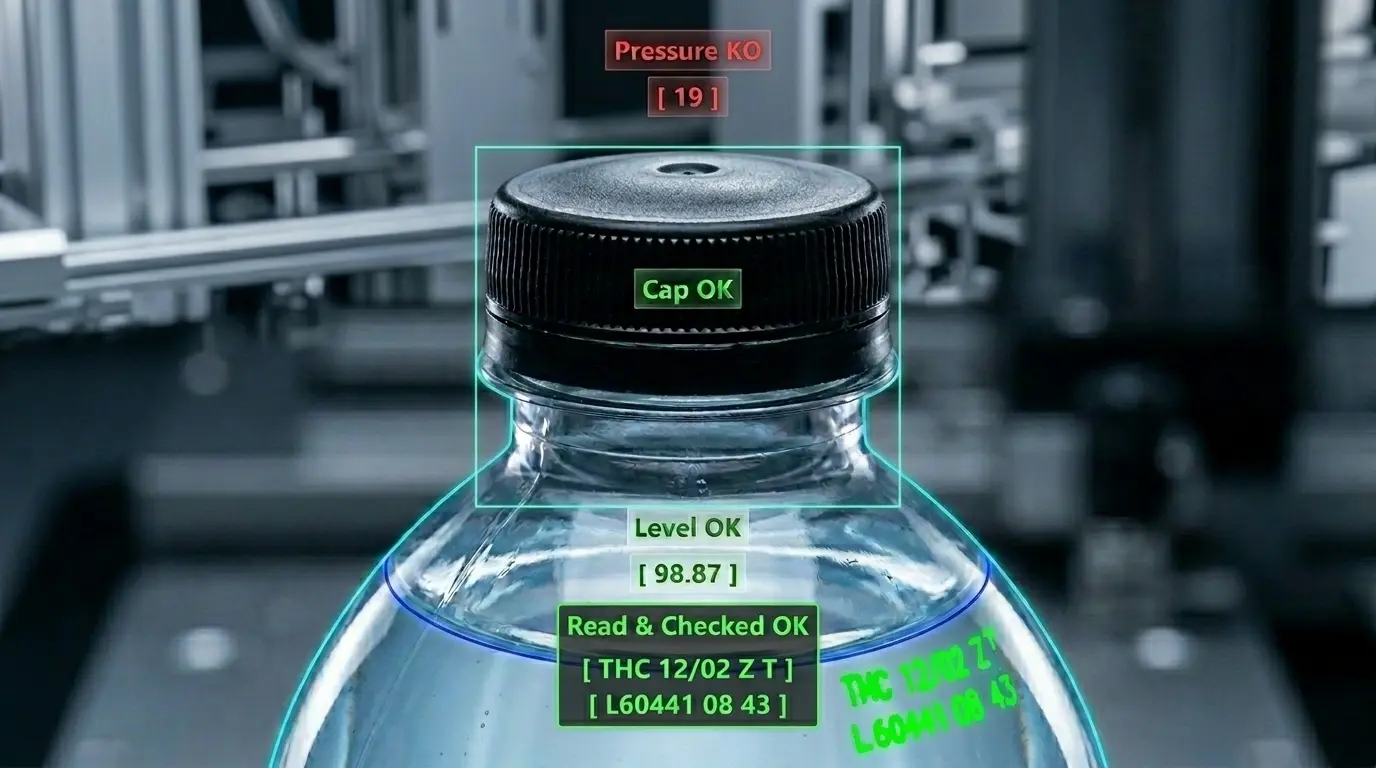 05Bottle cap present and correctly closedLabels, expiry dates, cap presence and colour, correct closure and milk fill level in the bottle.
Measurement and geometry
Bar straightness, bush diameters, impeller concentricity, coil alignment and knife profile.
What we check
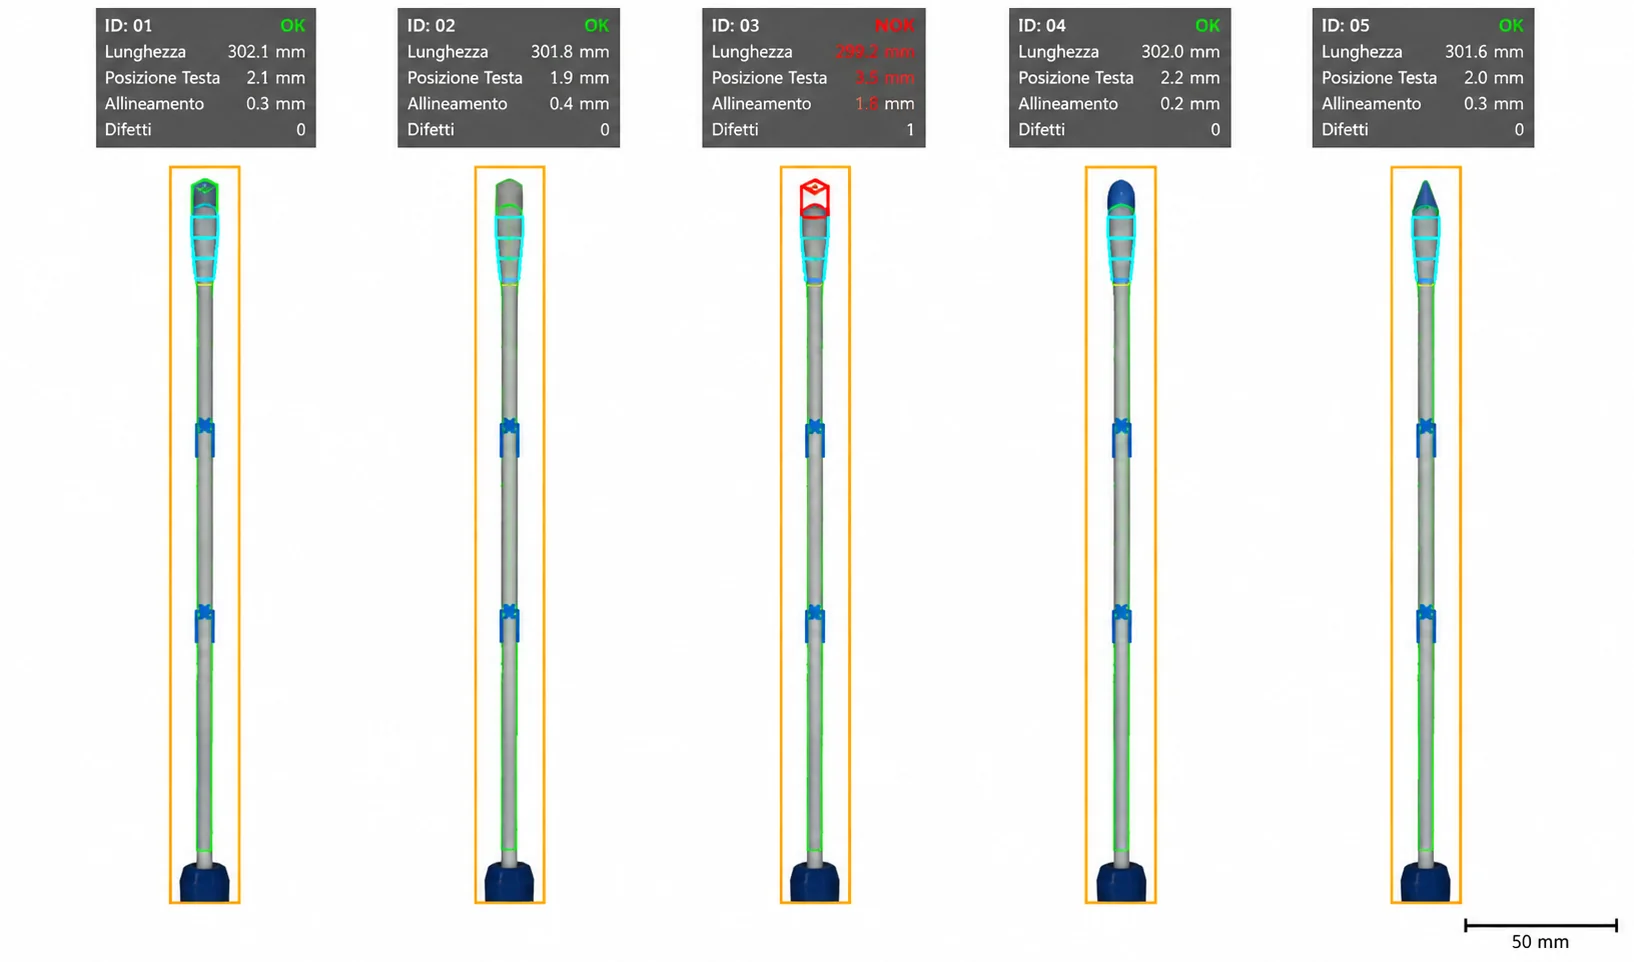
- Bar curvature and deviation from straightness
- Internal diameter, external diameter and bush height
- Concentricity of impeller features
- Coil spacing and alignment
- Groove depth, profile and tip spacing on knives
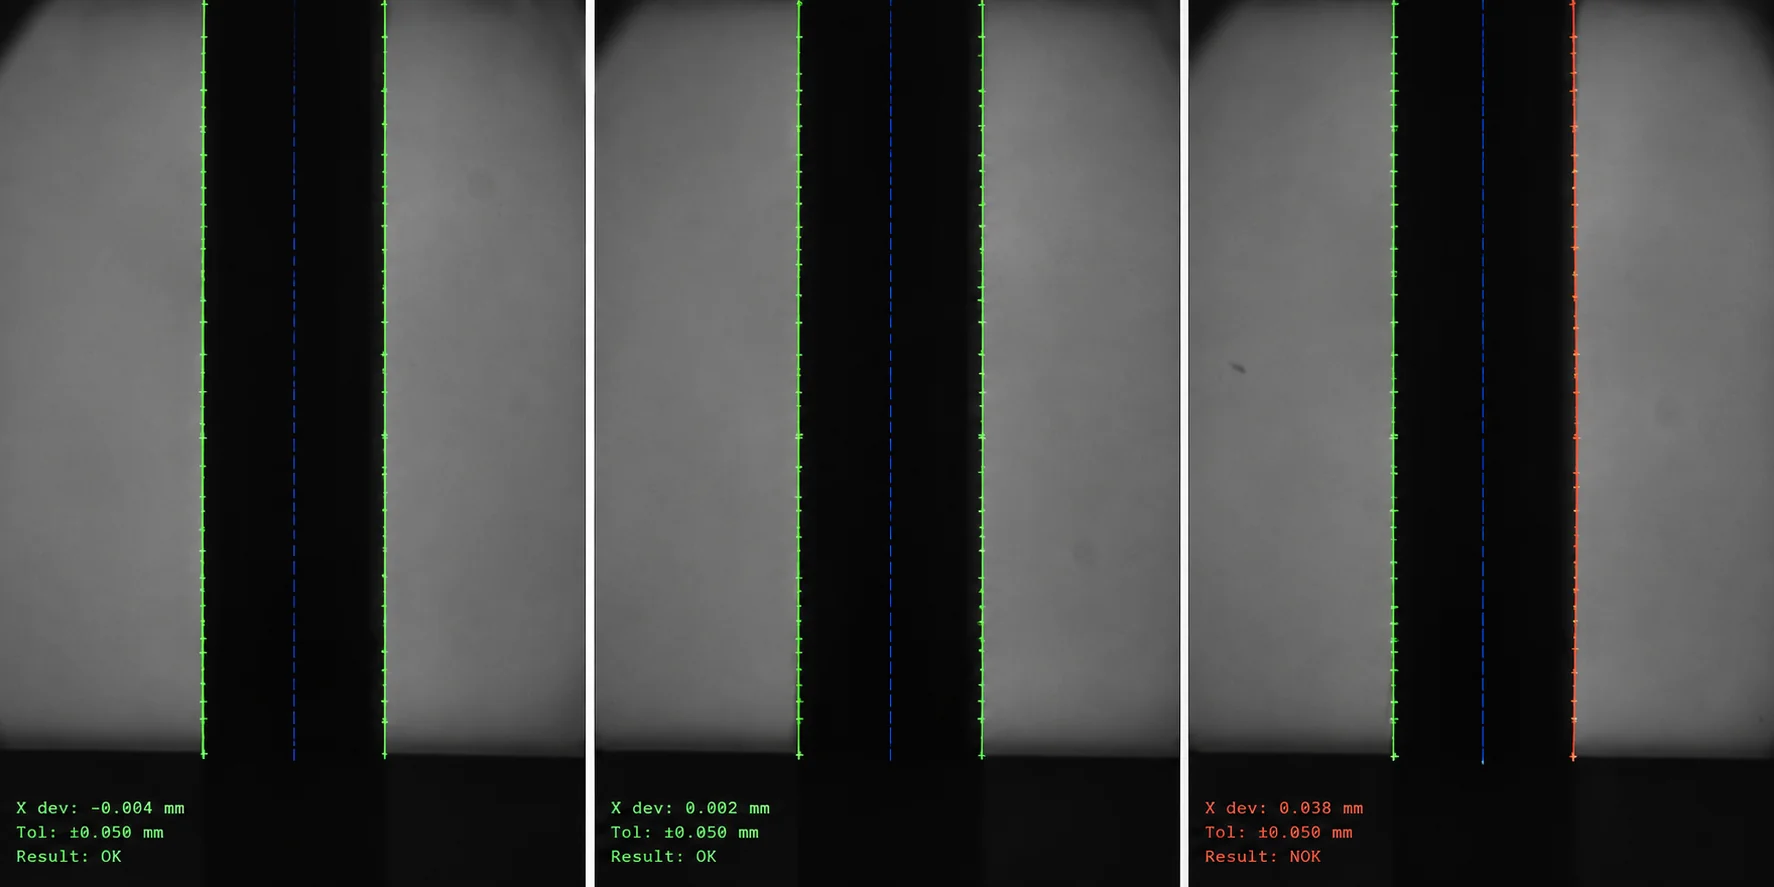 Bar curvature and deviation from straightness
-
01Bar curvature and deviation from straightnessMeasuring a bar profile’s deviation from the straightness reference line.
-
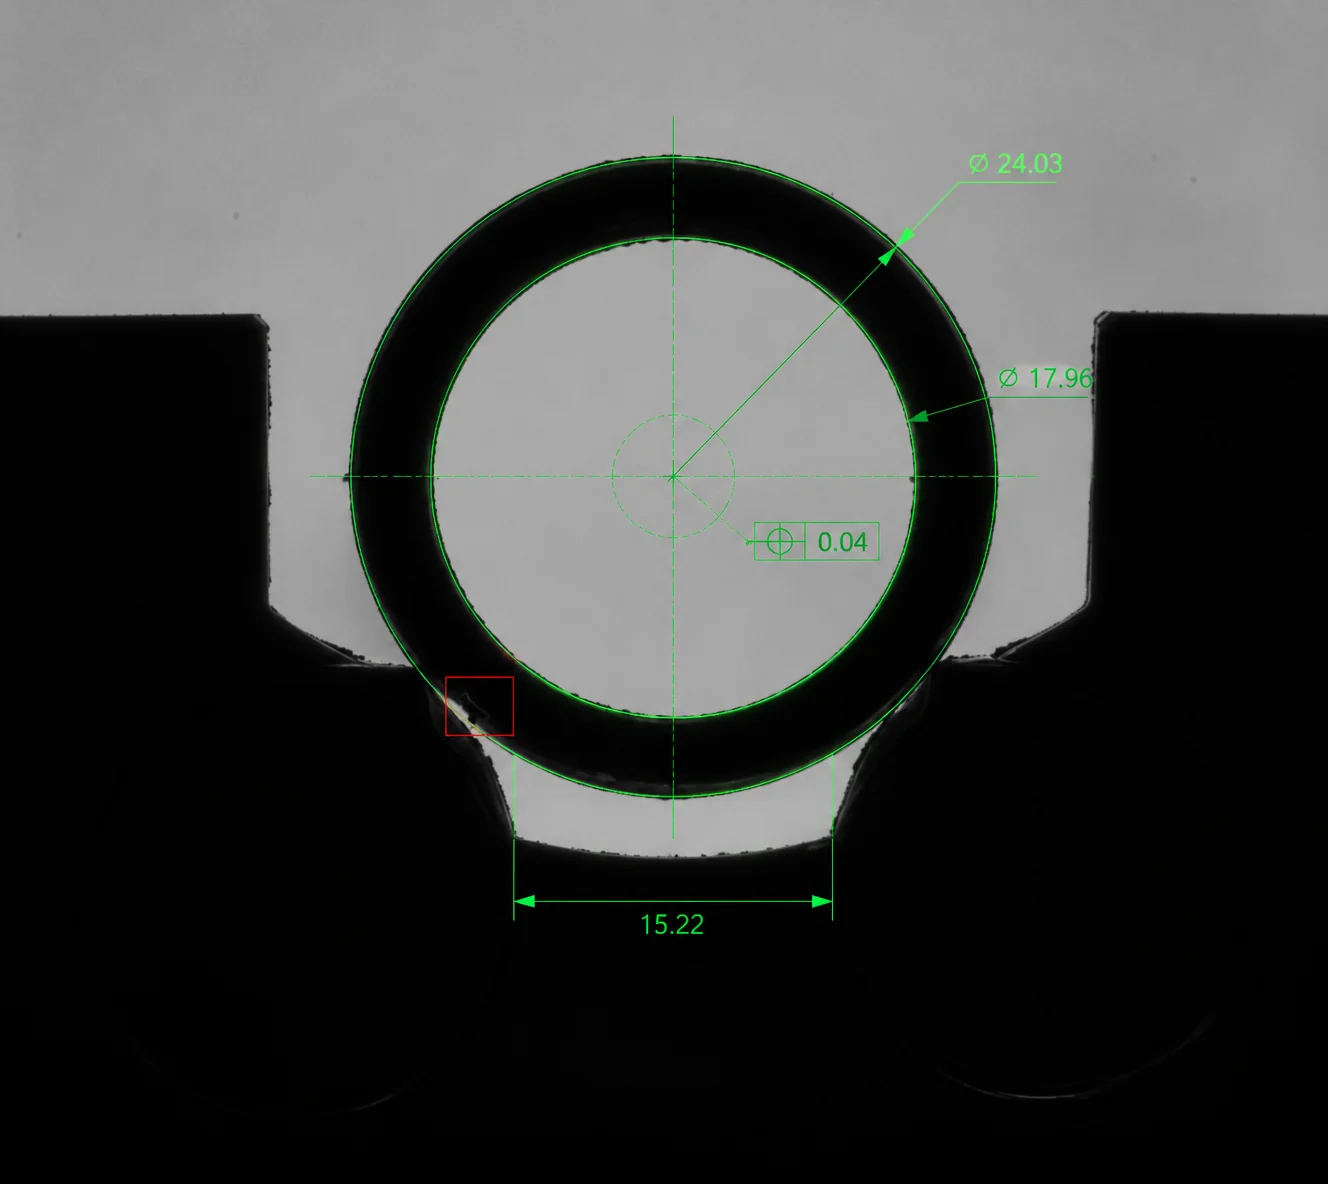 02Internal diameter, external diameter and bush heightInternal and external diameter, height and burrs on bushes.
-
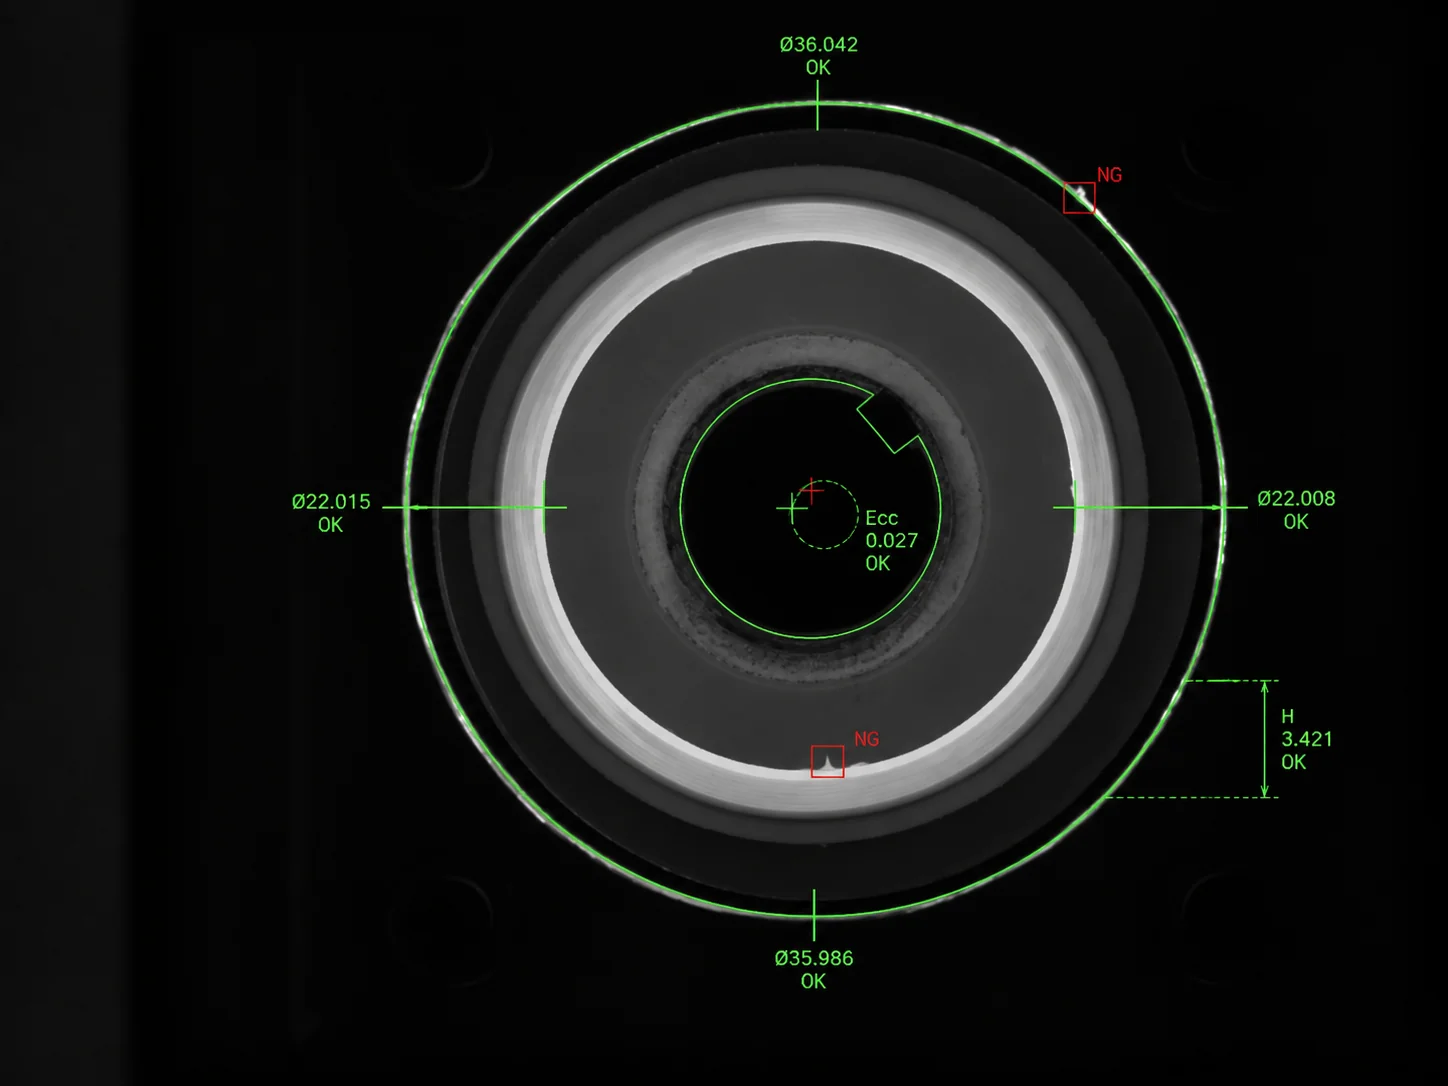 03Concentricity of impeller featuresMeasurement of internal and external diameters, concentricity and impeller height, with flash detection.
-
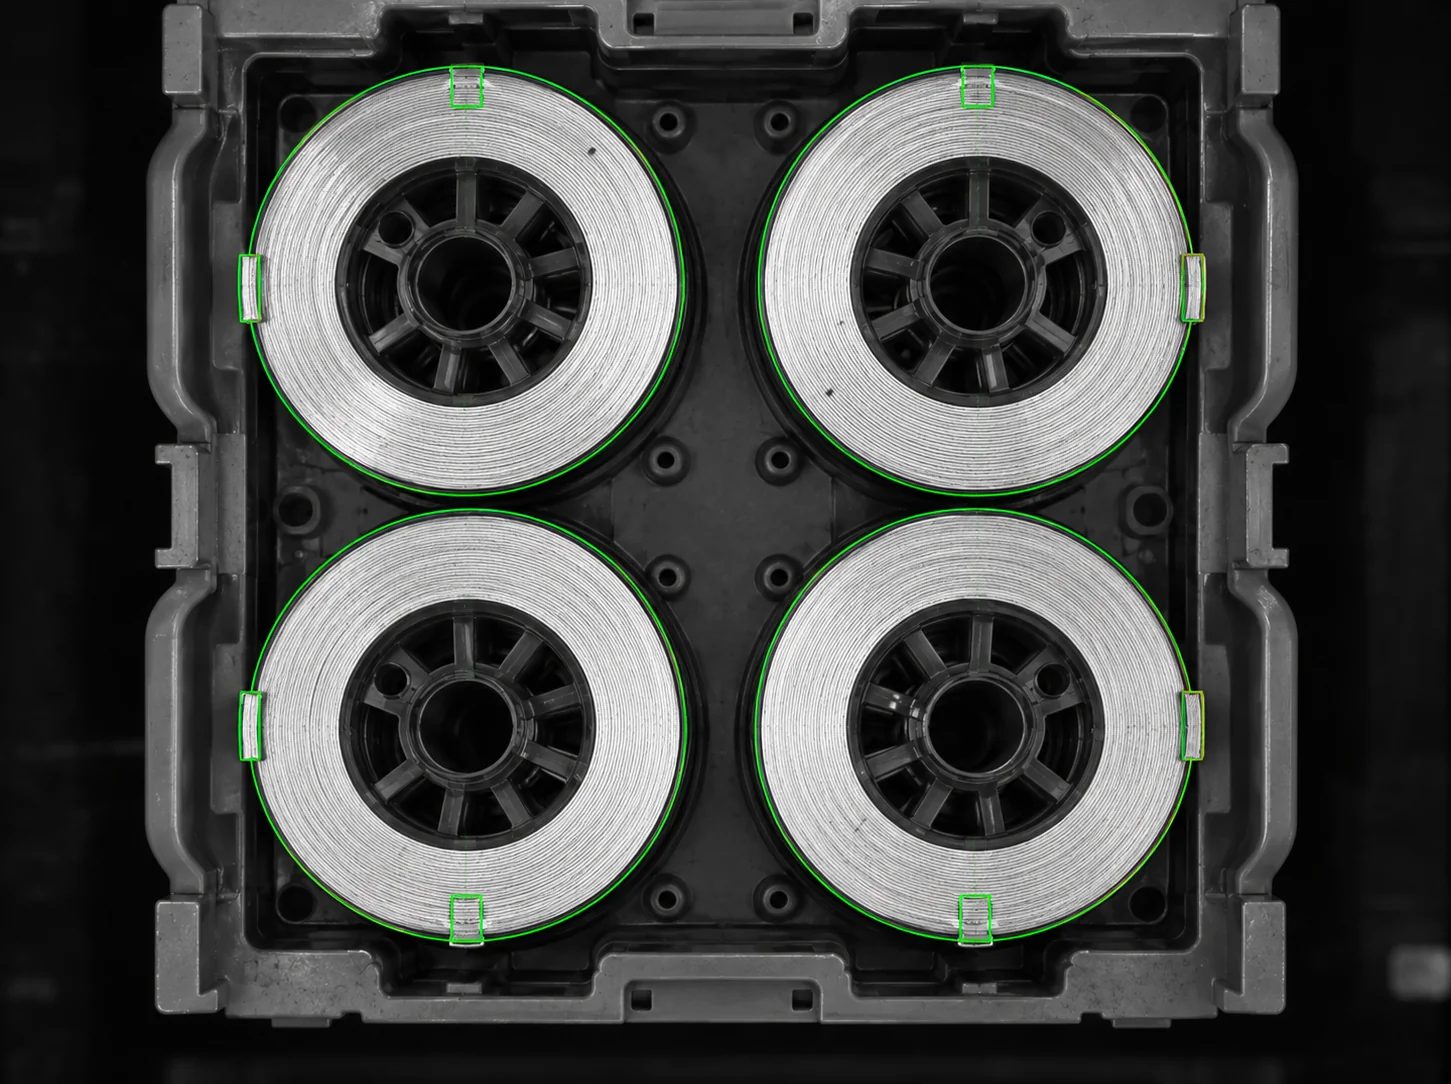 04Coil spacing and alignmentCoil presence across the layers and calculation of their centres for robot picking.
-
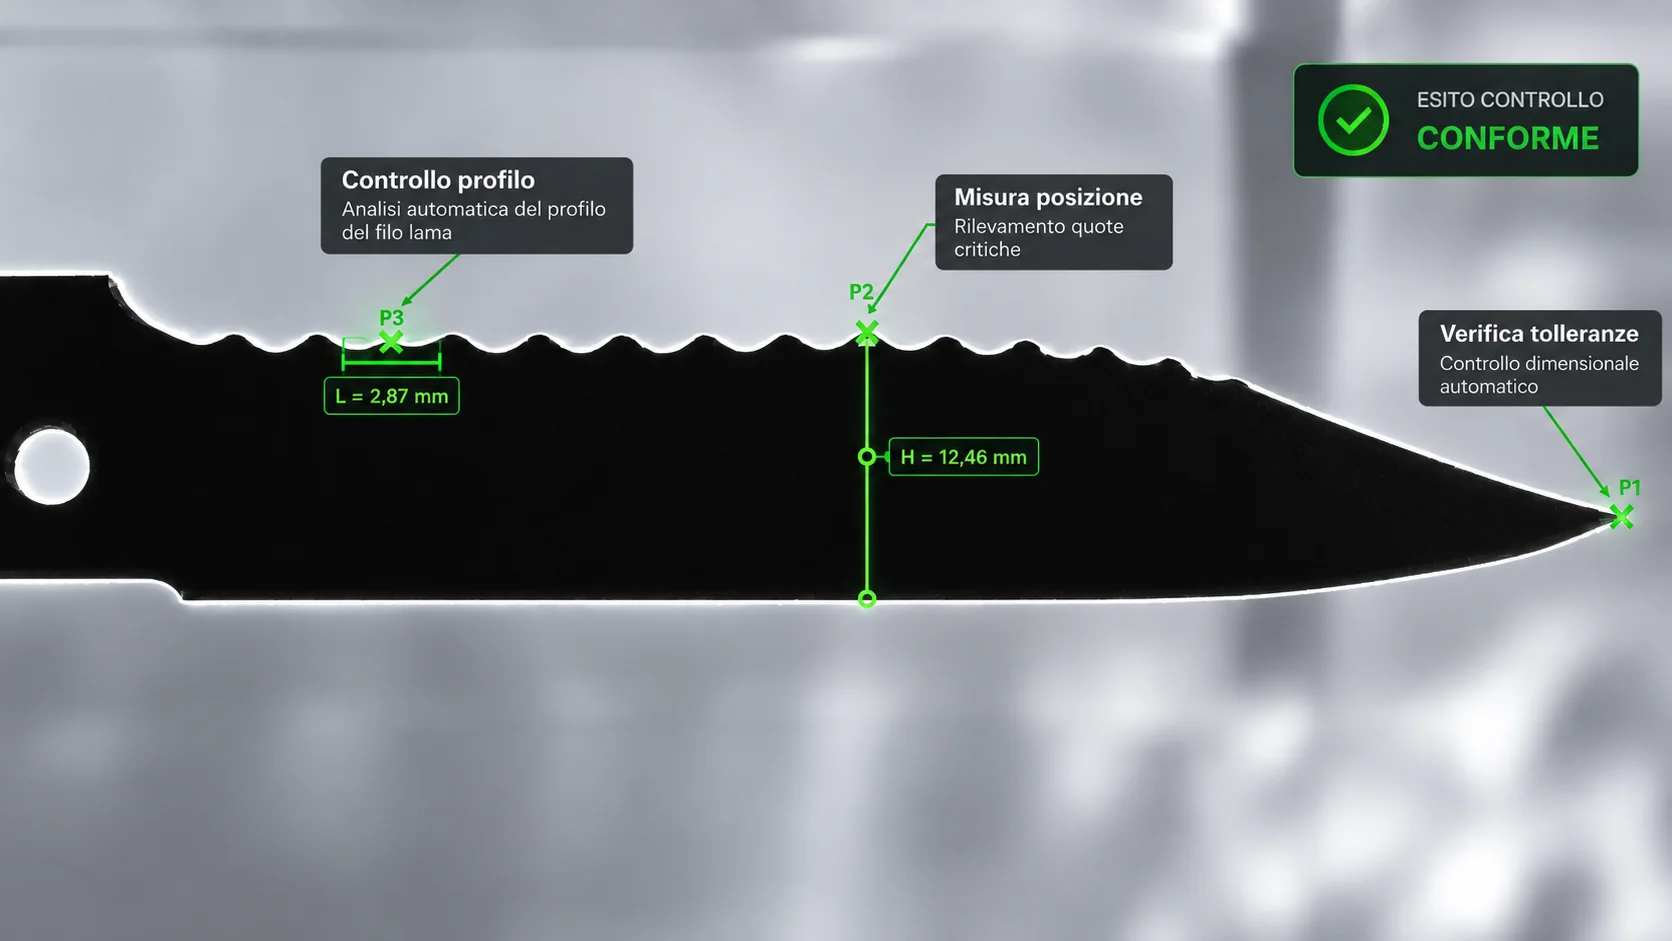 05Groove depth, profile and tip spacing on knivesBlade profile, groove depth and distance between tips on knife features, with robot guidance for automatic positioning at the grinding wheel.
Print and codes
Characters, codes and colour on packs, graphic integrity and barcodes on curved surfaces.
What we check
- Characters, codes and colour on printed packs
- Local defects and integrity of printed graphics
- Barcodes around plate circumferences
- Edge condition and grading of collectable cards
- Printed identification and RFID tag data
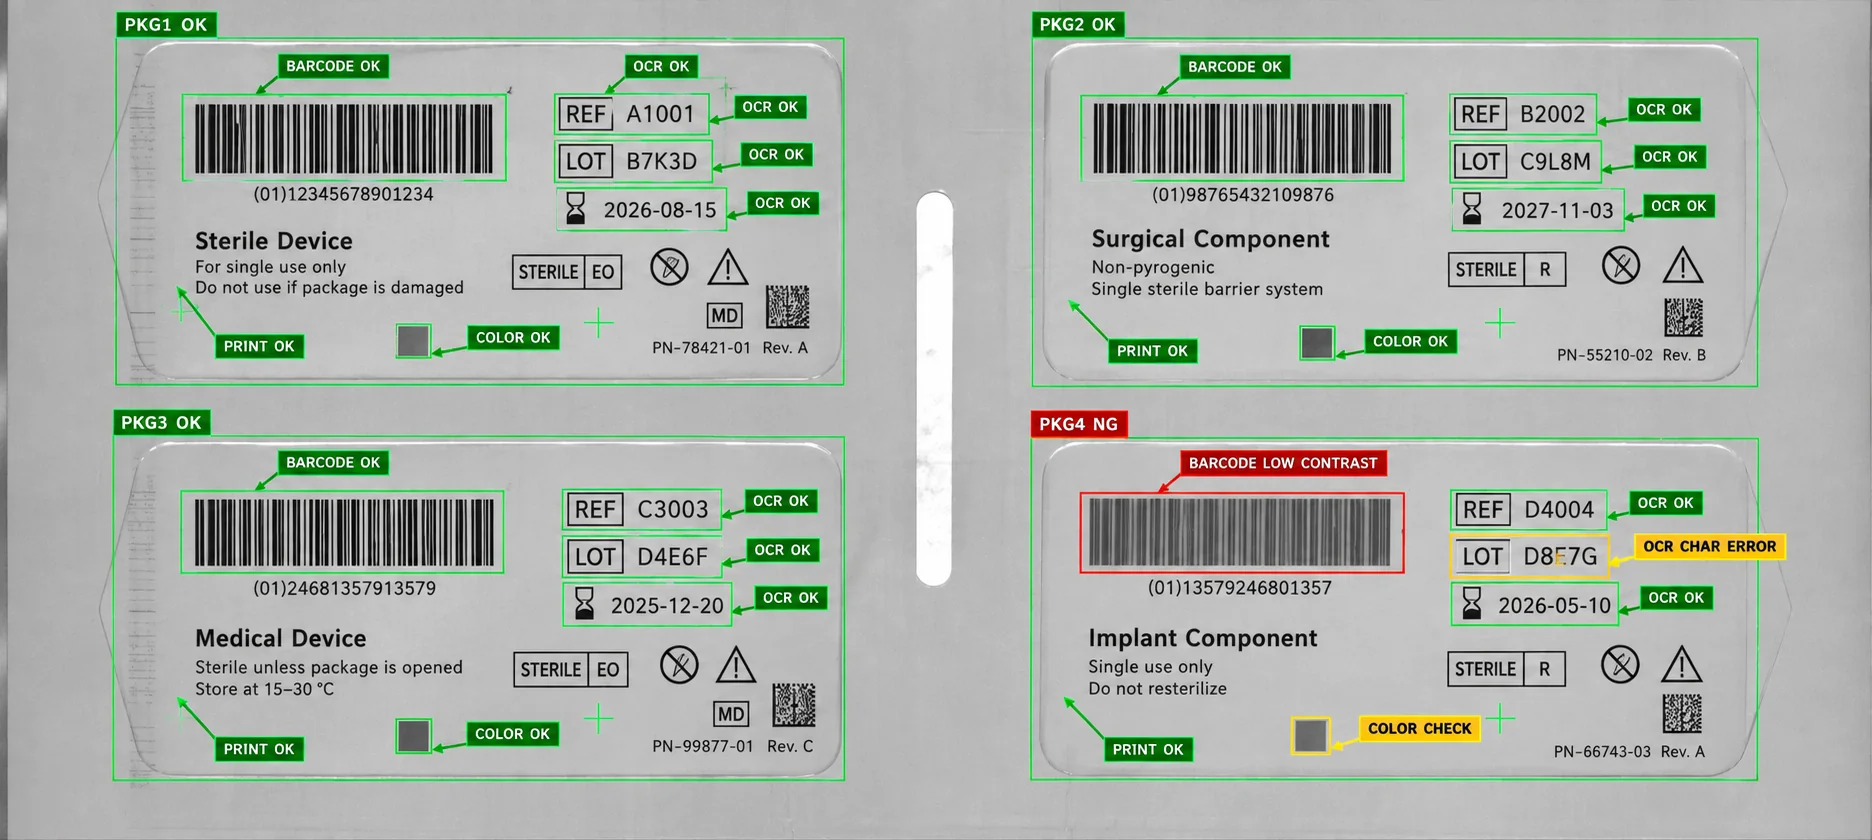 Characters, codes and colour on printed packs
-
01Characters, codes and colour on printed packsCharacters, barcodes, two-dimensional codes and colour on printed packs.
-
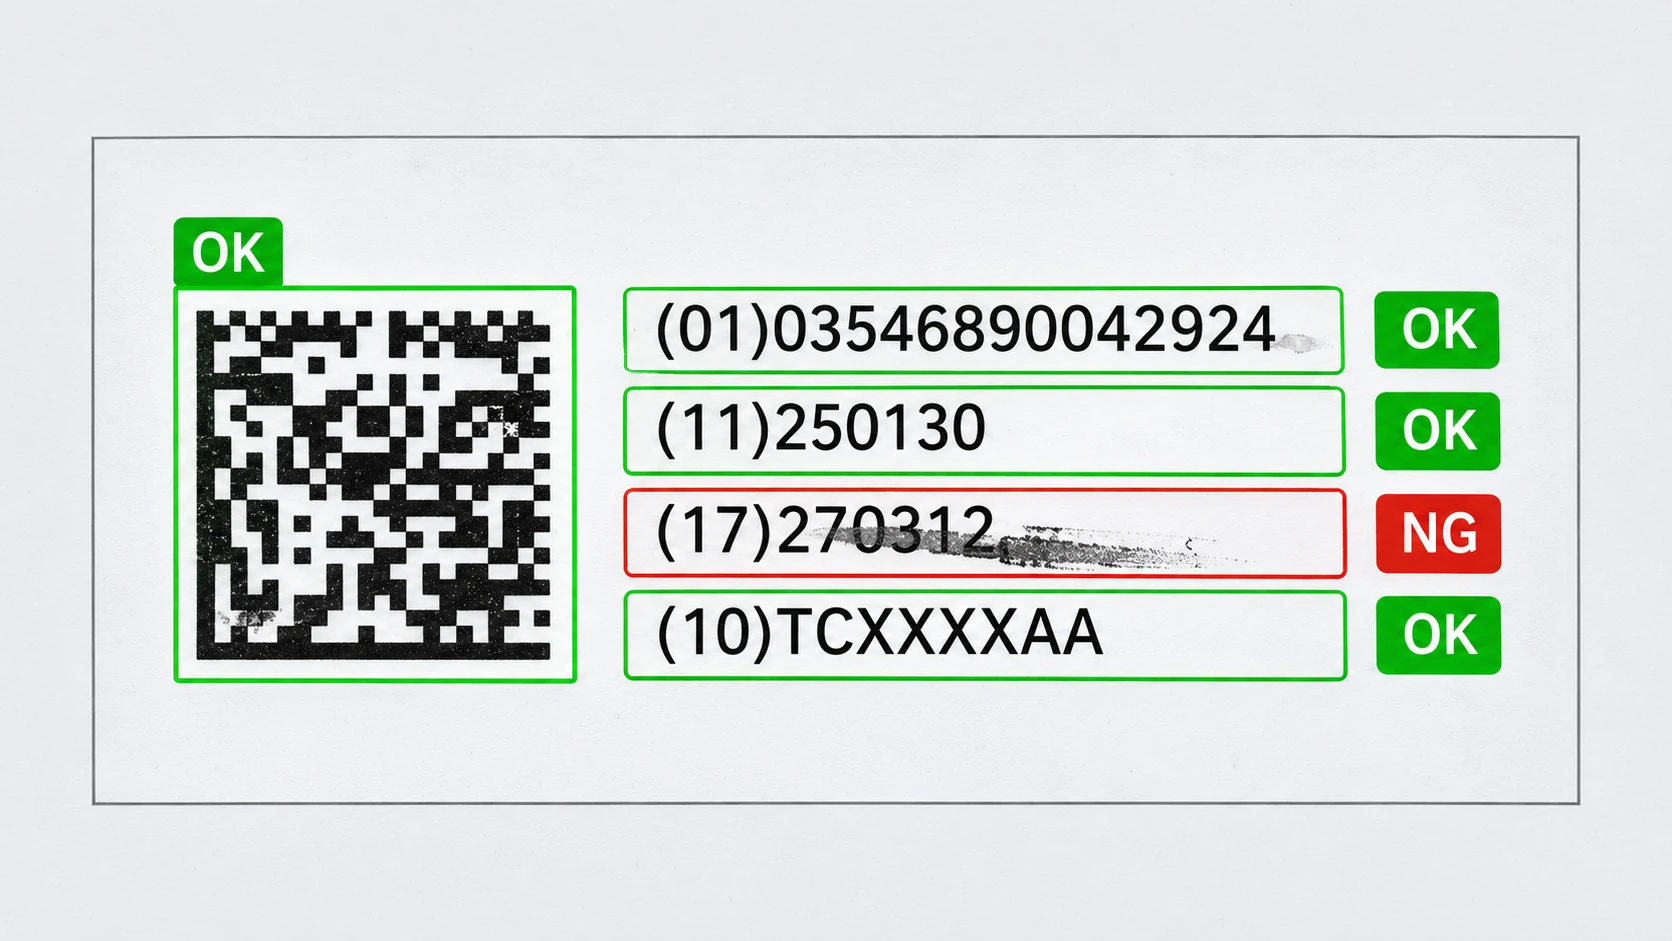 02Local defects and integrity of printed graphicsPrint completeness in individual areas against the required reference.
-
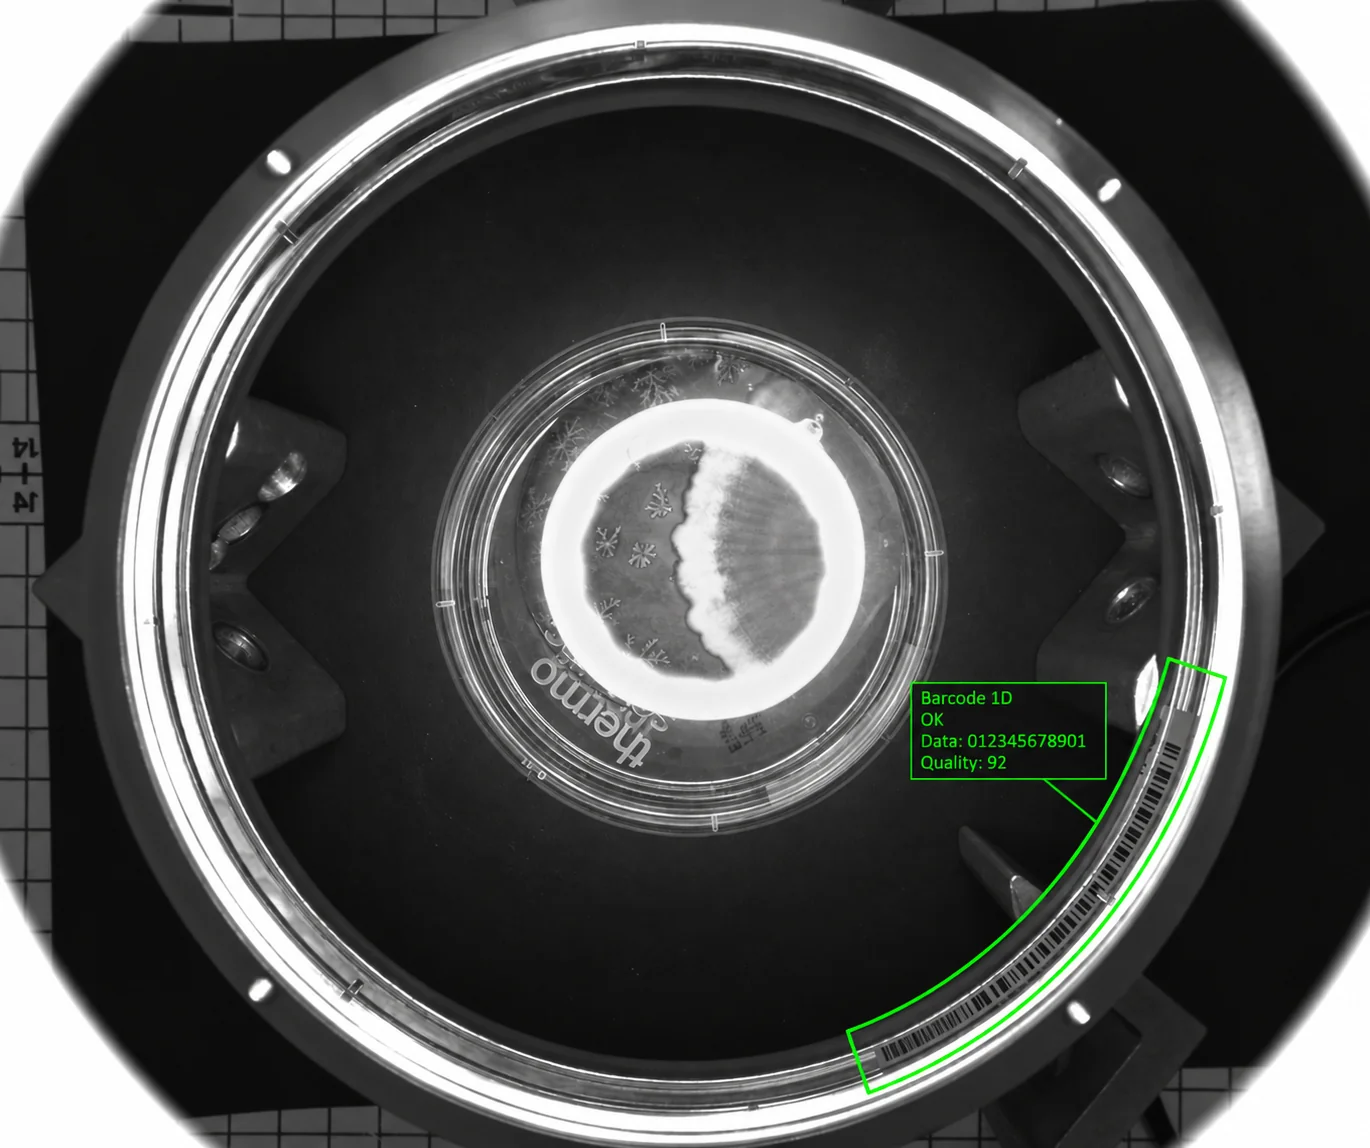 03Barcodes around plate circumferencesReading the barcode around the plate circumference from views collected as it passes.
-
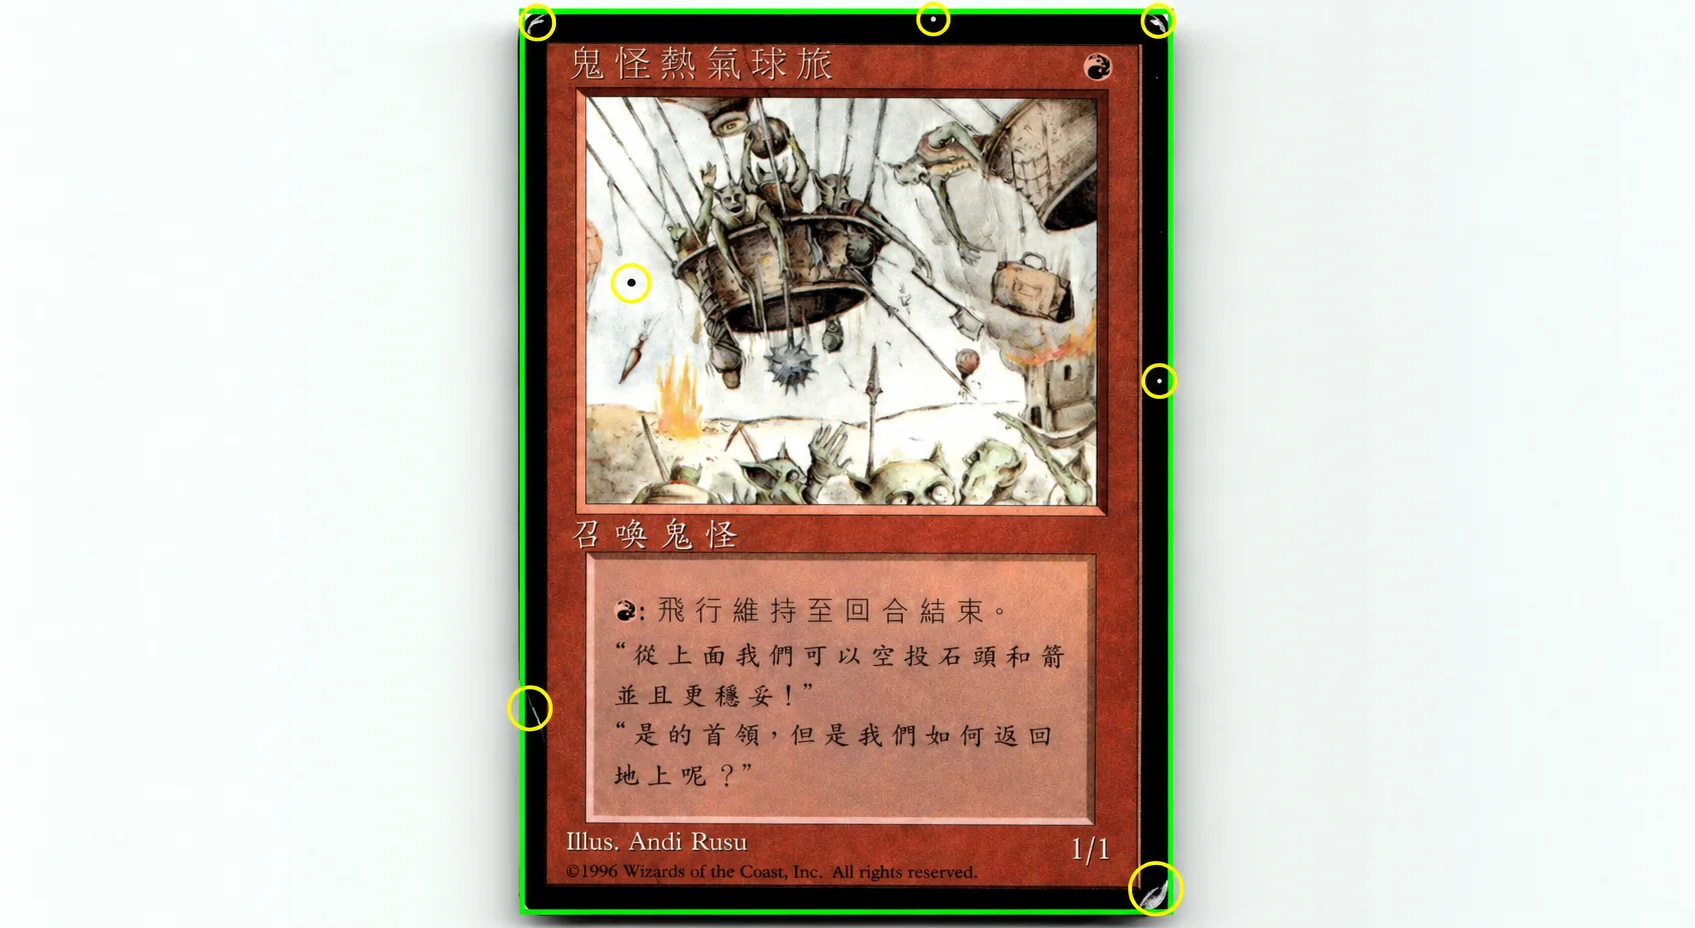 04Edge condition and grading of collectable cardsAssessment of collectable card edge condition from a scan.
-
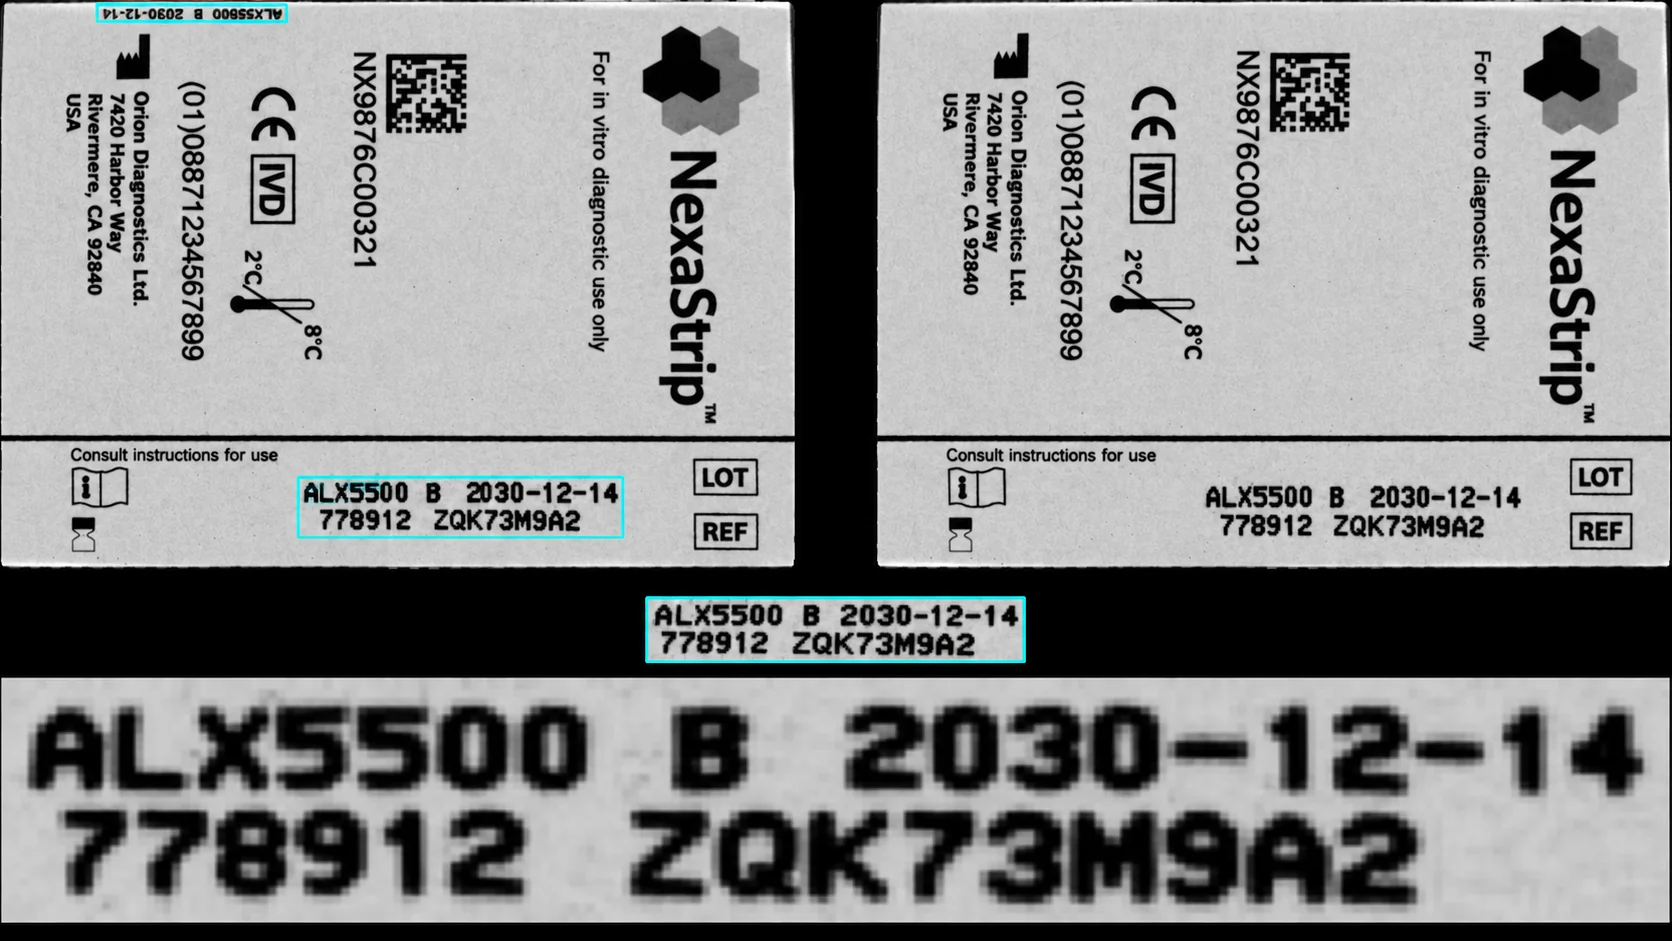 05Printed identification and RFID tag dataPrinted code verification and RFID tag writing when the read code matches the expected code.
Counting and part recognition
Part quantities in a batch, single or grouped bars, counts of fine fibres and wheel models.
What we check
- Number of metal parts in a batch
- Single bars and groups of adjacent bars
- Counting fine, closely spaced fibres
- Wheel model and valve-hole orientation
- Residual objects distinguished from barrel contact danglers
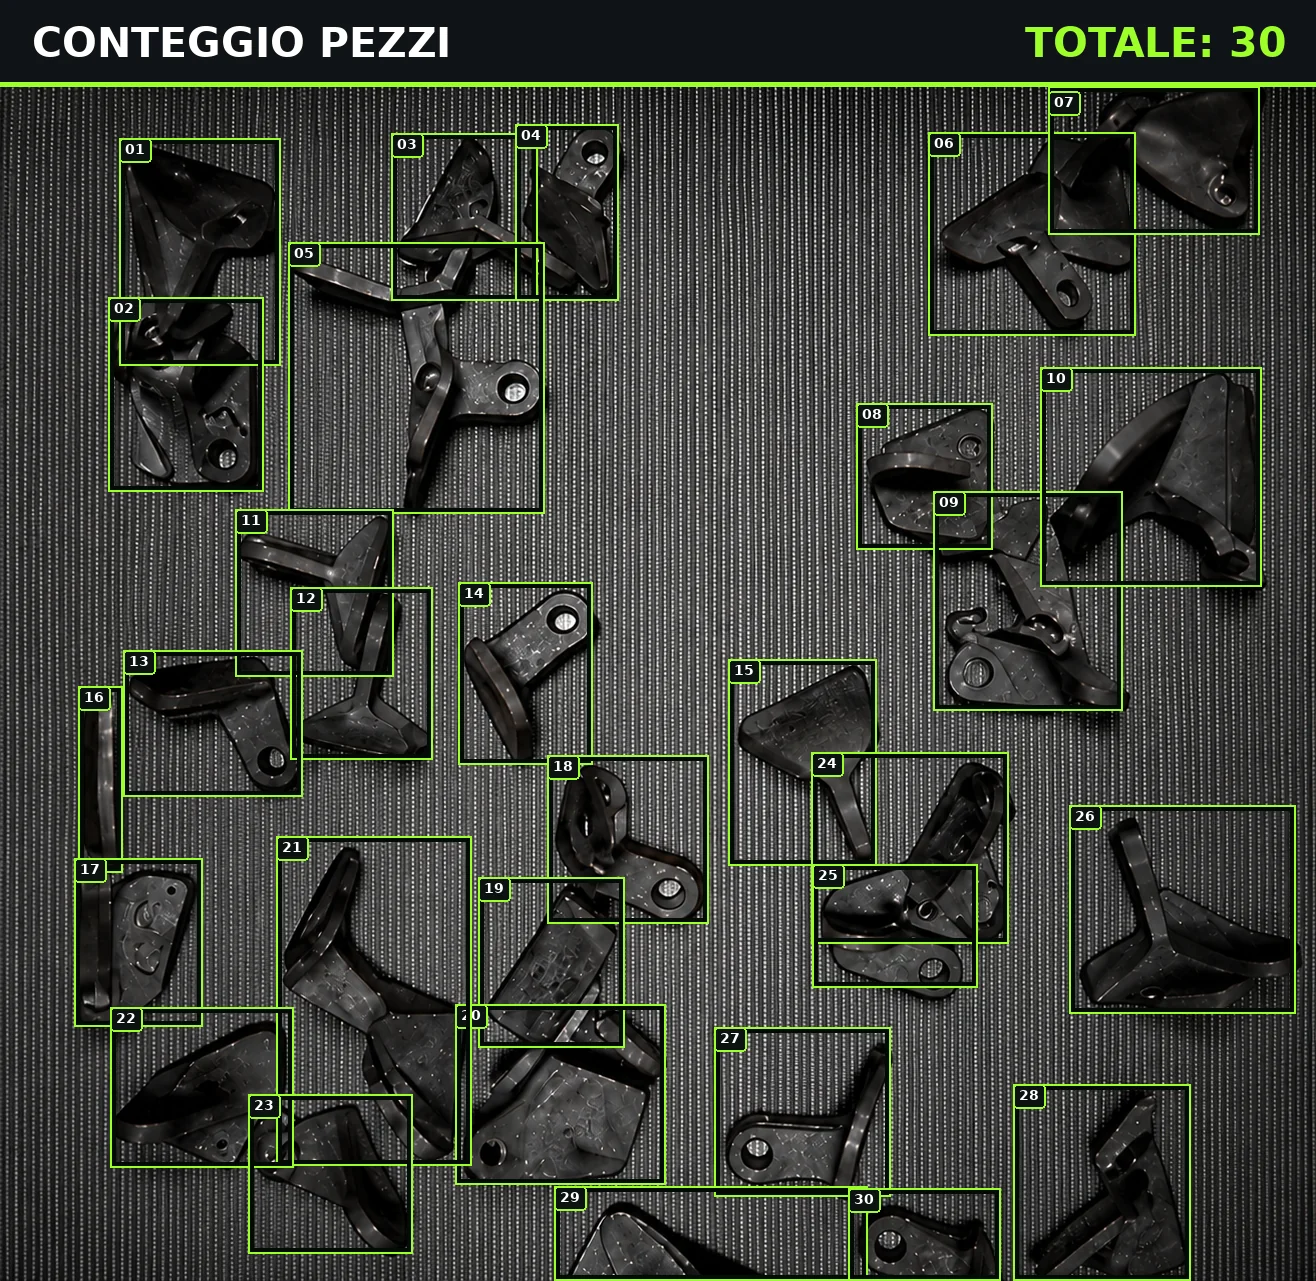 Number of metal parts in a batch
-
01Number of metal parts in a batchCounting the metal parts that make up a batch.
-
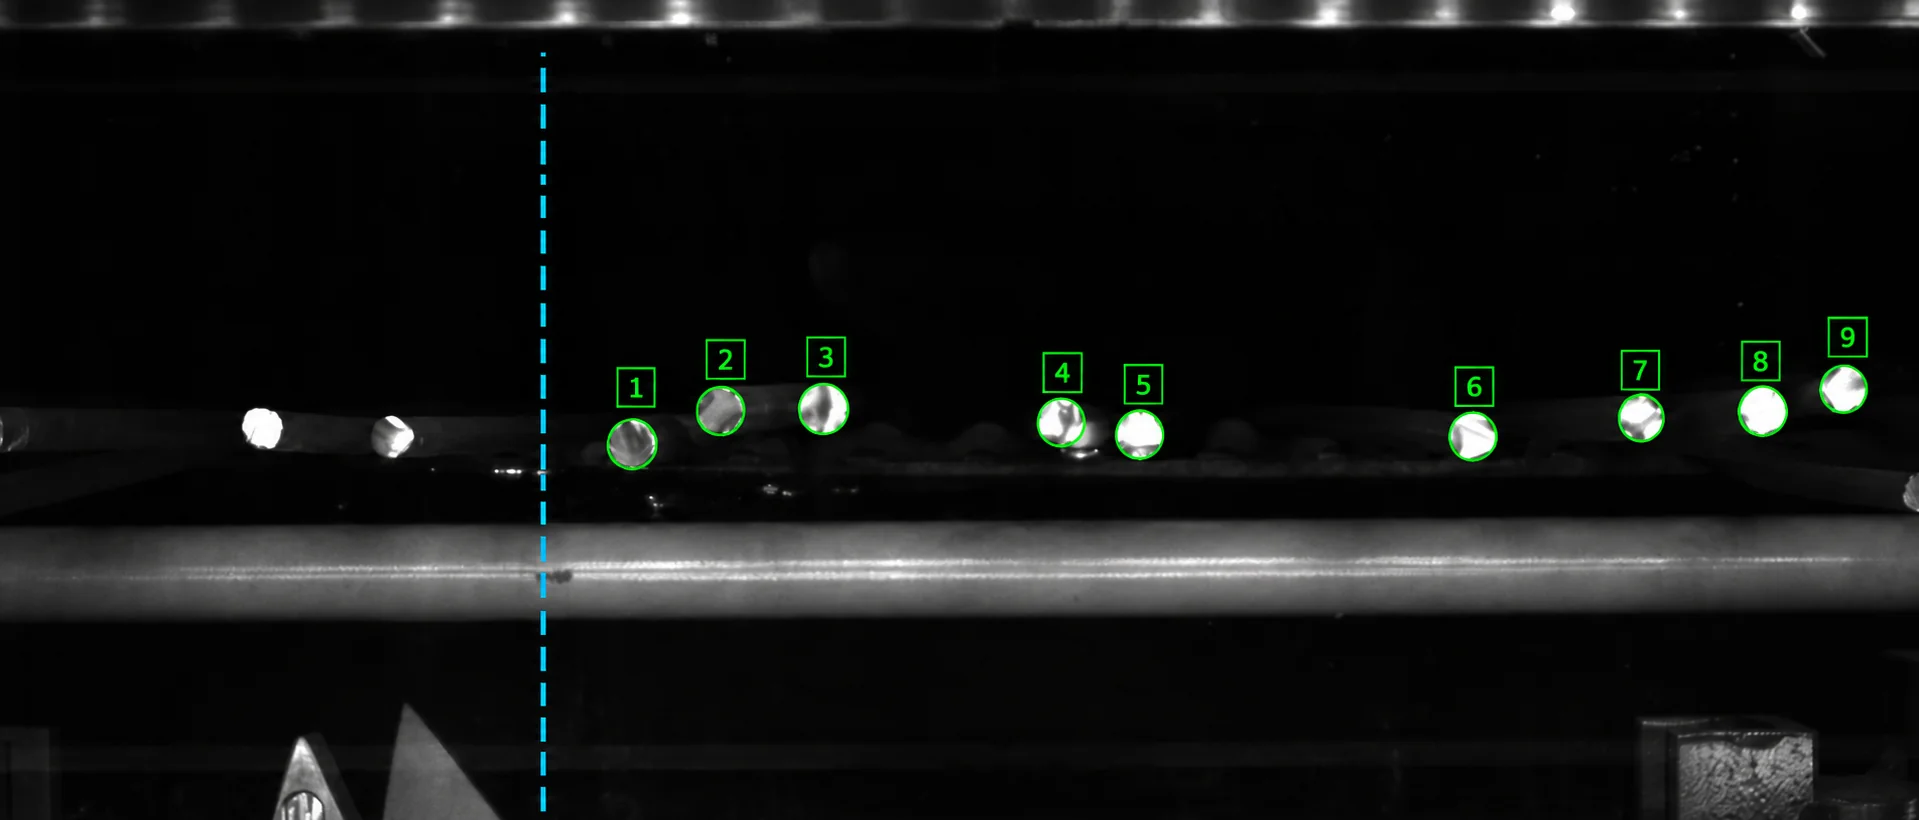 02Single bars and groups of adjacent barsCounting and separating bars to create bundles with a configurable number of bars.
-
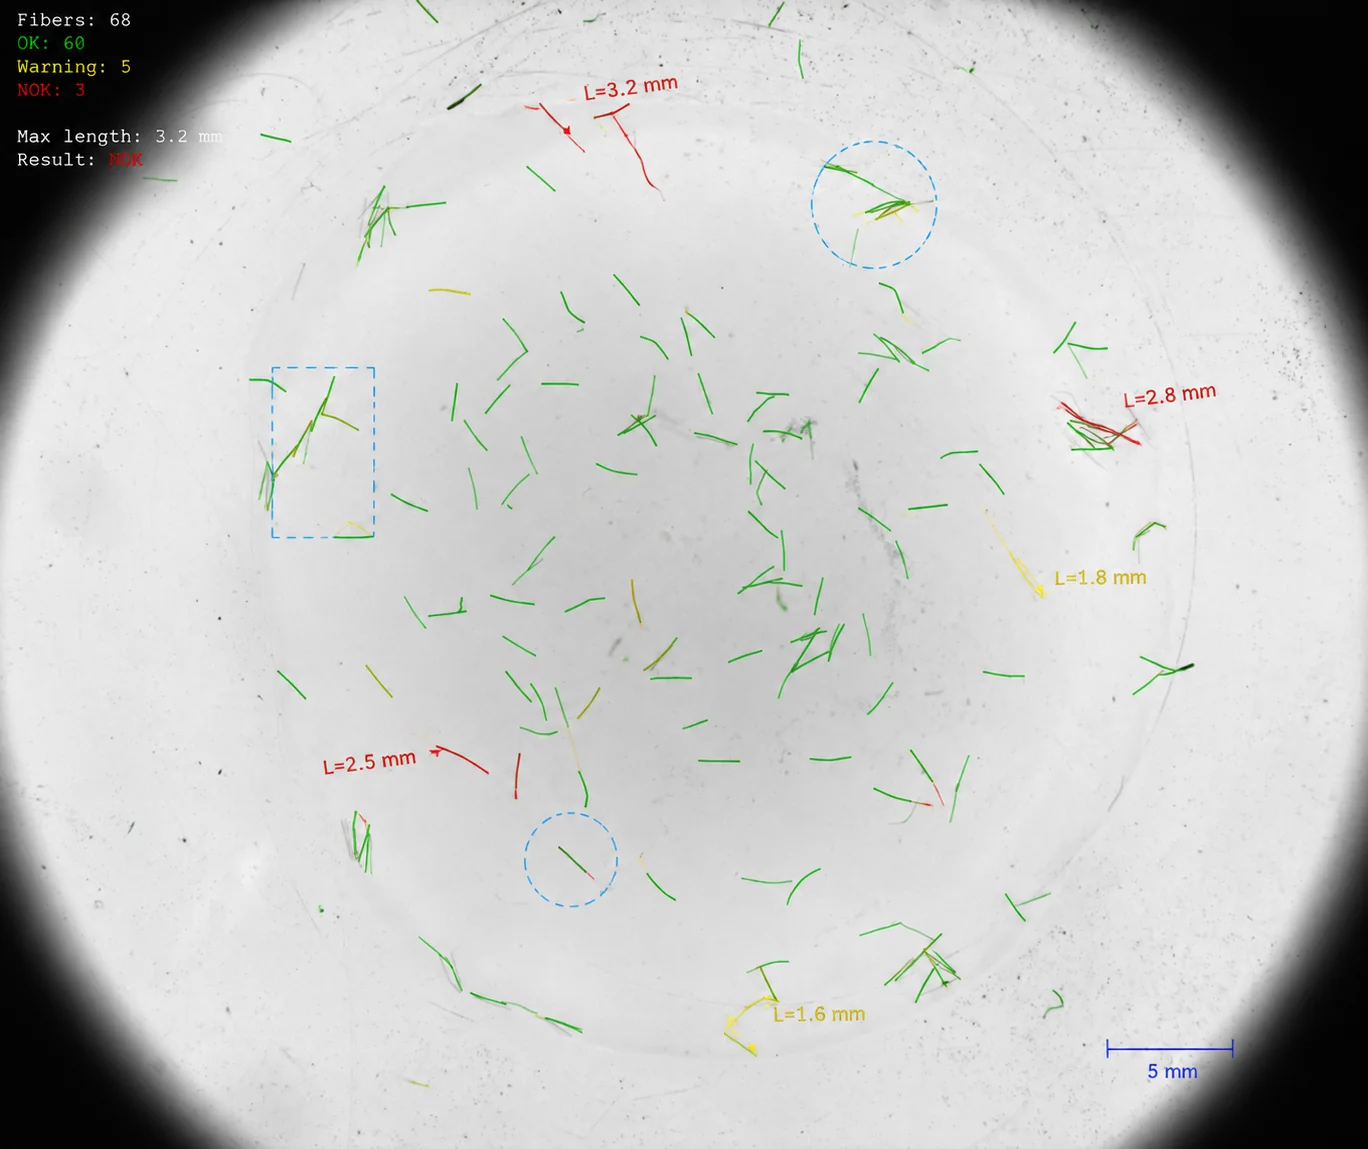 03Counting fine, closely spaced fibresCount and length of distinguishable fibres in the examined area.
-
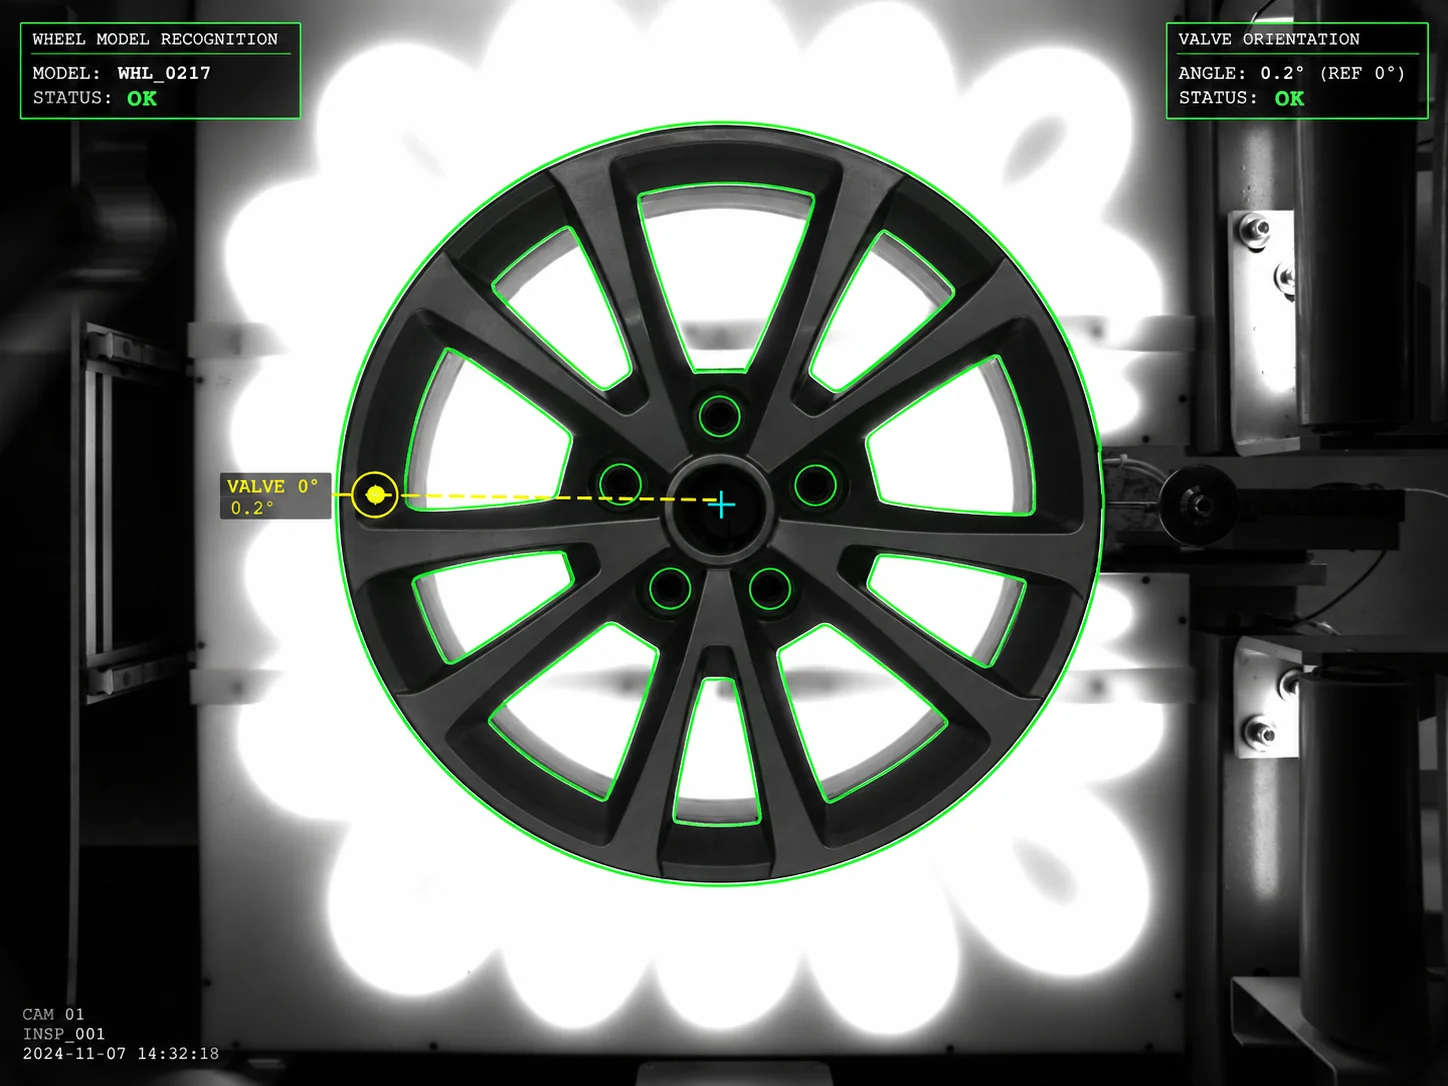 04Wheel model and valve-hole orientationWheel model identification and valve-hole orientation measurement relative to the wheel geometry.
-
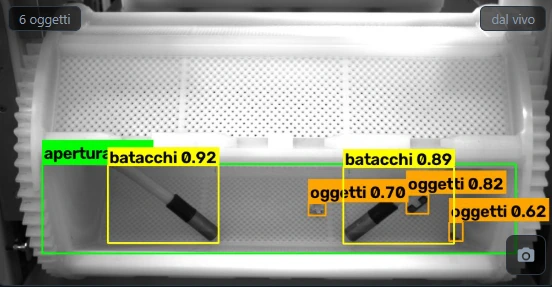 05Residual objects distinguished from barrel contact danglersReal-time inspection for residual objects in the opening of a rotating treatment barrel, distinguishing them from the contact danglers.
Your part.
Its vision
system
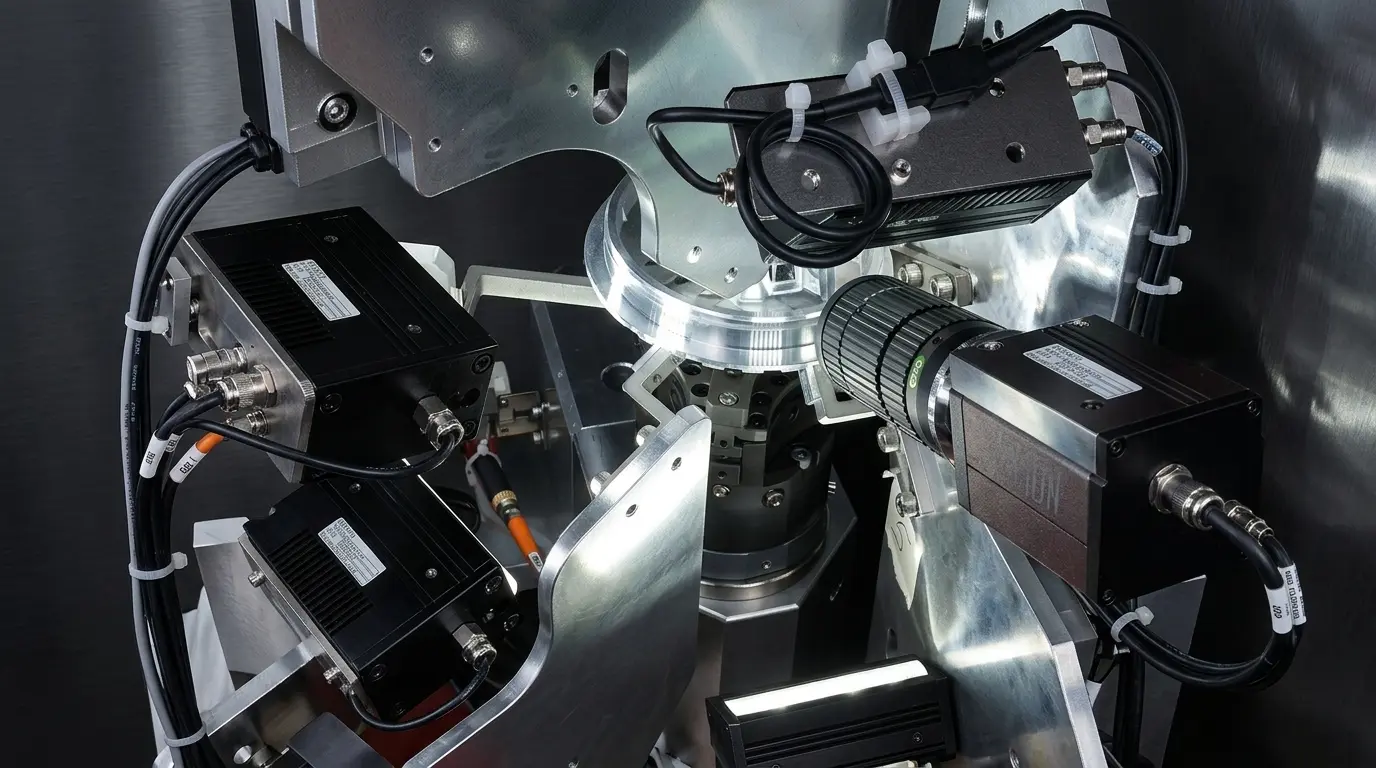
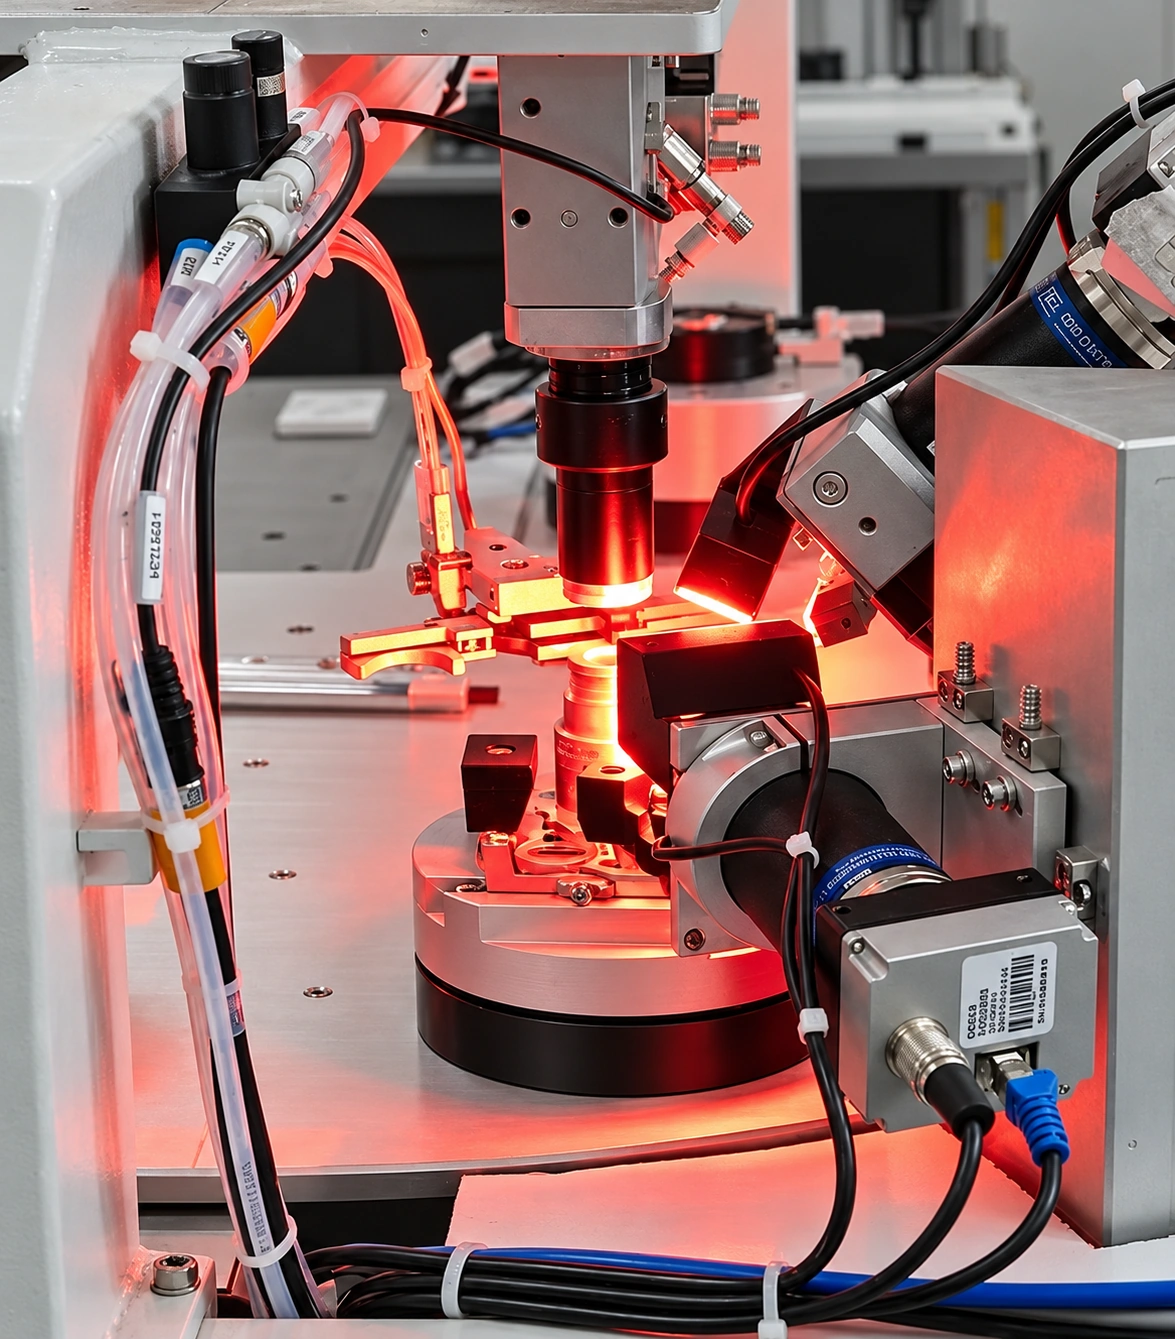
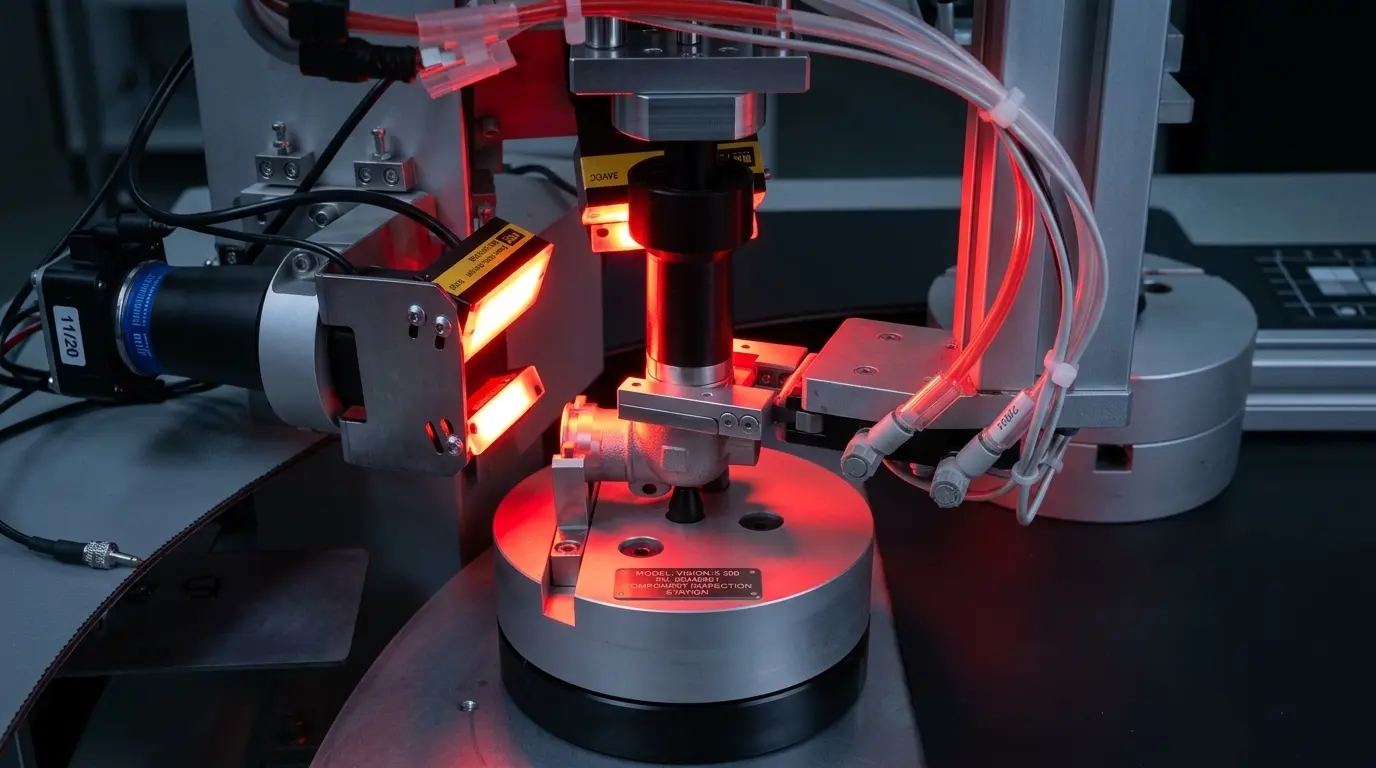
Optics, lighting, artificial intelligence and software engineered together around your process conditions.
Imago ecosystem
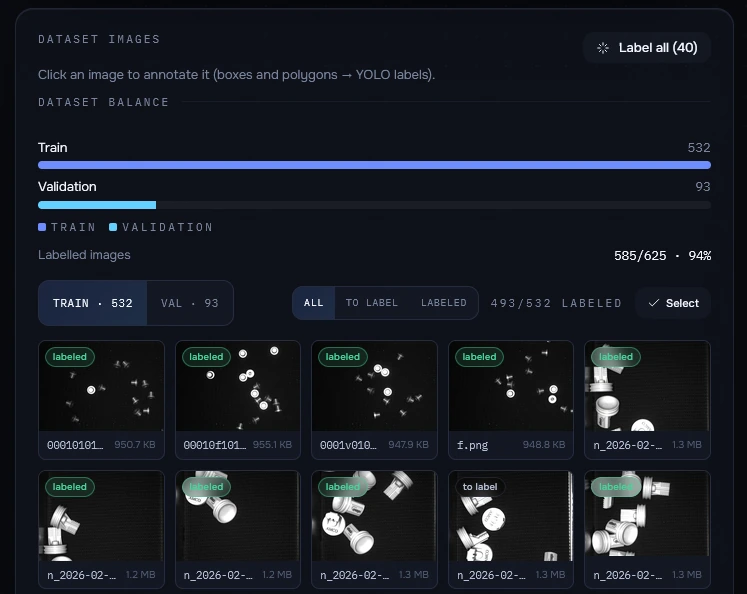
Imago offers an ecosystem of tools for production. Alongside the inspection software, a web interface lets you view statistics remotely, while a training environment lets you train machine learning models independently.
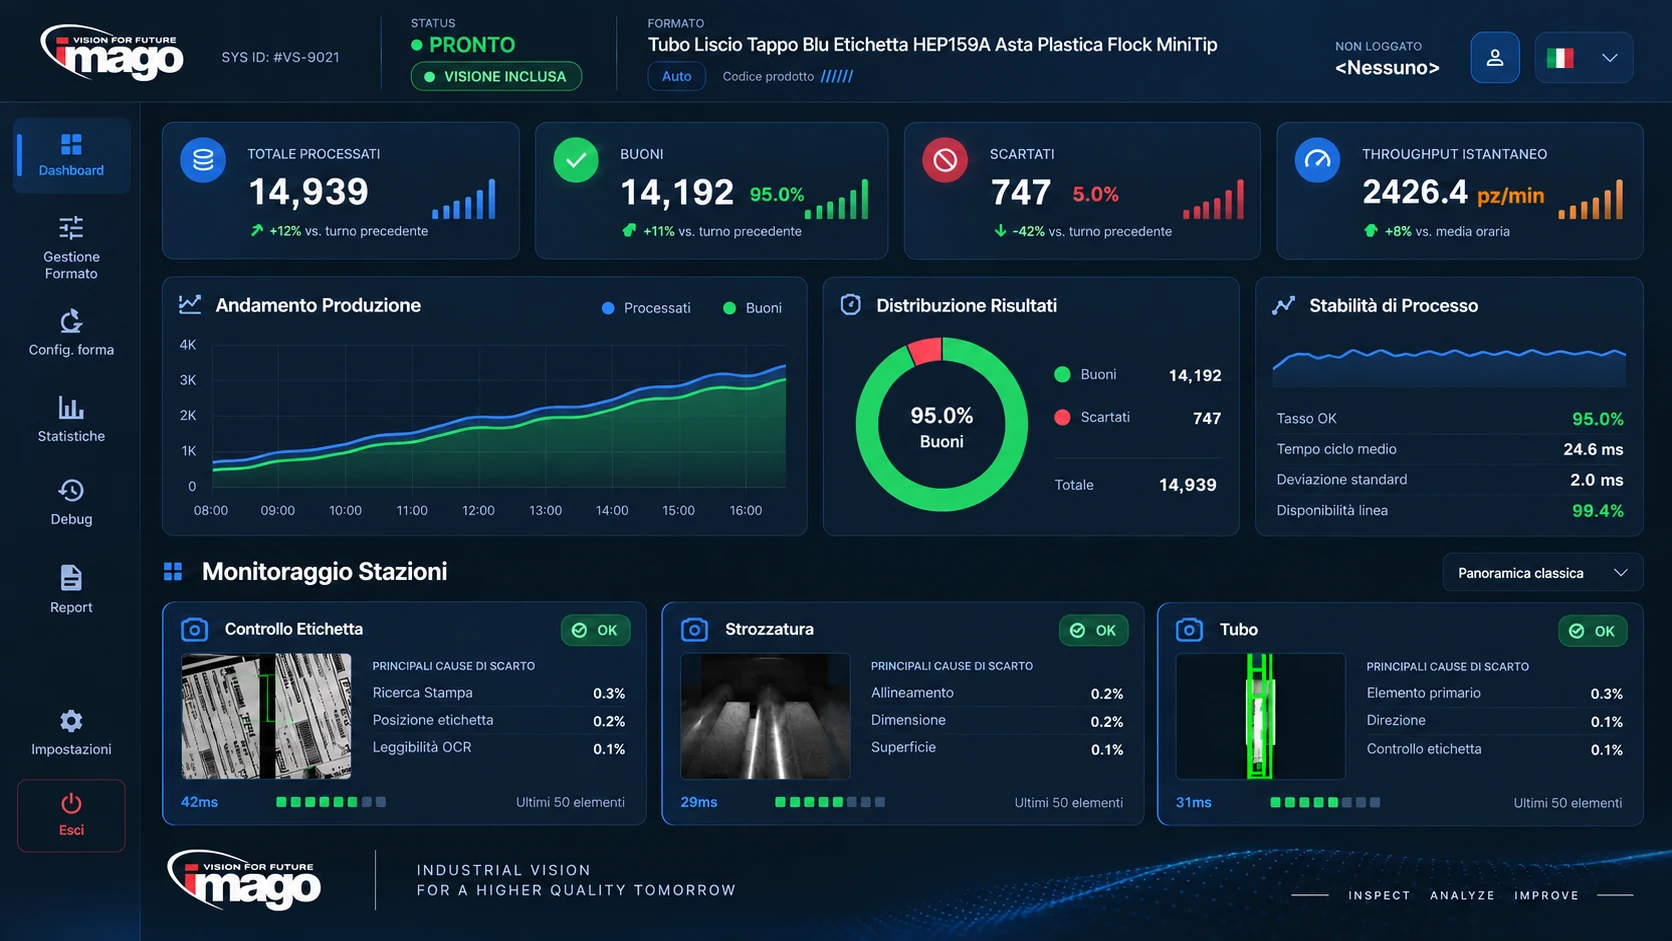
Designed for use on the production line
The inspected image, the result and the reason for a reject stay up front; everything else is one touch away.
- Result and part image always in view
- Routine controls on touch screens and PCs
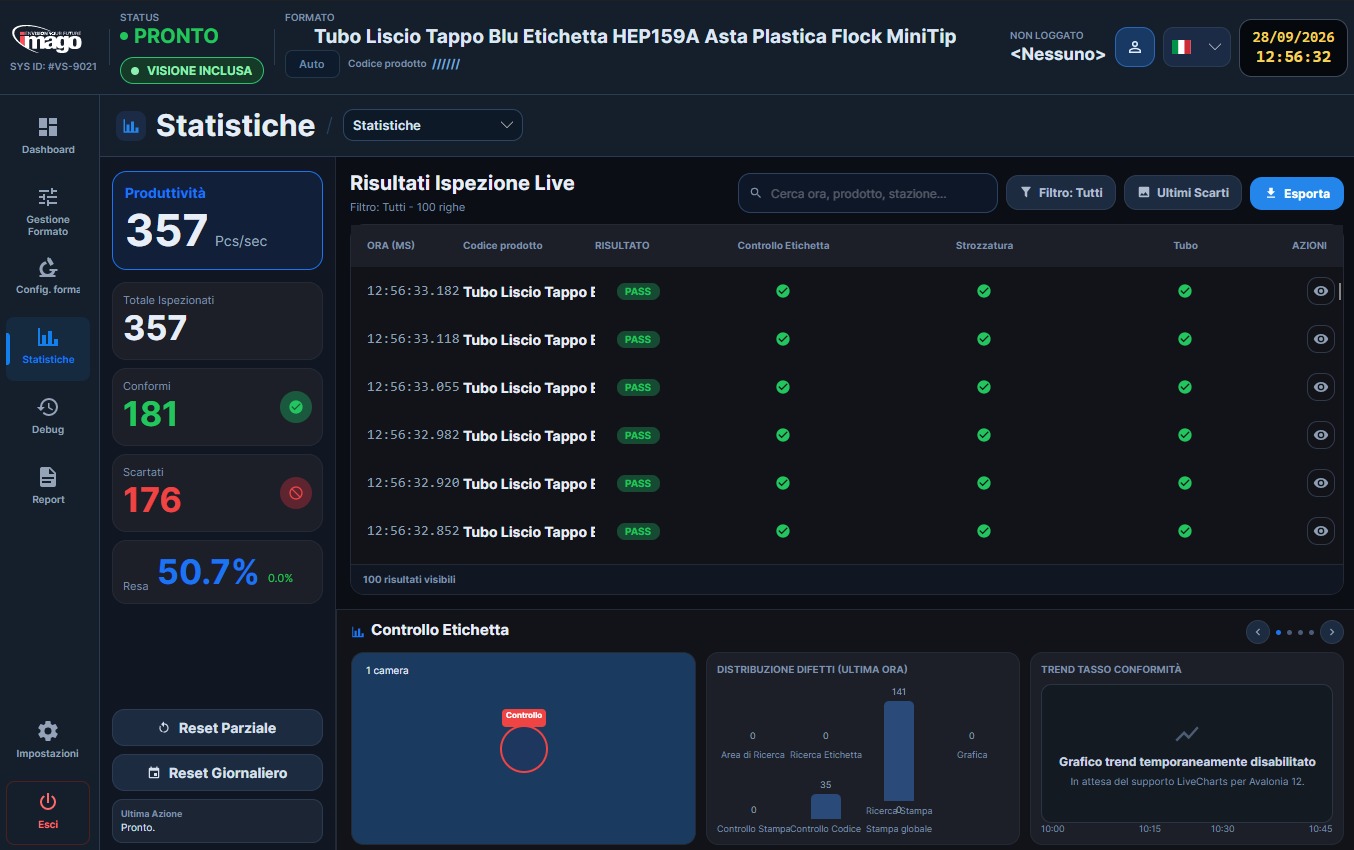
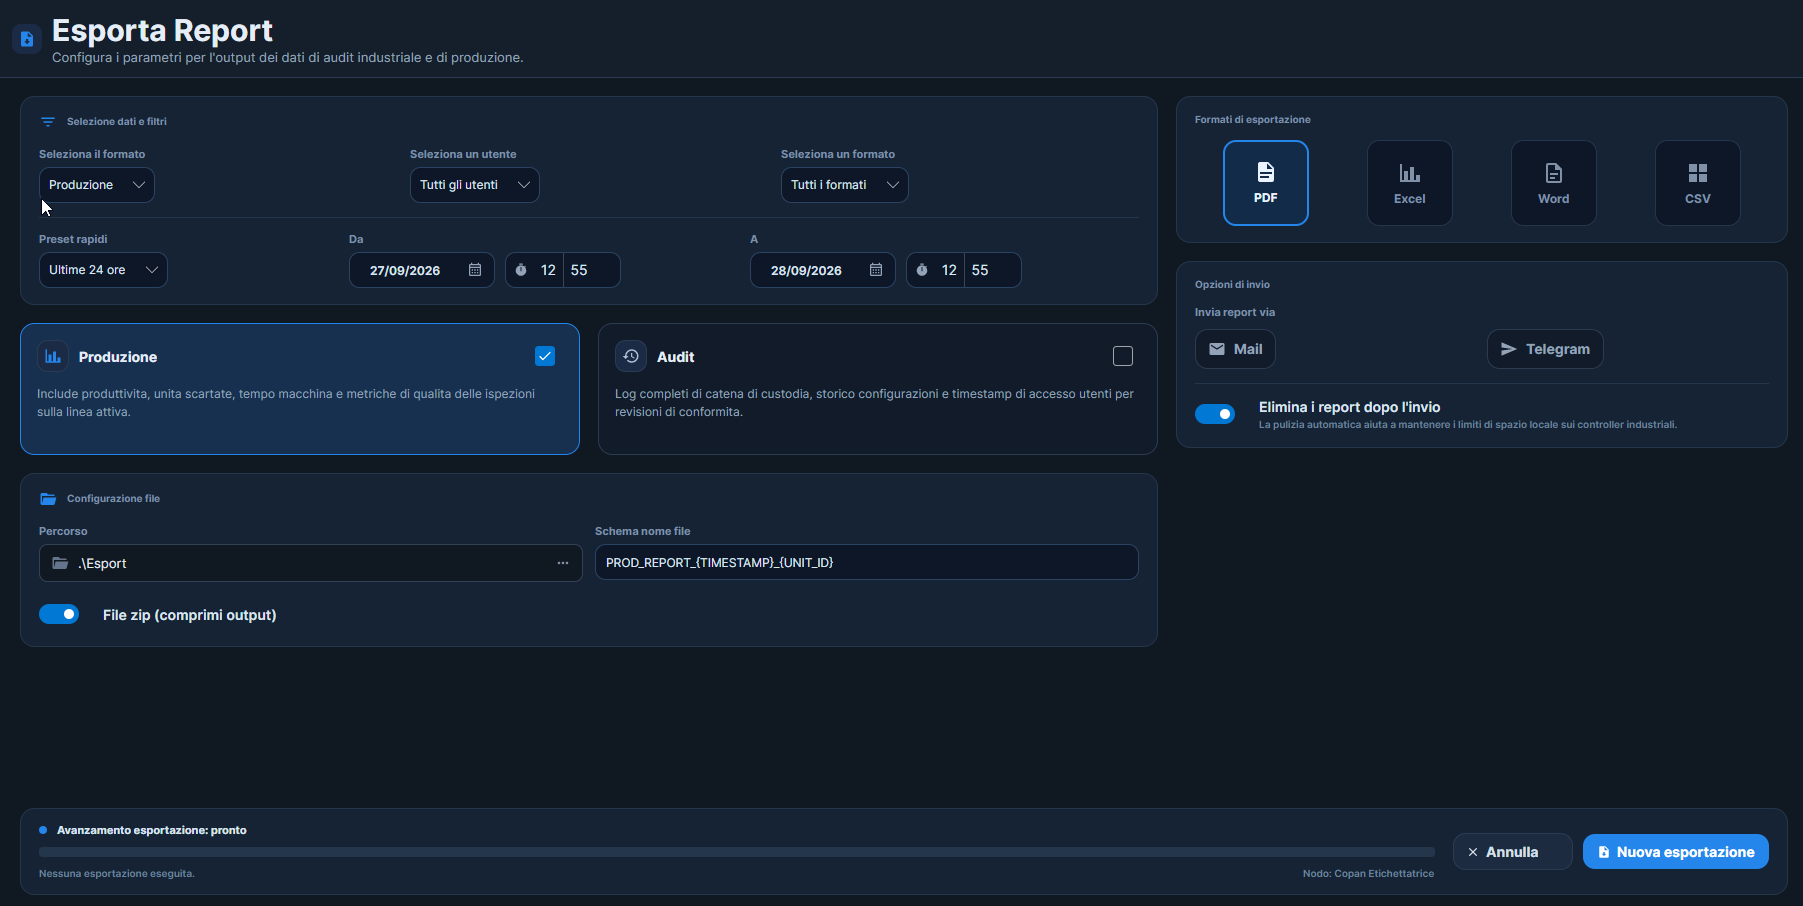
Inspection data, charts and reports
Inspection data becomes on-screen charts and trends, or PDF reports to share with quality teams and customers.
- Inspection data traceability with on-screen charts and trends
- PDF reports ready to share
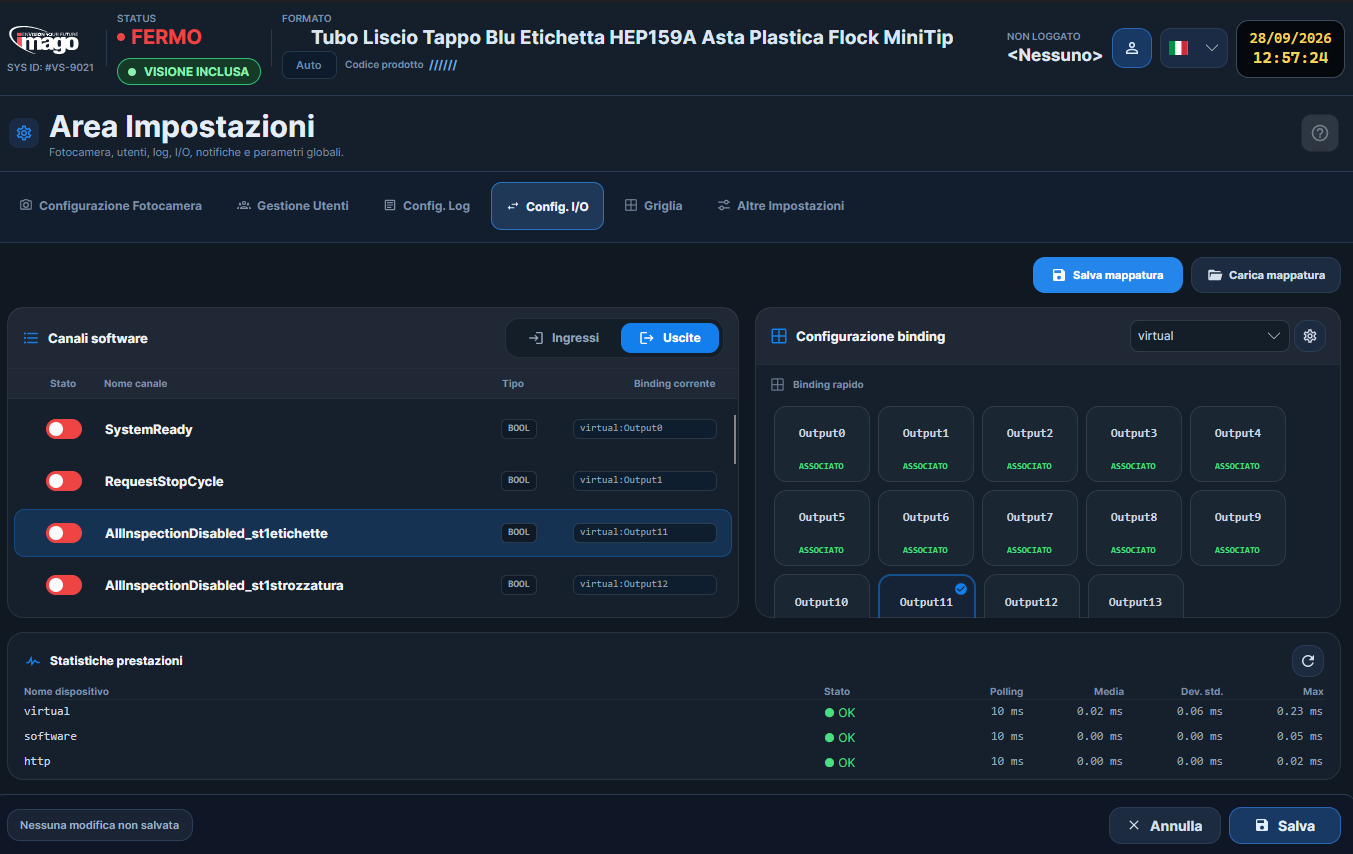
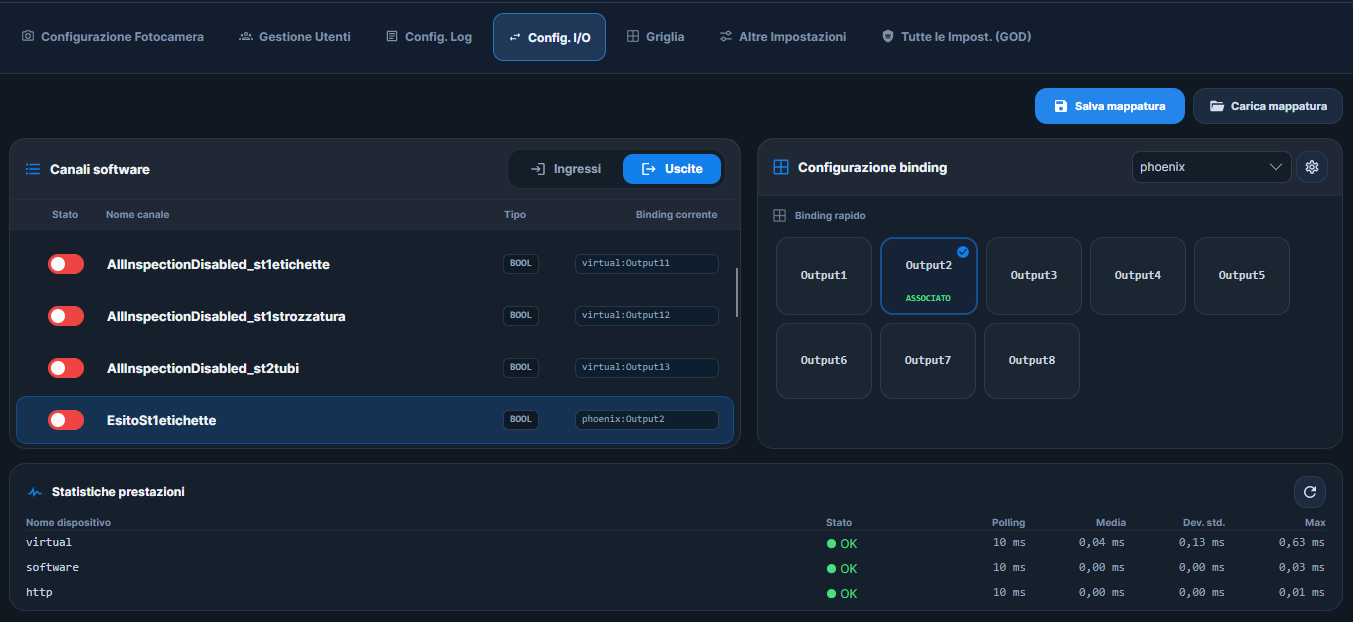
Talks to your PLC. And to the plant
Results, commands and formats flow between the platform and the line, all the way to plant systems.
- PLC exchange via digital I/O or industrial Ethernet
- REST APIs for MES and ERP; OPC UA for automation
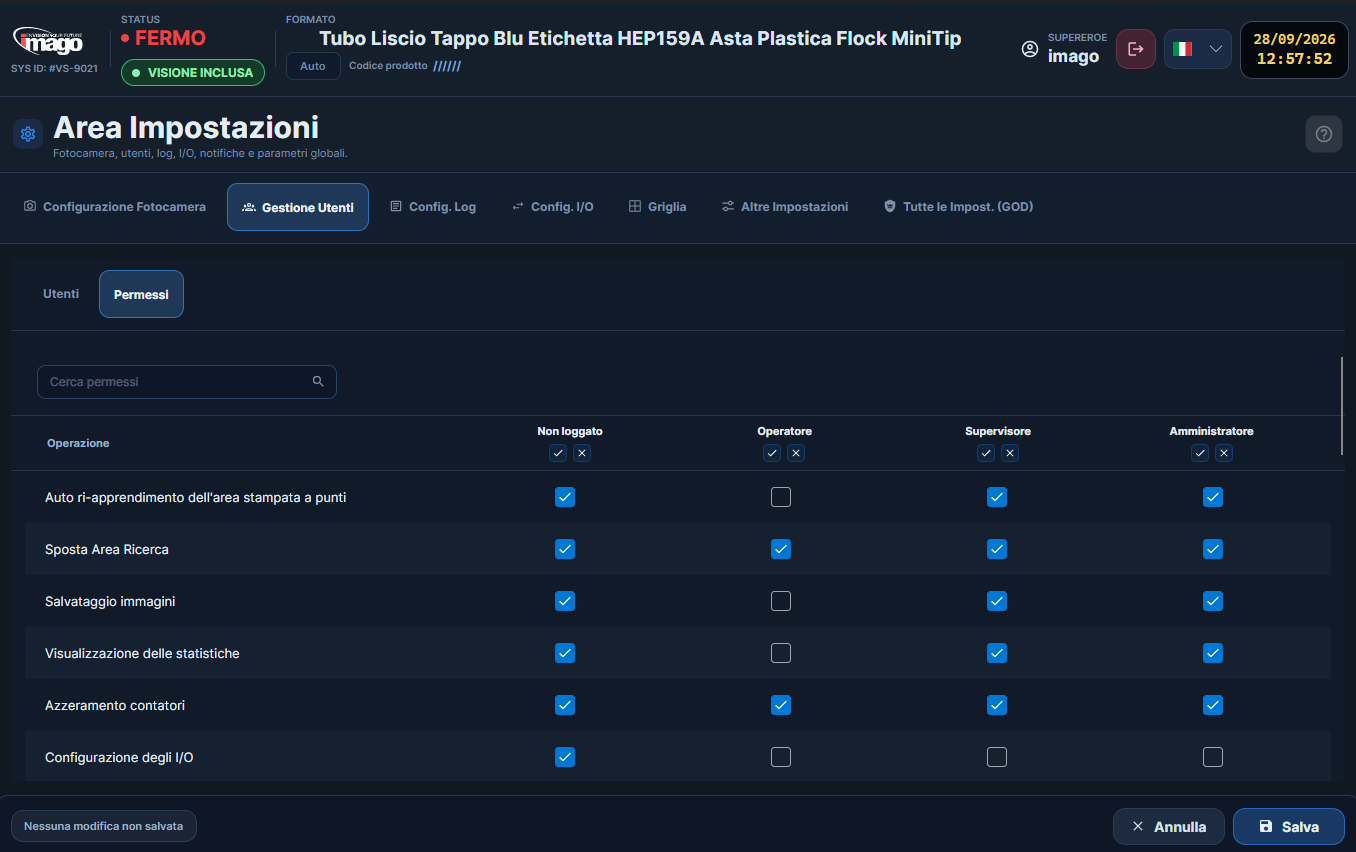
Role-based access and permissions
Everyone signs in with their own profile and sees only what their role allows.
- Individual accounts with permissions by task and role
- Access designed into the plant network architecture
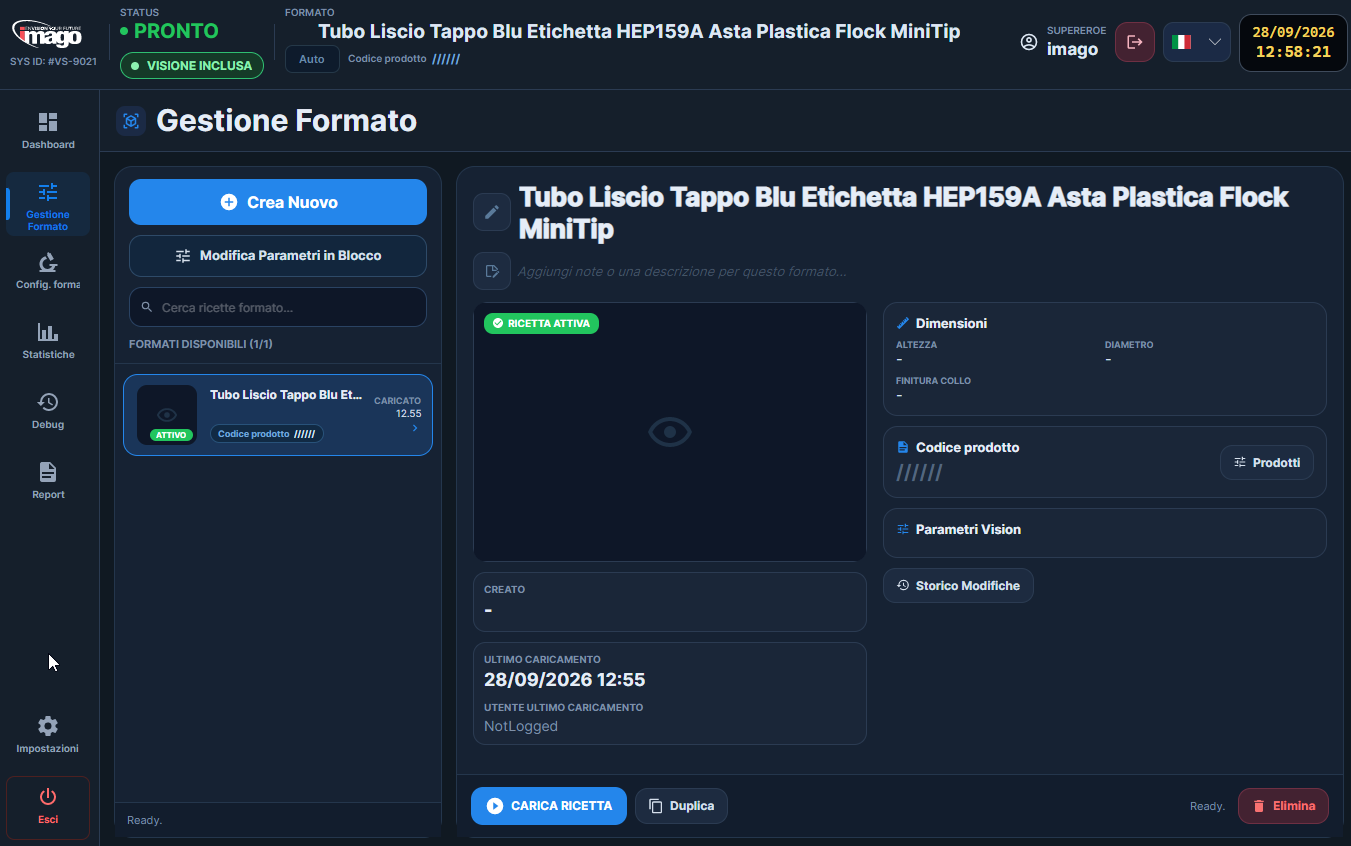
Format changeover in a few steps
Each product has its own format and parameters: create, edit and recall it at every production changeover.
- Guided creation and editing of formats and parameters
- Quick recall at every changeover
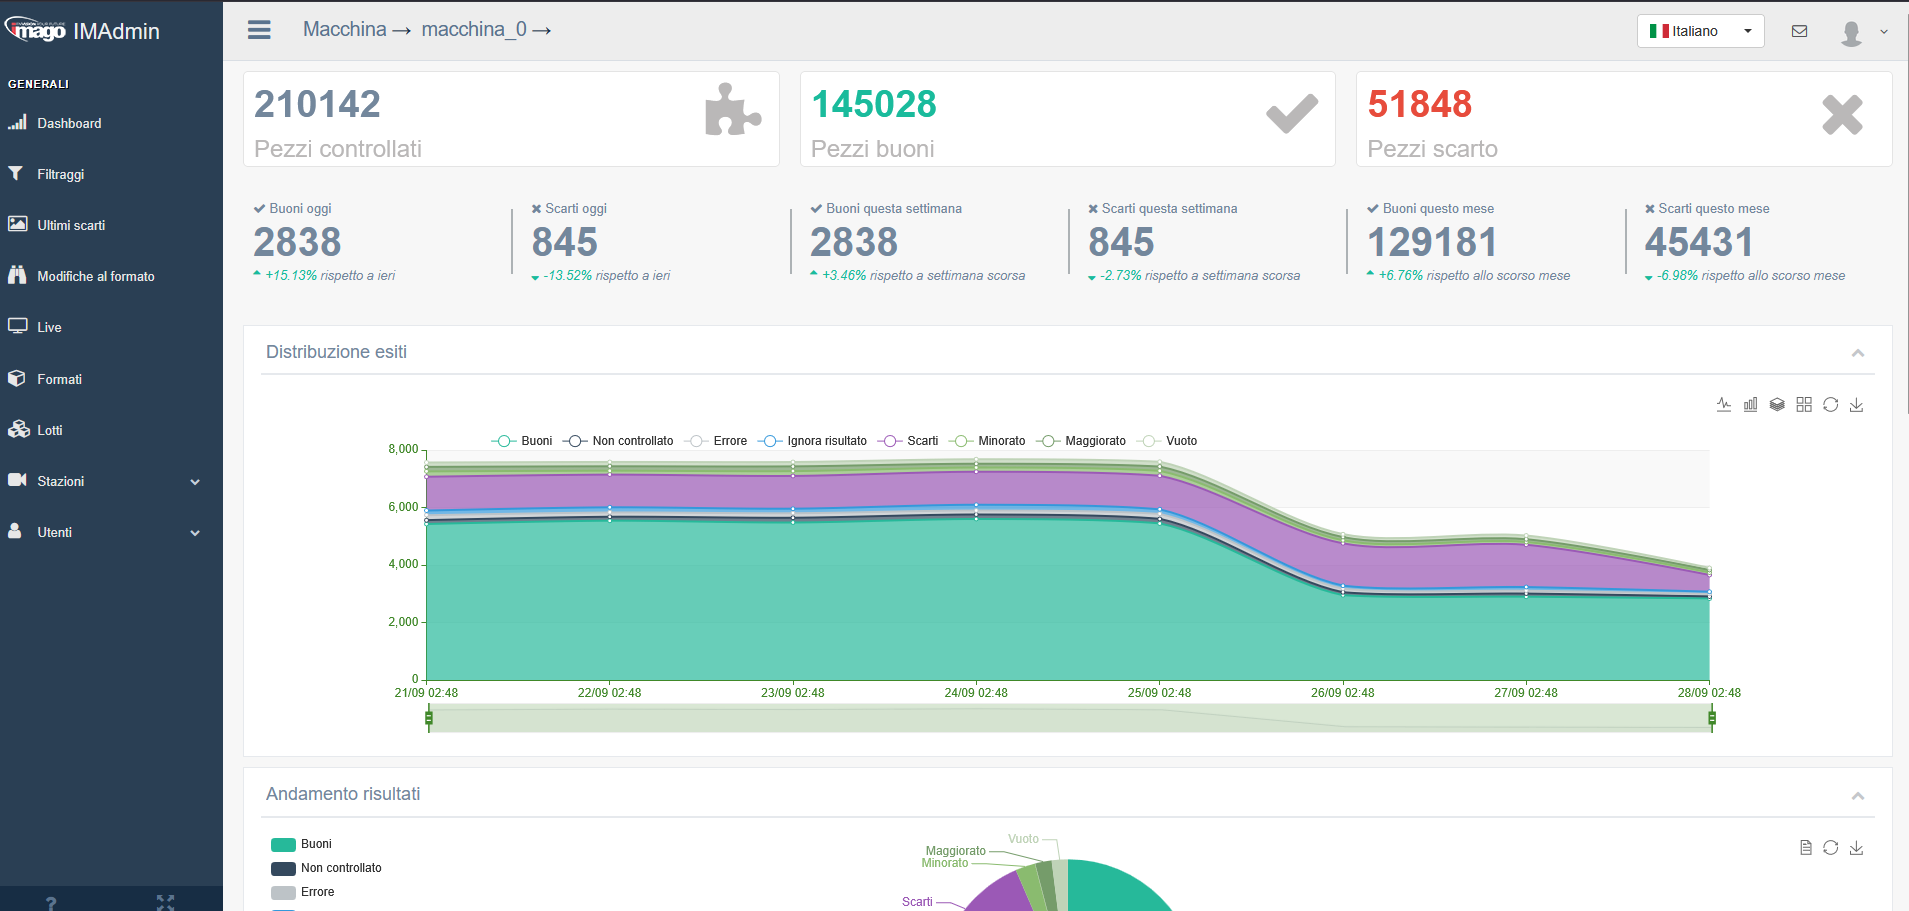
Production at a glance
View inspected, accepted and rejected part counts and the distribution of inspection results in your browser.
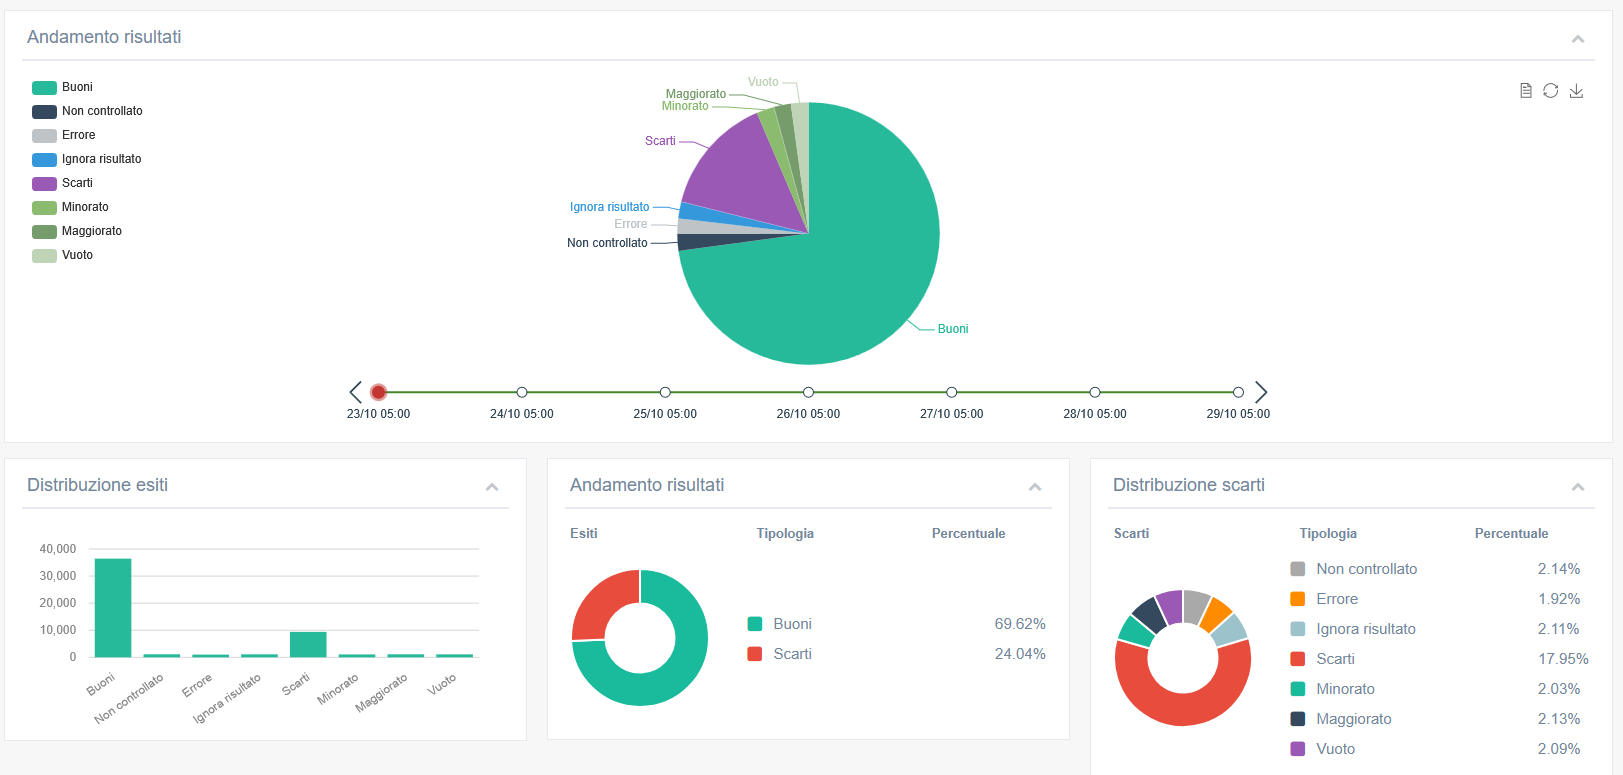
How results change over time
Explore the production period and compare the distribution of results, accepted parts and the different reject categories.
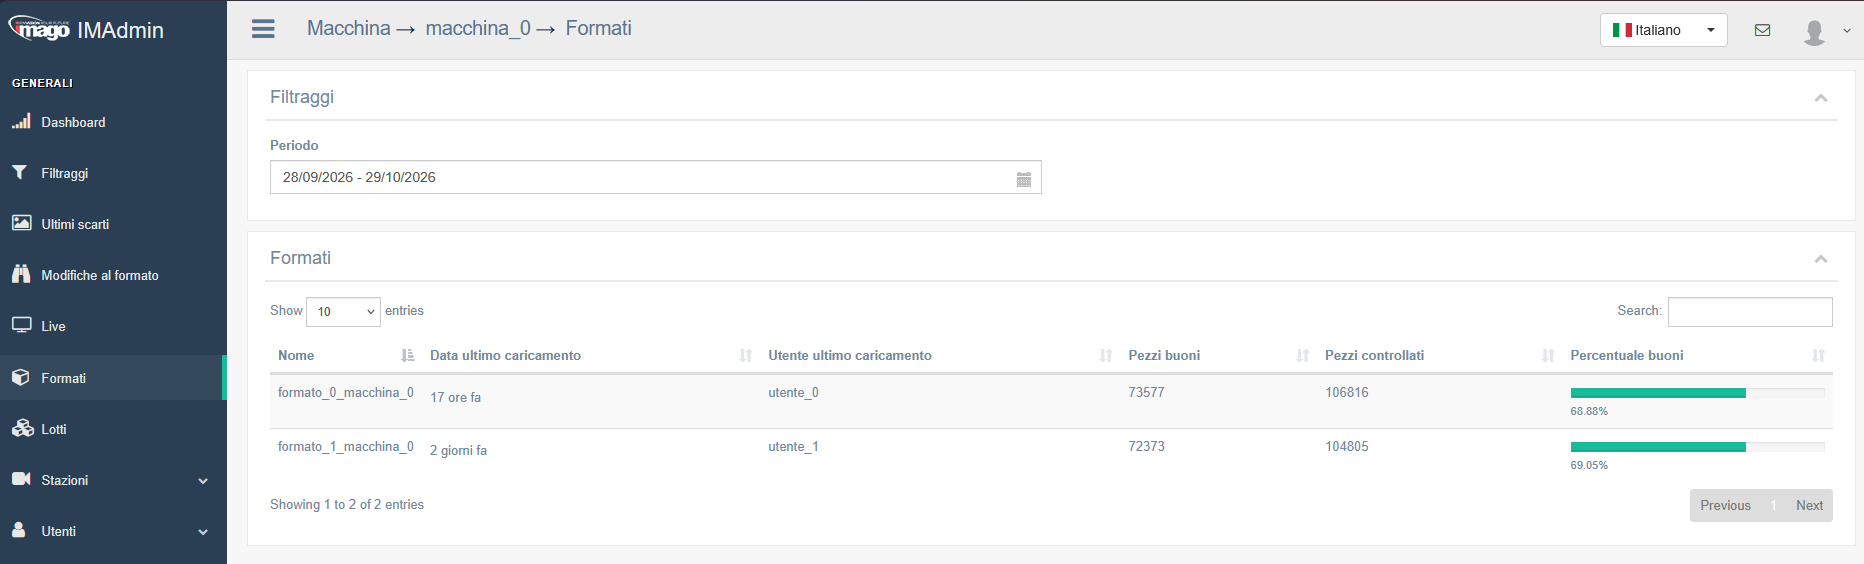
Results, format by format
For each format, view inspected and accepted part counts and the accepted percentage, alongside the date and user of the last load.
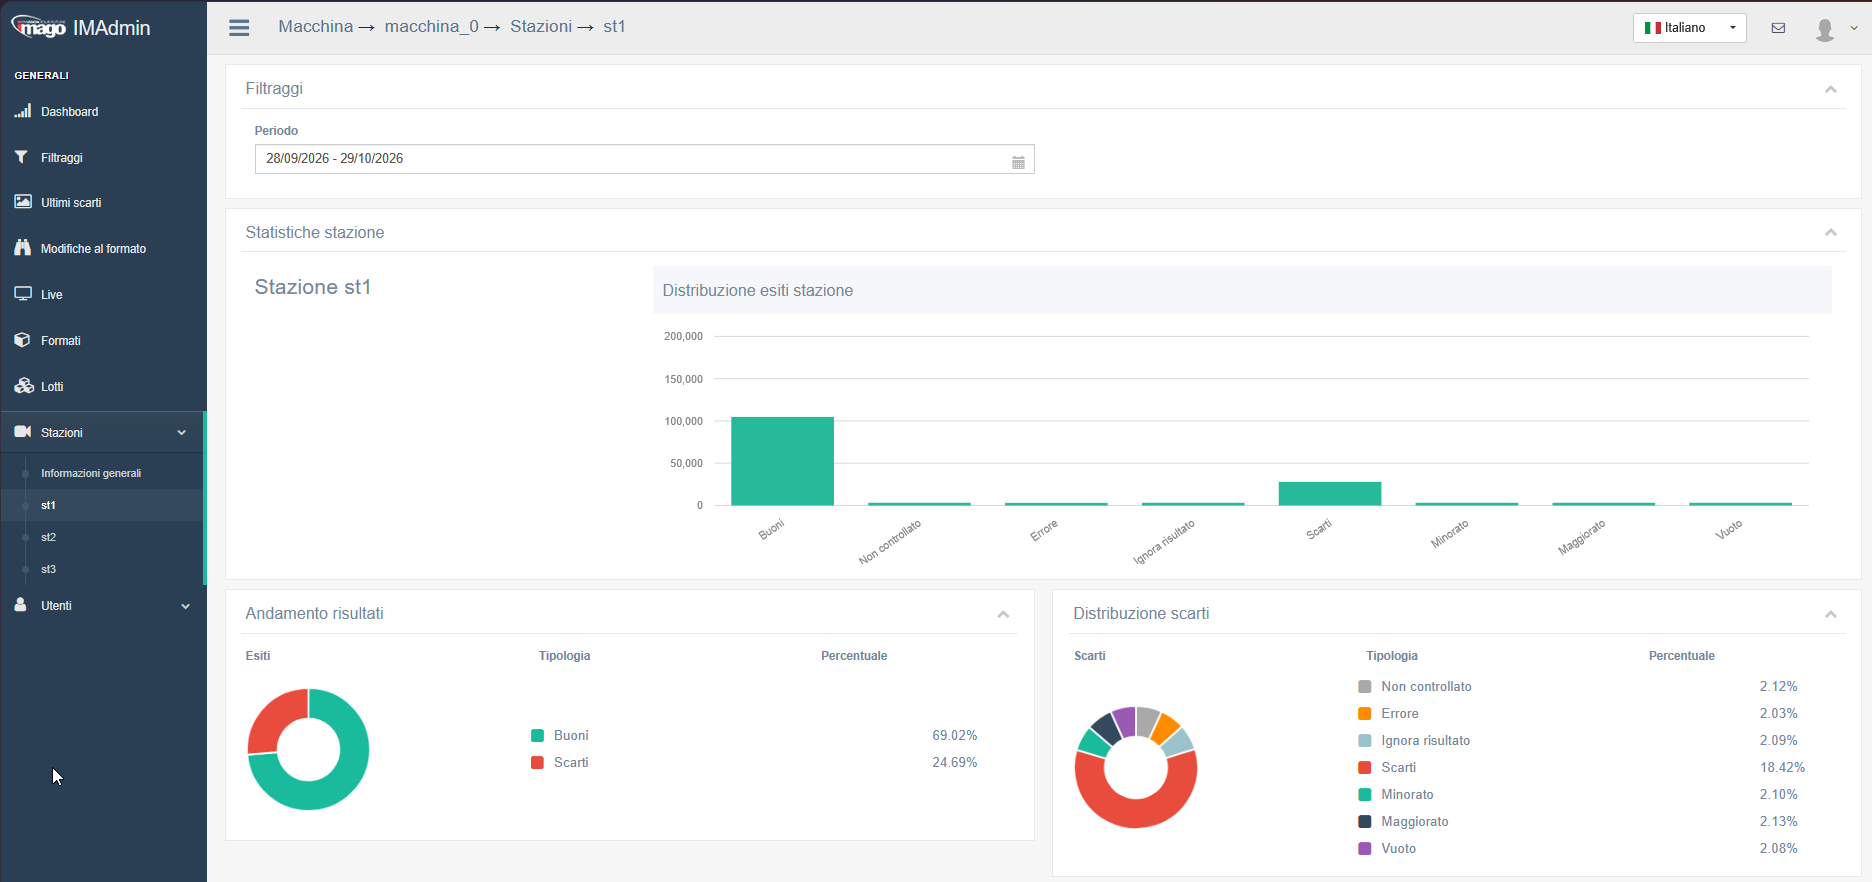
A closer look at each station
Select a station and a period to review result distribution, the accepted share and the reject breakdown.
Industrial vision for your industry
From die casting to biomedical, from food to printing: the object, defect and process change. Rigorous acquisition, verifiable criteria, integration and data remain.
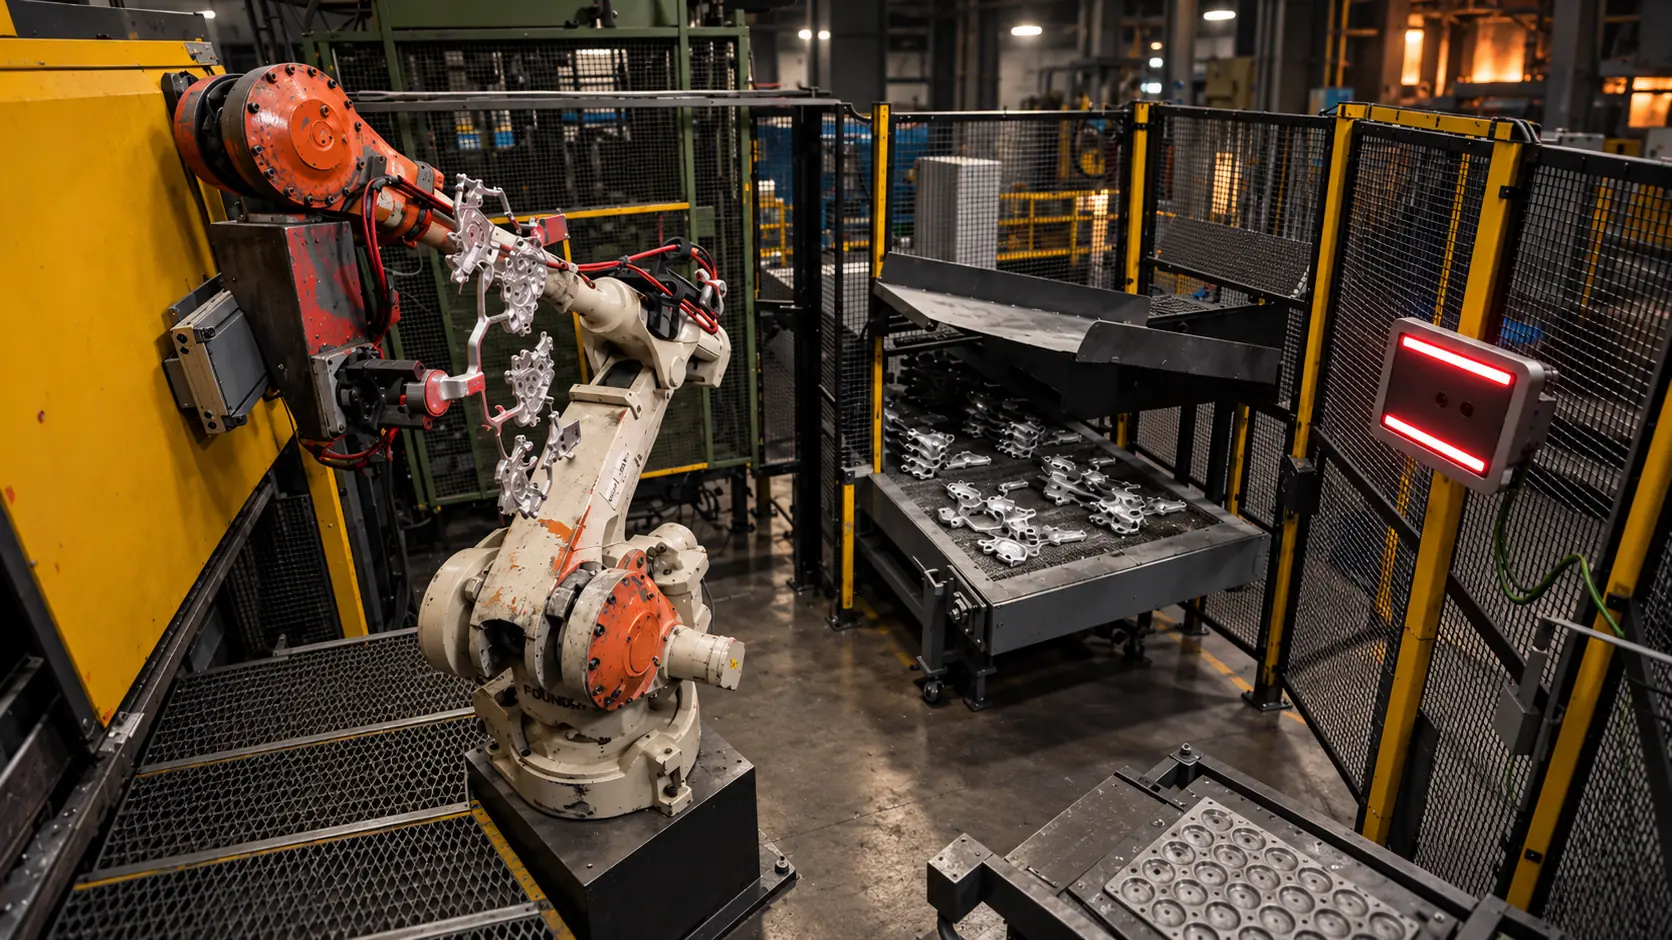 Die casting and automotive3D checks, thermography, post-trimming integrity and machining analysis for die-casting cells and automotive components.Explore
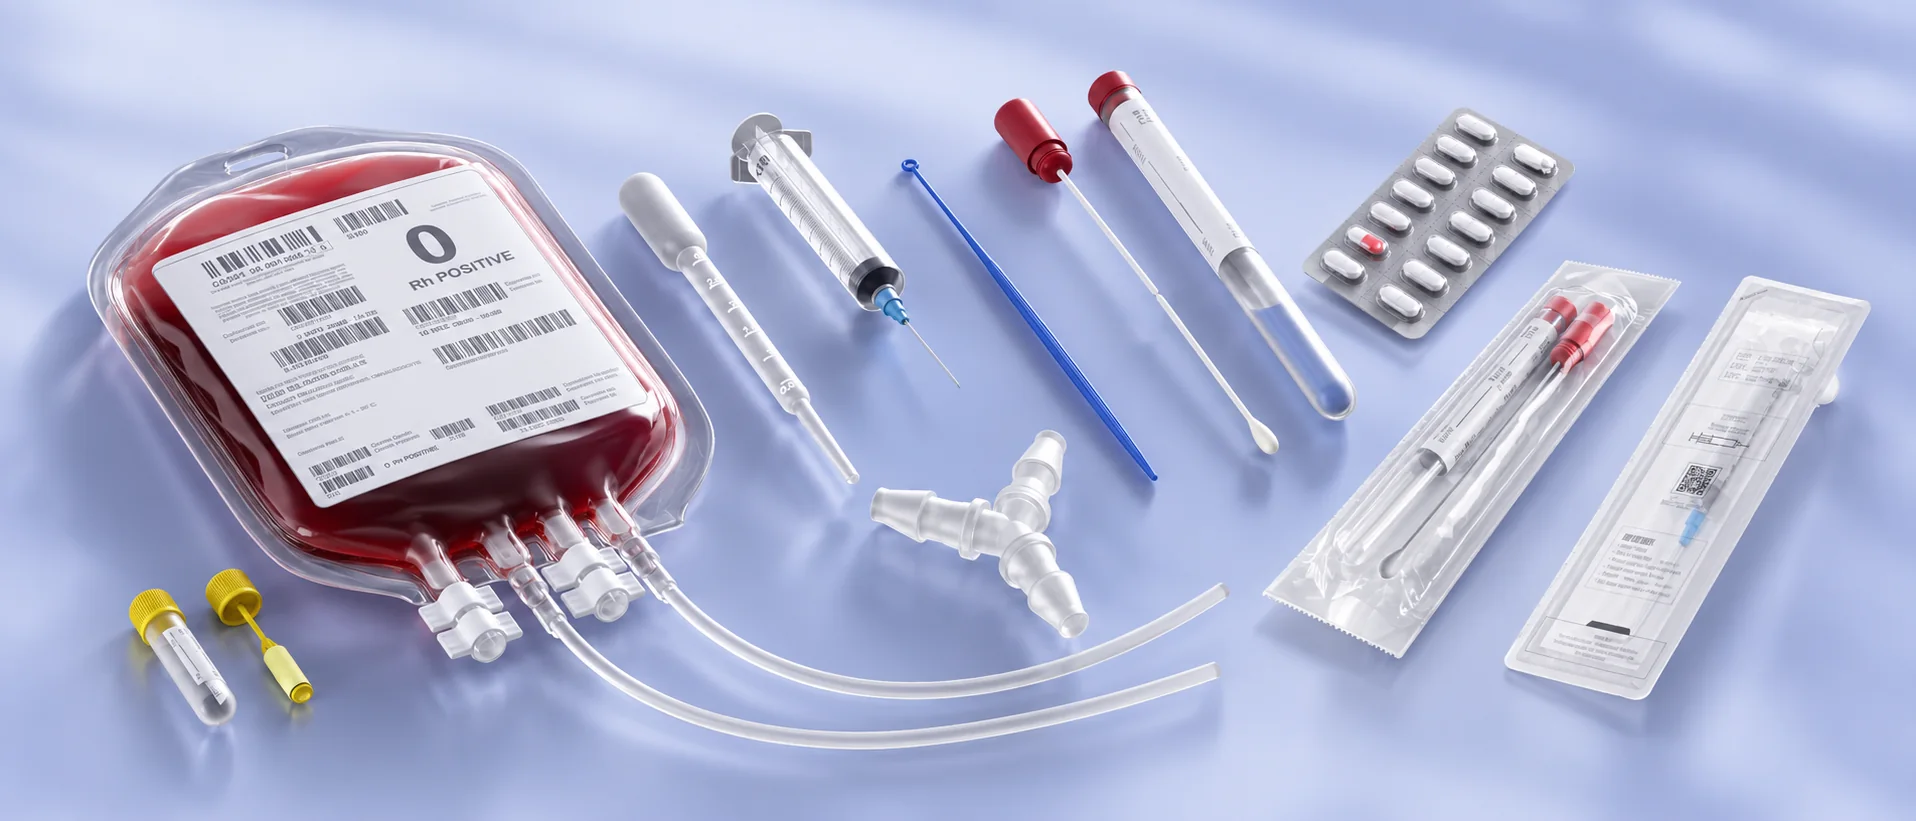 BiomedicalChecks for blisters, thermoforming lines, Petri dishes, medical bags, needles, syringes and laboratory products.Explore
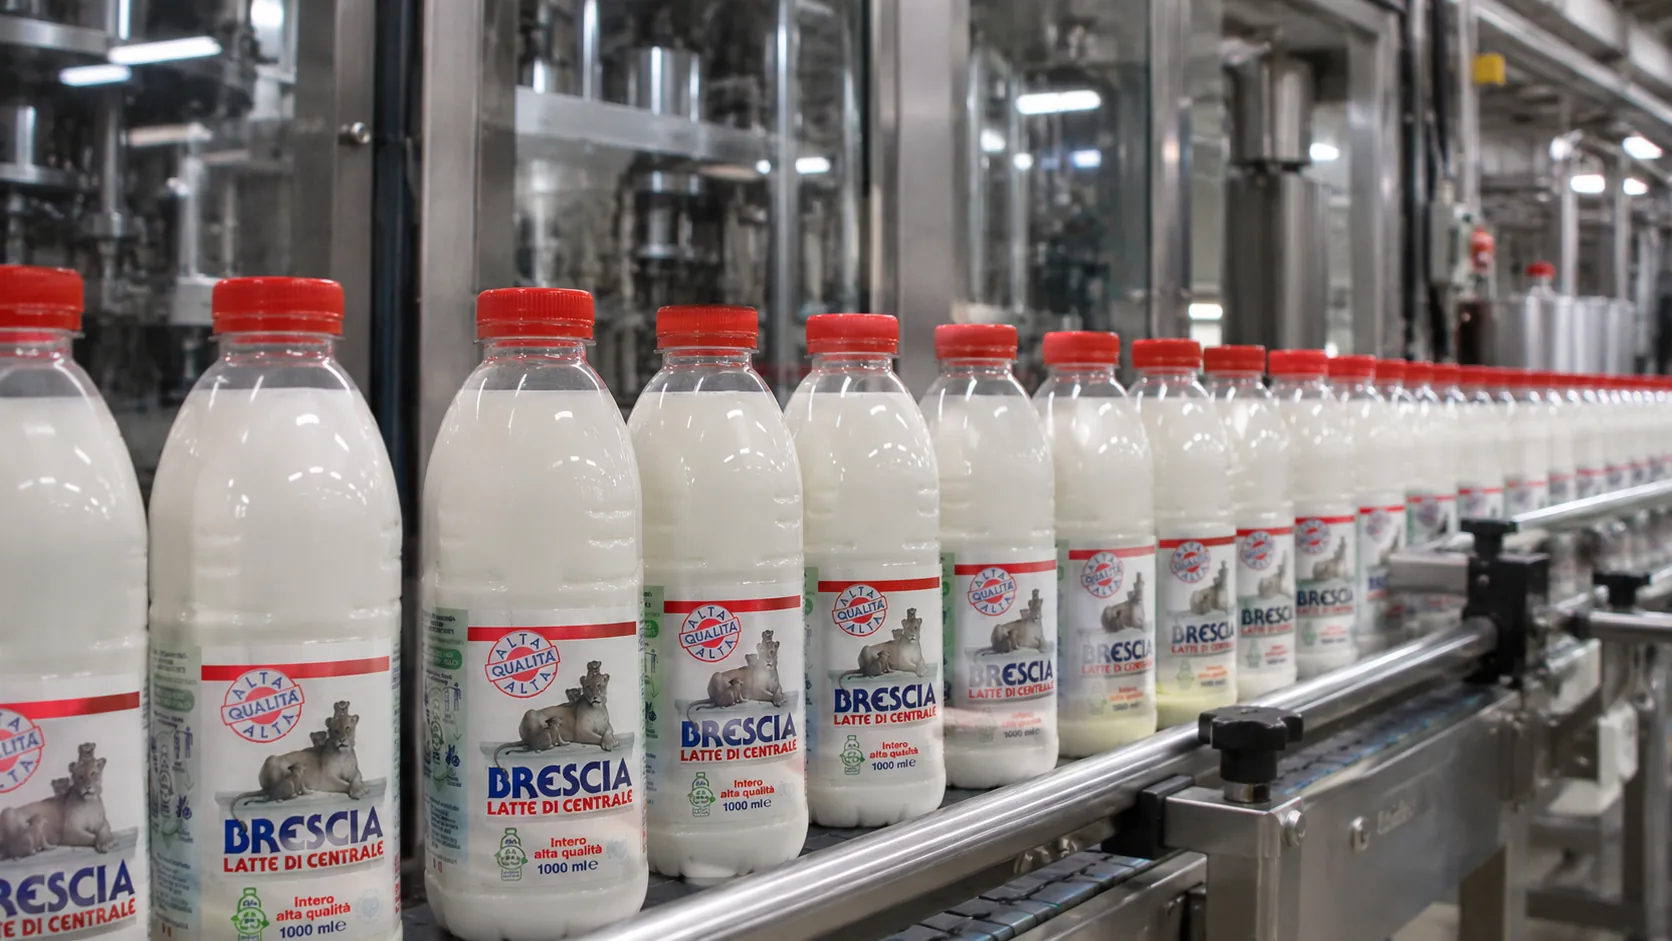 Food & beverageSystems for bottles and containers: caps, fill level, labels, expiry dates and codes on high-throughput lines.Explore
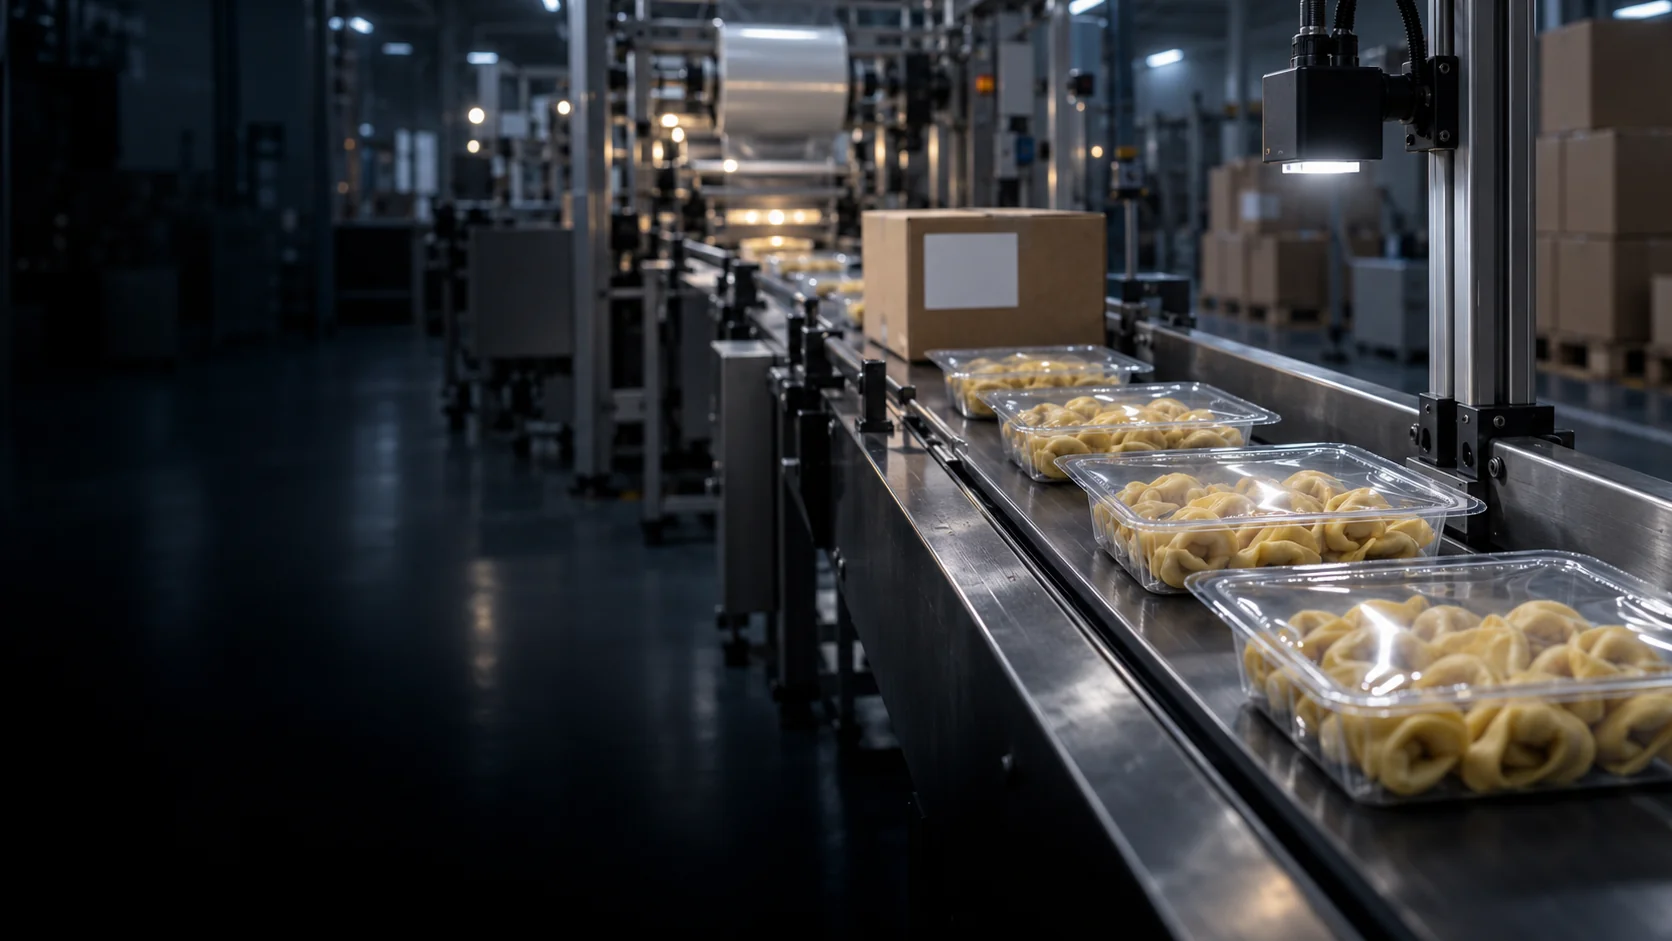 PackagingProduct presence, sealing, print and codes on trays, blisters and thermoformed packs, for food and biomedical lines.Explore
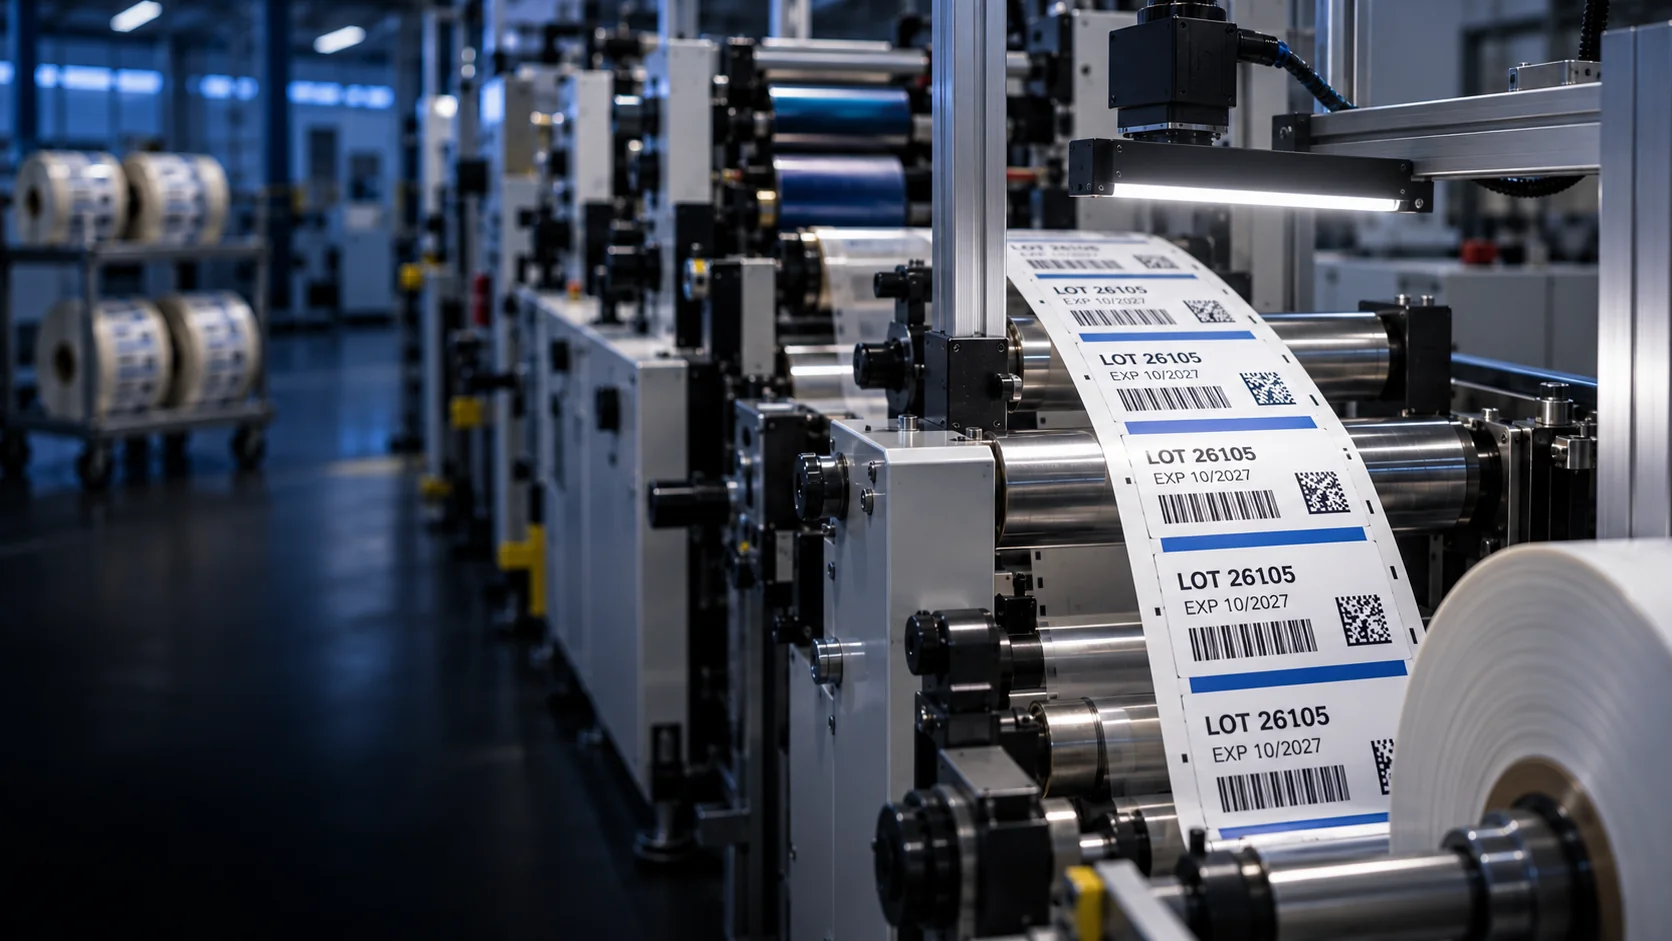 Print & labelsContinuous inspection of print, labels and codes, on reels and in line: defects, colours, OCR, OCV and traceability.Explore
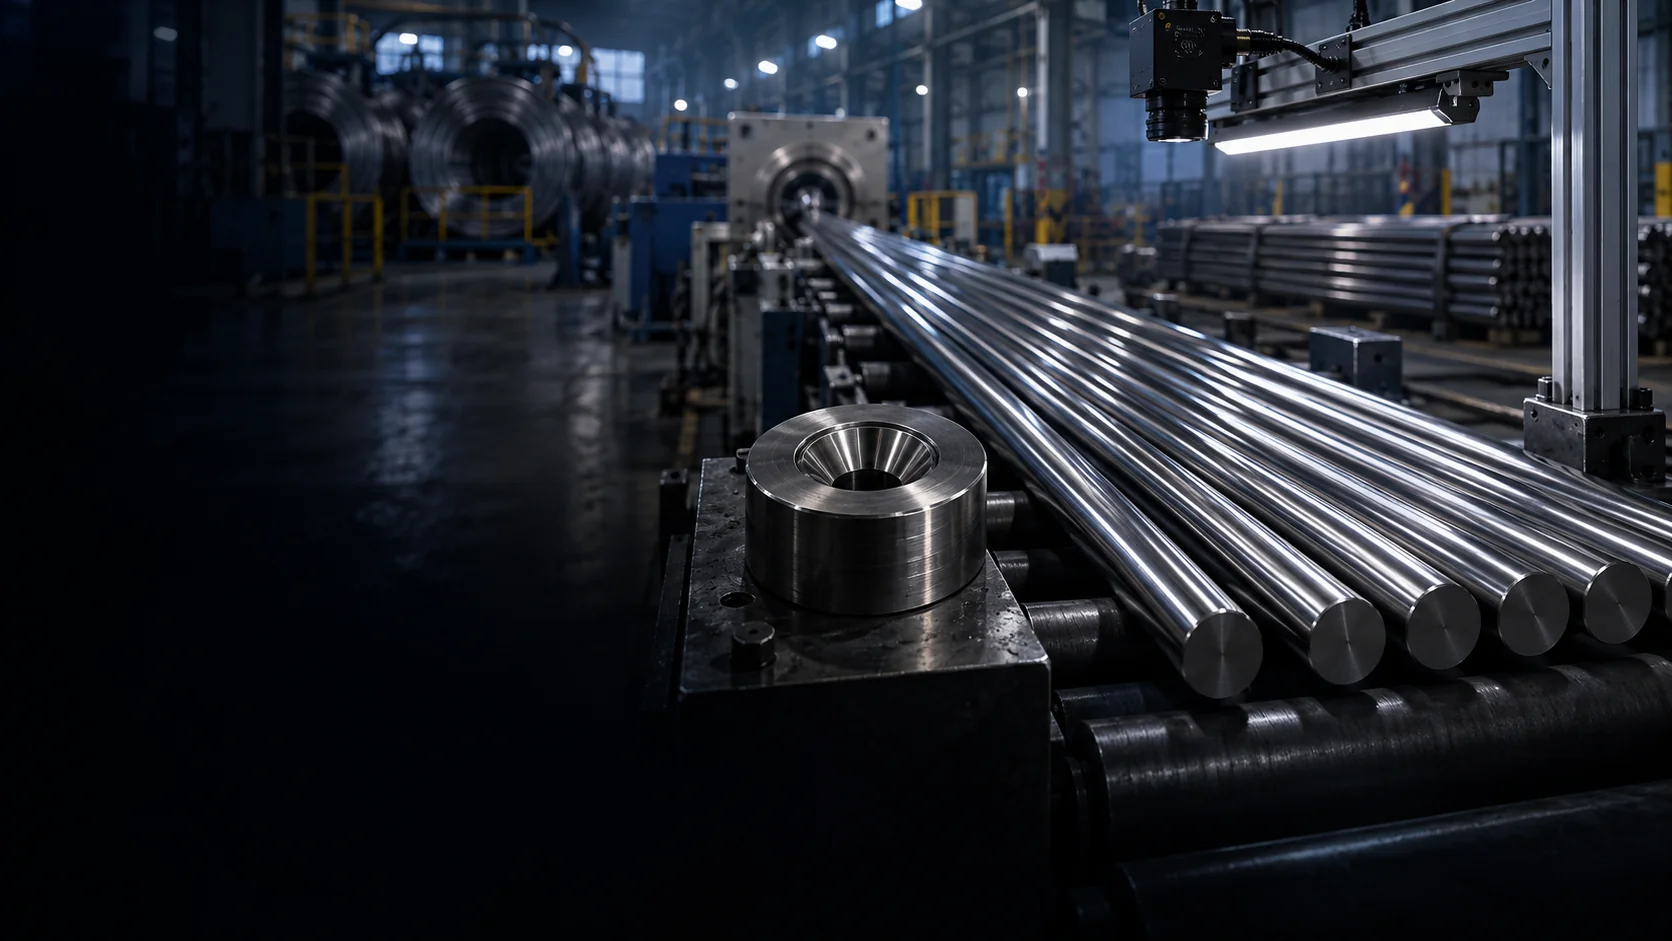 Wire and bar drawingDie measurement with Eagle and contactless bar straightness inspection, with inspection data and images.Explore
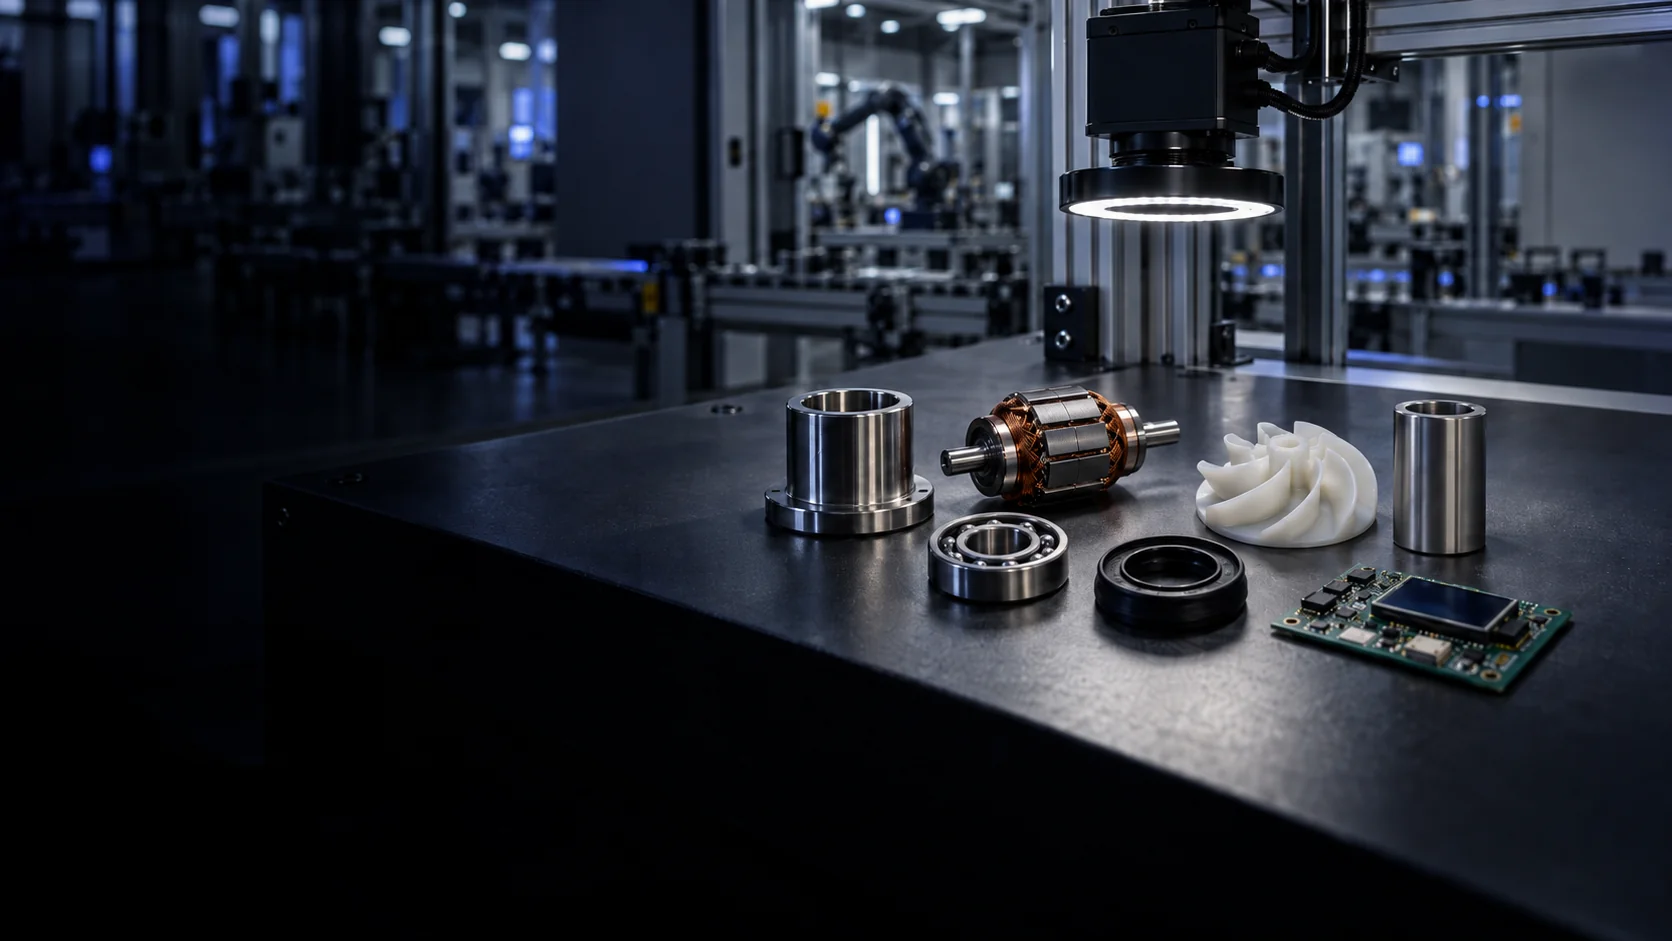 Other industrial applicationsIndustrial artificial intelligence and machine vision for inspecting defects, presence, geometry and assembly across electronic, plastic, rubber and mechanical components.ExploreAll case studiesSearch by inspection type or industry. If your problem is not listed, we start from samples.Explore
Let’s assess your inspection
We start from your samples and line conditions to verify feasibility and define the inspection.
Useful starting information:
- Conforming and defective samples, if available
- The defects to detect
- Speeds, formats and production conditions
- Integration requirements for results and data