
Case study · Other industrial applications
Copper pins, edges and holes on two component faces
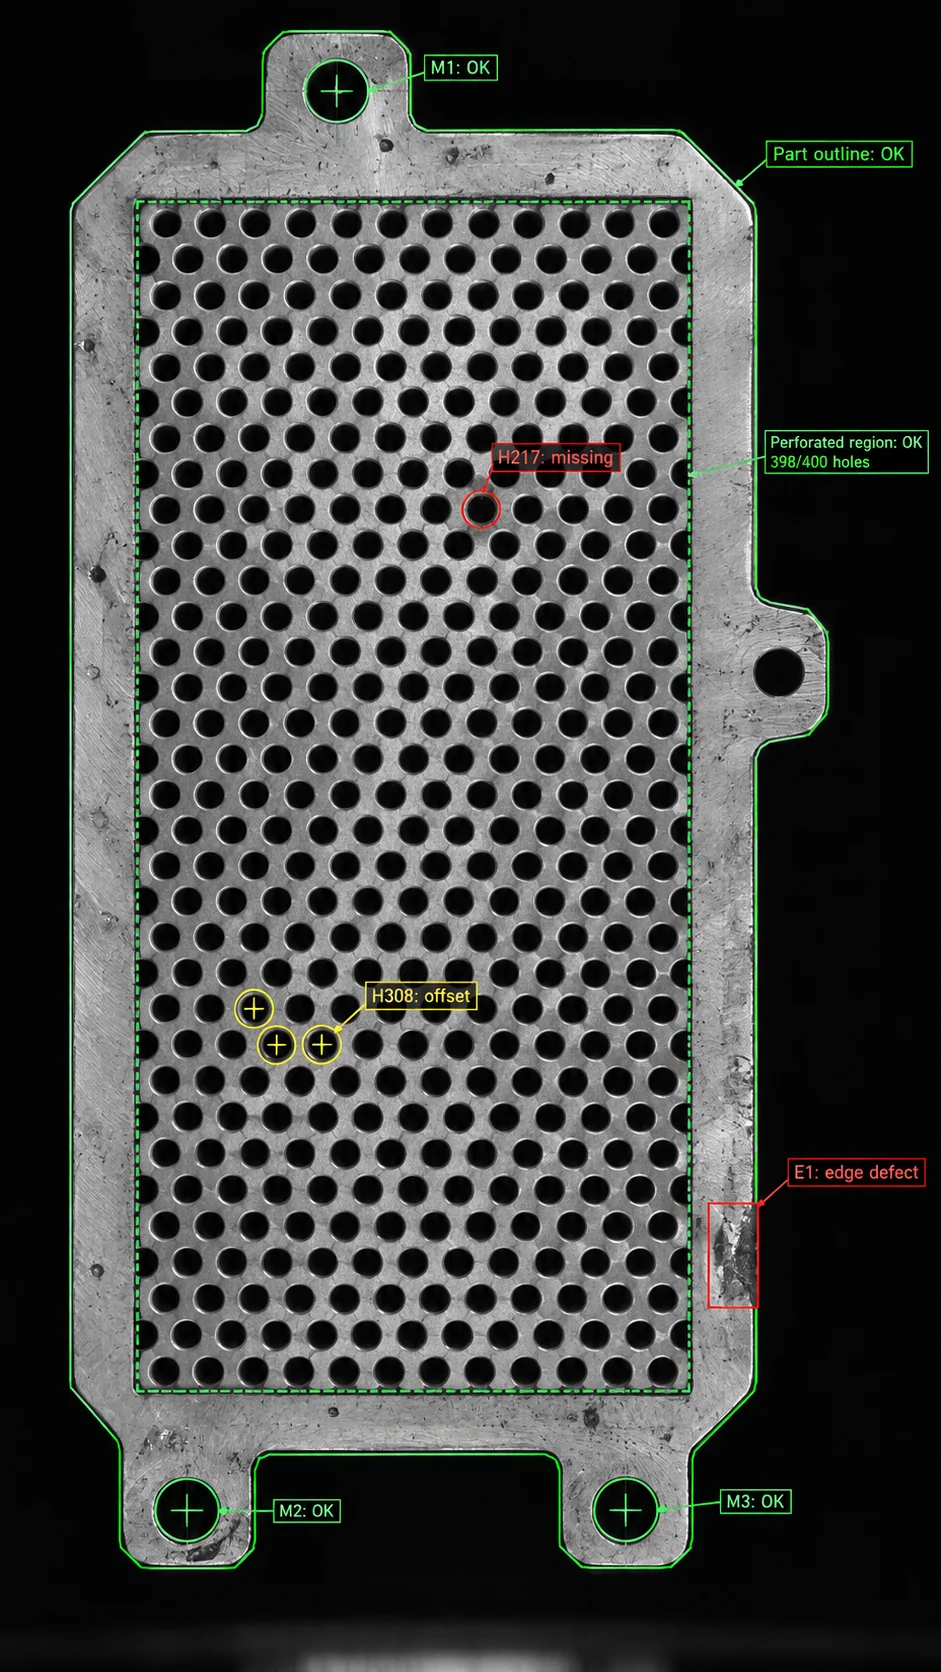
Copper pins, holes, edges and porosity on a component observed from the front and rear.
The challenge
The customer needed to check pins inserted in the part alongside material condition. A present pin does not rule out an irregular opening, a damaged edge or porosity on a machined surface.
The inspection
Imago checks copper pin presence and positions, as-cast and machined edges, openings and porosity on the specified surfaces. Front and rear views make different features of the same component accessible.
Other industrial applications
More case studies
All cases-
Other industrial applications
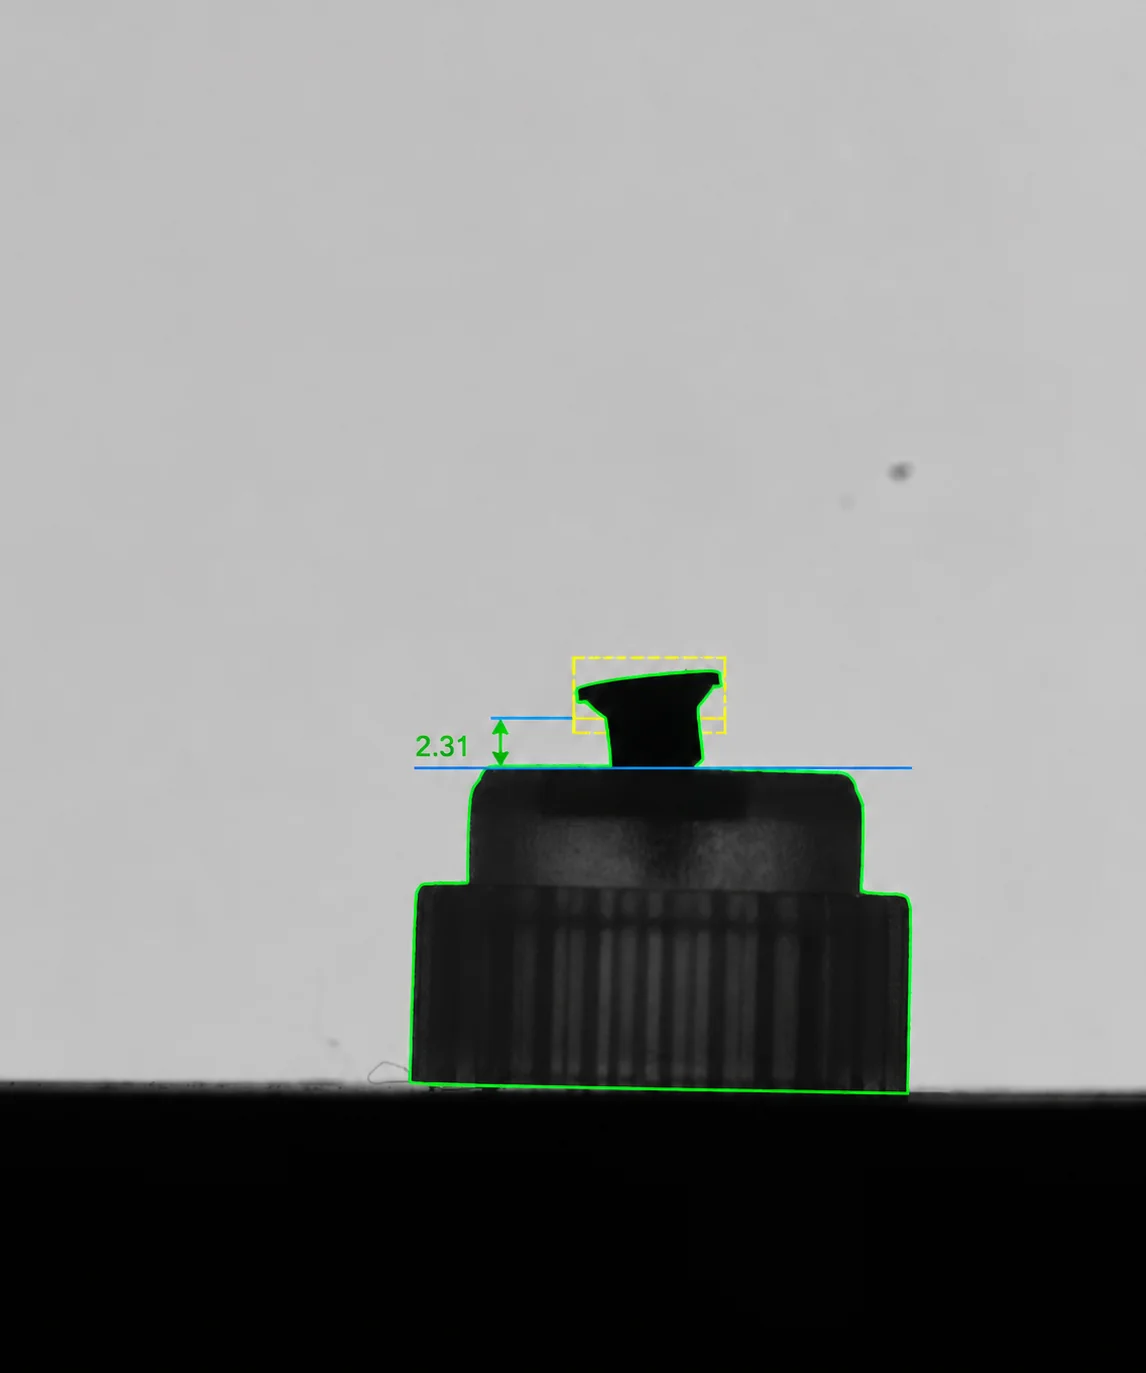
Screw caps: colour, head appearance and insertion depth
-
Other industrial applications
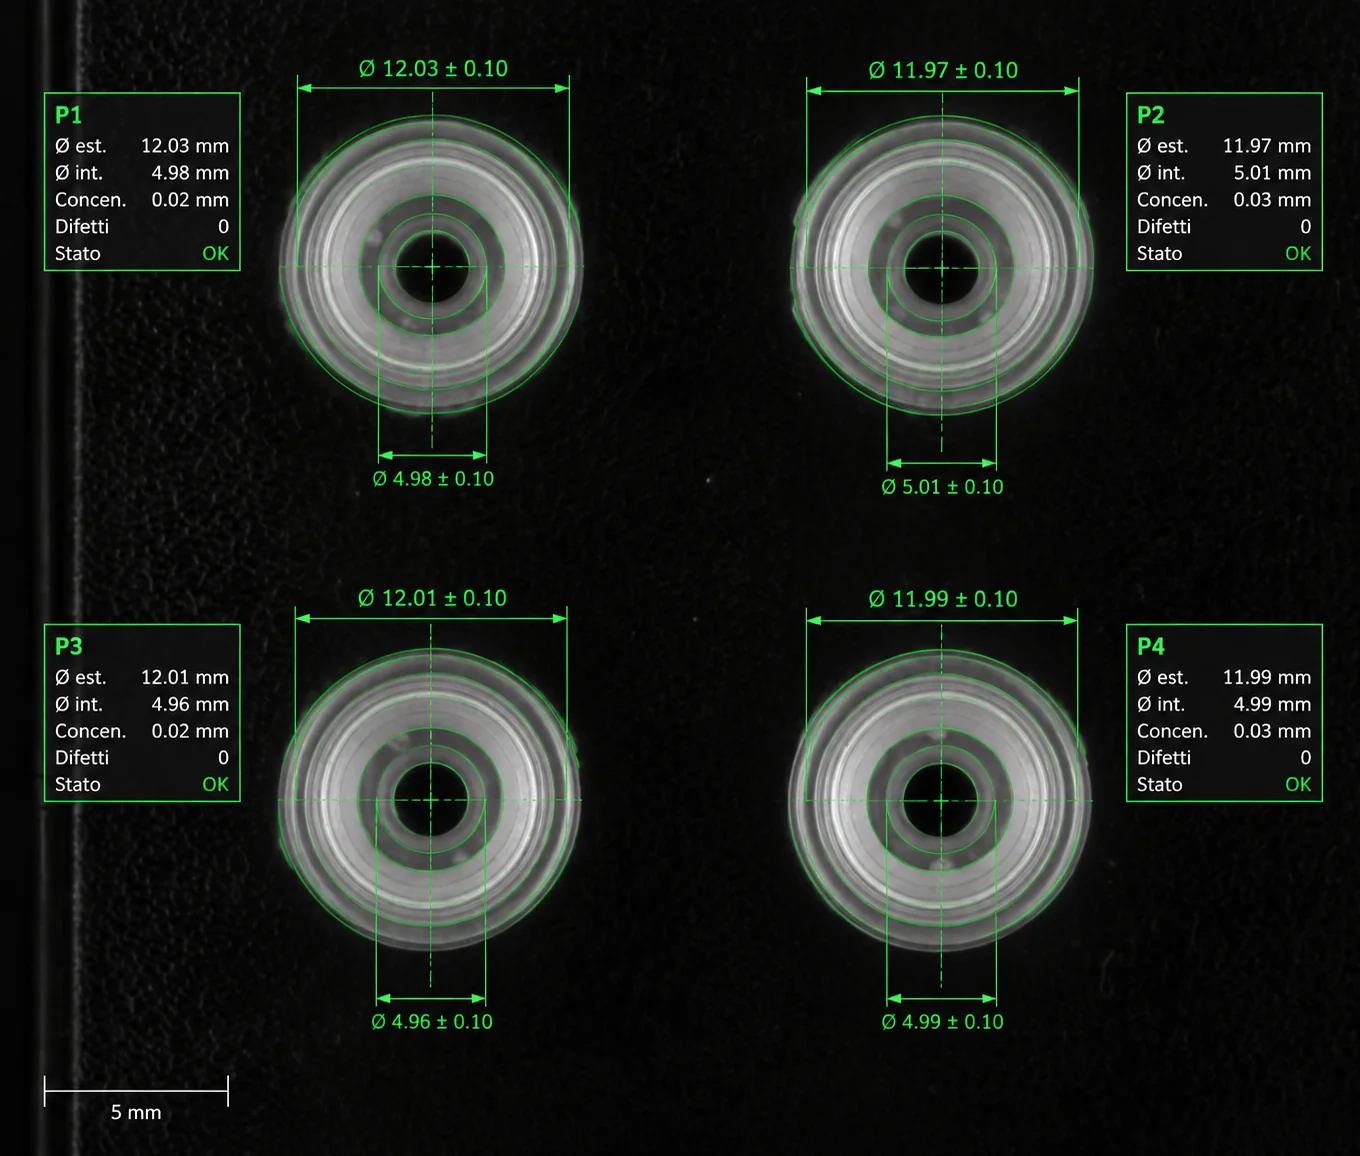
Plastic parts: flash and missing material along the outline
-
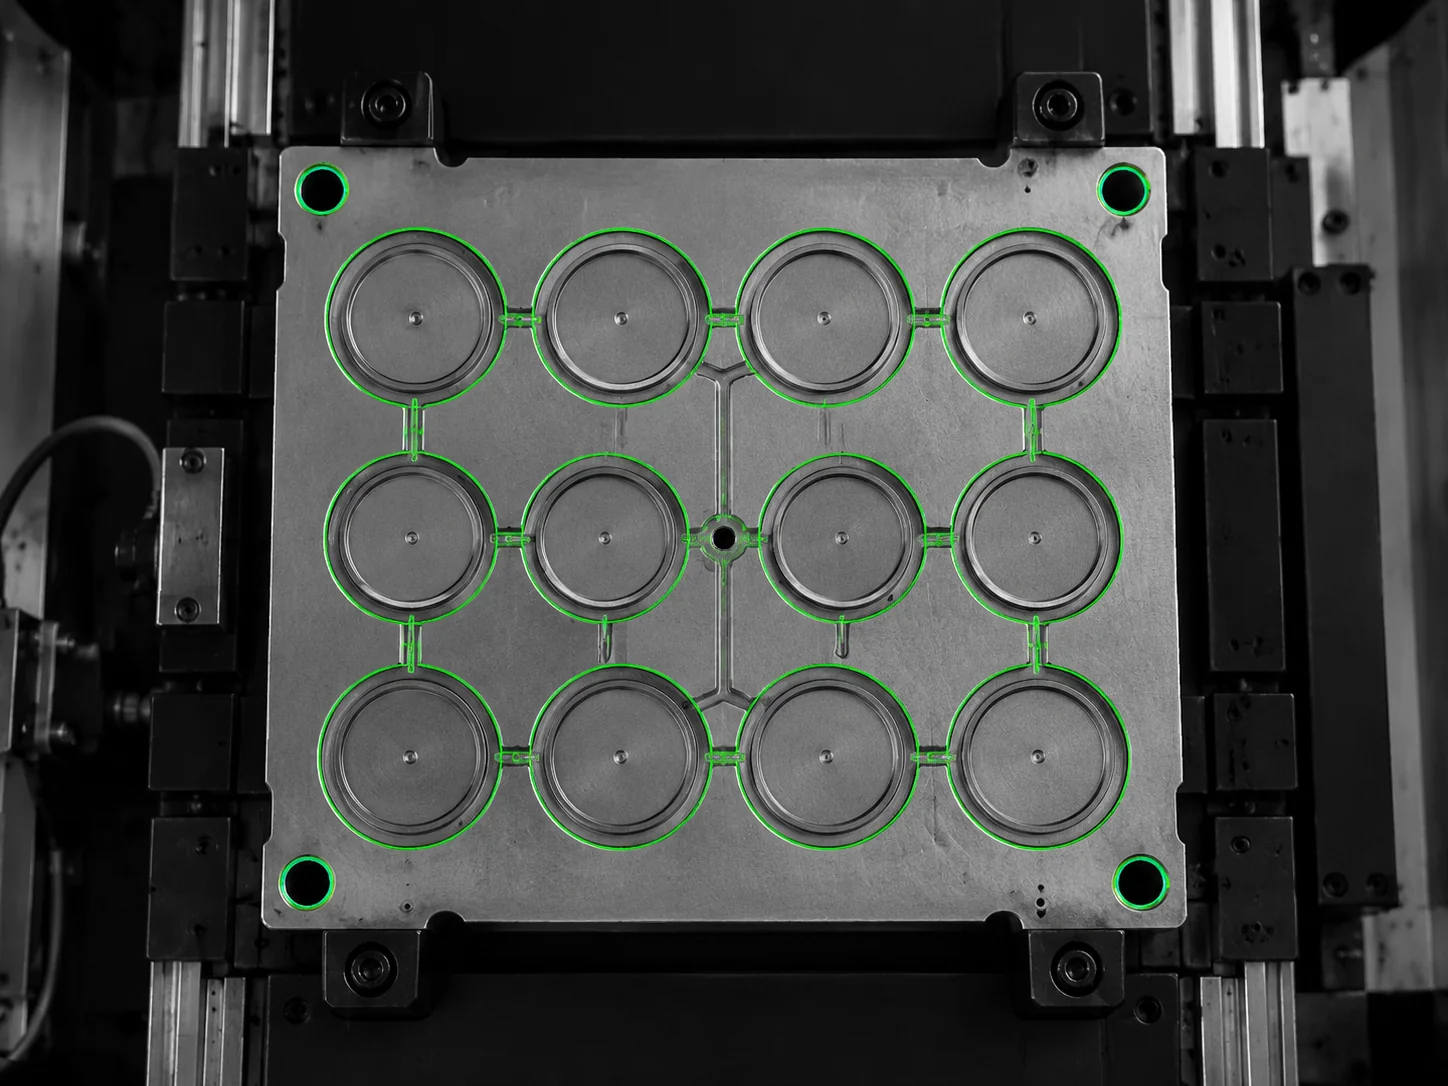
Other industrial applications
Rubber moulds: residues before the next moulding cycle