
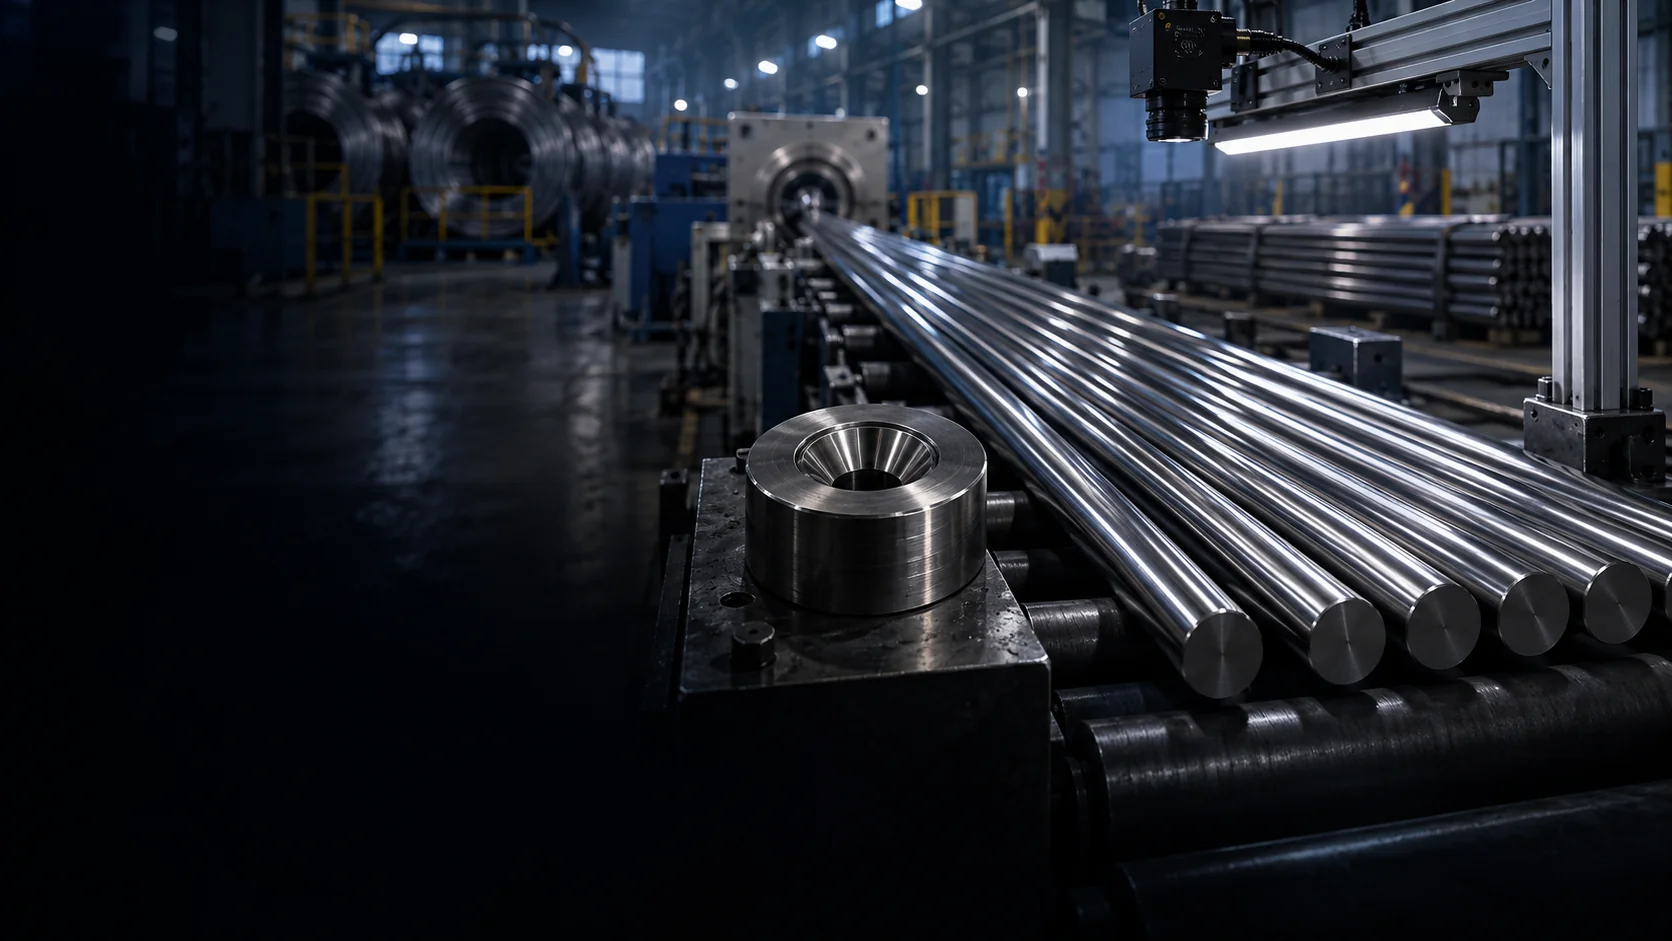
Wire and bar drawing
Two solutions available along the process: Eagle for measuring dies, and straightness and diameter inspection for bars.
Five points along the line. Two available solutions

- 01Eagle · die inspectionAvailable solution
- 02Eccentricity inspectionR&D
- 03Cut bar end inspectionR&D
- 04Straightness inspectionAvailable solution
- 05Chamfer inspectionR&D
-
Inspect the die
Eagle checks the die profile and dimensional conformity, including integrity and unwanted residue.
- Profile and dimensions
- Integrity and cleanliness
-
Measure straightness and diameter
Straightness inspection detects deviations along the bar and measures its diameter. Integration with the straightener or drawing machine is defined for the line.
- Straightness along the bar
- Curvature at the ends
- Diameter
-
Inspections in R&D
Eccentricity, cut bar ends and chamfer are inspection points under study along the line; they are not presented as finished products.
- Eccentricity
- Cut ends and chamfer
Inspection in practice
All industry cases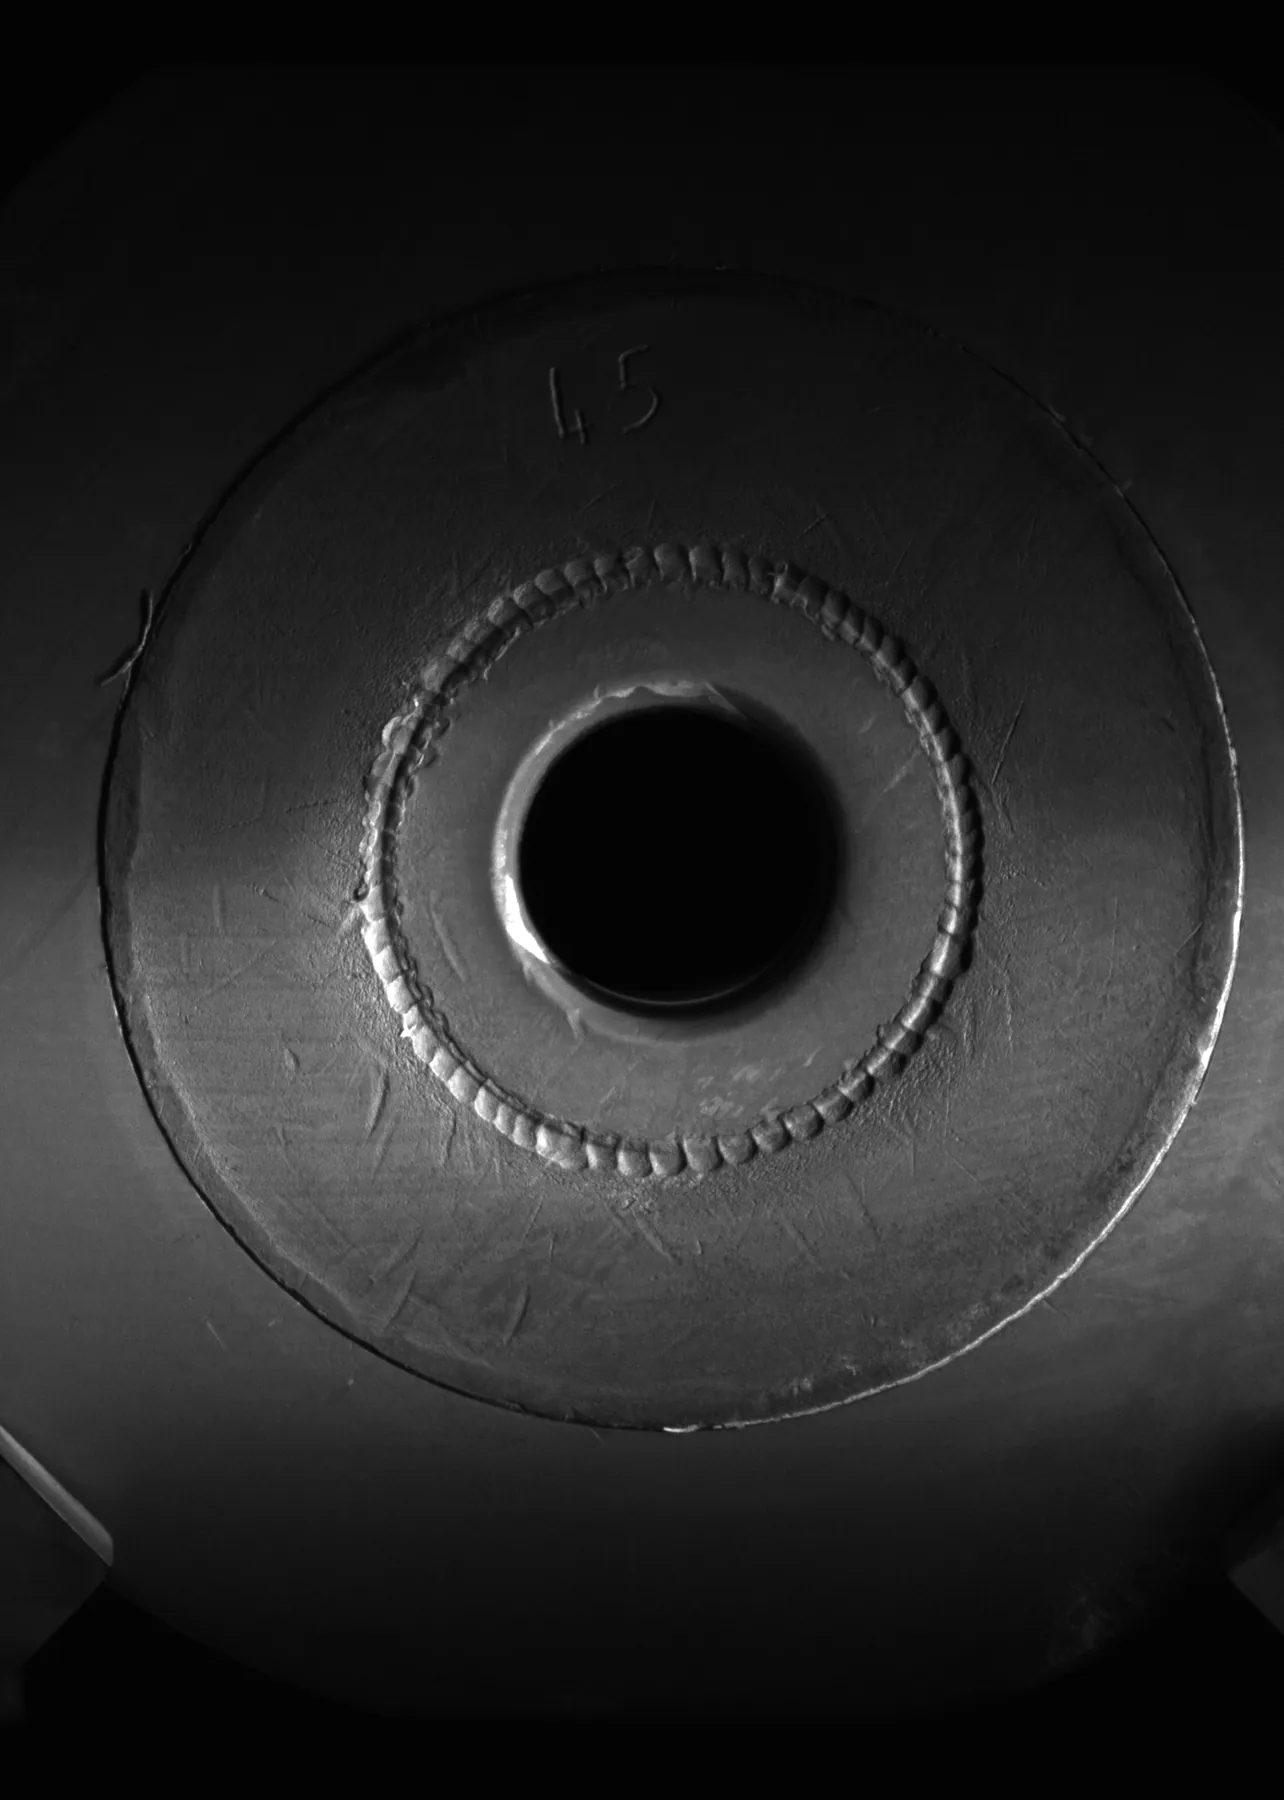 Read the case
Dies: round, flat and hexagonal openings and profiles
Openings and contours of drawing and extrusion dies, with dedicated checks for round, flat and hexagonal shapes.
 Read the case
Drawn bars: straightness during travel
Deflection measurement on drawn bars: how far the profile departs from straightness at the examined points.
 Read the case
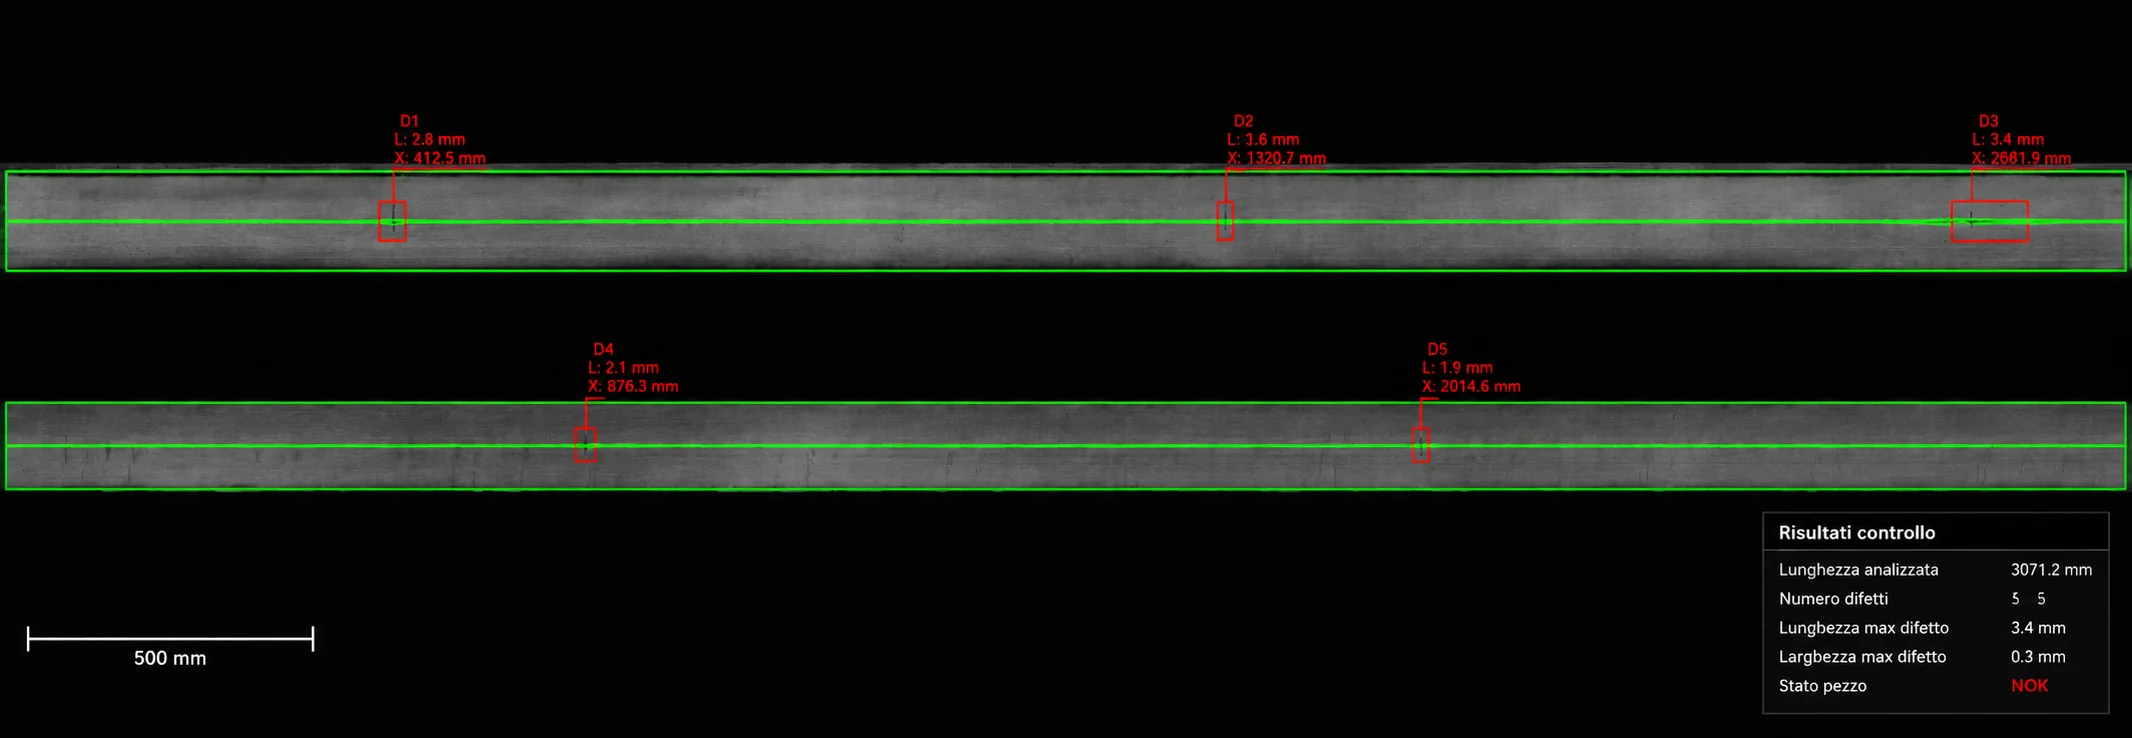
Flat strips: cracks, scratches and longitudinal defects
Cracks, scratches and longitudinal defects on flat strip surfaces.
Which geometry do you need to measure?
Describe the part, the defects to detect and the line conditions.
Describe your problem