
Case study · Die casting and automotive
Machined surfaces: porosity, scratches and edges
Porosity, scratches and anomalies on machined surfaces, with edge inspection.
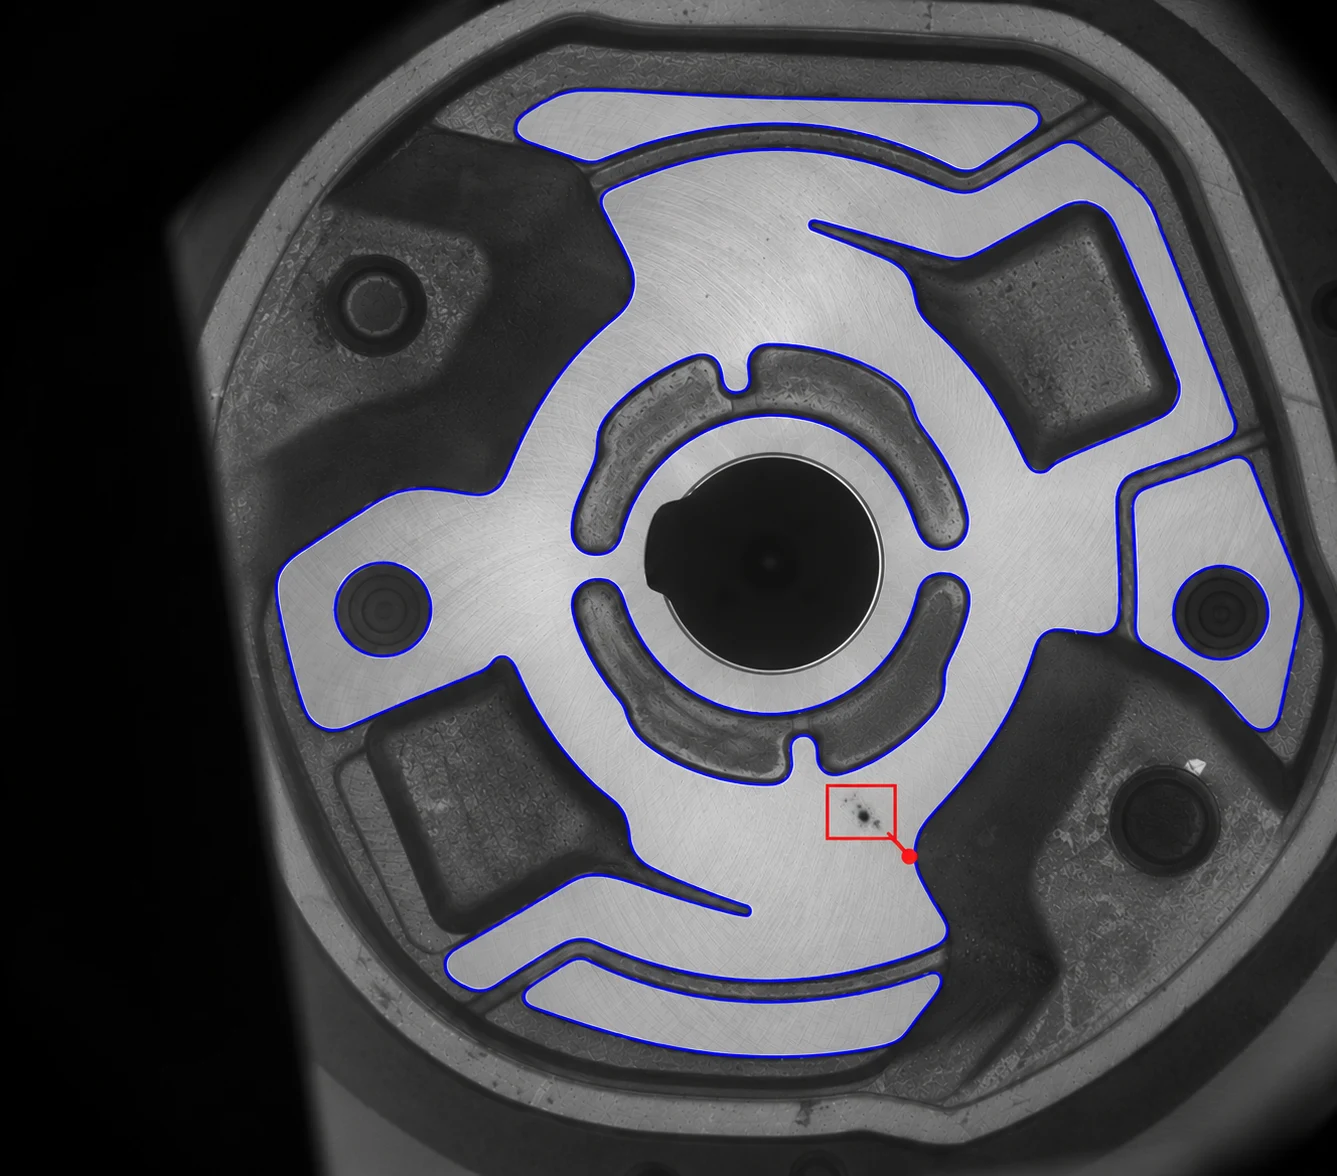
The component
The lapped area is difficult to distinguish from the unmachined surface. The customer needed to identify the inspection areas and recognise anomalies on machined surfaces and edges.
What we inspect
Imago inspects flat surfaces and edges for visible material anomalies, including porosity and scratches. Inspection concerns anomalies considered non-conforming under the criteria defined by the customer.
Inspection types
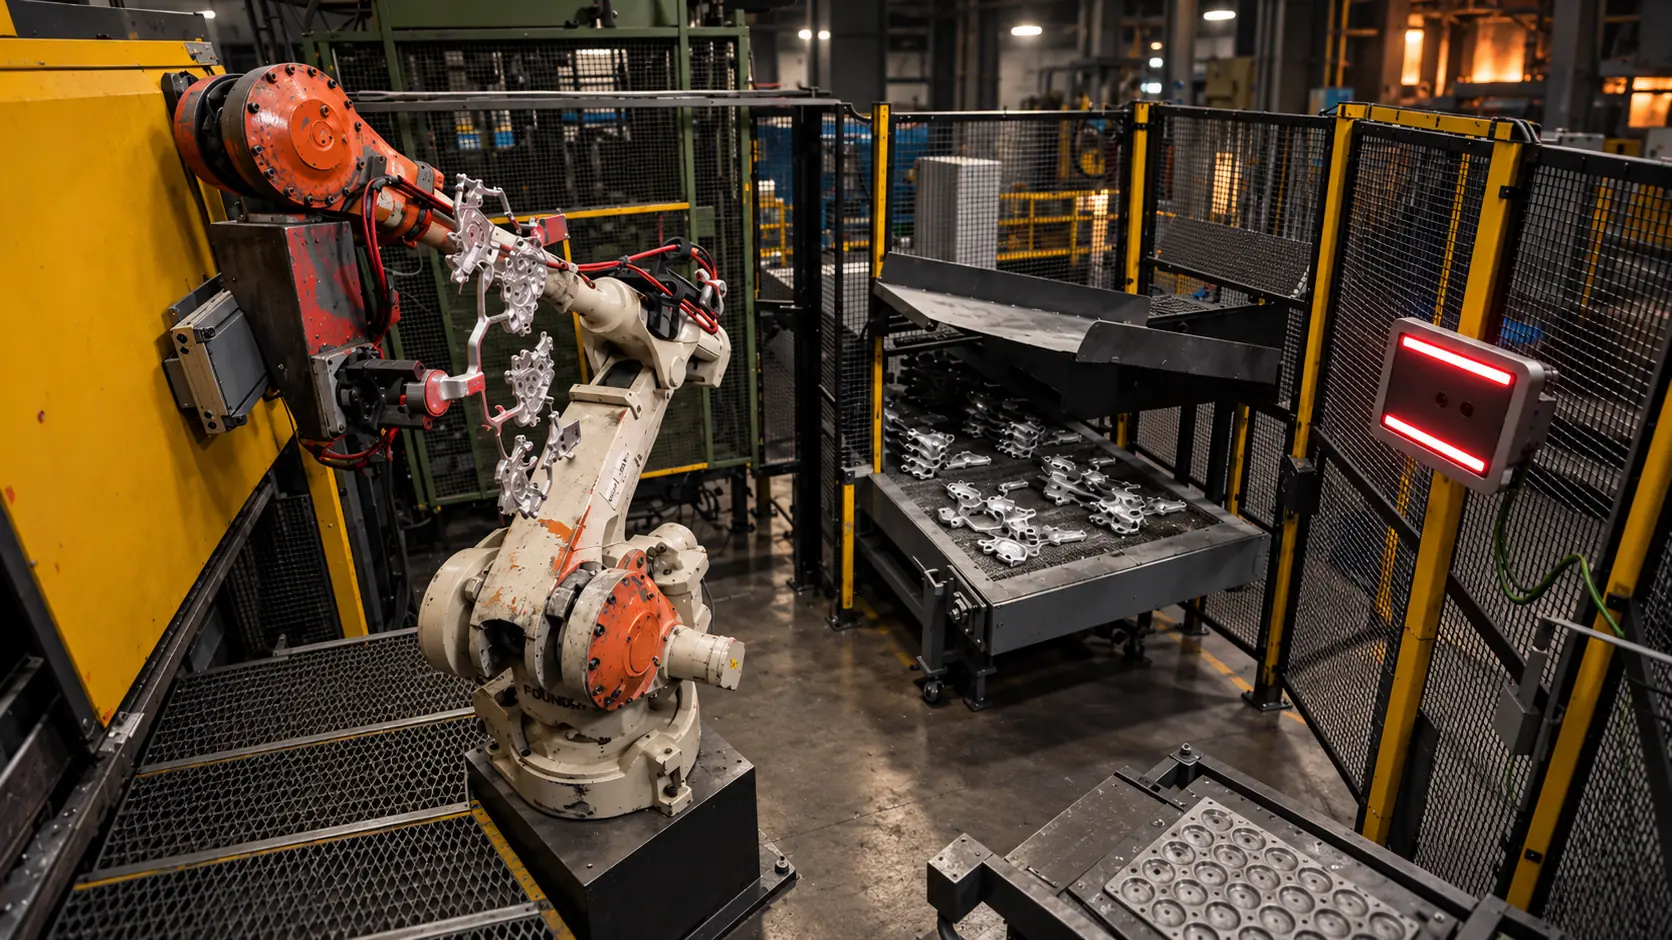
Die casting and automotive
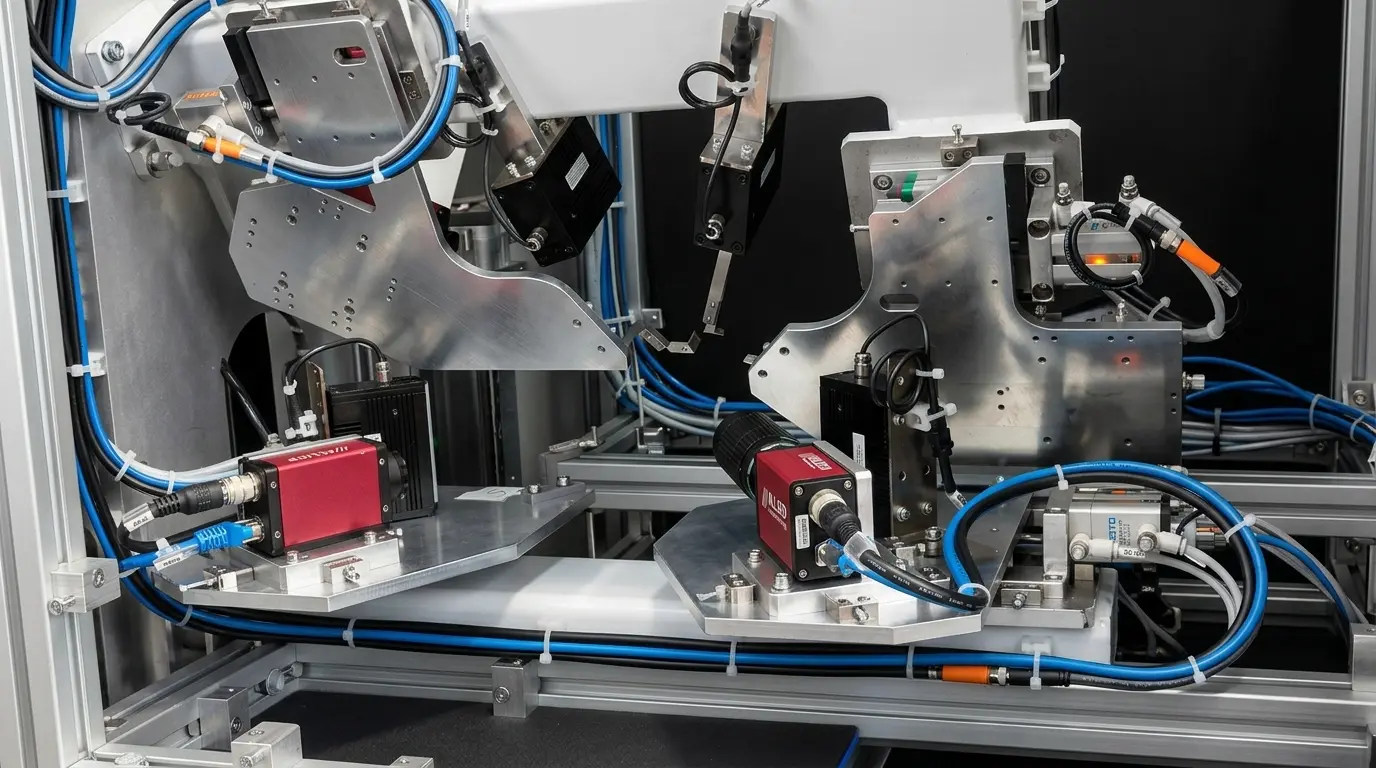
Imago system
Magpie
Surface inspection after machining
Analyses machined parts at end of line and detects porosity, cracks, dents, burrs and surface irregularities that appear after machining.
Discover the systemMore case studies
All cases-
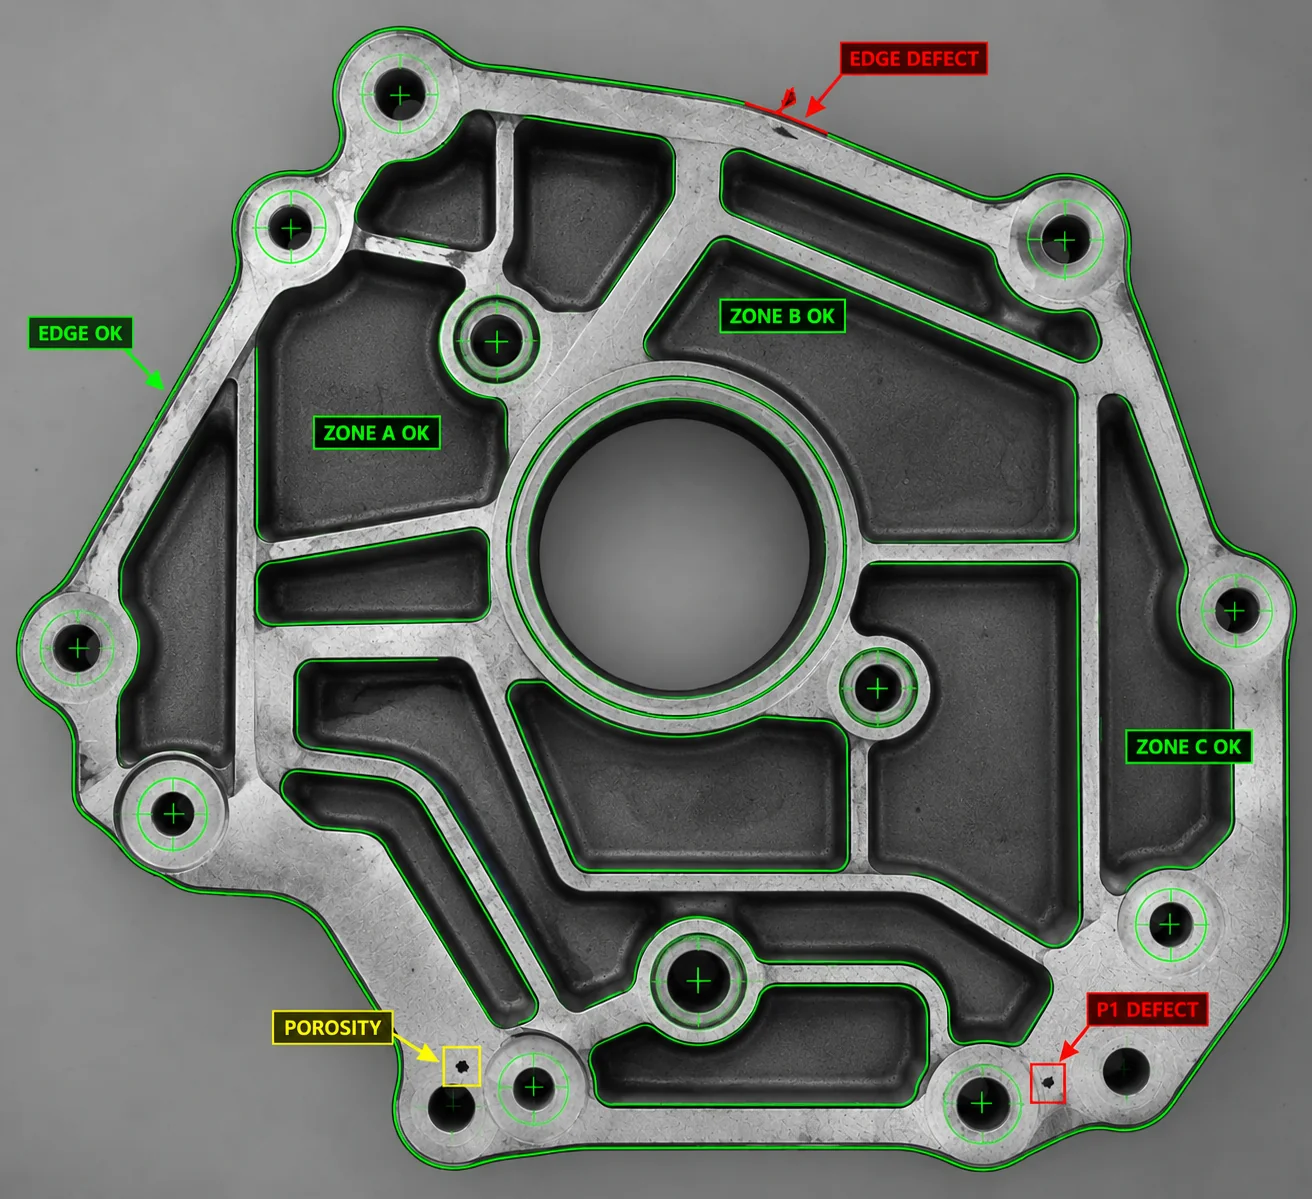
Die casting and automotive
Machined surfaces: porosity and integrity near edges
-
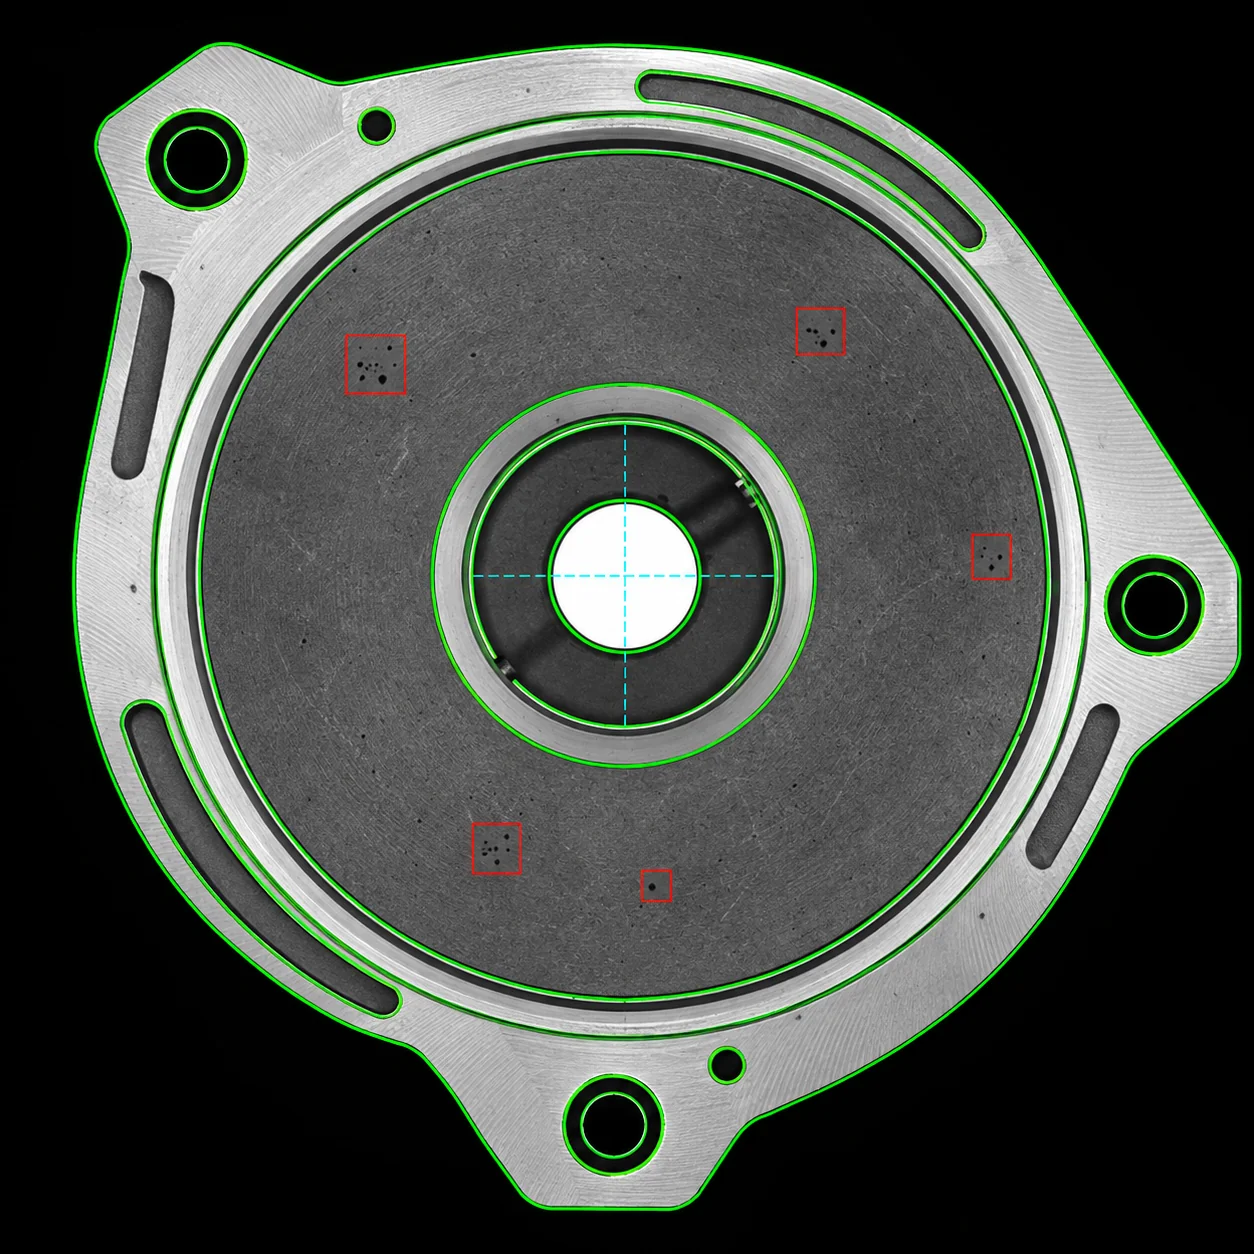
Die casting and automotive
Castings: edges, holes and anomalies in machined areas
-
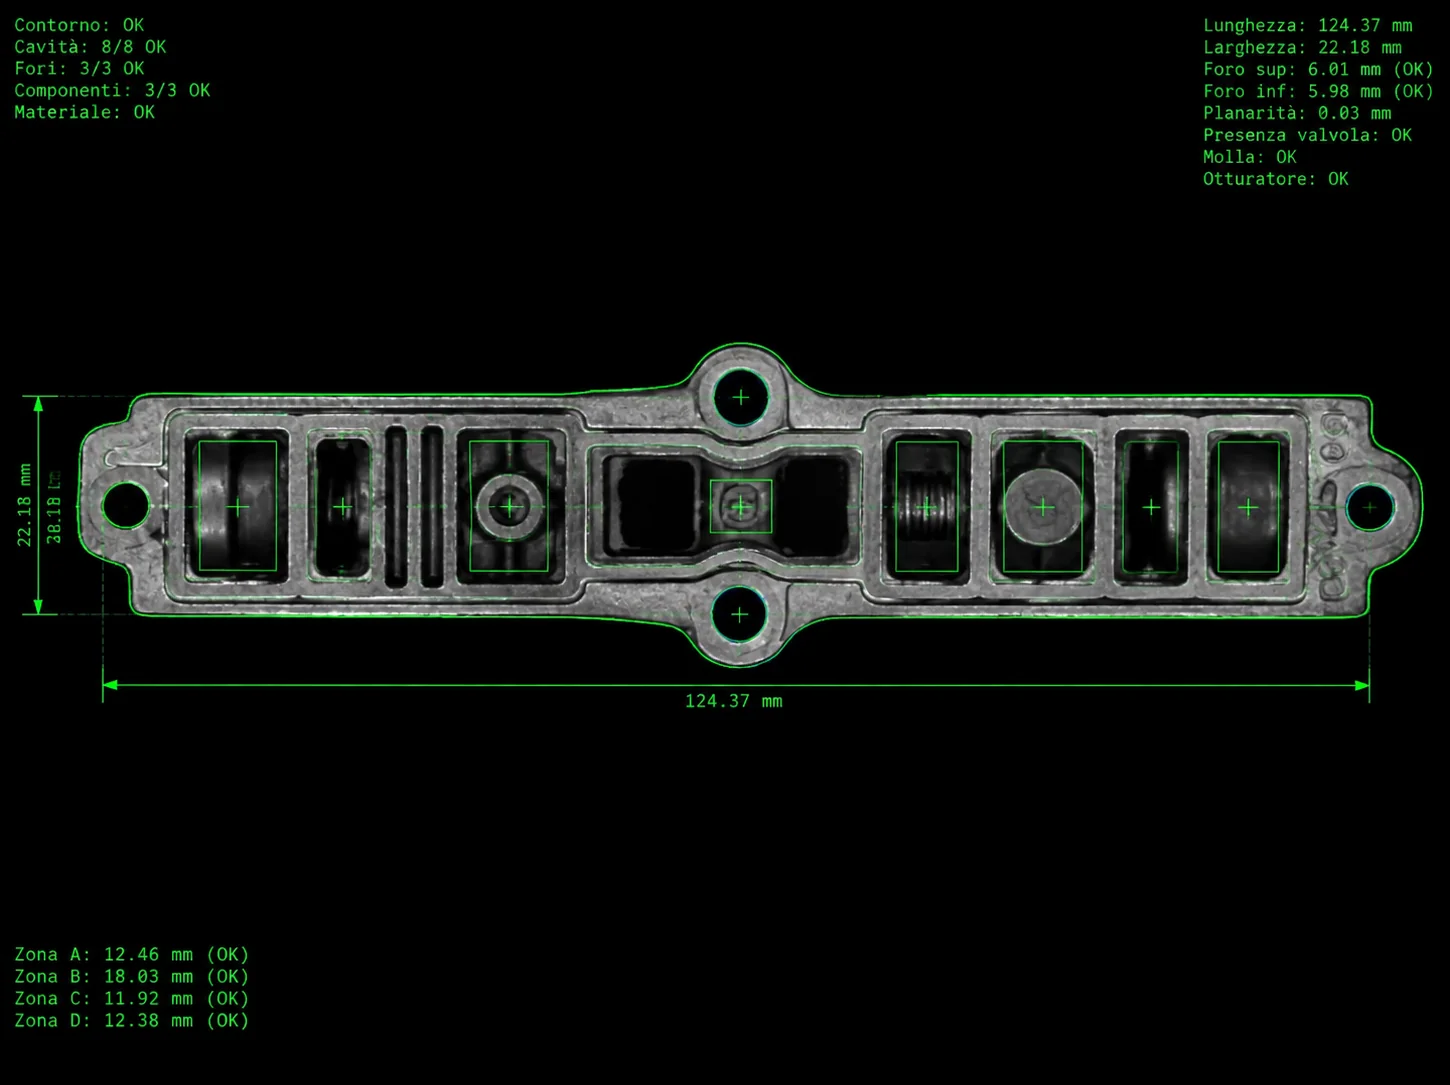
Die casting and automotive
Solenoid valves: porosity, swarf, pins and hole position