
Other industrial applications
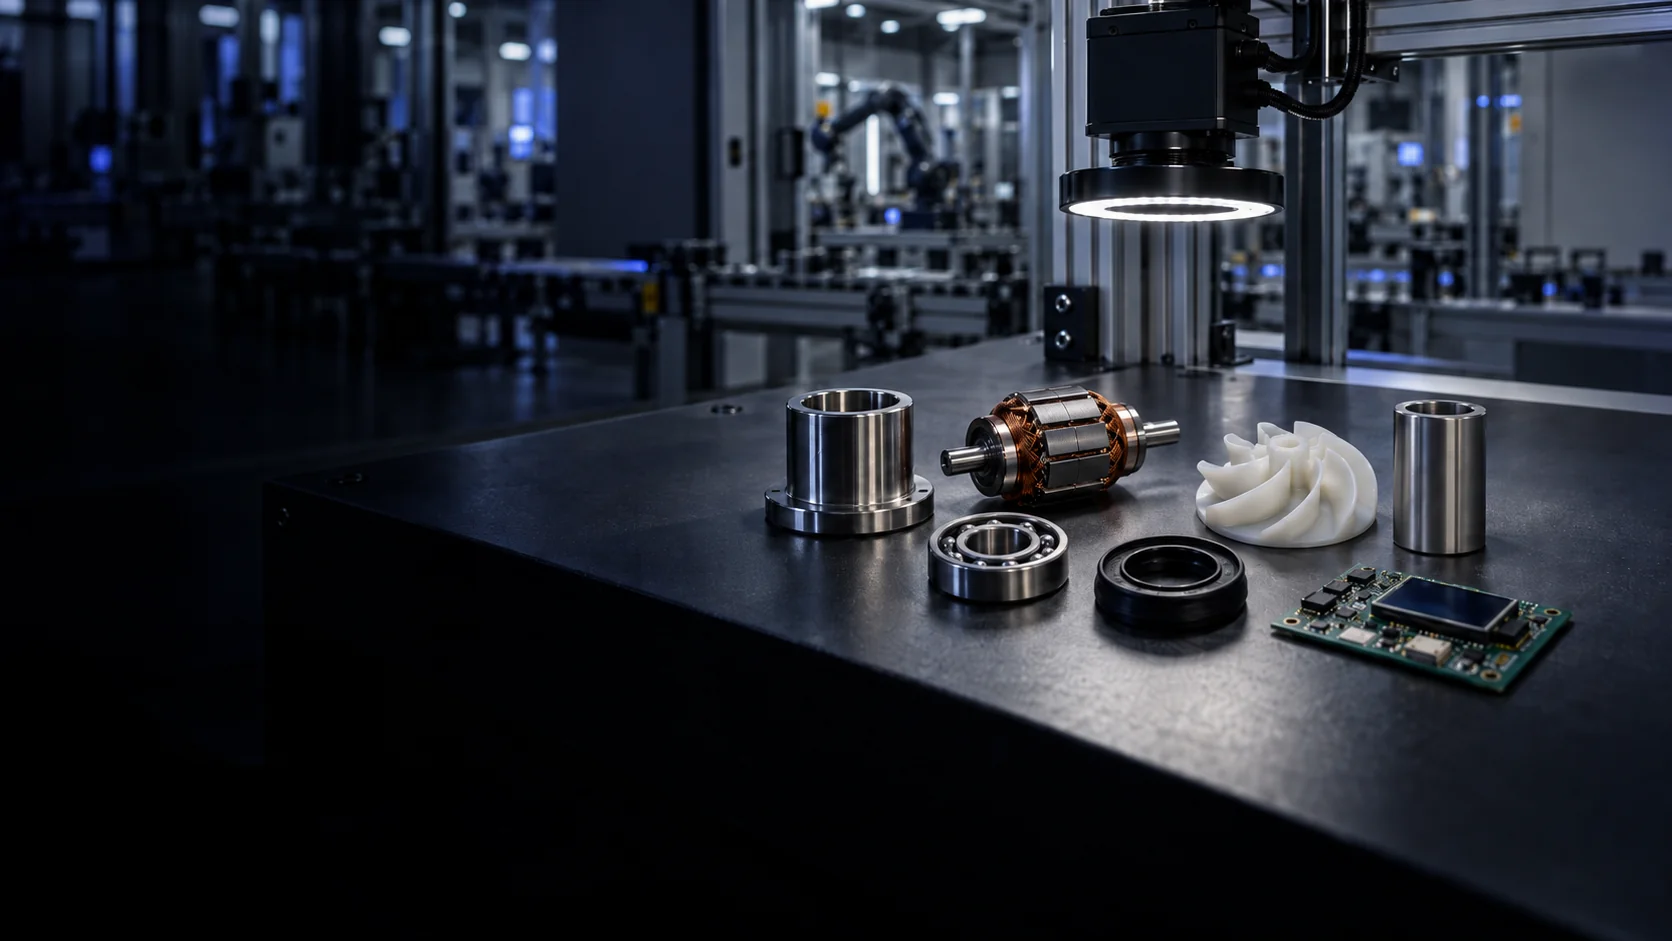
Imago develops custom vision systems for different industries, with inspection defined around the part. Mechanical, electronic, plastic or rubber components are just a few examples: every inspection starts with your part and the decision to make on the line.
What do you need to check?
Choose a family, browse the case images and open the one closest to your part.
Measurement and geometry
When a part cannot be described by a single dimension, it takes several views and one measurement per feature: diameters, heights, profiles and openings remain distinct readings of the same part.
What we check
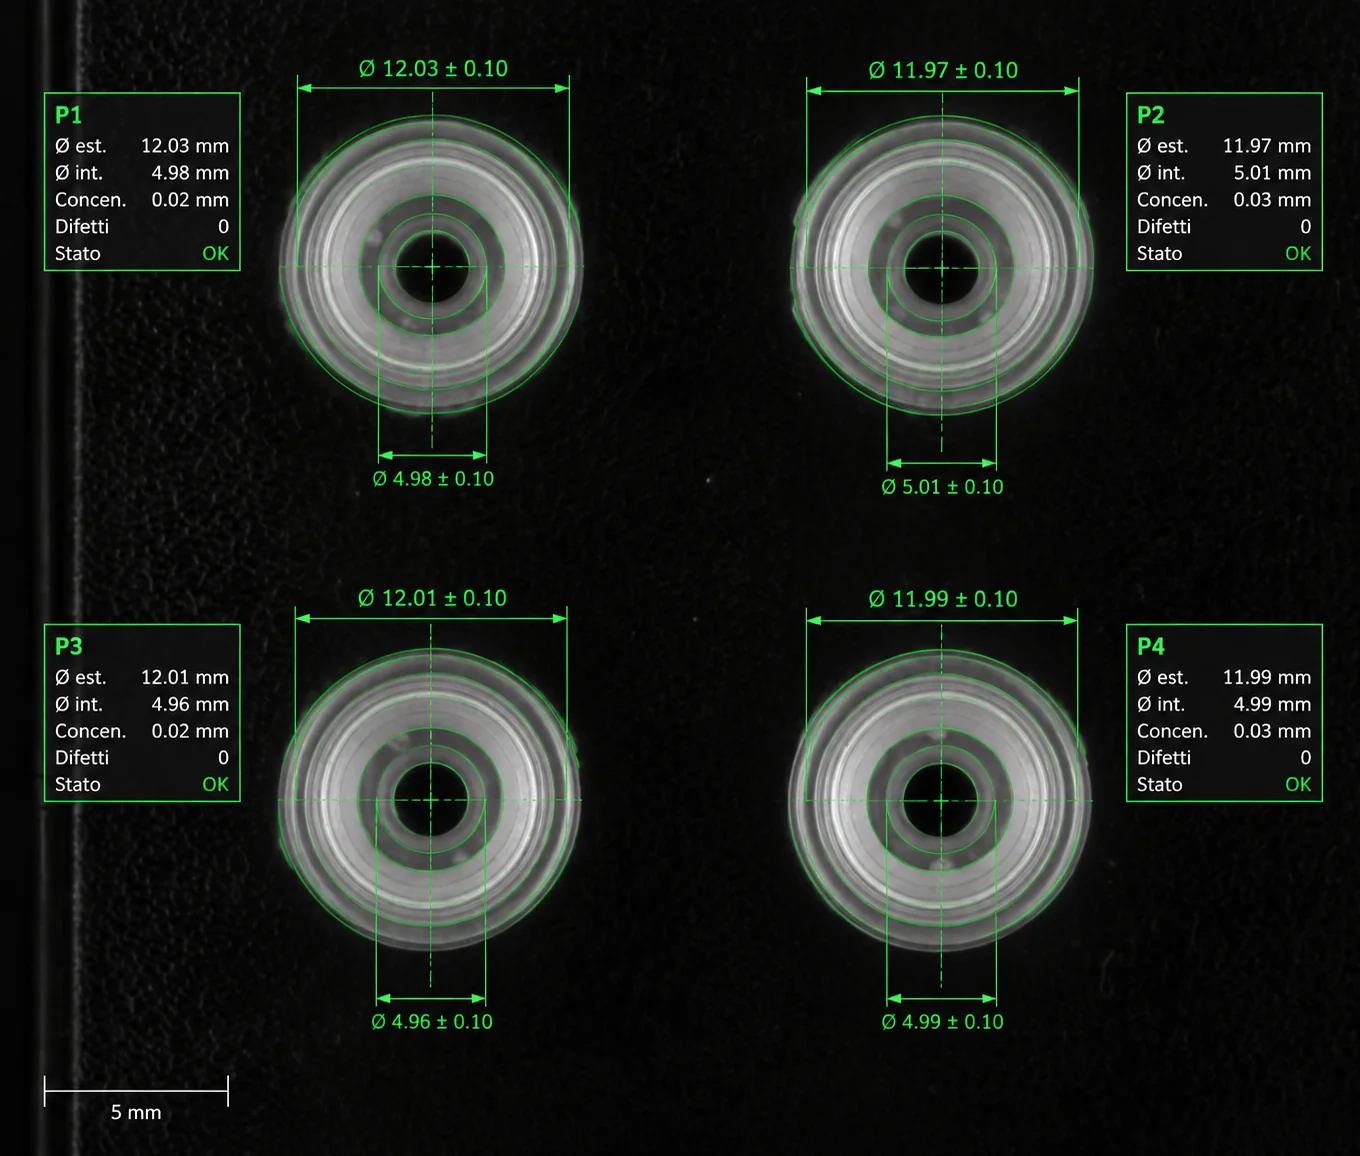
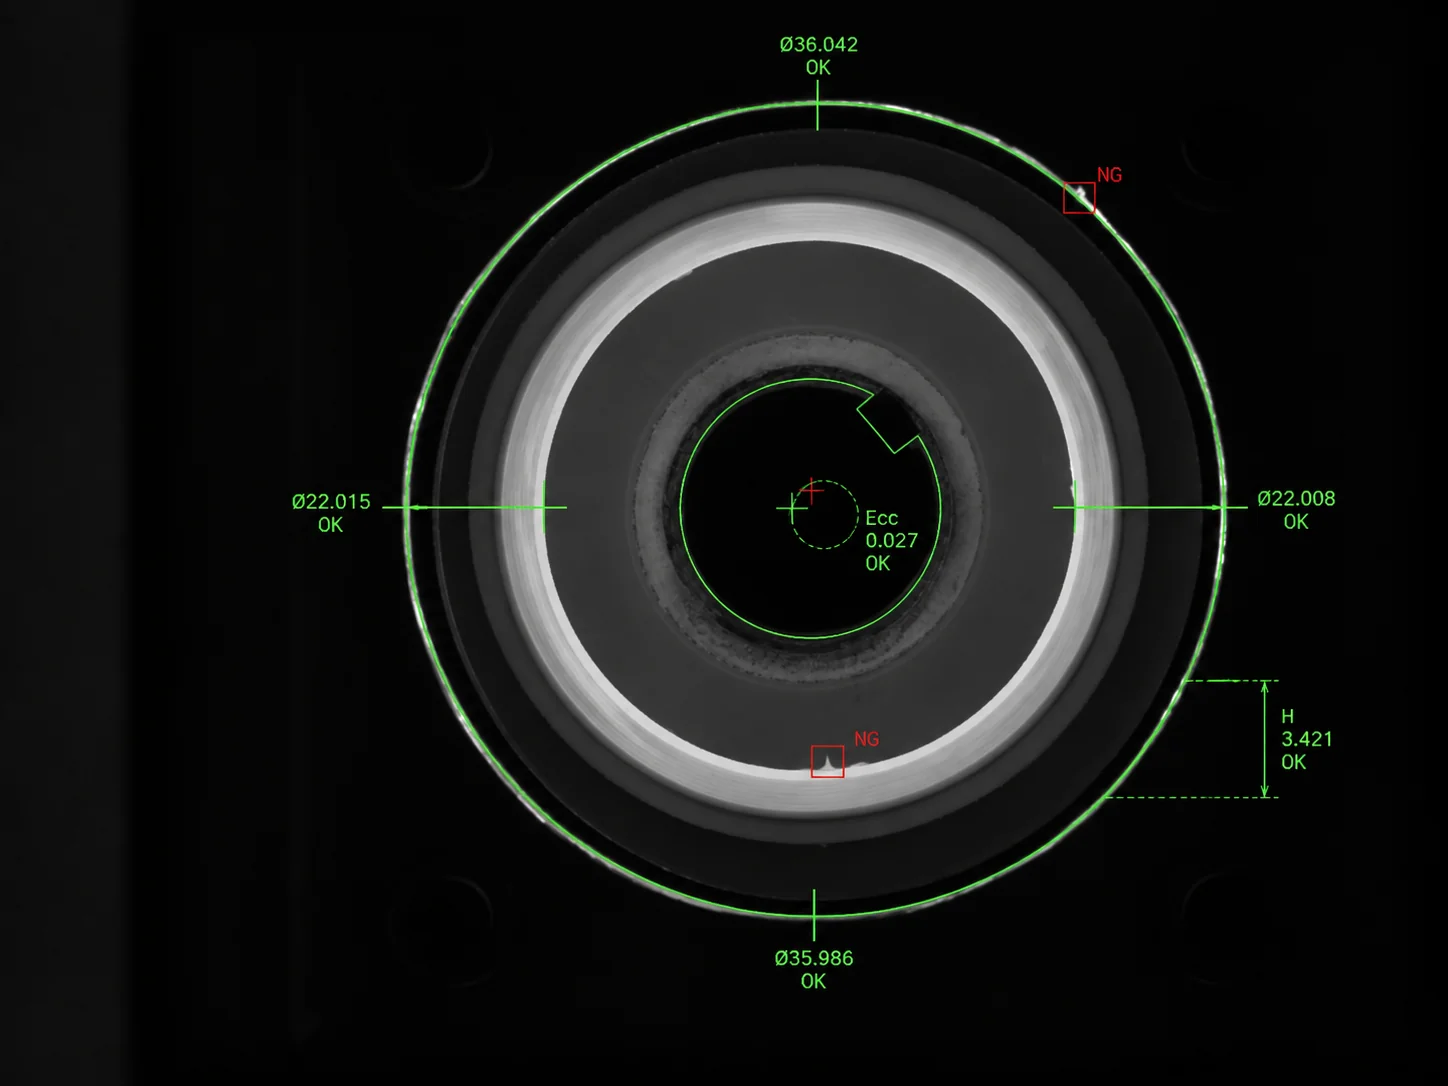 Impellers: diameters, concentricity, height and flash
-
01Impellers: diameters, concentricity, height and flashMeasurement of internal and external diameters, concentricity and impeller height, with flash detection.
-
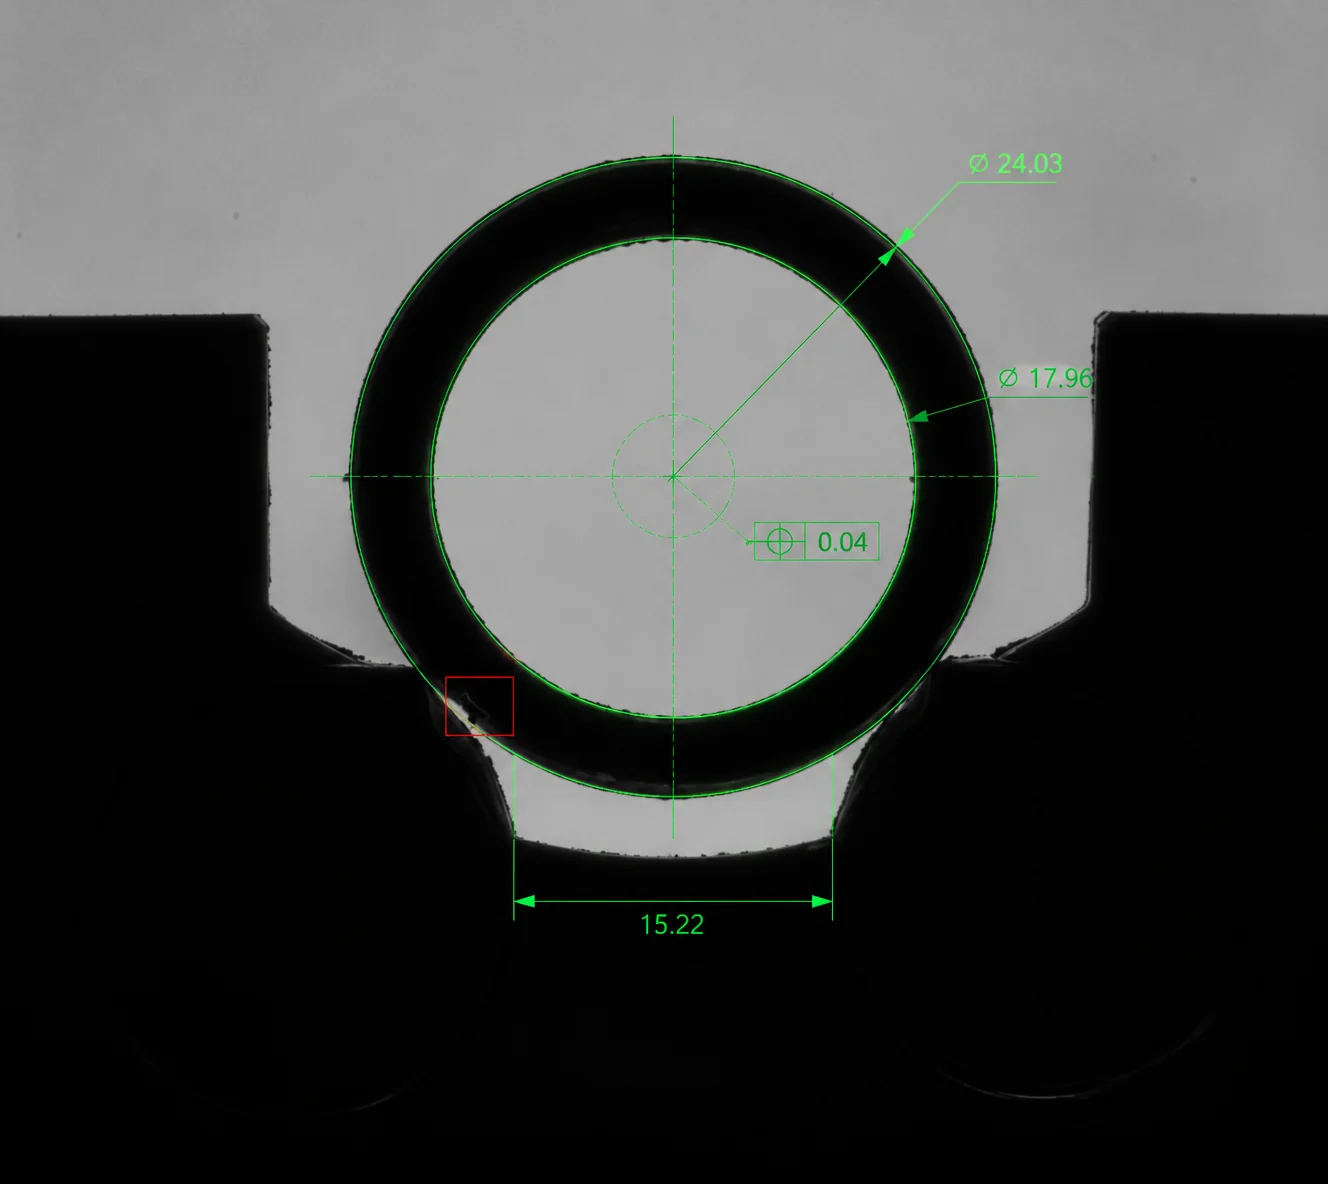 02Bushes: internal diameter, external dimensions and burrsInternal and external diameter, height and burrs on bushes.
-
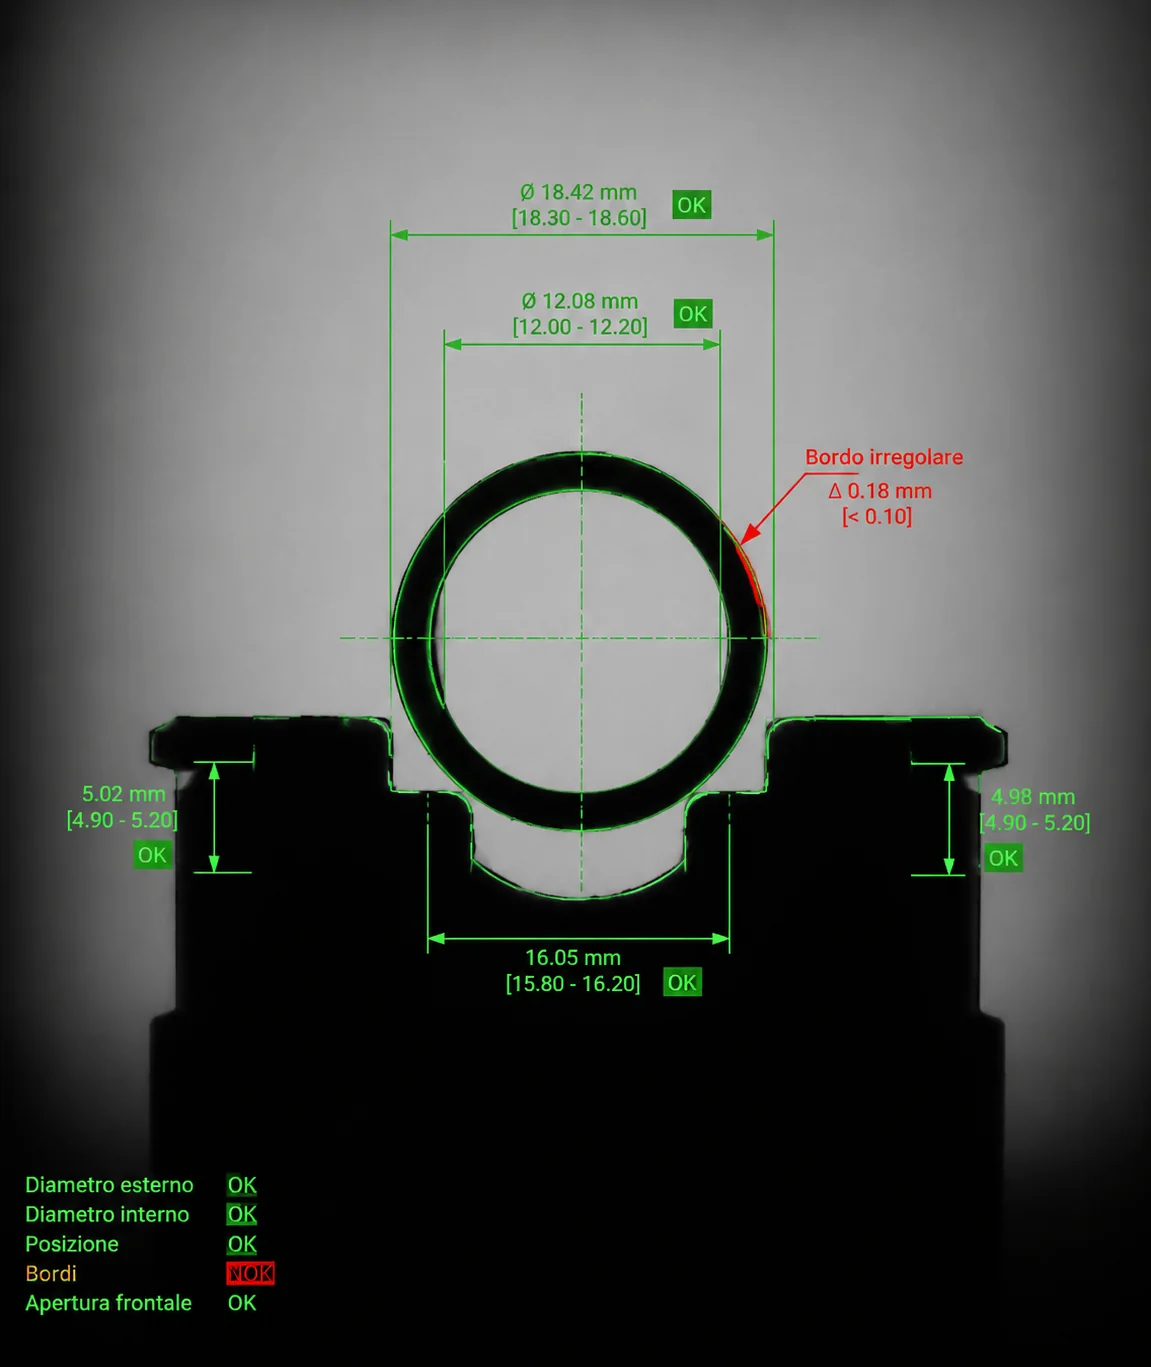 03Cylindrical bushes: diameters, height and burrs across viewsDiameters, height, burrs and frontal openings on cylindrical bushes.
-
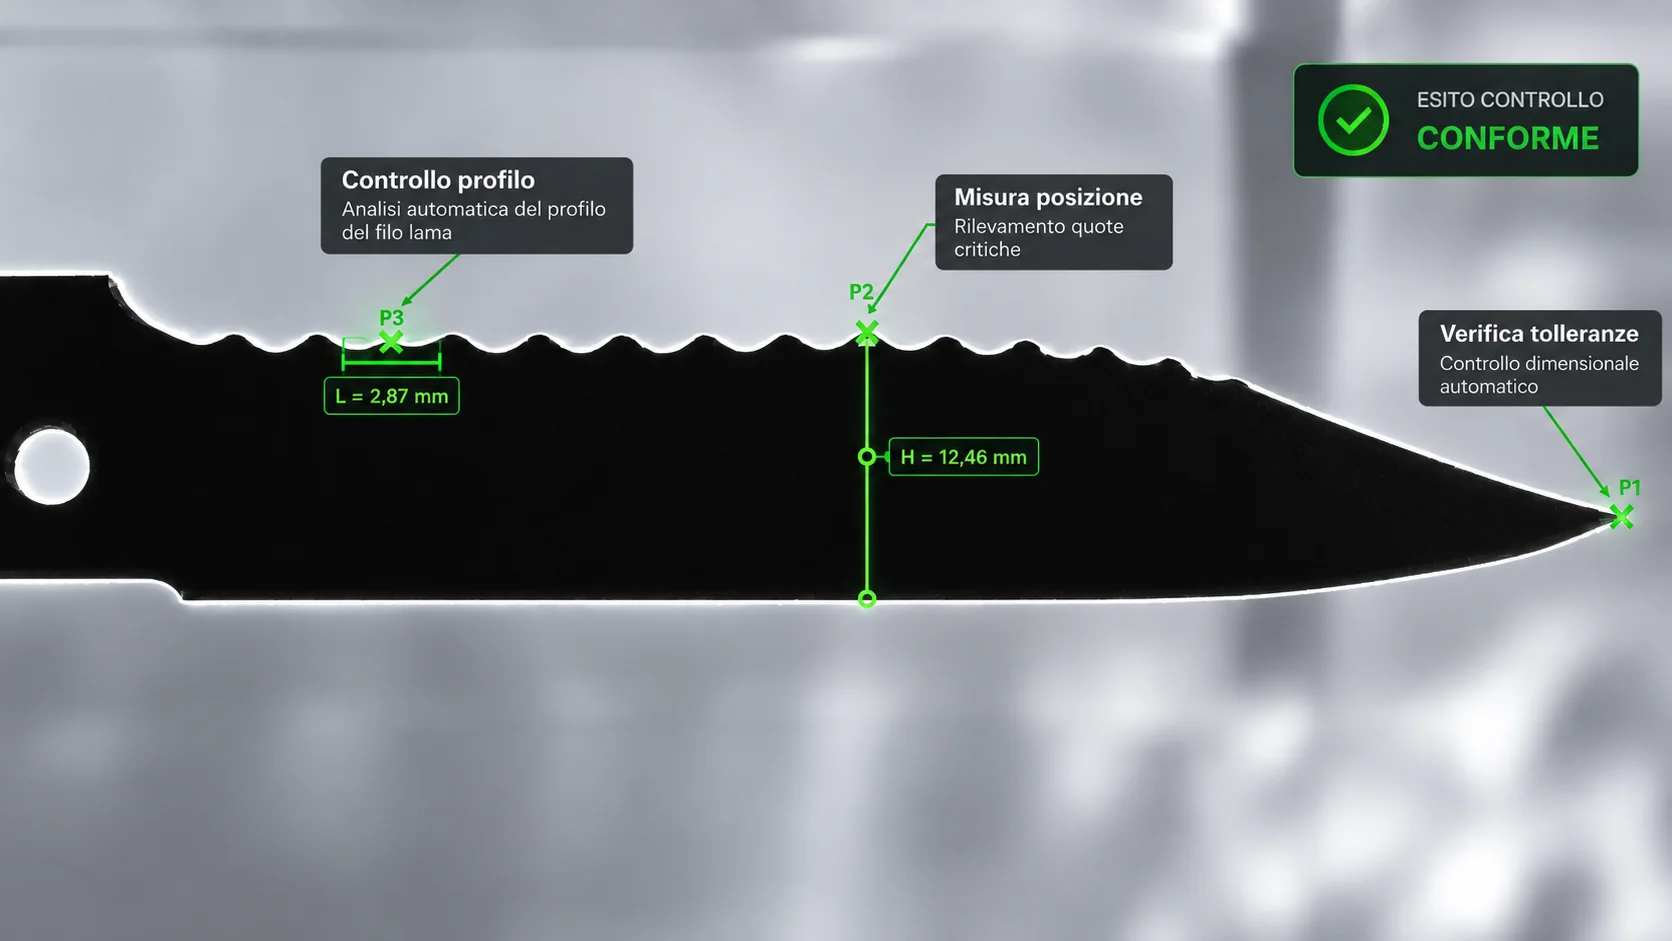 04Knives: blade profile, grooves and distance between tipsBlade profile, groove depth and distance between tips on knife features.
-
 05Plastic parts: flash and missing material along the outlineFlash, projections and missing material along the edge of a small plastic part.
-
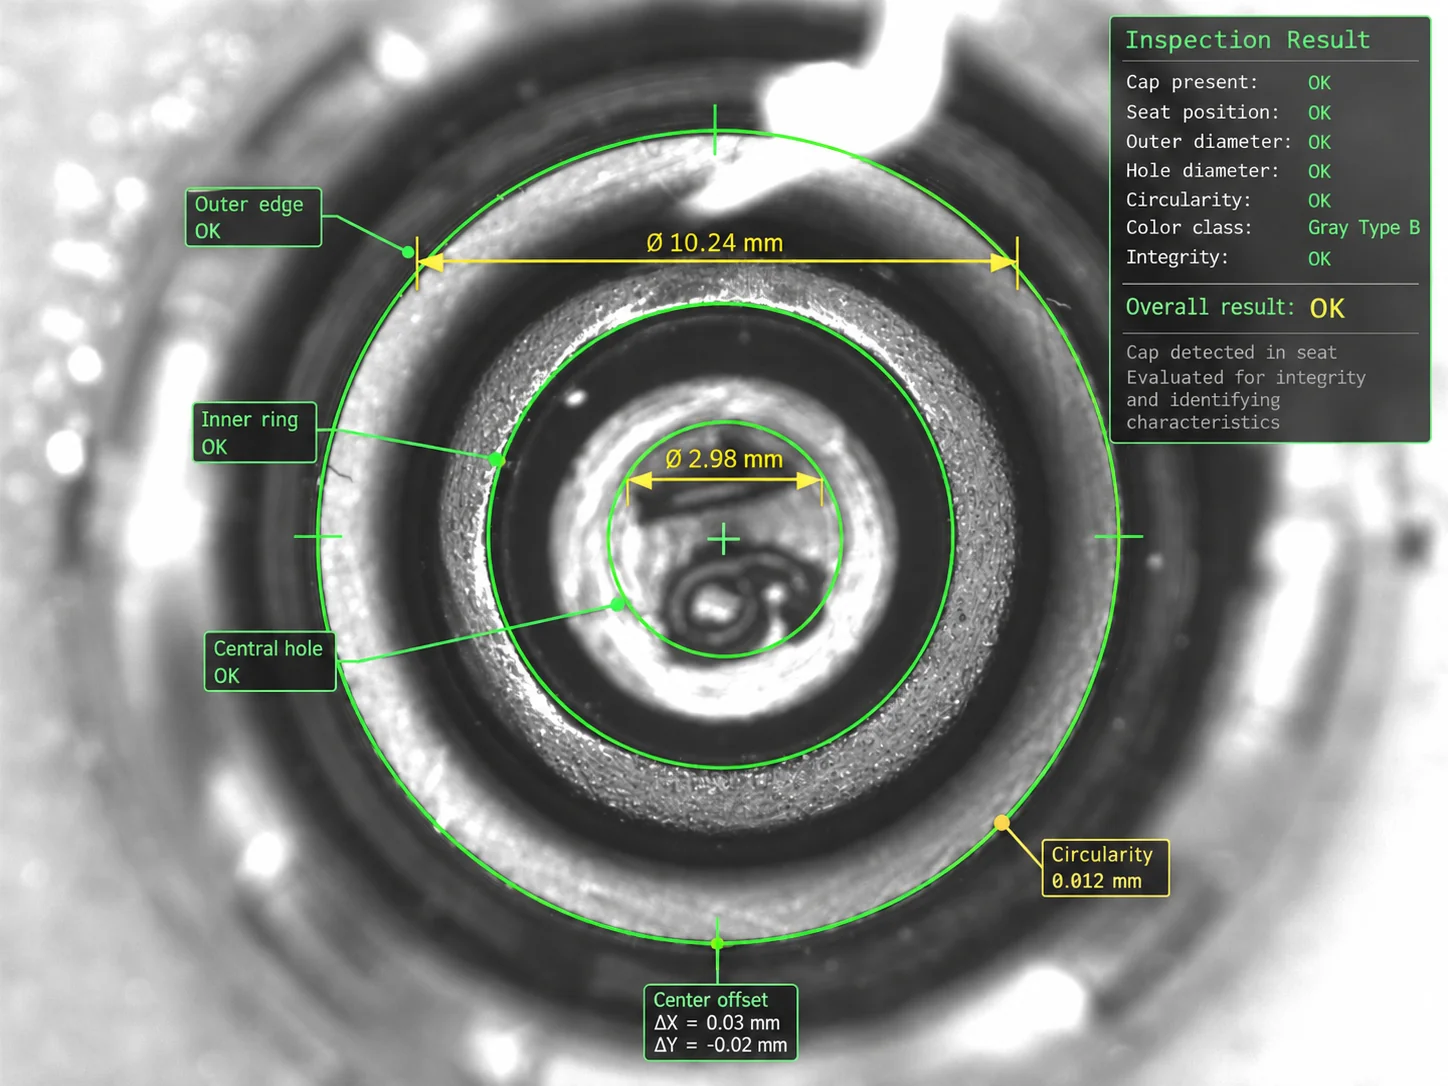 06Small caps: diameters, holes, burrs and colourOuter and inner diameters, collar, hole, deformation, burrs and colour on small plastic caps.
Surfaces and integrity
Each area of the part has its own criterion: inner porosity, a weld discontinuity or a misplaced fibre are not interchangeable defects, and each anomaly stays tied to the surface where it appears.
What we check
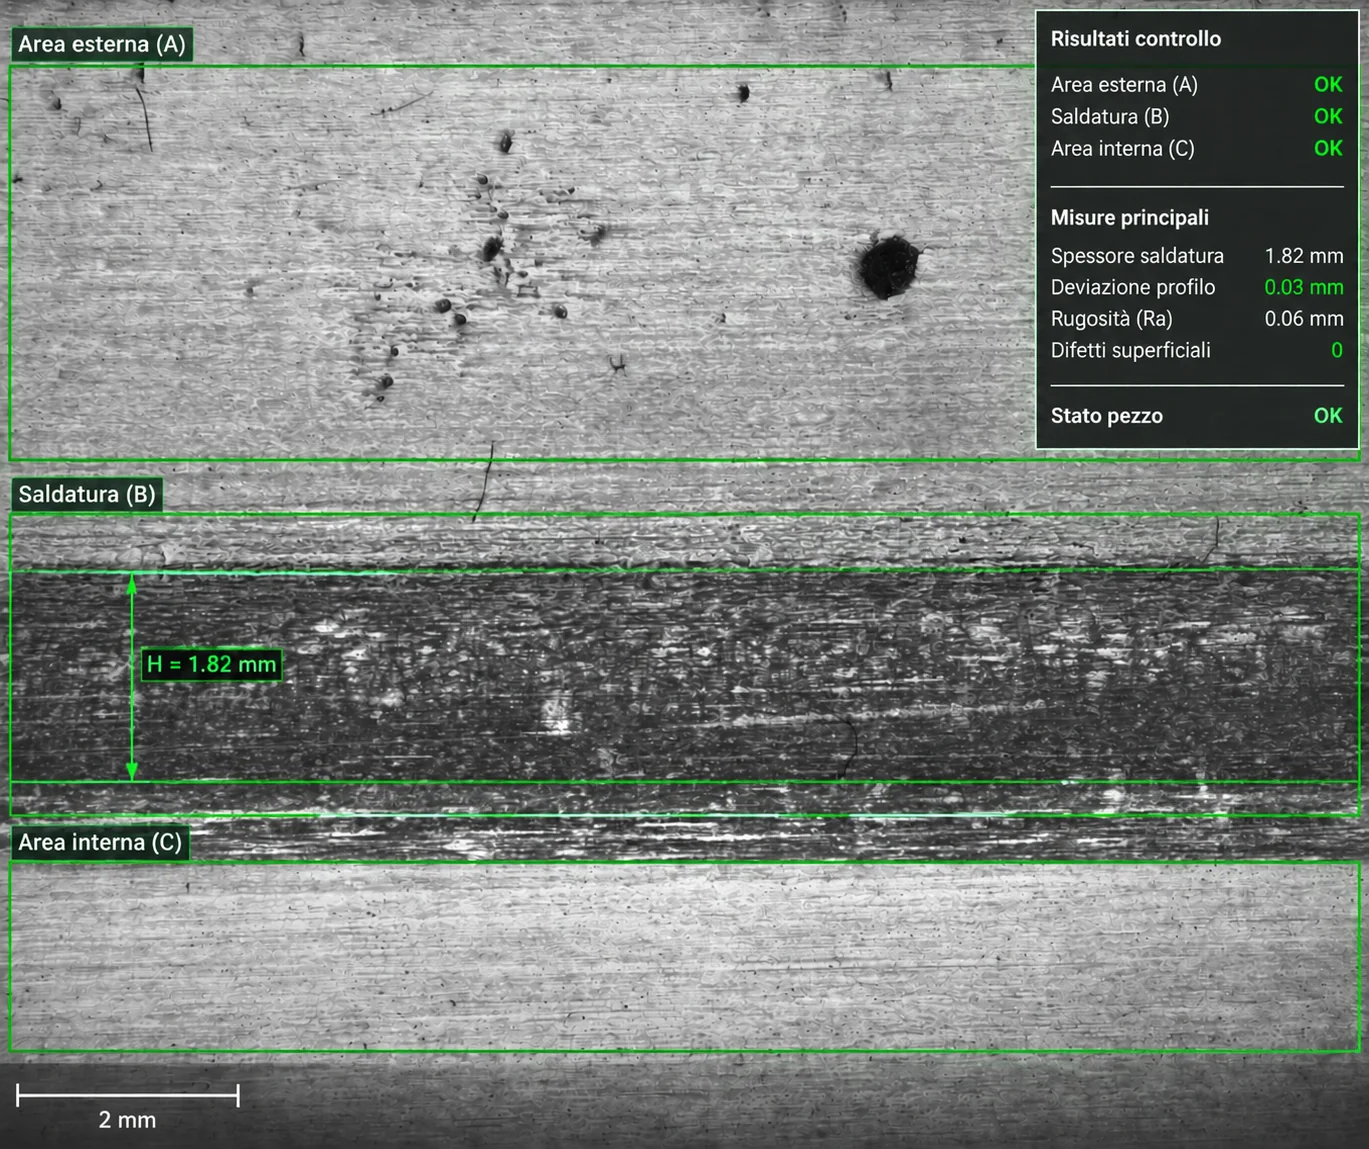 Mechanical bells: porosity and welds
-
01Mechanical bells: porosity and weldsPorosity on mechanical bells’ internal and external surfaces alongside weld inspection.
-
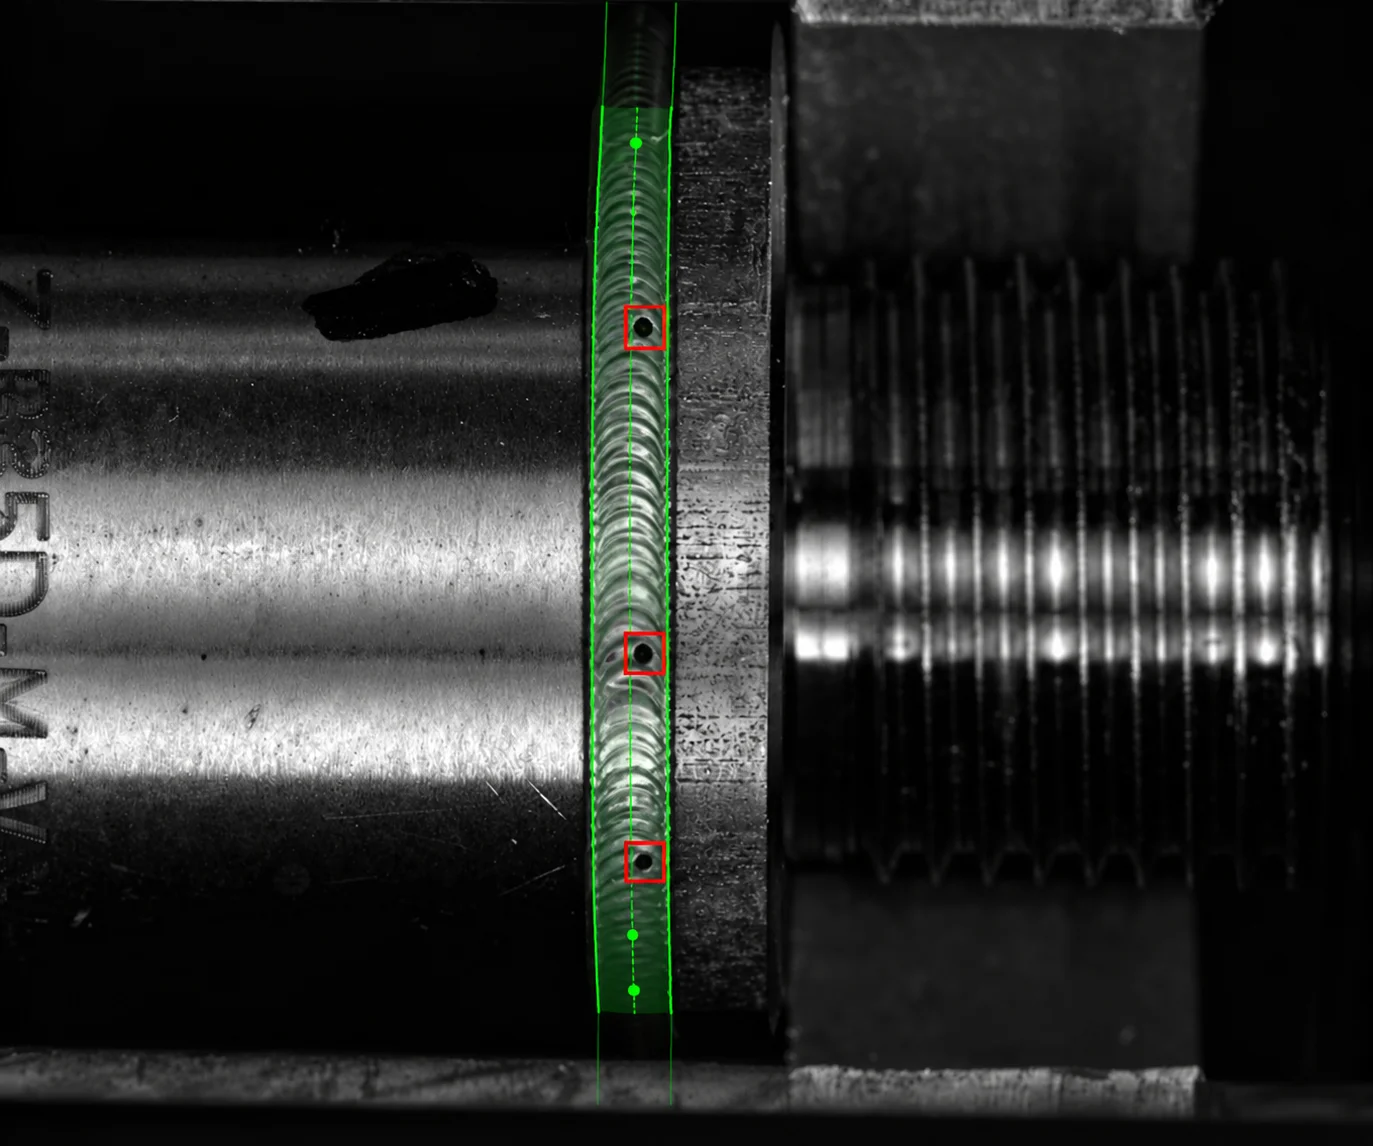 02Welds: discontinuities, breaks and surface anomaliesDiscontinuities, breaks and visible anomalies in a welded joint area.
-
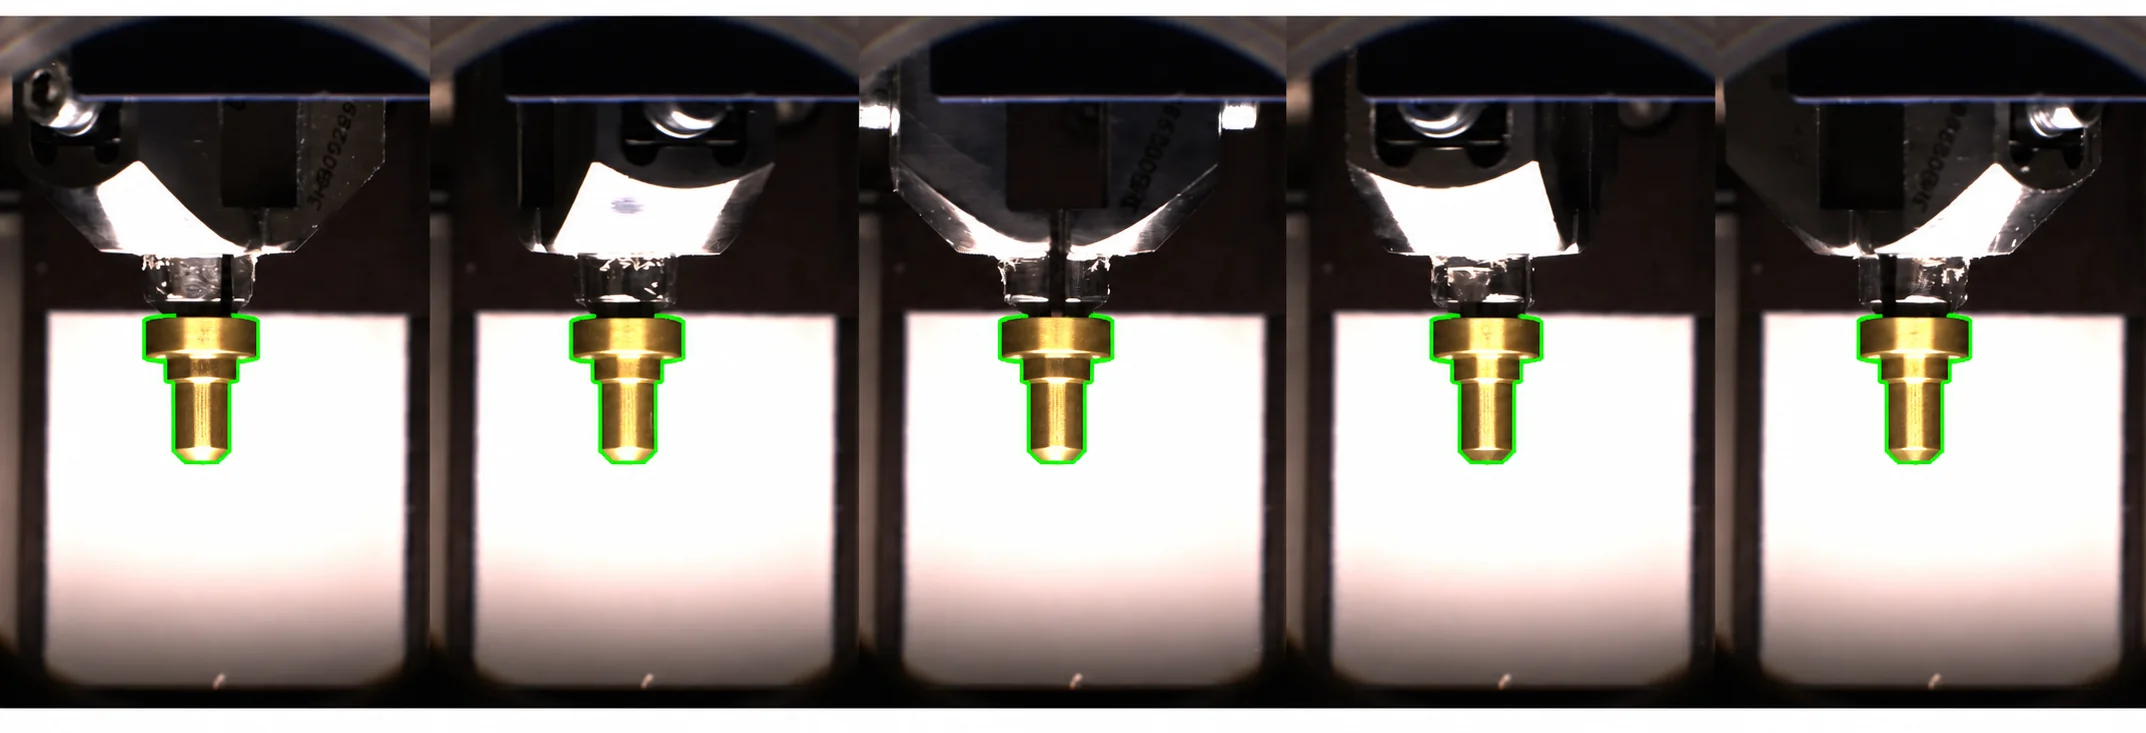 03Titanium cylinders: surface defects and volumeSurface defects and volume of titanium cylinders.
-
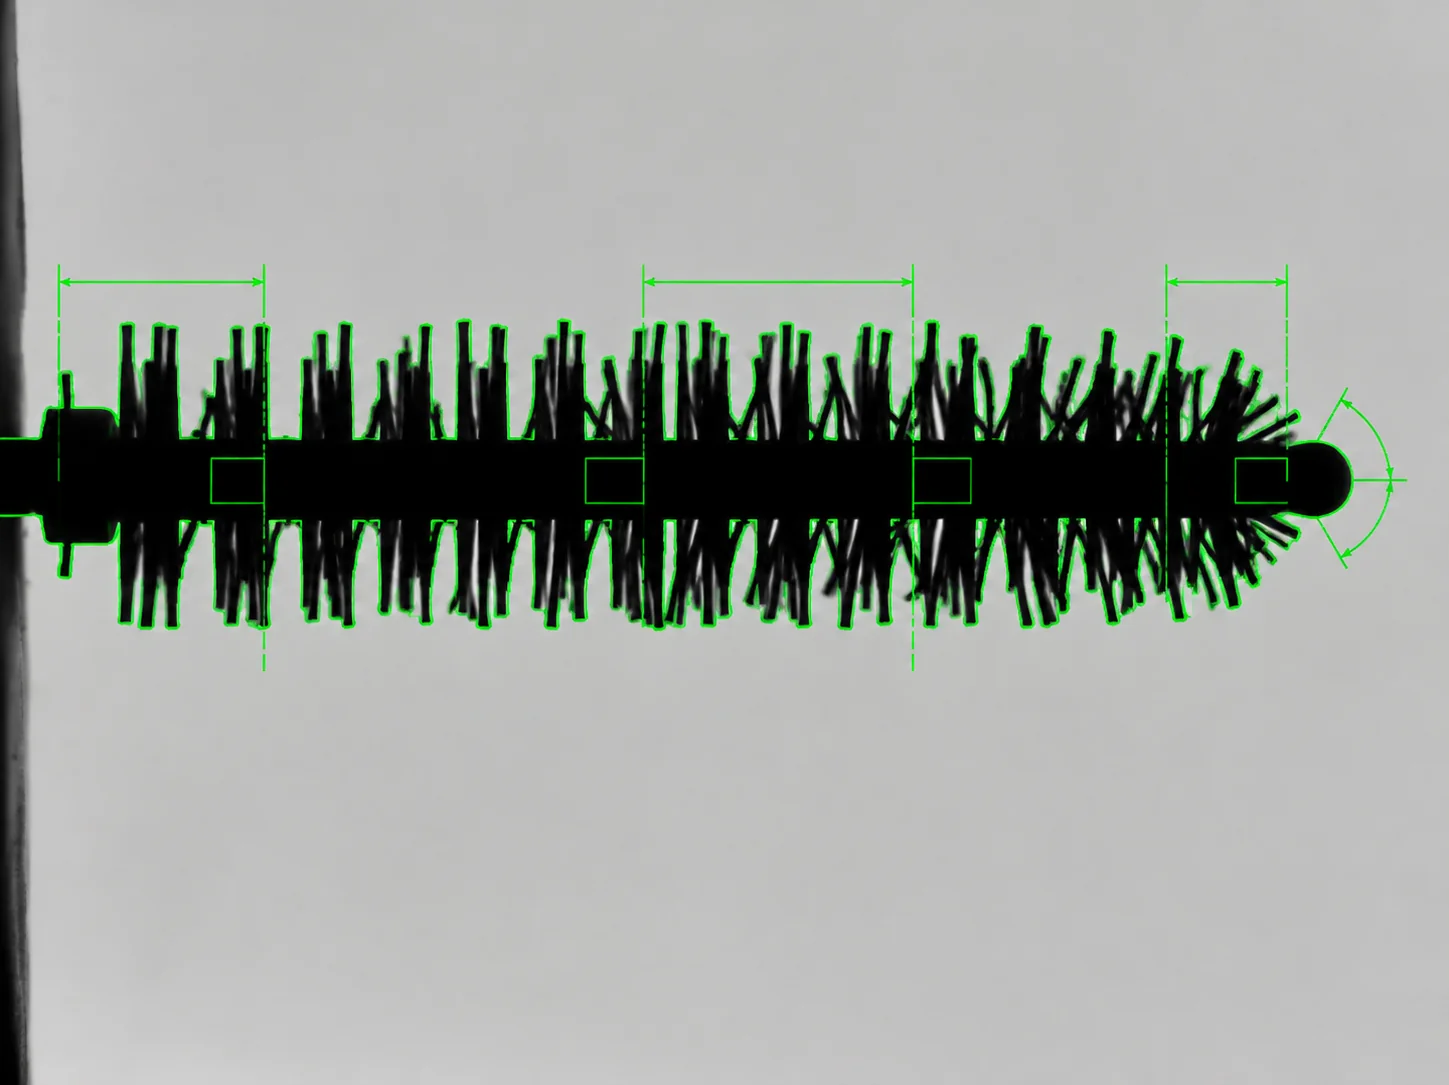 04Cosmetic components: shape, curvature and fibresLength, diameter, curvature and fibre distribution on cosmetic components.
-
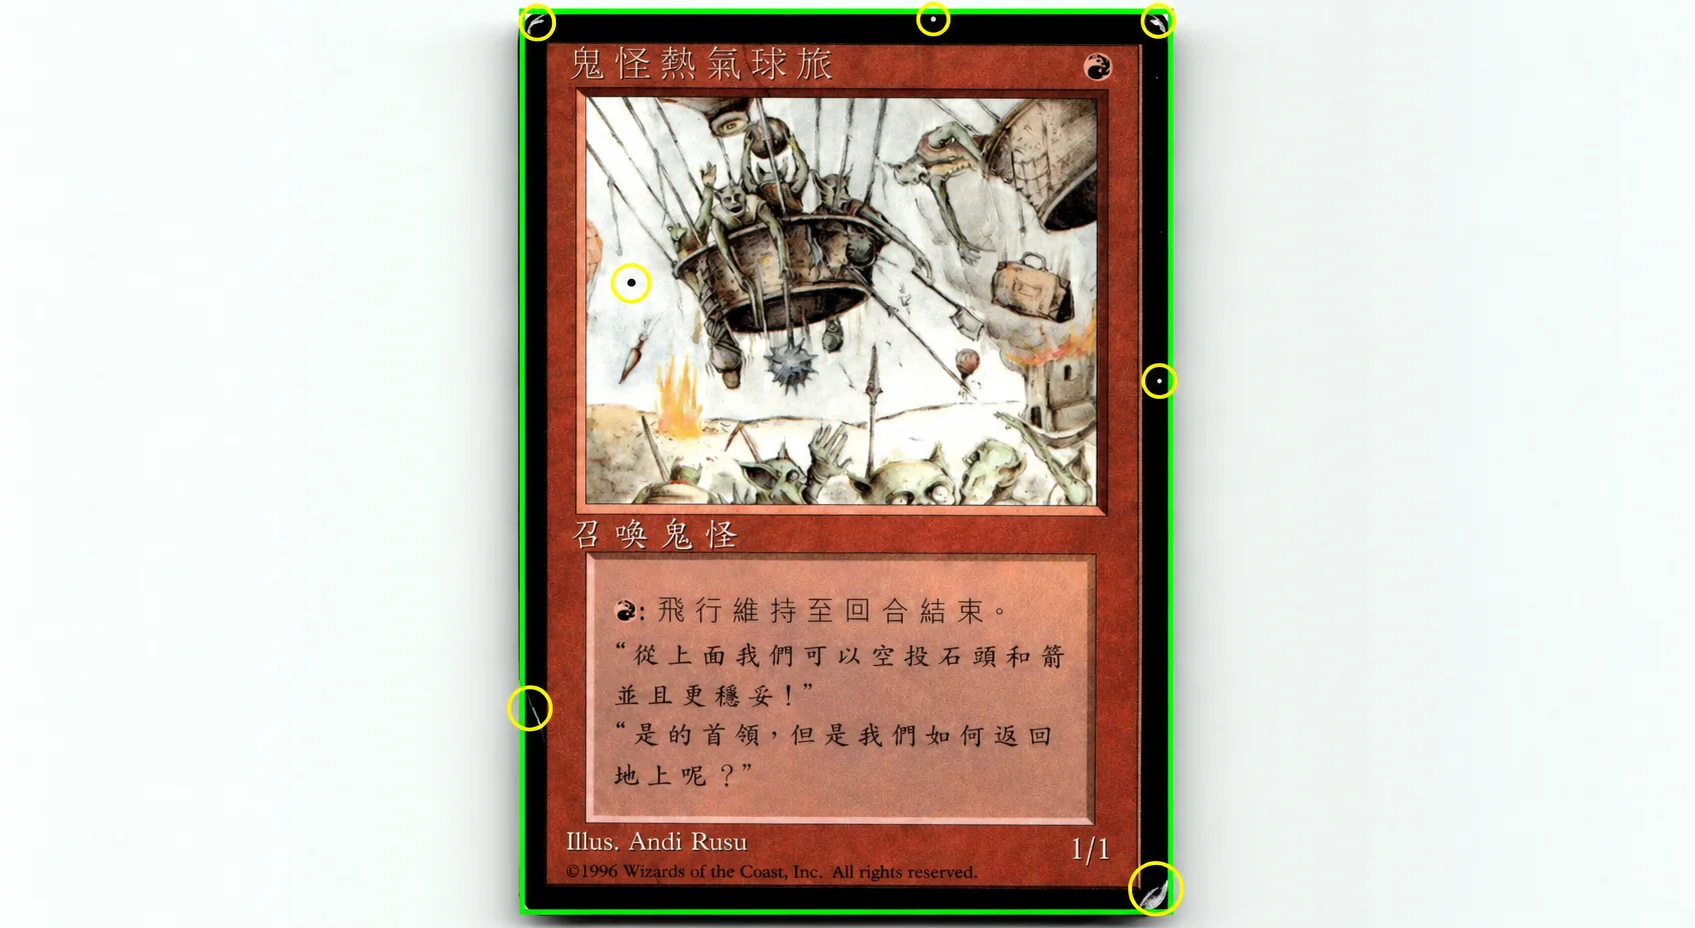 05Collectable cards: grading from a scanAssessment of collectable card edge condition from a scan.
Presence and assembly
A component that is present is not necessarily assembled correctly. Wires, hooks, rollers, pins and caps are checked zone by zone: position, direction, closure and seating depth.
What we check
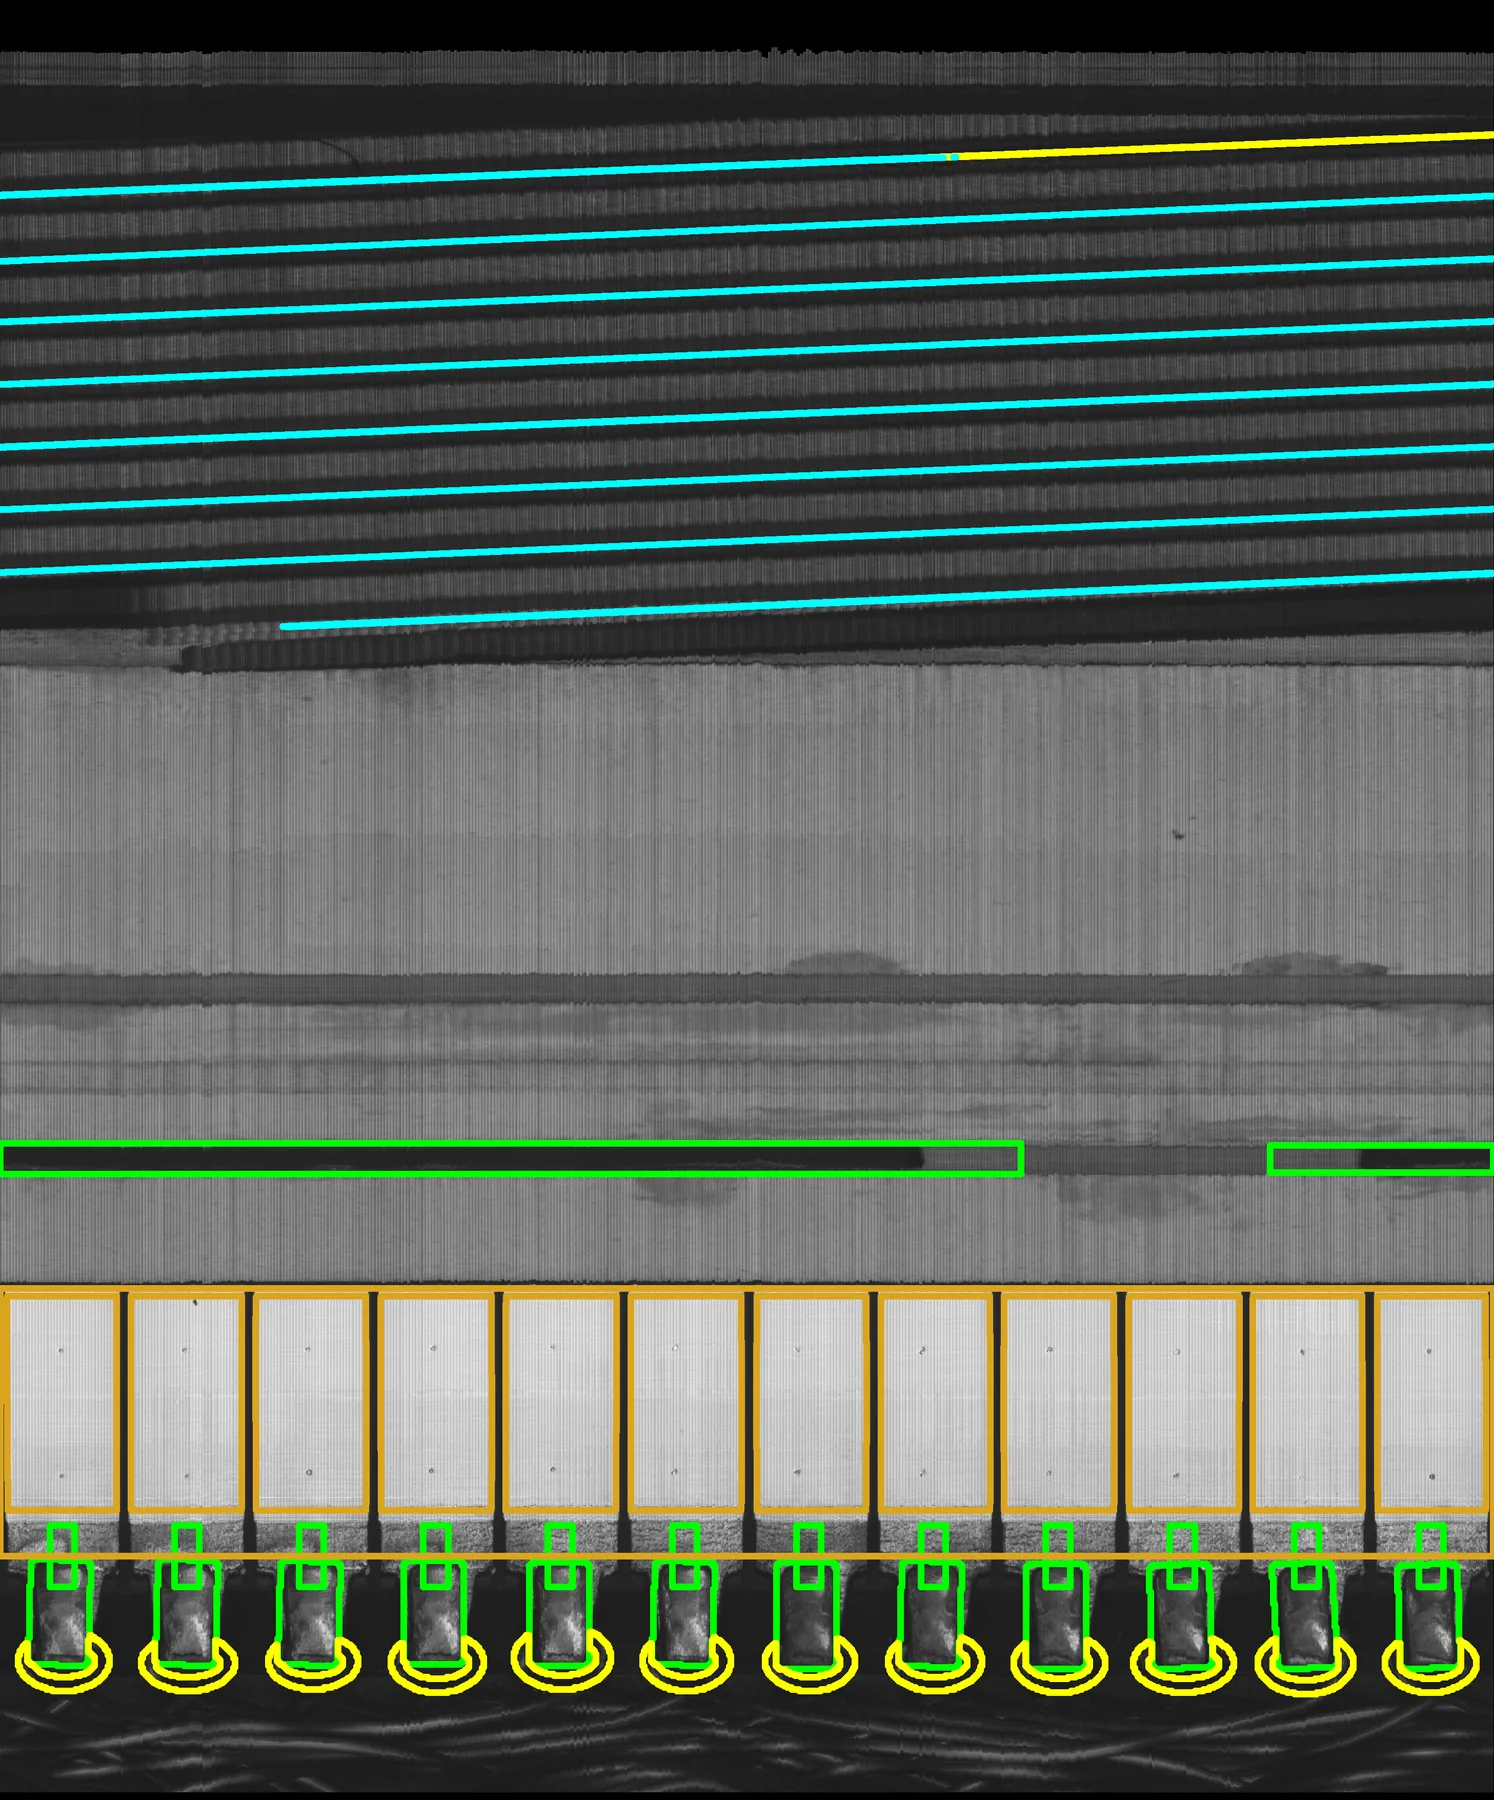 Rotors: wiring, hook closure and commutator surface
-
01Rotors: wiring, hook closure and commutator surfaceWiring, wire attachment, hook closure and functional rotor surfaces.
-
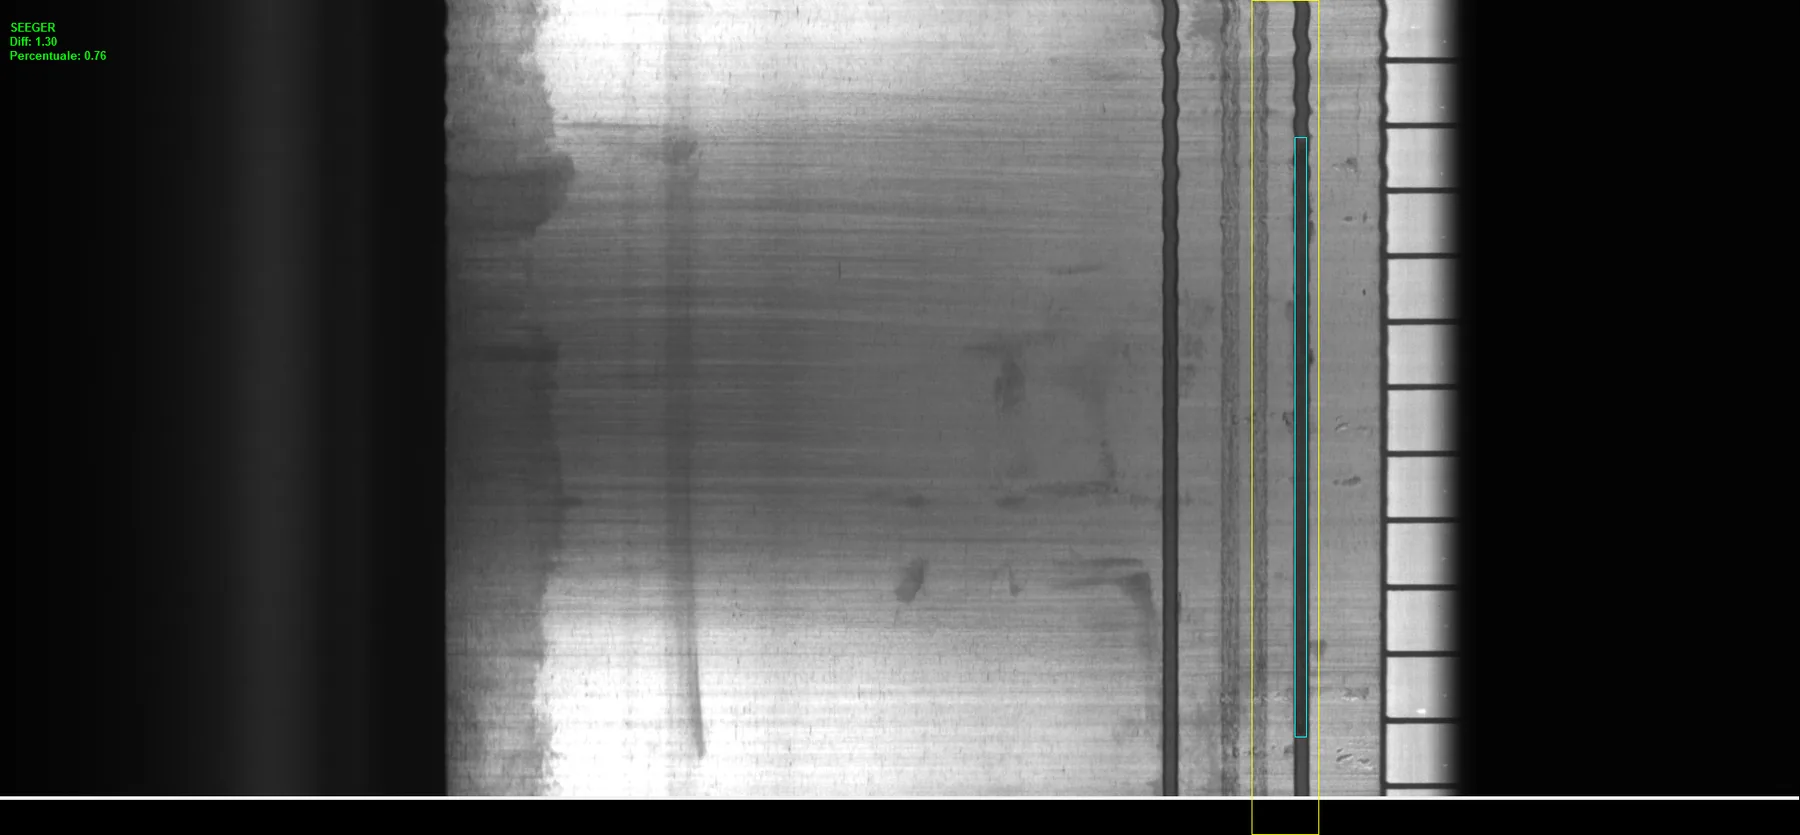 02Electric rotors: wires, hooks, commutator and shaftWires, hooks, commutator surface, shaft and retaining ring on electric rotors.
-
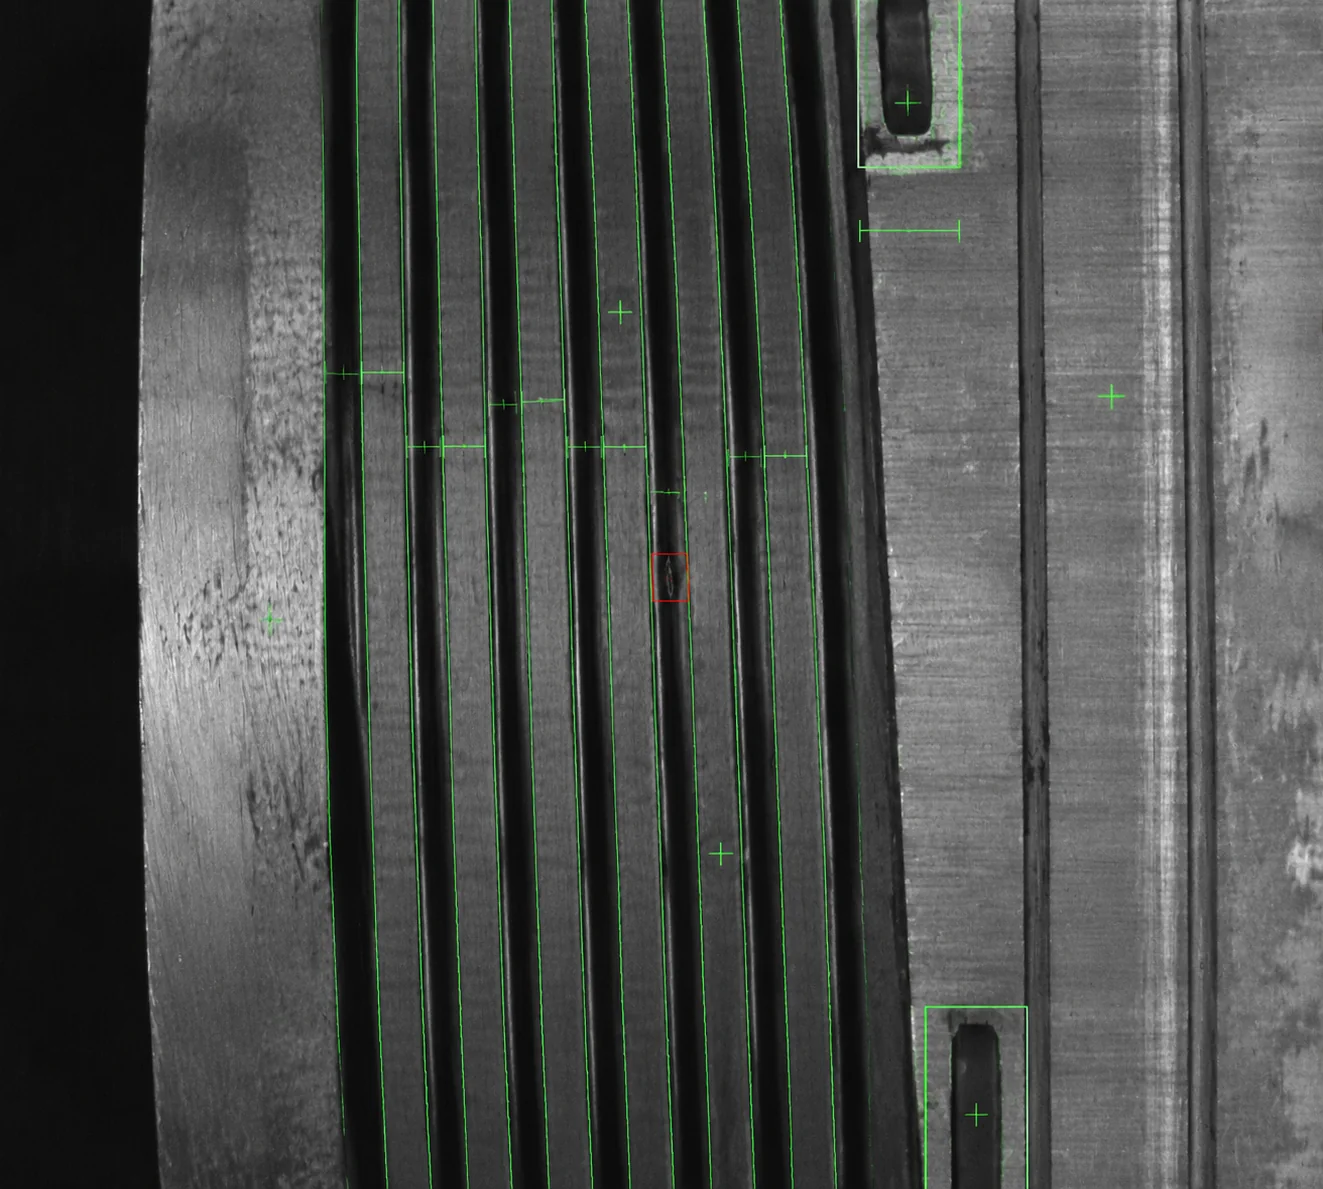 03Rotors: wires, hooks, commutator and shaft featuresWinding wires, hook angles and closure, commutator surface and rotor-shaft features.
-
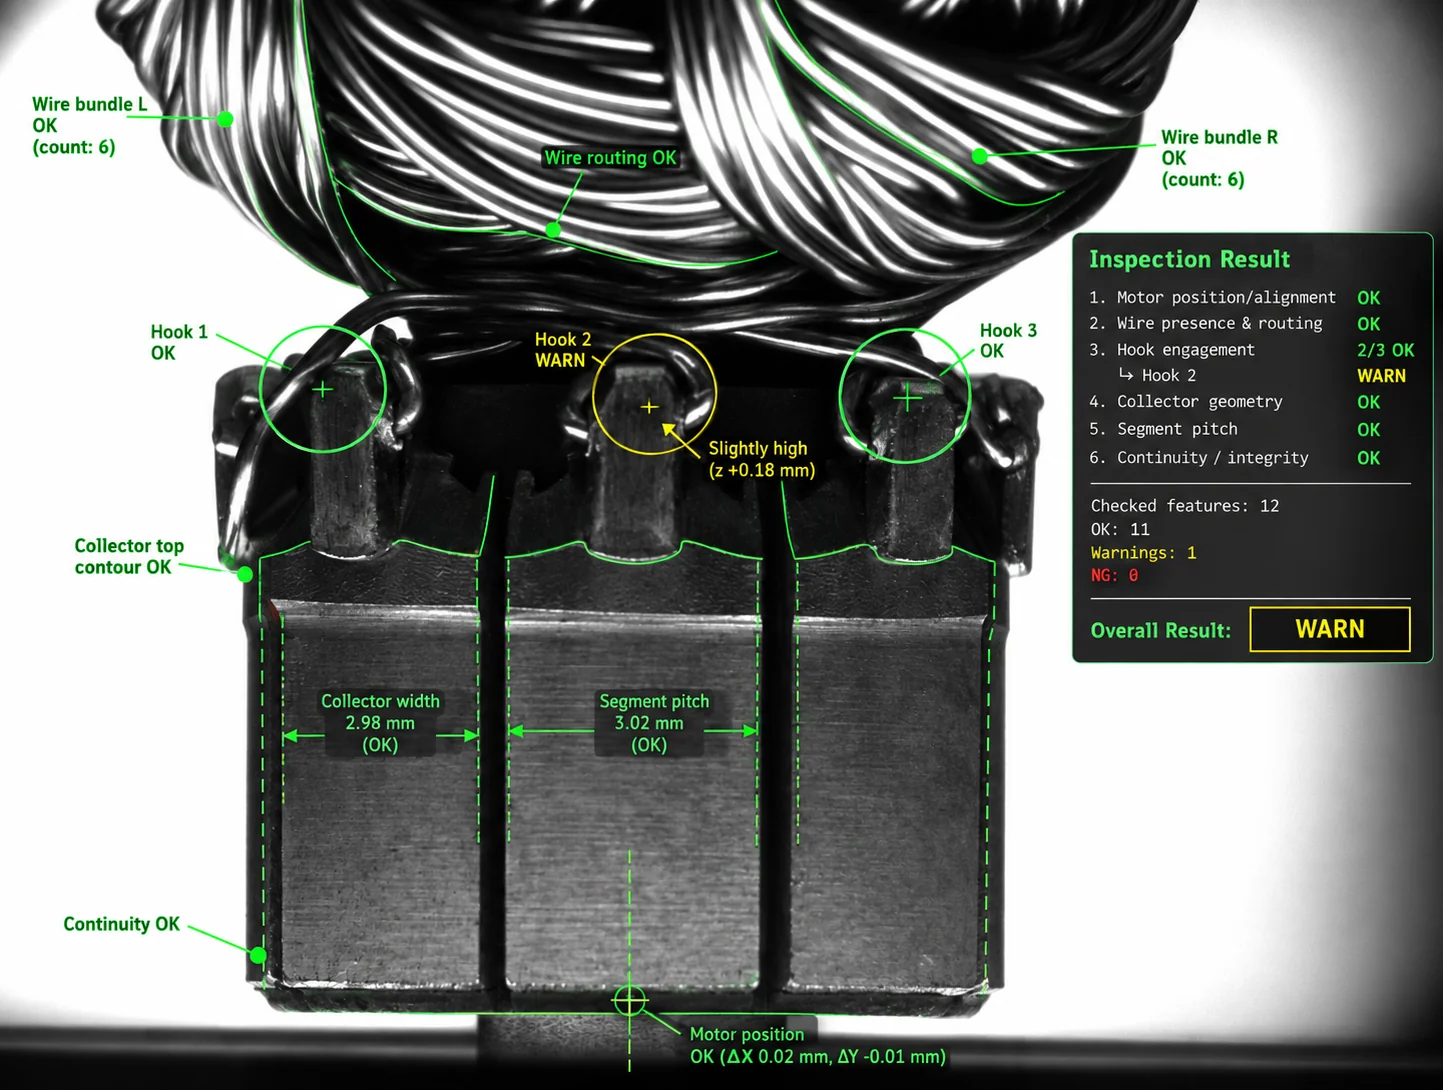 04Assembled motors: wires, hooks and commutatorWiring, hook closure and orientation, and commutator surface on assembled motors.
-
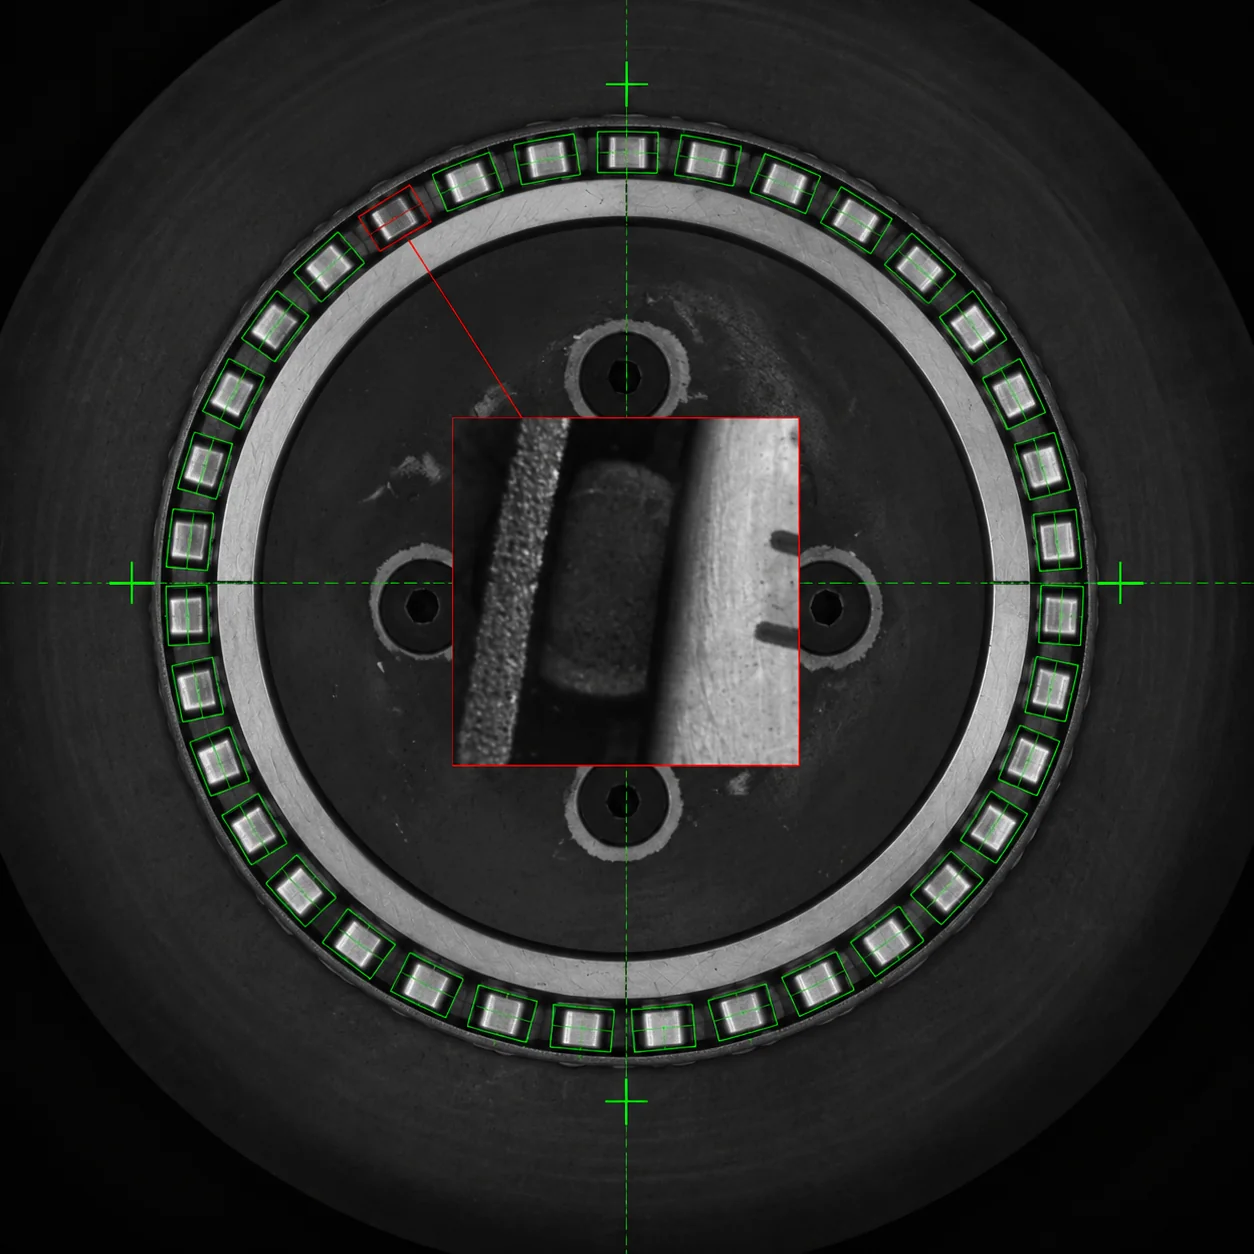 05Bearings: missing or reversed rollers and marking readingRoller count and orientation in bearings, with marking reading.
-
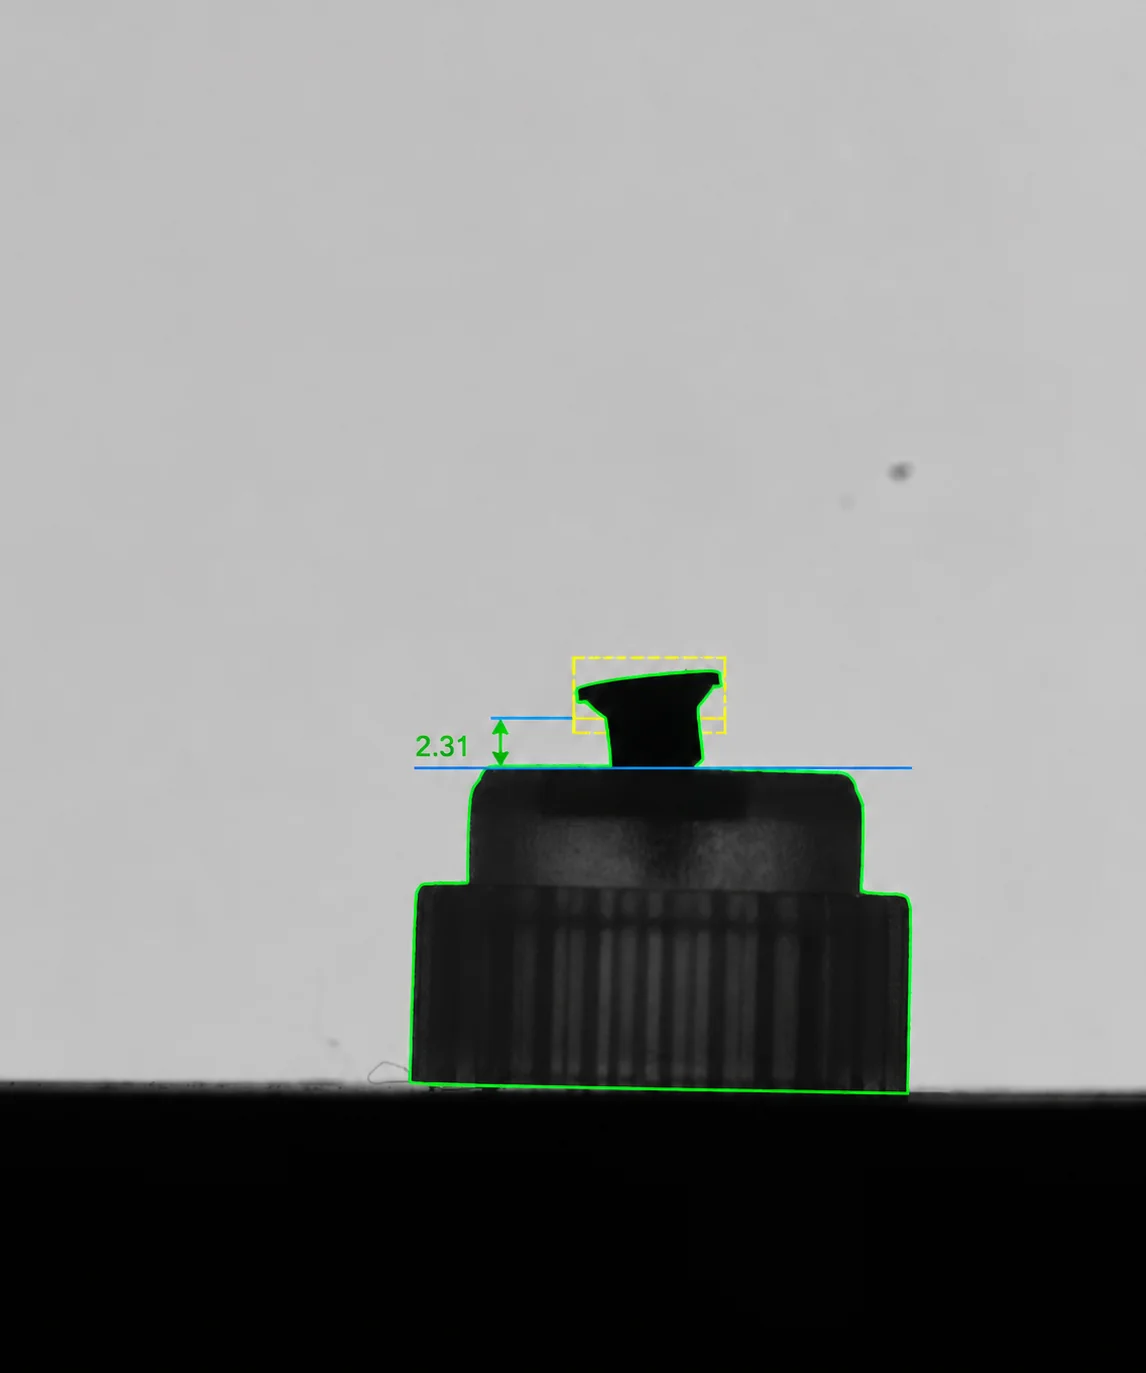 06Screw caps: colour, head appearance and insertion depthScrew-cap head colour and appearance alongside insertion depth in its seat.
-
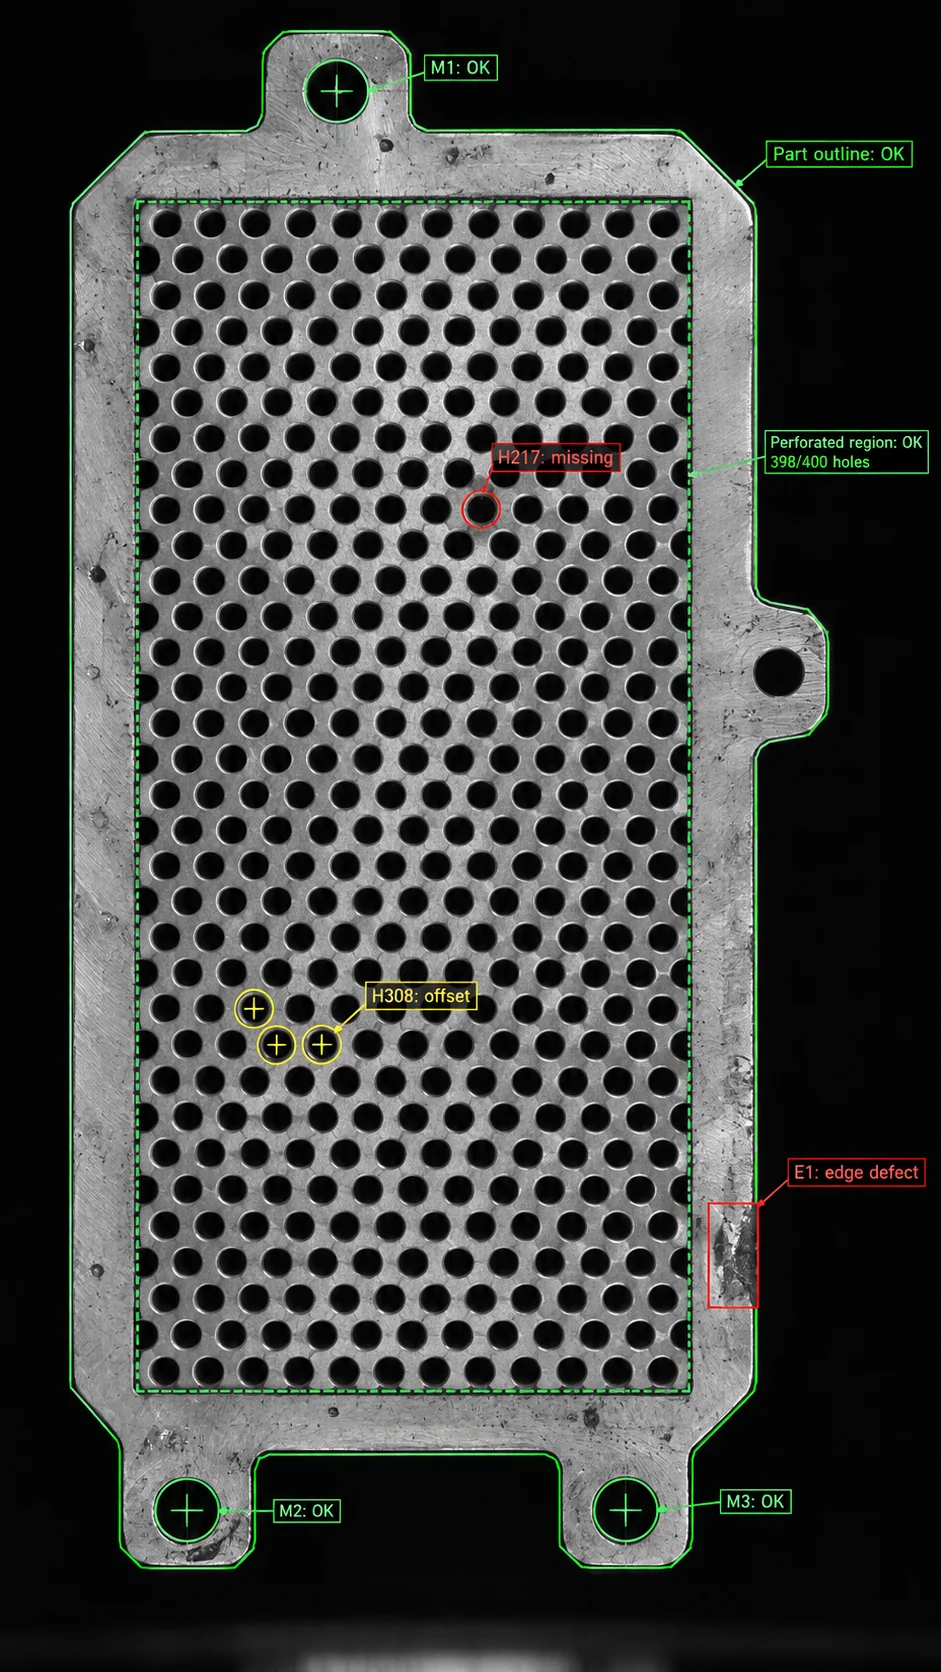 07Copper pins, edges and holes on two component facesCopper pins, holes, edges and porosity on a component observed from the front and rear.
-
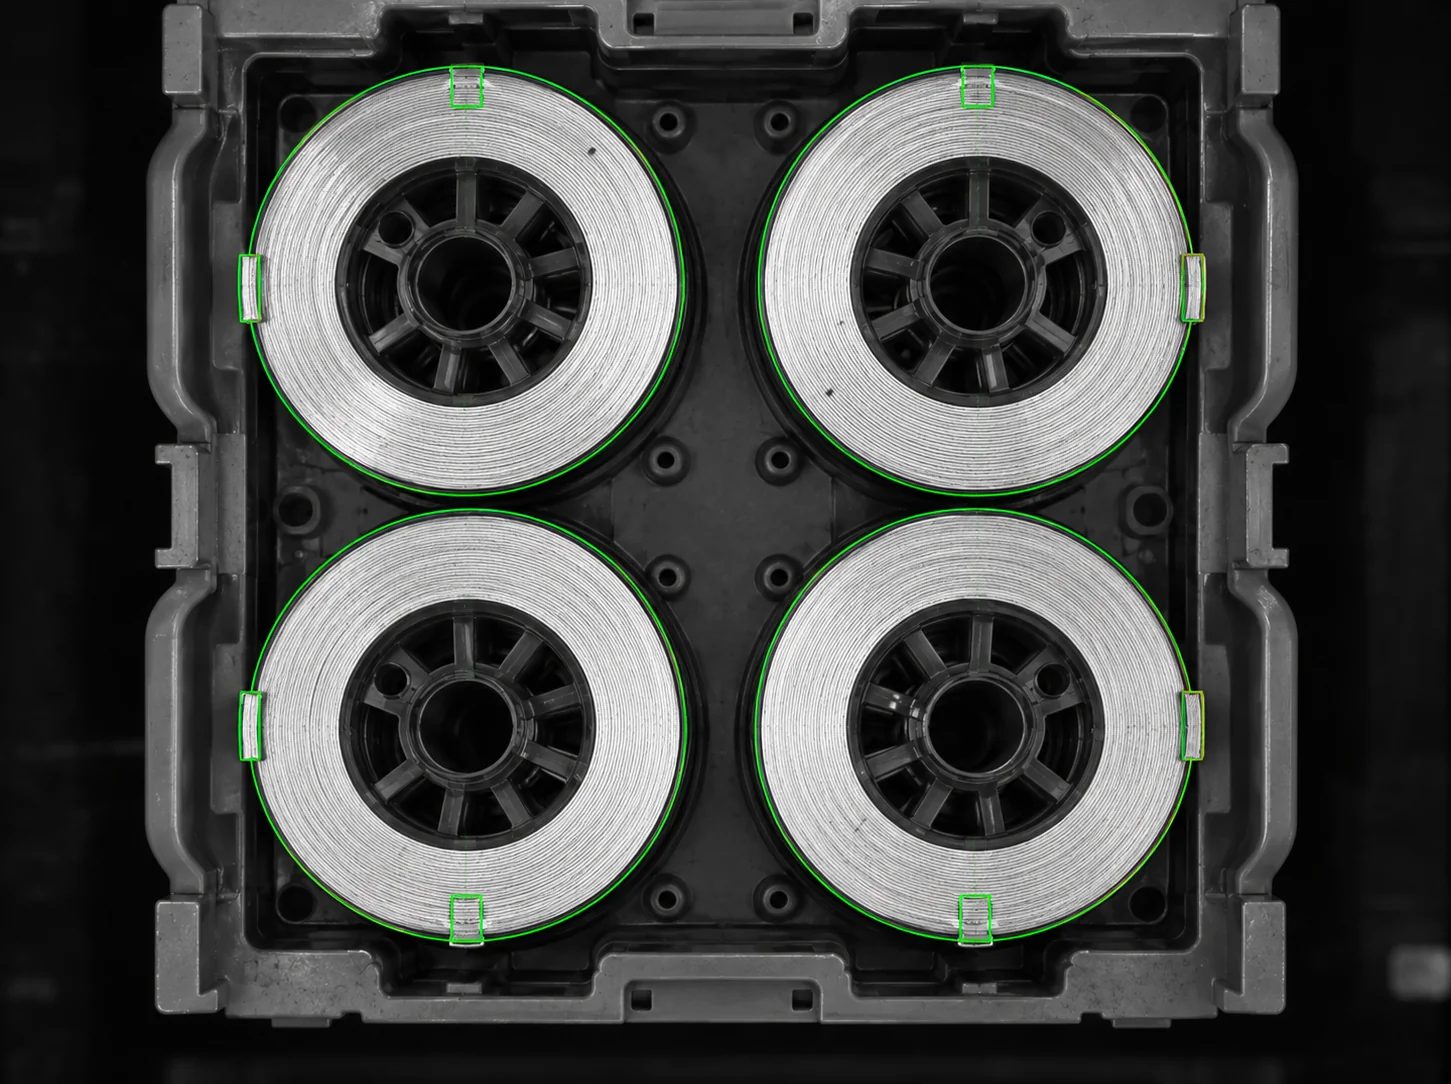 08Coils: presence, position and centre locationCoil presence across the layers and calculation of their centres for robot picking.
Counting
Counting moving parts and separating groups of bars. Traditional vision or artificial intelligence models trained on samples, depending on how much the parts vary in appearance.
What we check
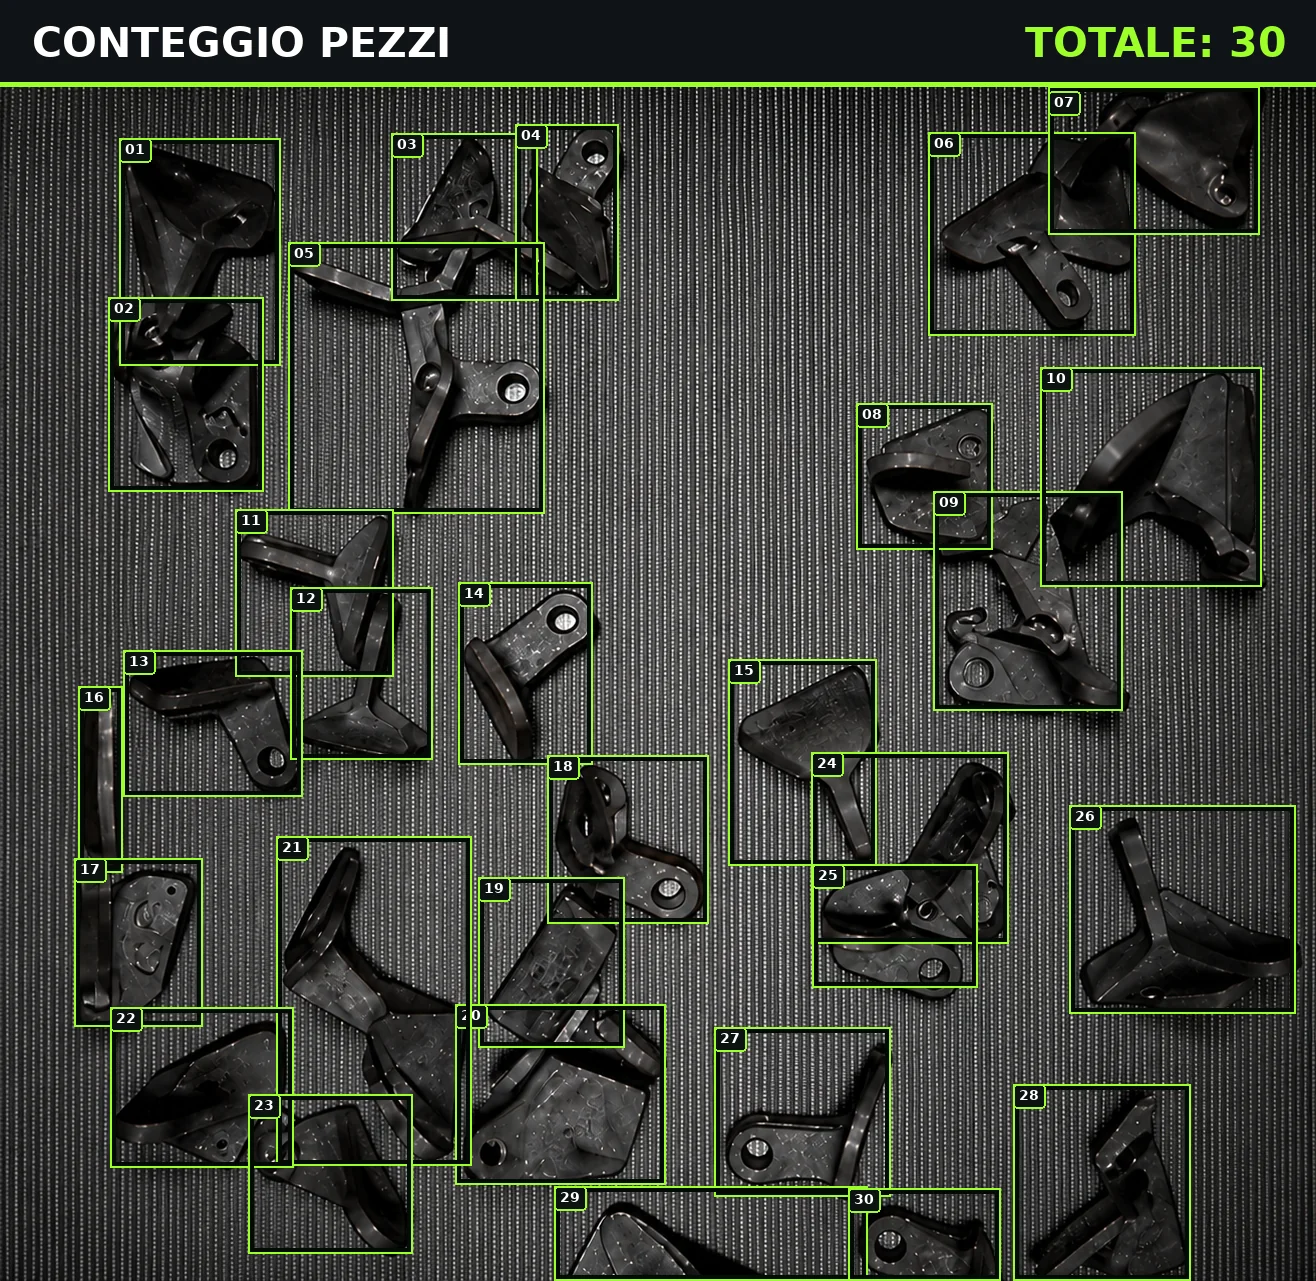 Metal parts: batch counting
Process and traceability
Vision also follows the process: bench recipes, machine cycles, leak and power-on tests, thermal conditions and filling, with each result tied to the part and the stage where it was found.
What we check
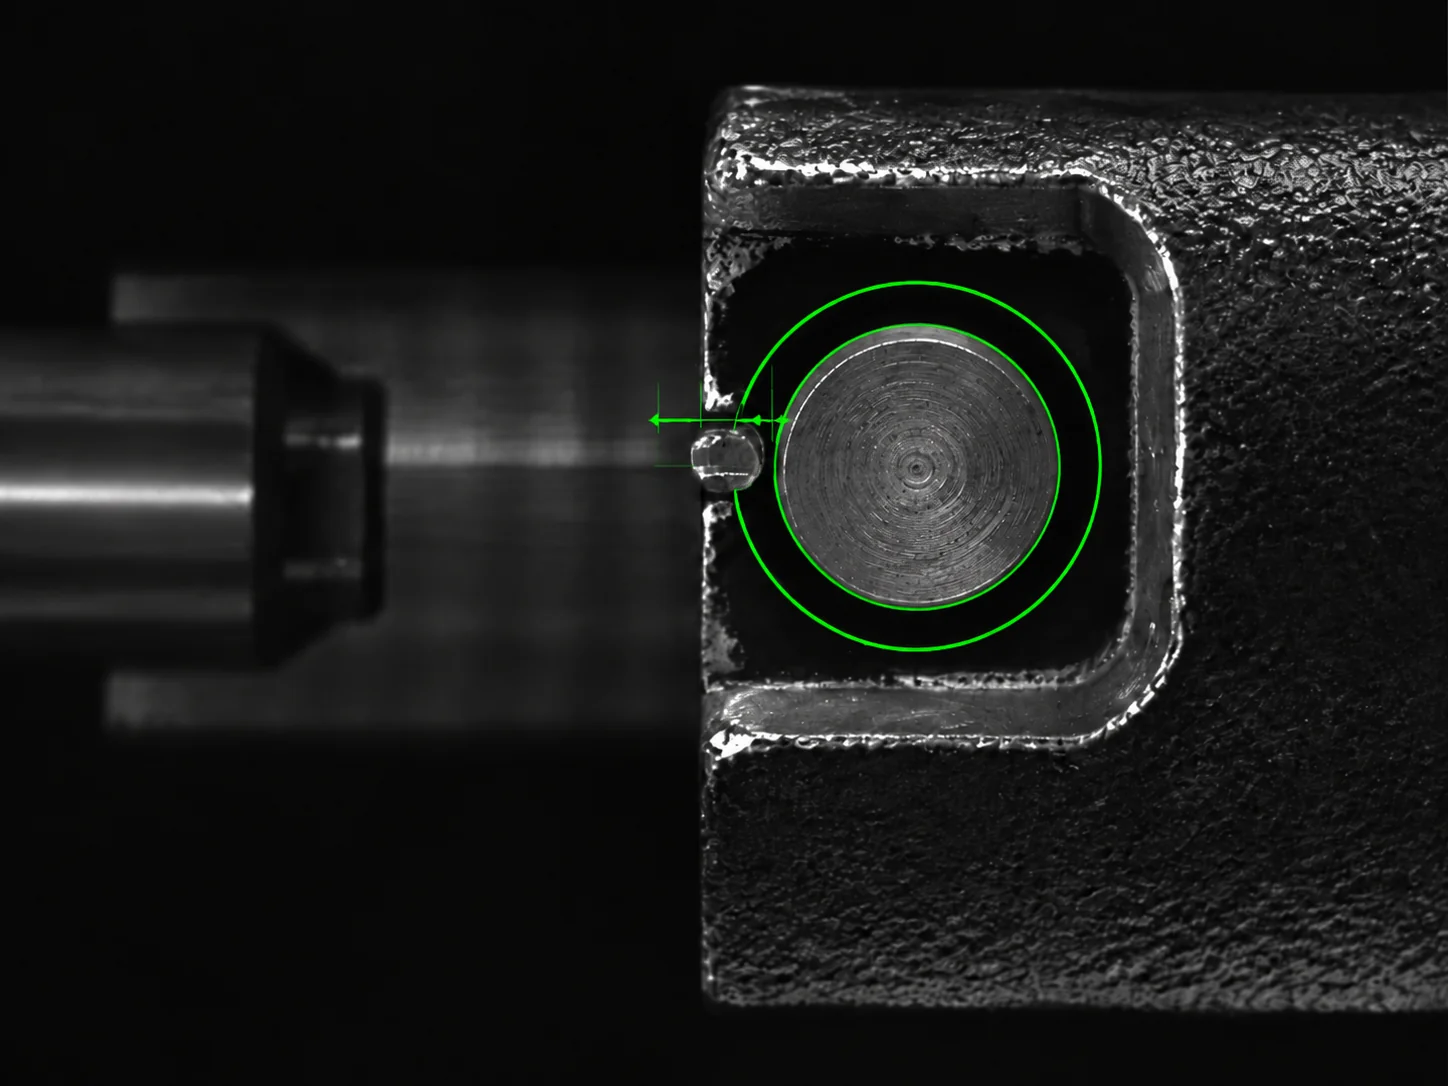 Assembly: recipes, tightening and traceability
-
01Assembly: recipes, tightening and traceabilityAssembly recipes, subassembly identification, tightening data and product traceability.
-
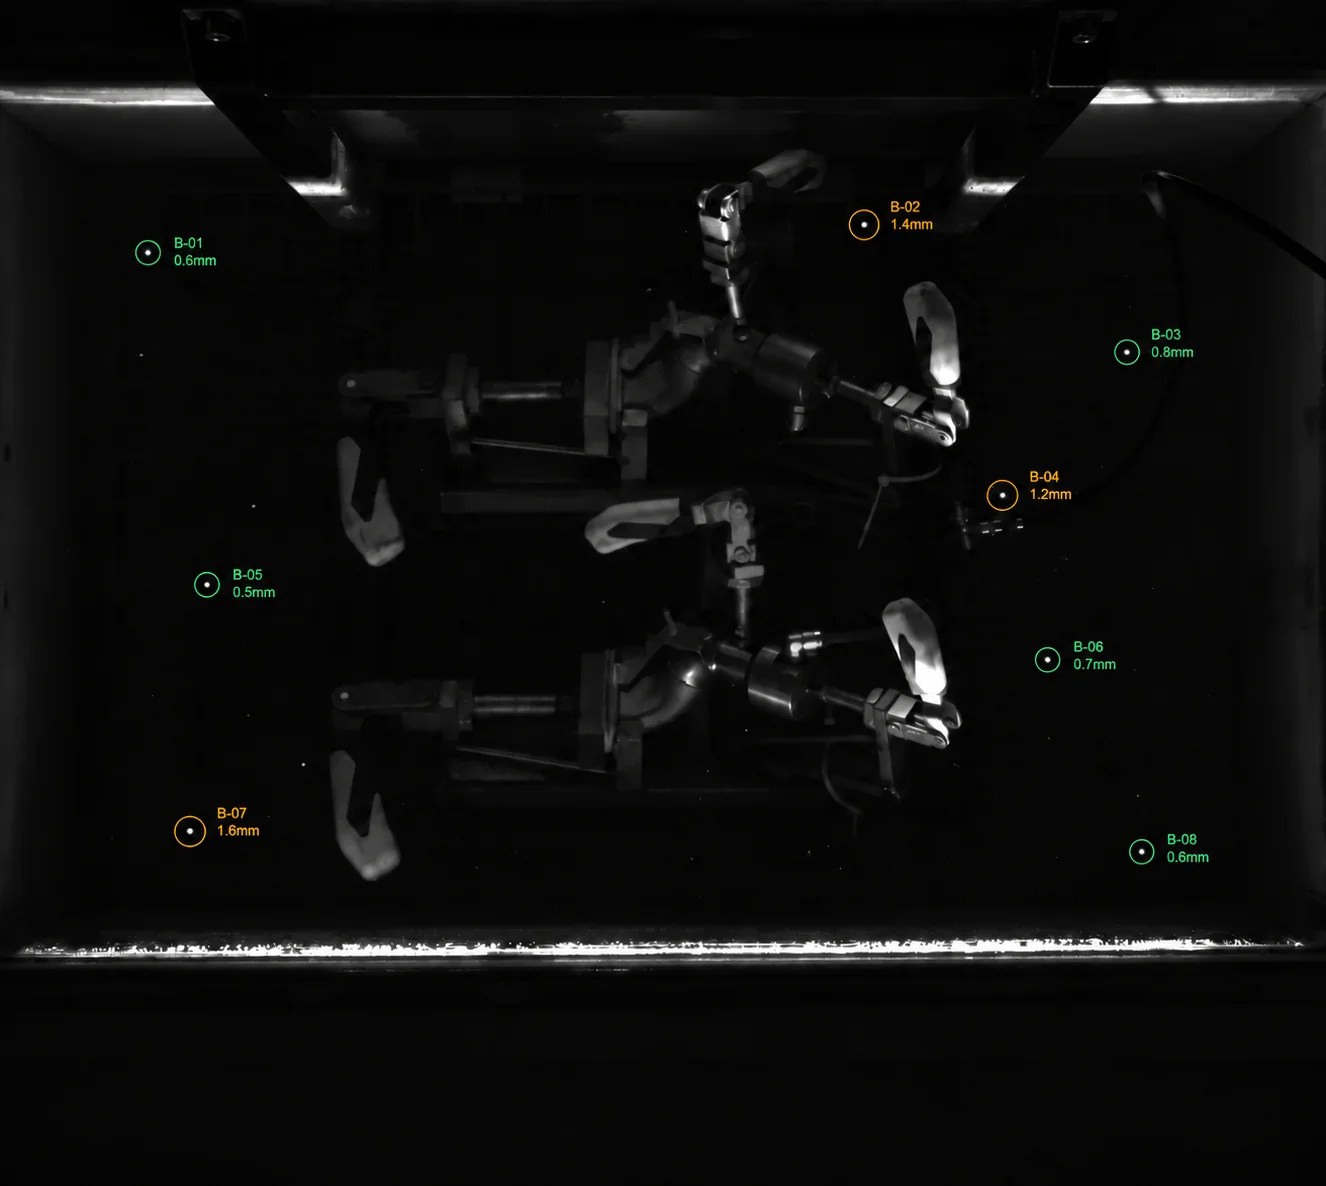 02Leak tests: bubble detectionBubble detection in the specified leak-test areas.
-
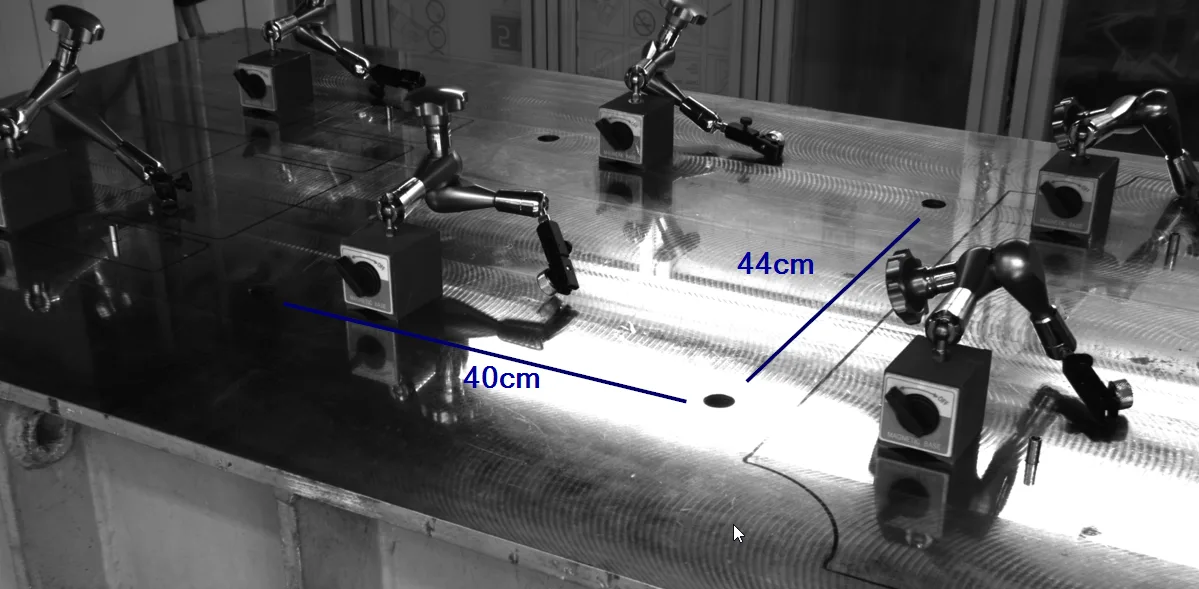 03Presses: visual observation and depthObservation of the pressing process through images and depth.
- 04Baskets: observing anode fillingThree-dimensional observation of anodes as the basket fills.
-
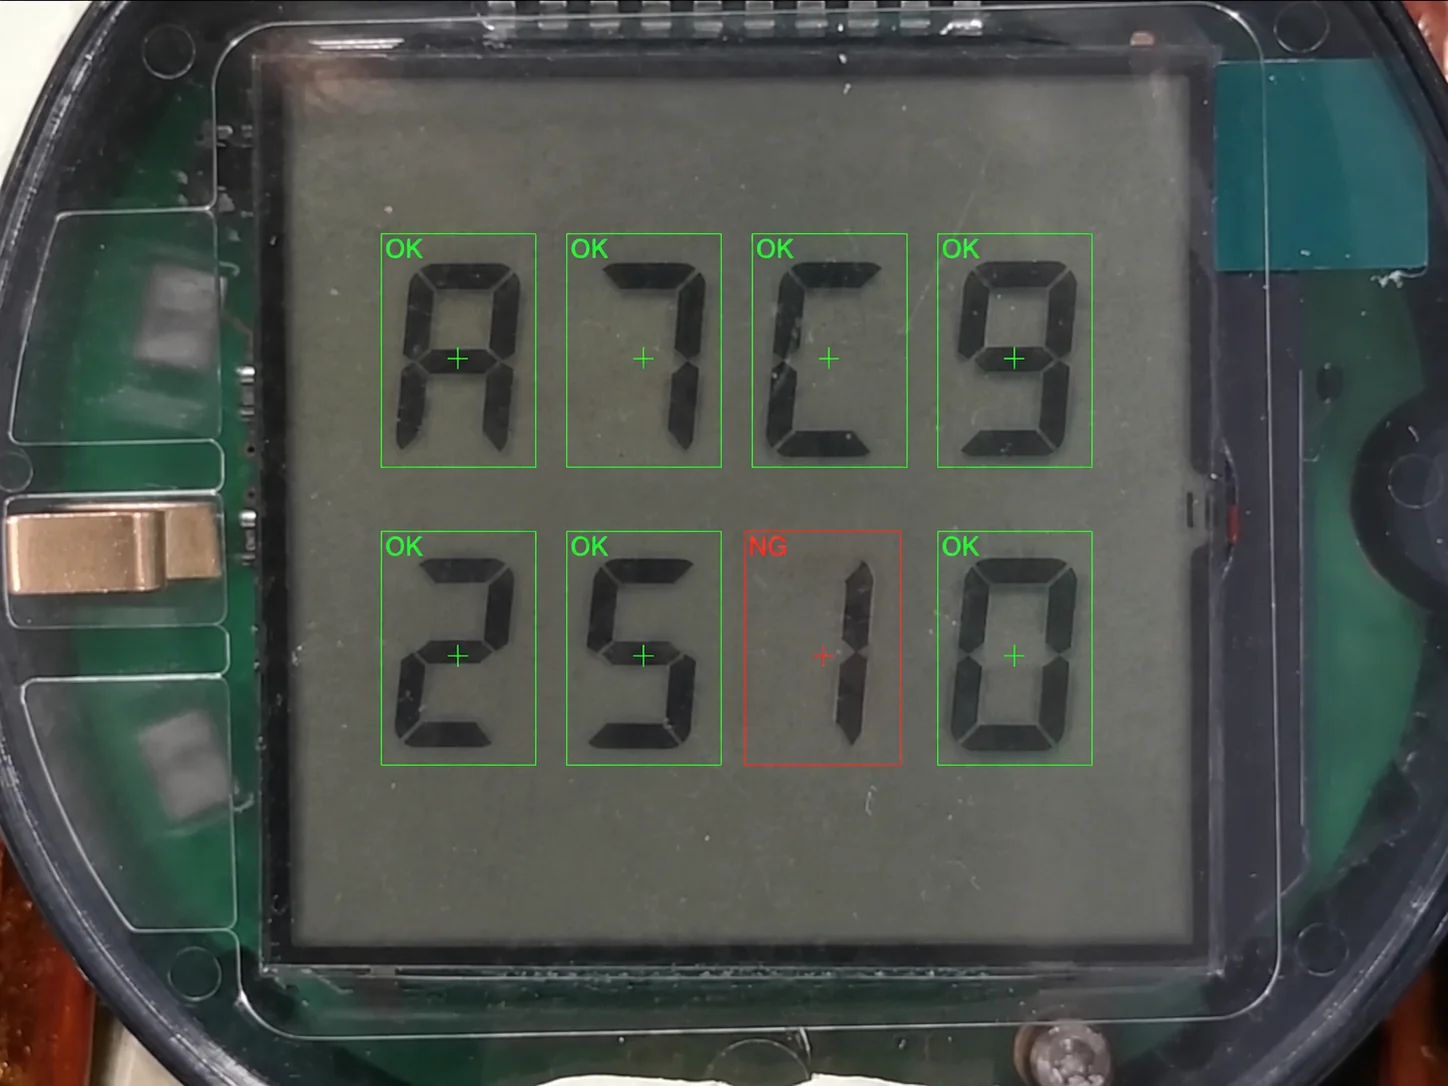 05Electronic displays: start-up, pixels and LEDsPixel and LED inspection during display start-up and operation.
-
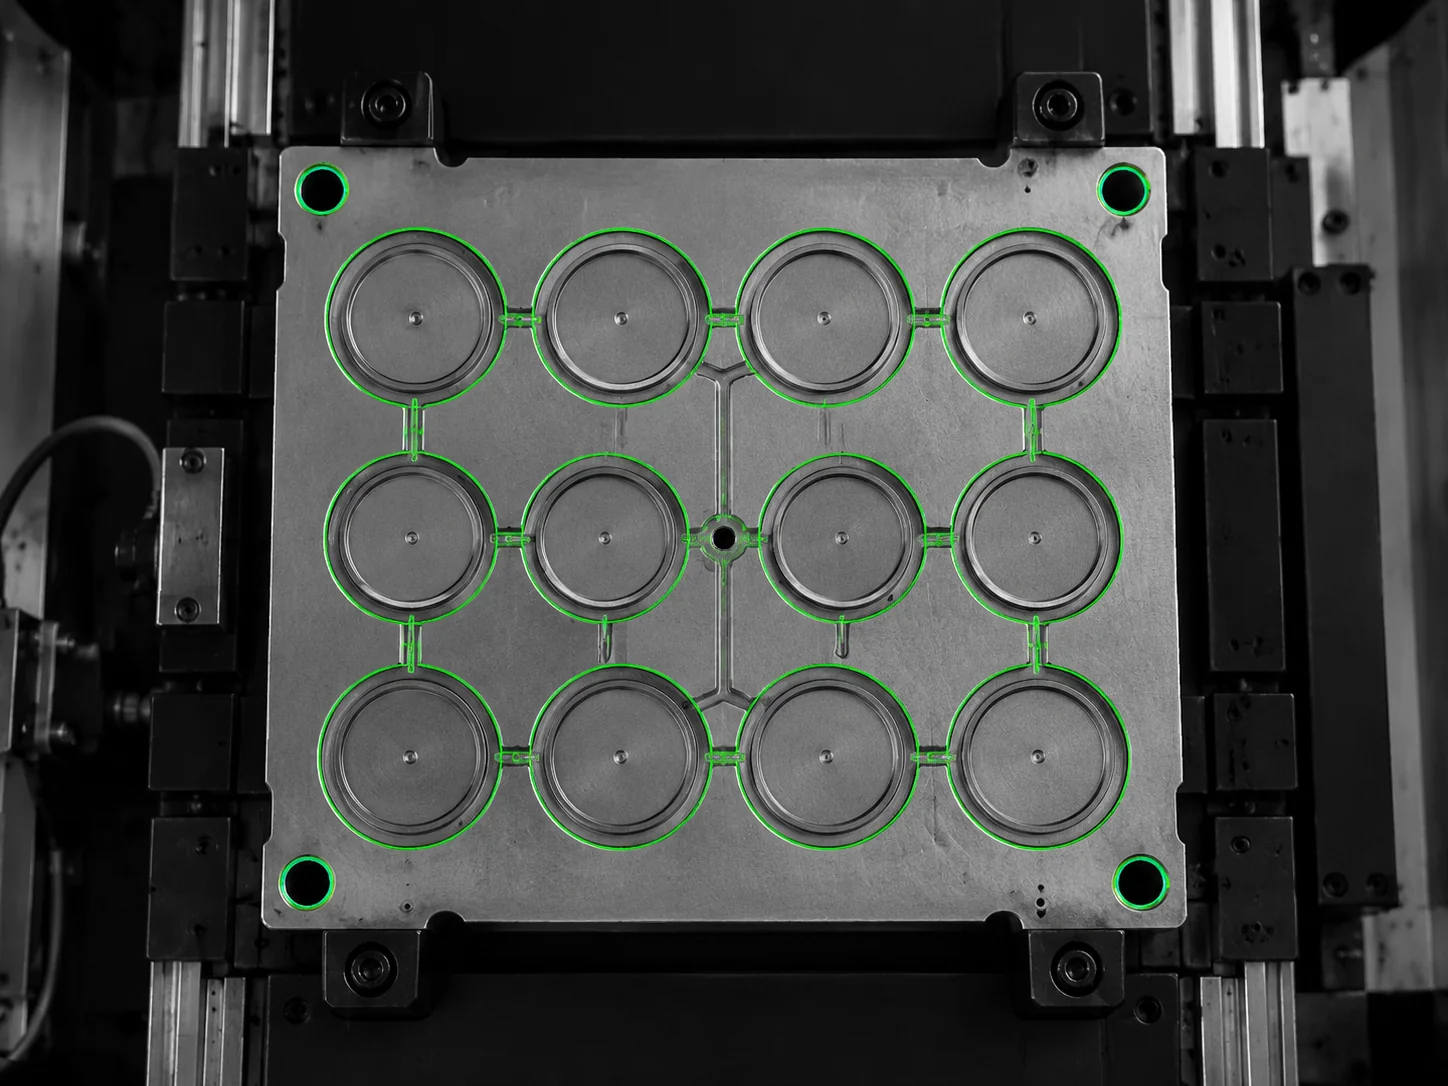 06Rubber moulds: residues before the next moulding cycleInspection for rubber residues in the mould before the next moulding cycle.
-
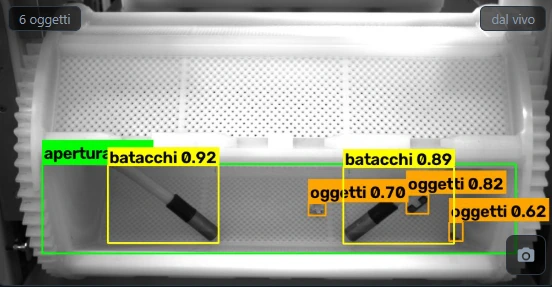 07Treatment barrels: residual objects in the openingReal-time inspection for residual objects in the opening of a rotating treatment barrel, distinguishing them from the contact danglers.
Some examples
All case studies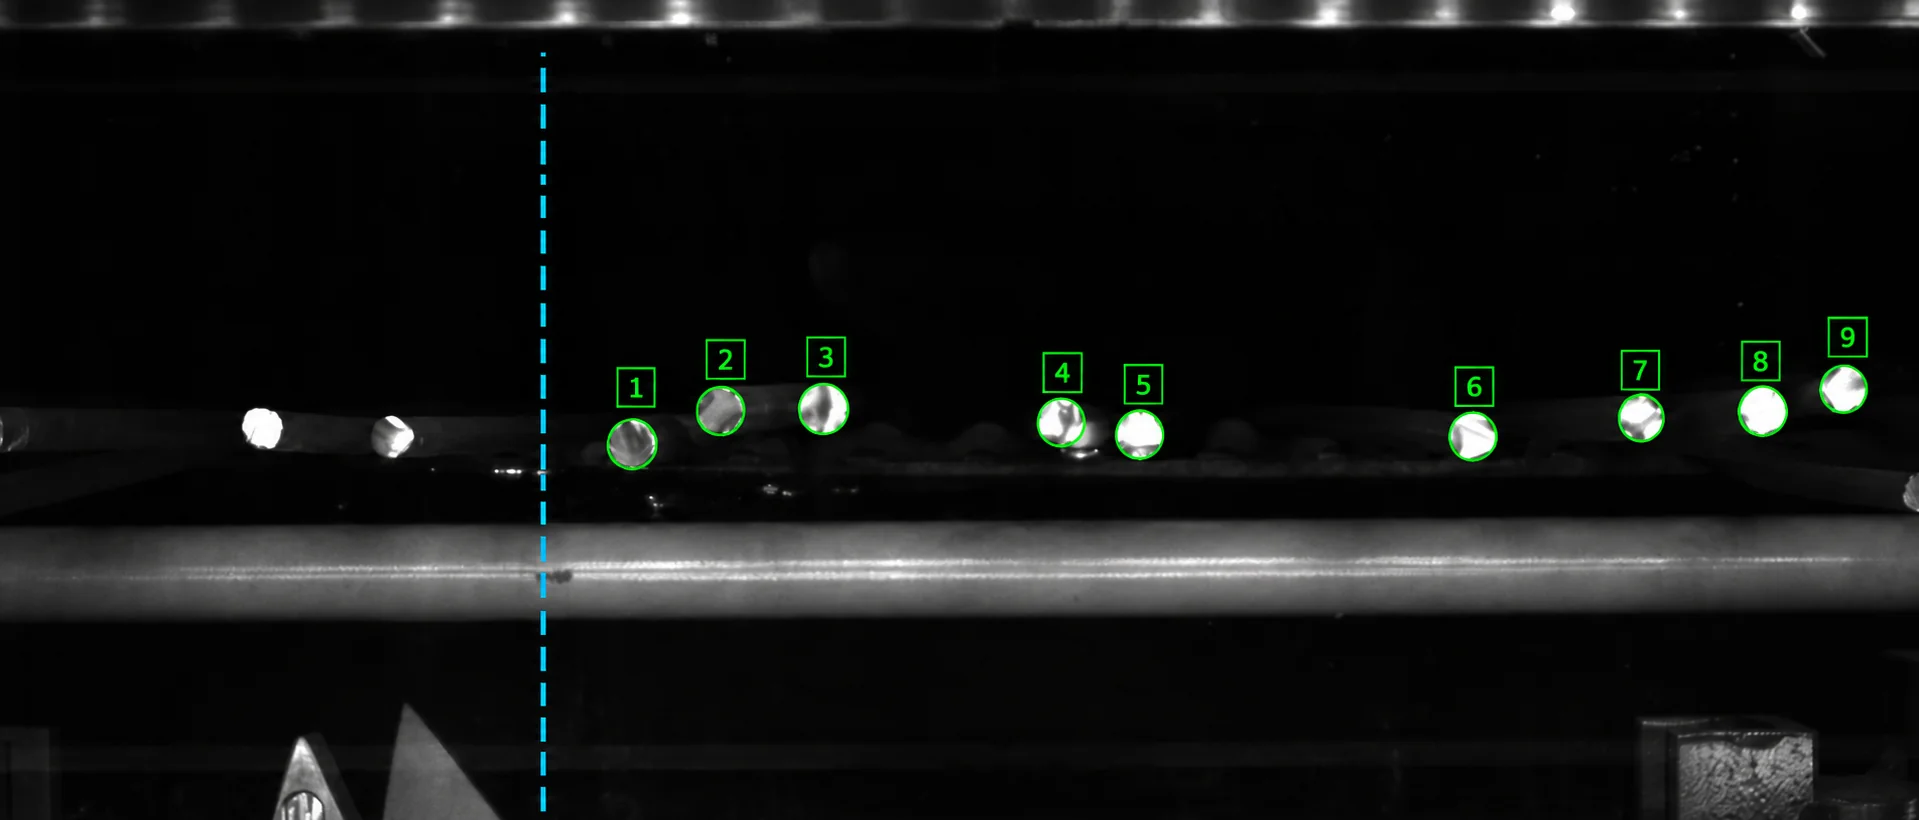 Read the case
Bars: counting and identifying multiple-bar groups
Counting the bars present and identifying multiple-bar groups for separation.
- Read the case
Titanium cylinders: surface defects and volume
Surface defects and volume of titanium cylinders.
- Read the case
Bearings: missing or reversed rollers and marking reading
Roller count and orientation in bearings, with marking reading.
Your part is the starting point
Describe the part, the defects to detect and the line conditions.
Describe your problem